
Address
9km West Of Makwa, Loon Lake Rm No. 561, SK
Price
$ 419,000
Property Attributes
- ID#SK023653
- TypeSingle Family
- Listing Status Active
- MunicipalityLoon Lake Rm No. 561
- CityLoon Lake Rm No. 561
- AreaLoon Lake Rm No. 561
- Postal CodeS0M 1L0
- StyleBungalow
- Year Built2006
- Price$ 419,000
- Bedrooms5
- Bathrooms4
- Half Bathrooms0
- Sqr Footage2200
- Lot Size10 Acres
Data Source:
Canadian Real Estate Association (CREA)
Property Description
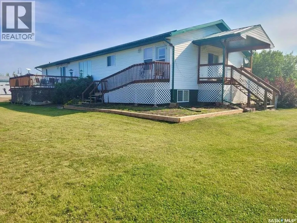
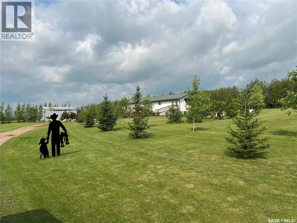
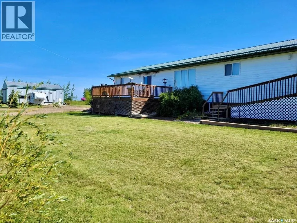
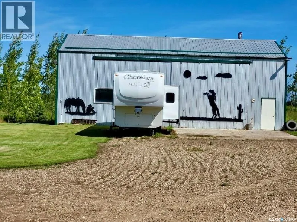
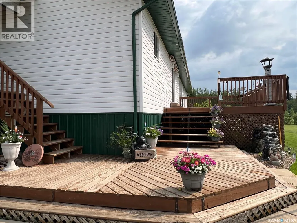
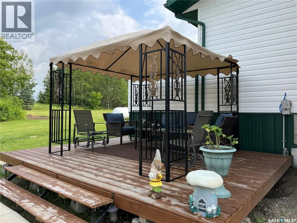
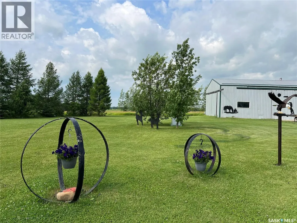
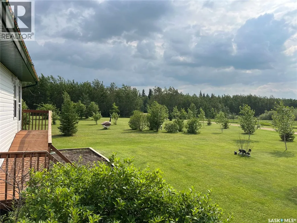
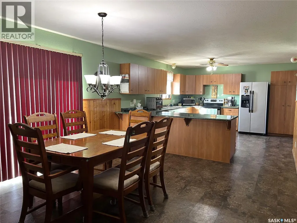
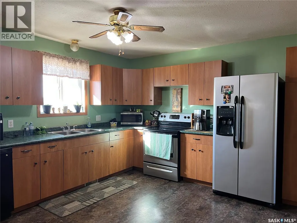
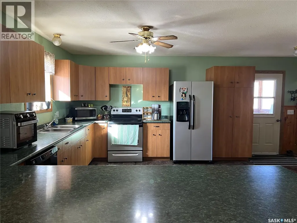
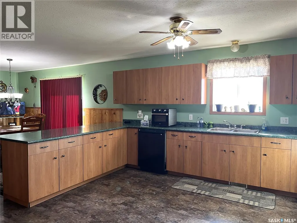
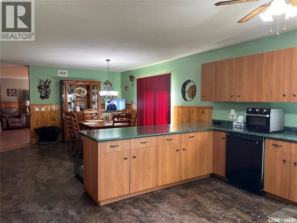
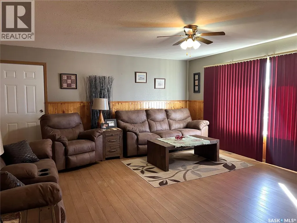
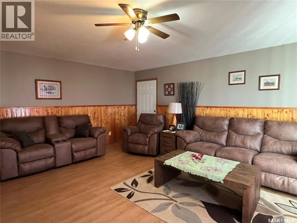
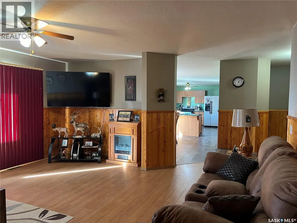
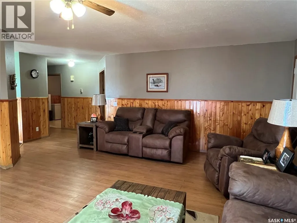
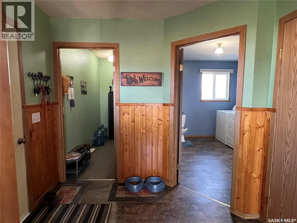
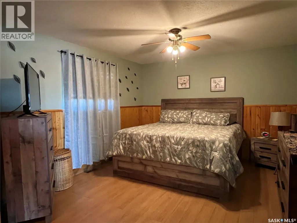
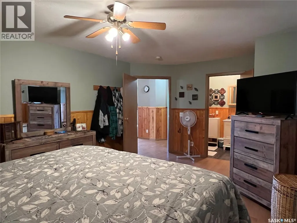
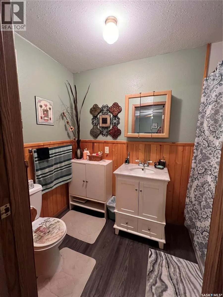
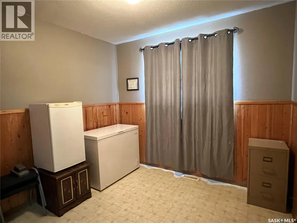
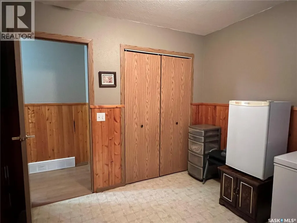
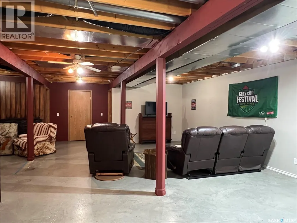
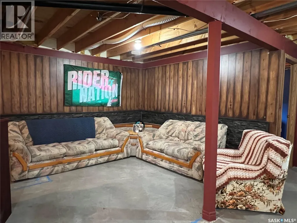
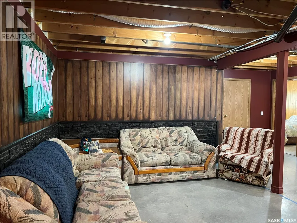
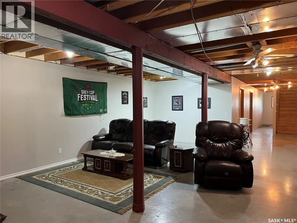
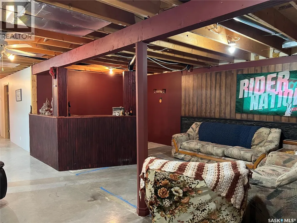
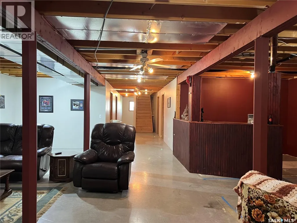
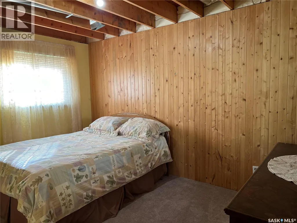
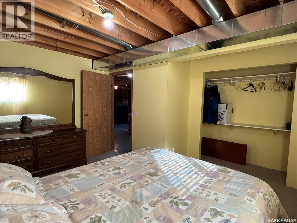
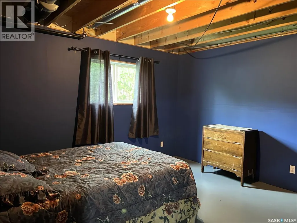
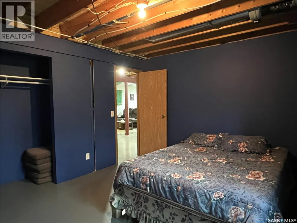
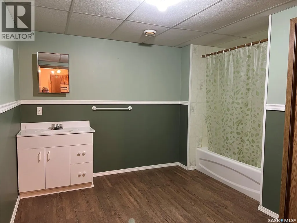
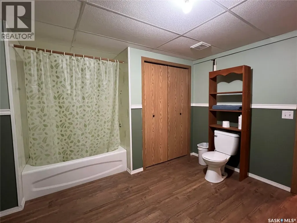
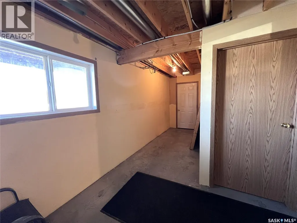
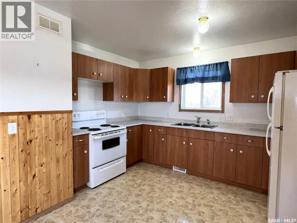
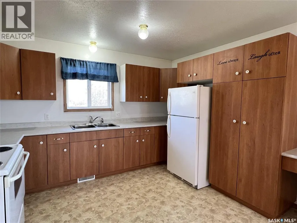
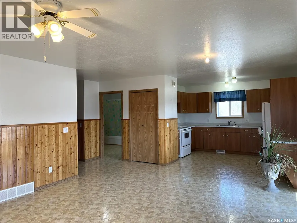
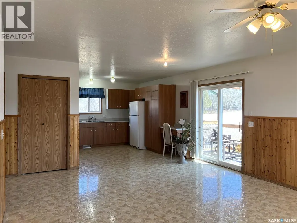
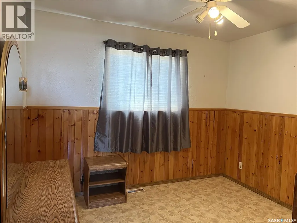
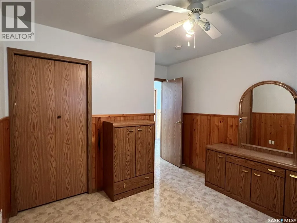
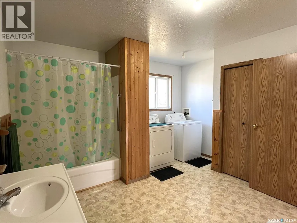
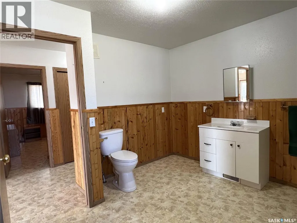
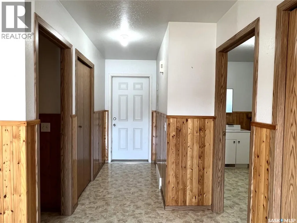
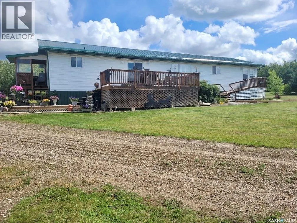
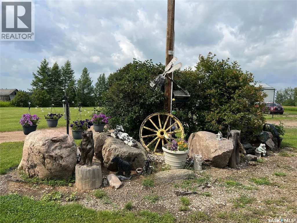
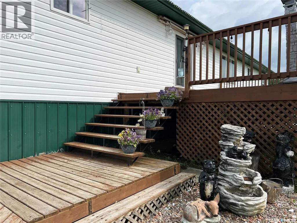
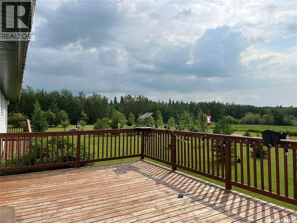
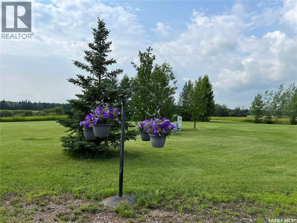
This 2006 bungalow is 2,220 sq ft with a 30'x50' shop on 10 acres in the RM of Loon Lake and would make an excellent family home. Main level features large kitchen with lots of counter space, dining area with access to a west facing deck, living room, primary bedroom with 4pc ensuite, 2nd bedroom, 2pc bathroom/laundry, mudroom plus a one bedroom fully self-contained nanny suite on main level. Suite has its own laundry and south facing covered deck. The basement hosts a large family room, 2 more bedrooms, 4pc bathroom, utility room, cold storage room, large storage room and another small storage room. You also have access to the back yard from the basement. New propane furnace in 2015 and basement has hot water infloor heat. New water treatment system in 2021, pressure tank and septic tank pump 2022. Metal walled/roofed shop built in 2008 has 16' walls set on concrete foundation, two sliding doors, 220 volt plug, loft/storage area and air compressor. Yard is beautifully landscaped with lots of shrubs, fruit trees, garden area and 2 sheds. Located 9km West of Makwa (id:7434)
General Features
| Features | Acreage, Treed, Irregular lot size, Sump Pump |
|---|---|
| Community Features | School Bus |
| Property Type | Single Family |
| Building Appliances | Washer, Refrigerator, Satellite Dish, Dishwasher, Dryer, Window Coverings, Storage Shed, Stove |
| Building Architectural Style | Bungalow |
| Building Type | House |
| Ownership Type | Freehold |
| Building.StoriesTotal | 1 |
Interior Features
| Building Fireplace Present | False |
|---|---|
| Building Heating Type | Forced air, Hot Water, In Floor Heating |
| Building Heating Fuel | Propane |
| Basement Development | Partially finished |
| Basement Type | Full (Partially finished) |
| Living Area Range | 2200 |
| Bedrooms | 5 |
Exterior Features
| Structure | Deck |
|---|---|
| Landscape Features | Lawn, Garden Area |
| Fence Type | Fence |
Room Details
| Room | Dimensions | Level | Flooring | Details |
|---|---|---|---|---|
| 4pc Bathroom | 11 ft ,3 in x 11 ft ,6 in | Basement | 11 ft ,6 in | |
| 4pc Ensuite bath | 8 ft ,6 in x 5 ft | Main level | 5 ft | |
| Bedroom | 12 ft ,2 in x 10 ft ,5 in | Main level | 10 ft ,5 in | |
| Dining room | 14 ft ,9 in x 12 ft ,8 in | Main level | 12 ft ,8 in | |
| Family room | 23 ft x 28 ft ,8 in | Basement | 28 ft ,8 in | |
| Kitchen | 15 ft ,6 in x 12 ft ,3 in | Main level | 12 ft ,3 in | |
| Laundry room | 12 ft ,5 in x 10 ft | Main level | 10 ft | |
| Living room | 12 ft ,9 in x 14 ft ,2 in | Main level | 14 ft ,2 in | |
| Mud room | 9 ft ,3 in x 5 ft ,3 in | Main level | 5 ft ,3 in | |
| Other | 11 ft ,3 in x 11 ft ,5 in | Basement | 11 ft ,5 in | |
| Primary Bedroom | 16 ft ,10 in x 11 ft ,10 in | Main level | 11 ft ,10 in | |
| Storage | 11 ft ,4 in x 9 ft | Basement | 9 ft |
Amenities
- Views
- New Construction
- Adult 55+
- Lease To Own
- No Strata Fees
- Furnished
- Primary On Main
- Air Conditioning
- Seller Finance
- Green
- Fixer Upper
- Horse
- Golf
- Fireplace
- Deck
- Garage
- Basement
- Pool

Property vs Single Family Average in S0M 1L0
Price
Year Built
