
Address
87 Collacott Street W, Yorkton, SK
Price
$ 430,000
Property Attributes
- ID#SK027730
- TypeSingle Family
- Listing Status Active
- MunicipalityYorkton
- CityYorkton
- AreaYorkton
- NeighbourhoodCollacot
- Postal CodeS3N 0A1
- Style
- Year Built1950
- Price$ 430,000
- Bedrooms5
- Bathrooms3
- Half Bathrooms0
- Sqr Footage1148
Data Source:
Canadian Real Estate Association (CREA)
Property Description
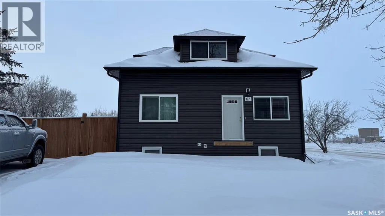
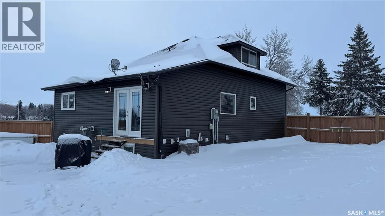
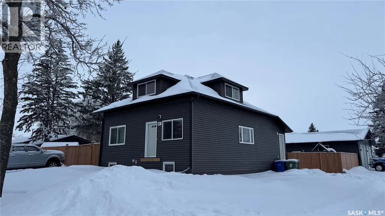
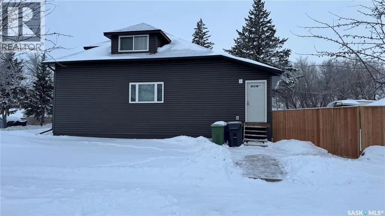
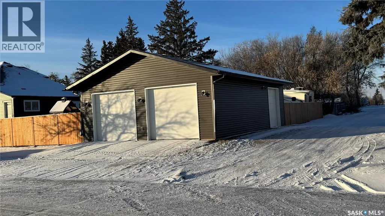
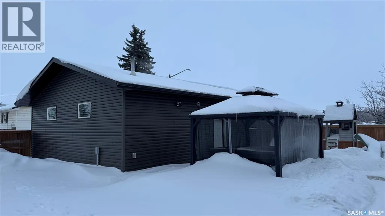
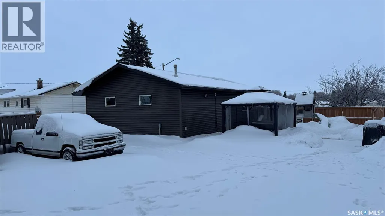
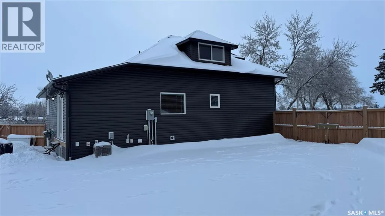
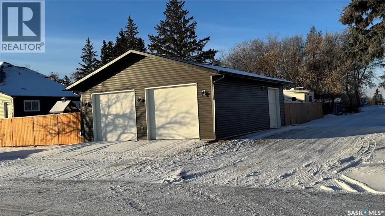
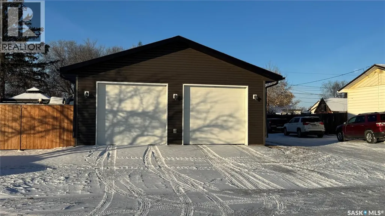
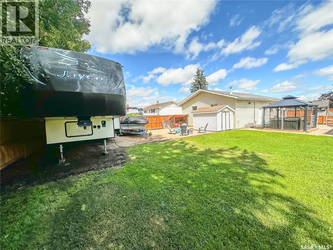
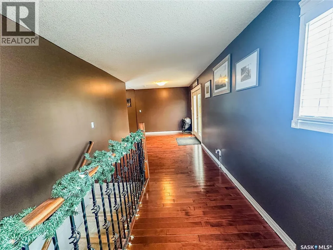
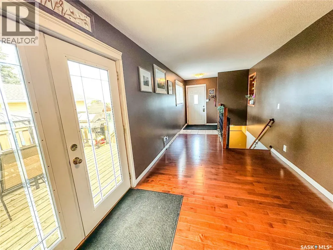
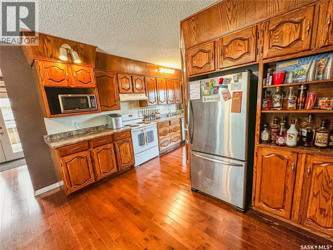
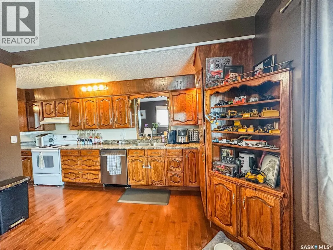
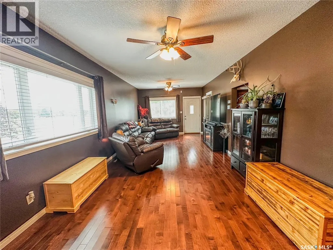
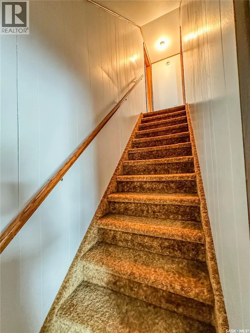
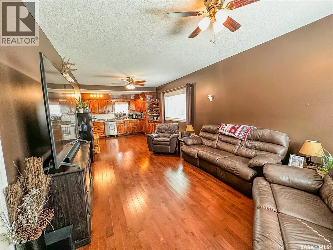
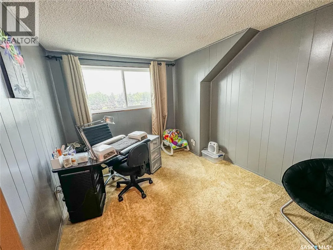
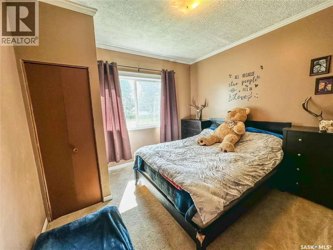
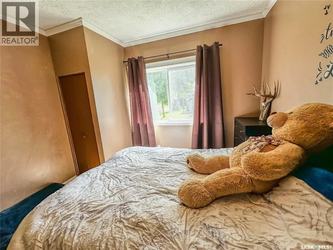
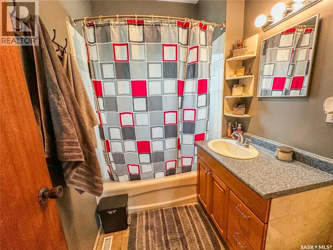
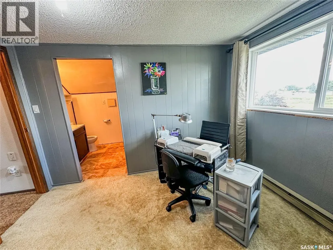
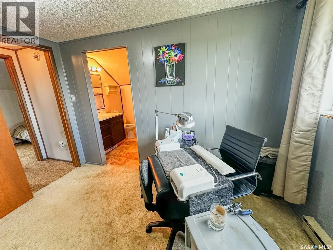
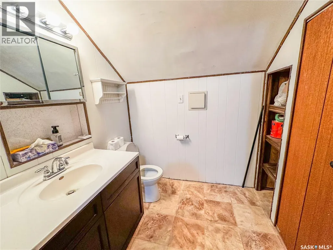
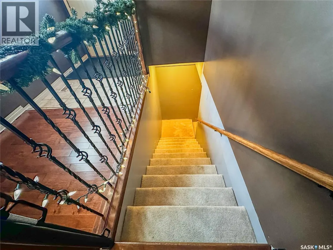
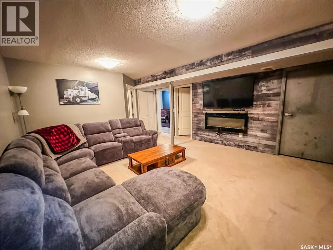
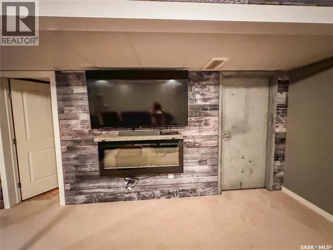
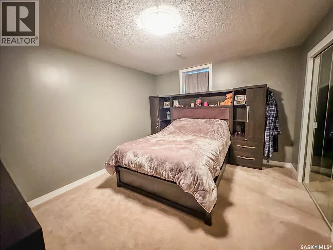
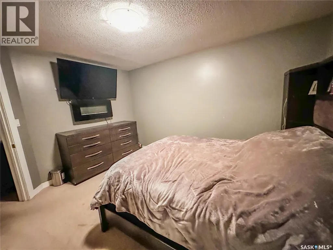
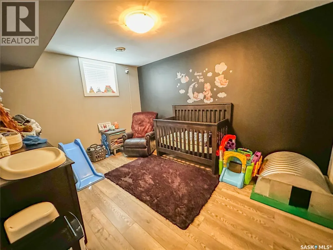
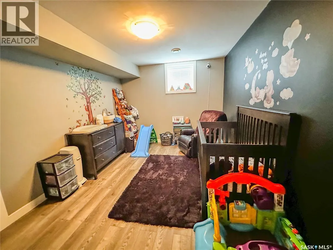
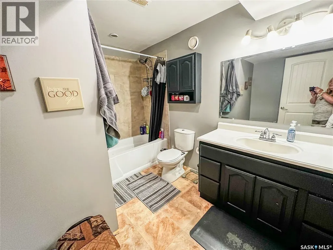
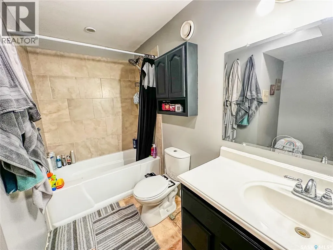
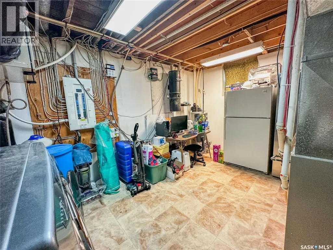
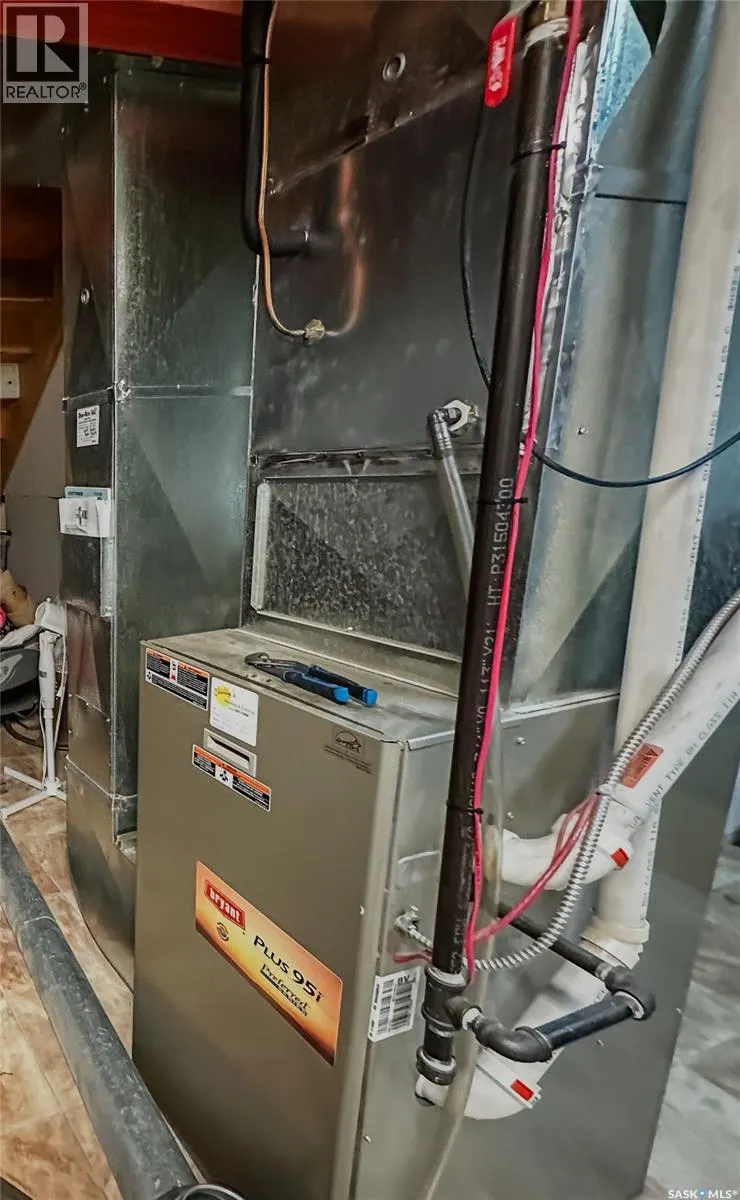
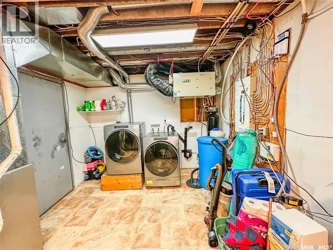
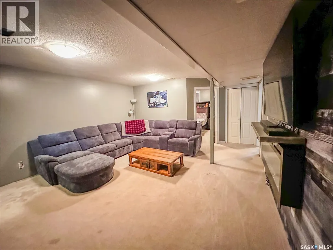
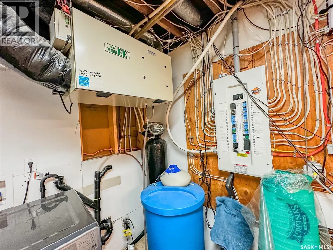
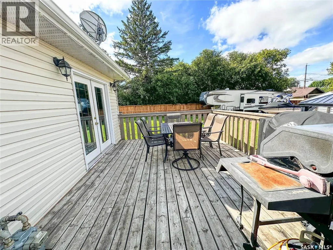
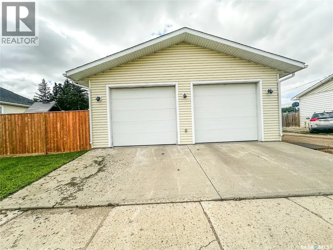
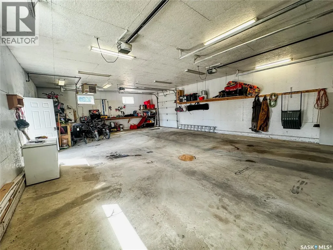
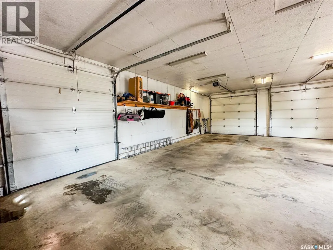
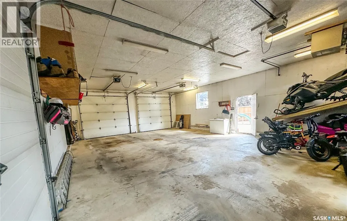
Do you love space? Wait until you see the garage and the massive, fully fenced private backyard that spans over three lots on a corner! It's amazing! This 5-bedroom, 3-bathroom home was relocated to a new ICF basement in 2013. The house then underwent extensive renovations, including spray foam insulation in the attic. The home offers plenty of family space, spread out between the main floor, the second floor, and the finished dry basement. When you enter, you'll notice the large rooms and beautiful hardwood floors. The second floor features two good-sized bedrooms, including one with an ensuite bathroom. In the basement, you'll find a spacious recreation room, two additional bedrooms, and another full bathroom. Updates include central air conditioning (2018), a completely fenced yard (2022), a water heater (2017), a new motherboard in the furnace (2023), and a Vanee air exchanger (2013), along with the renovations completed since 2013. (id:7434)
General Features
| Features | Treed, Irregular lot size, Sump Pump |
|---|---|
| Property Type | Single Family |
| Neighbourhood | Collacot |
| Building Appliances | Refrigerator, Dishwasher, Microwave, Window Coverings, Garage door opener remote(s), Storage Shed, Stove |
| Building Cooling Type | Central air conditioning, Air exchanger |
| Building Type | House |
| Ownership Type | Freehold |
| Building.StoriesTotal | 1.5 |
Interior Features
| Building Fireplace Present | True |
|---|---|
| Building Fireplace Type | Conventional |
| Building Heating Type | Forced air |
| Building Heating Fuel | Natural gas |
| Basement Development | Finished |
| Basement Type | Remodeled Basement (Finished) |
| Construction Style Attachment | Detached |
| Fireplace Fuel | Electric |
| Living Area Range | 1148 |
| Bedrooms | 5 |
Exterior Features
| Structure | Deck |
|---|---|
| Landscape Features | Lawn |
| Fence Type | Fence |
Room Details
| Room | Dimensions | Level | Flooring | Details |
|---|---|---|---|---|
| 2pc Ensuite bath | Measurements not available | Second level | ||
| 4pc Bathroom | Measurements not available x 7 | Main level | 7 ft ,2 in | |
| Bedroom | 9 ft ,8 in x Measurements not | Basement | ||
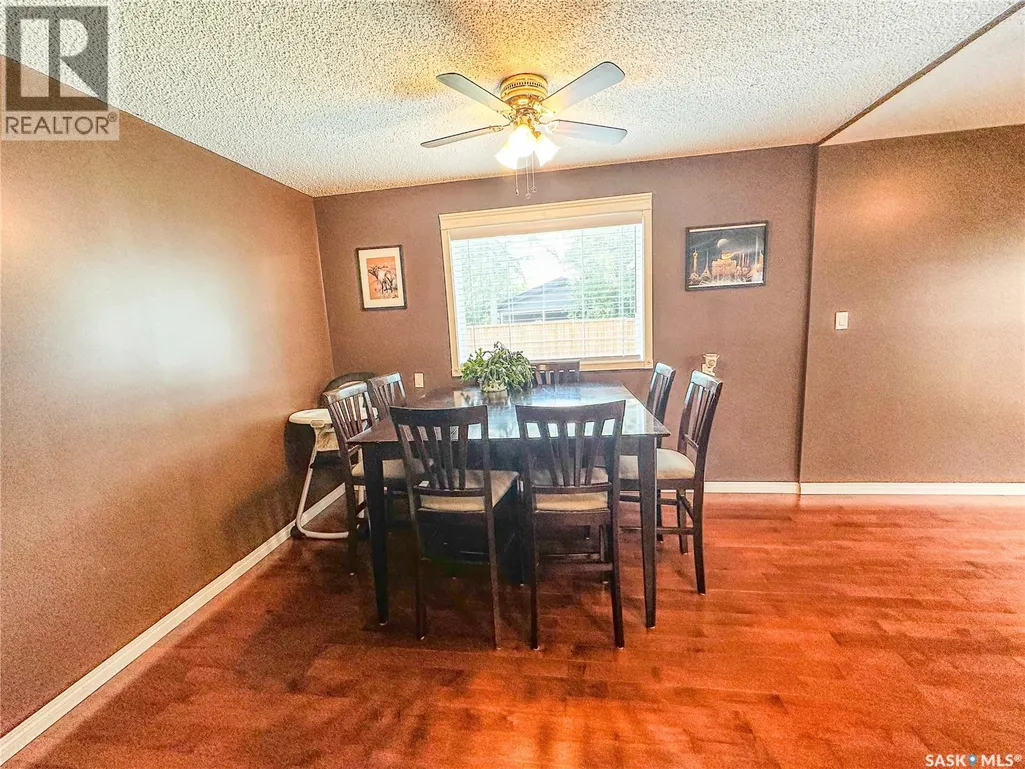
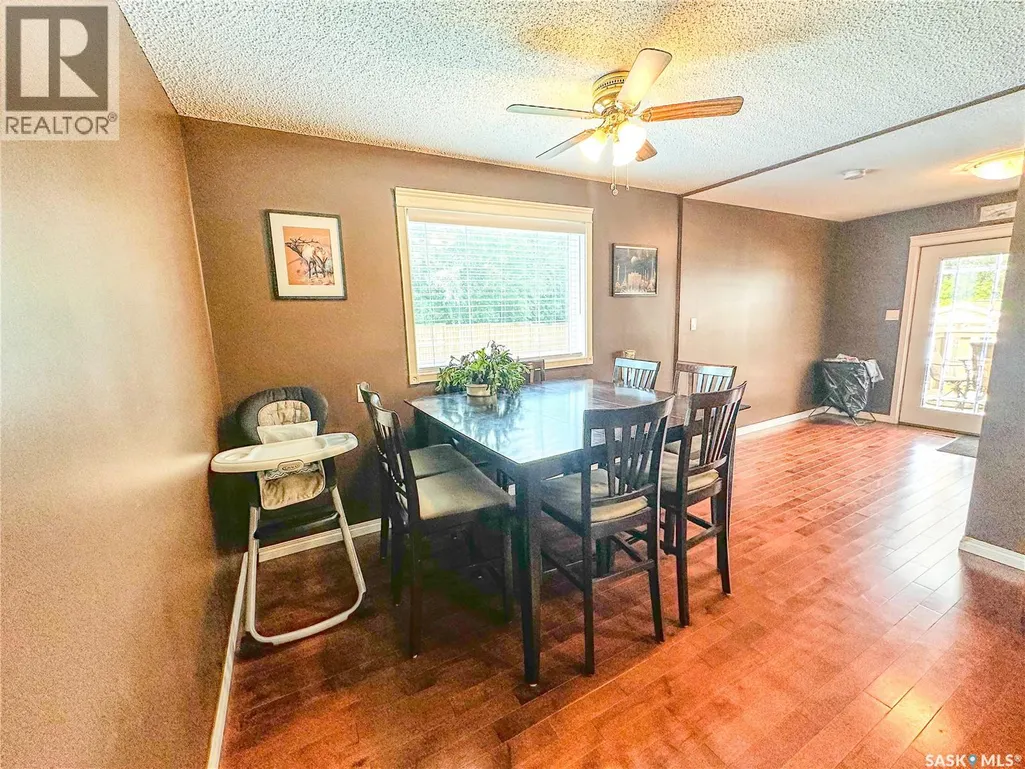
| Dining room | 9 ft ,6 in x Measurements not | Main level | ||
| Foyer | Measurements not available | Main level | ||
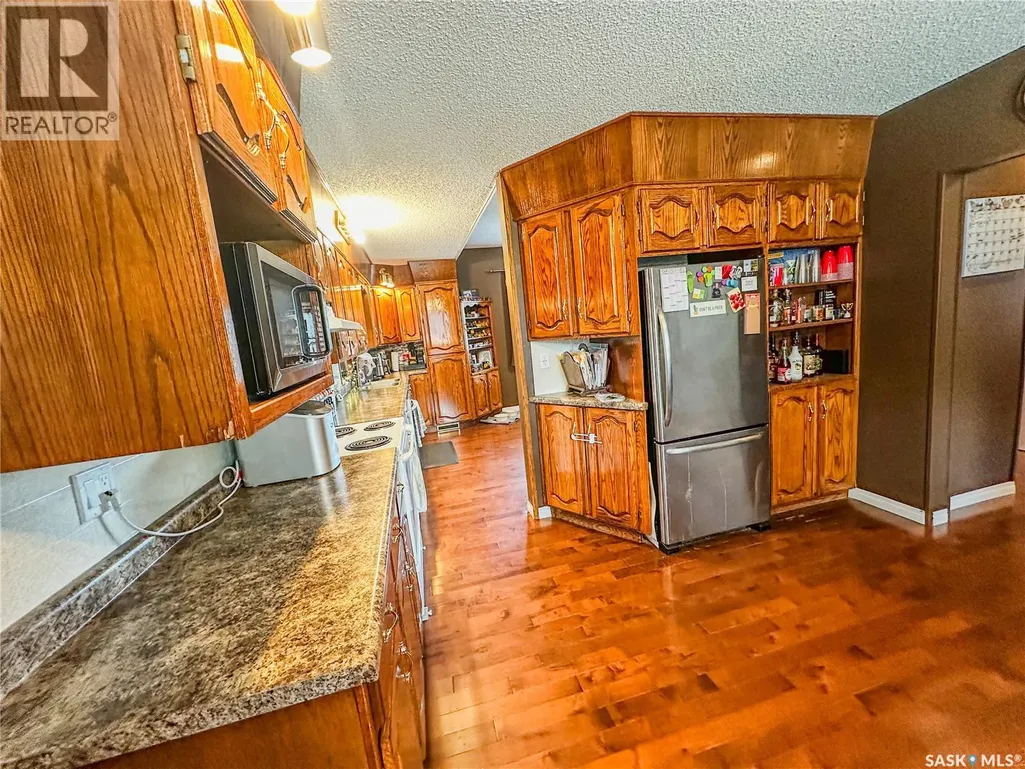
| Kitchen | Measurements not available | Main level | ||
| Living room | Measurements not available | Main level | ||
| Other | 24 ft ,6 in x Measurements not | Basement | ||
| Primary Bedroom | Measurements not available | Main level | ||
| Storage | 13 ft x Measurements not avail | Second level |
Amenities
- Views
- New Construction
- Adult 55+
- Lease To Own
- No Strata Fees
- Furnished
- Primary On Main
- Air Conditioning
- Seller Finance
- Green
- Fixer Upper
- Horse
- Golf
- Fireplace
- Deck
- Garage
- Basement
- Pool

Property vs Single Family Average in S3N 0A1
Price
Year Built
