



Address
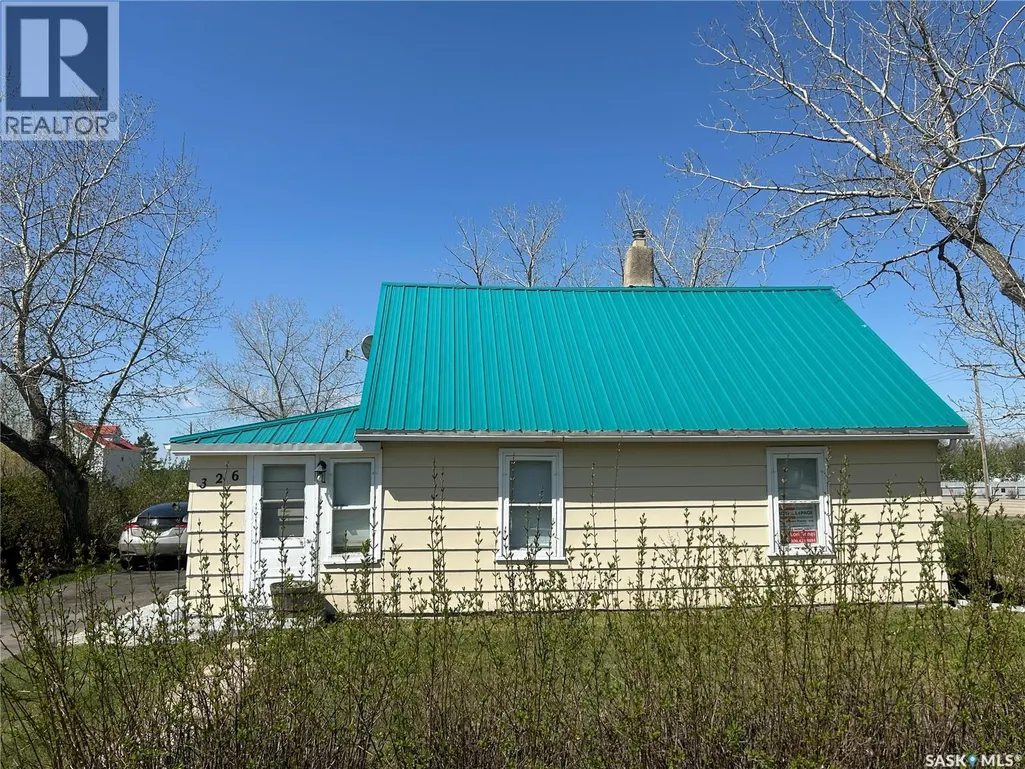
326 Taylor Street, Bienfait, SK
Price
$ 69,000
Property Attributes
- ID#SK029485
- TypeSingle Family
- Listing Status Active
- MunicipalityBienfait
- CityBienfait
- AreaBienfait
- Postal CodeS0C 0M0
- Style
- Year Built1945
- Price$ 69,000
- Bedrooms2
- Bathrooms1
- Half Bathrooms0
- Sqr Footage1128
Data Source:
Canadian Real Estate Association (CREA)
Property Description
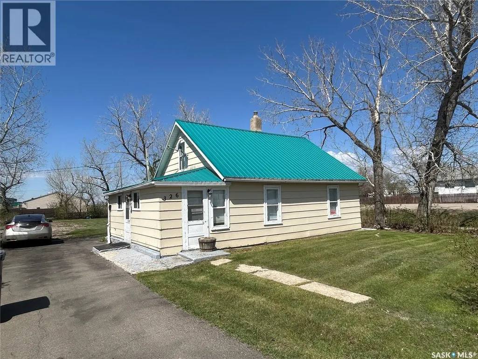
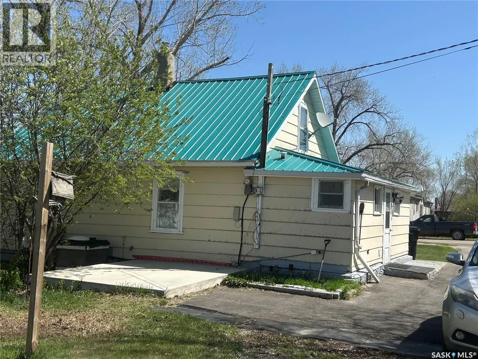
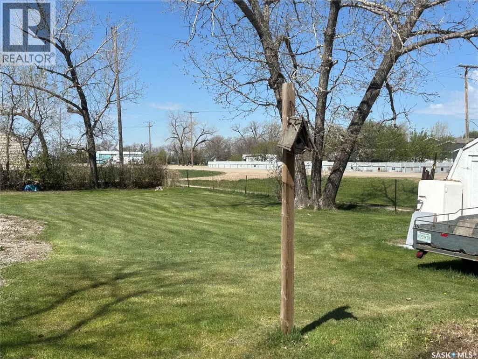
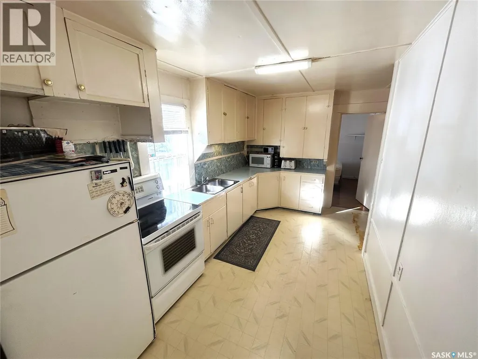
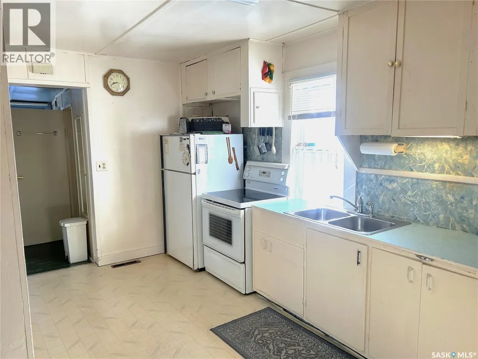
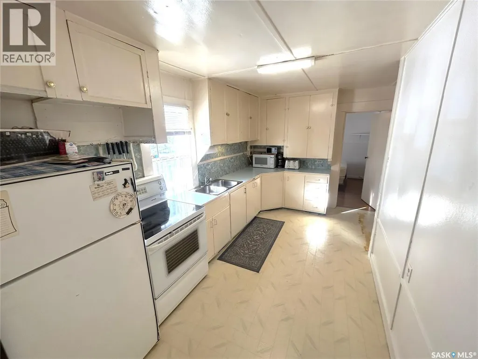
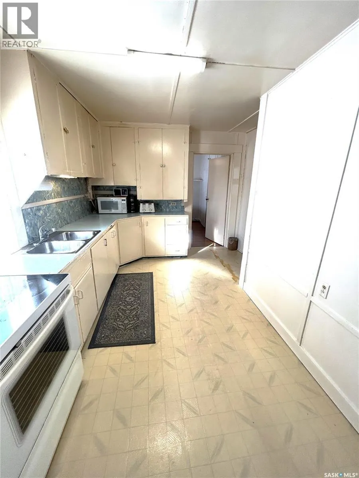
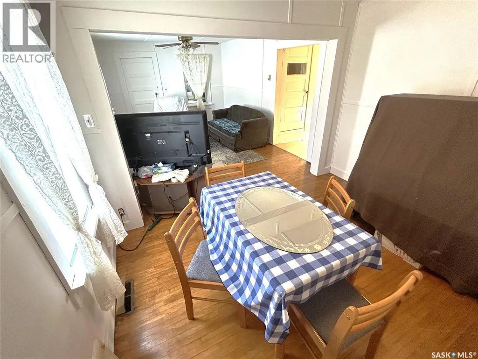
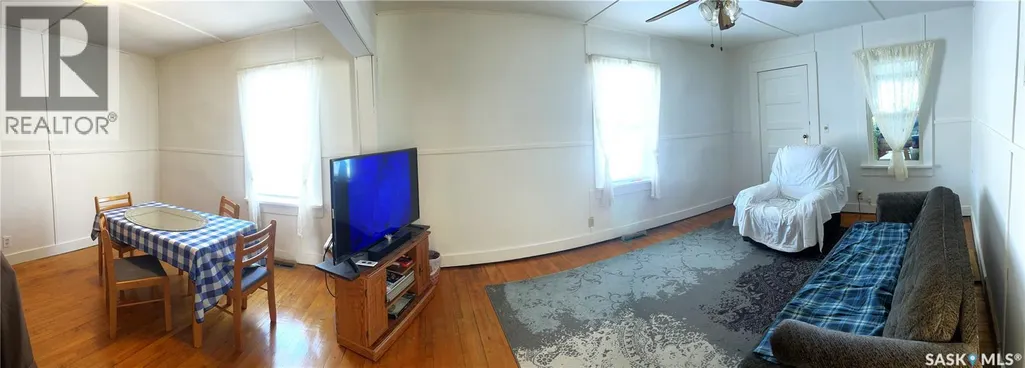
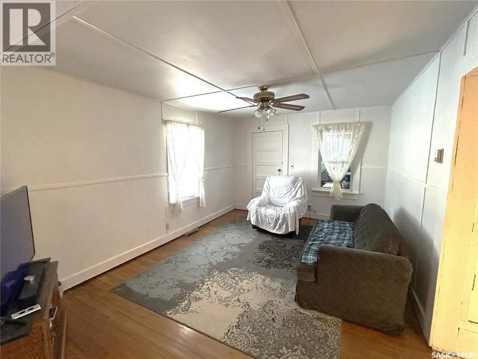
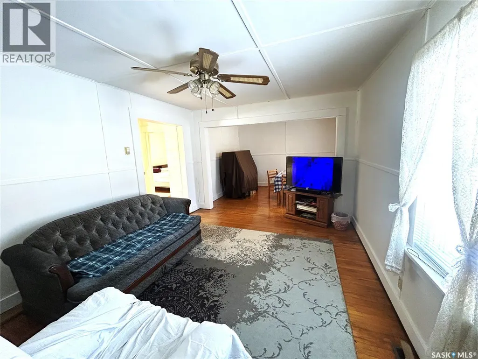
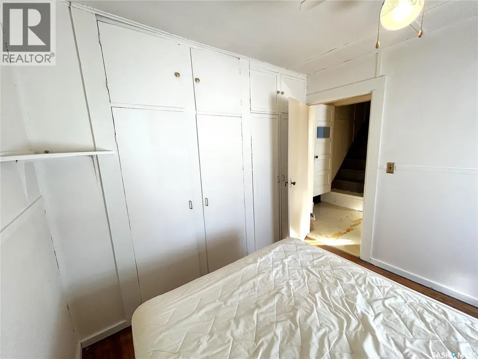
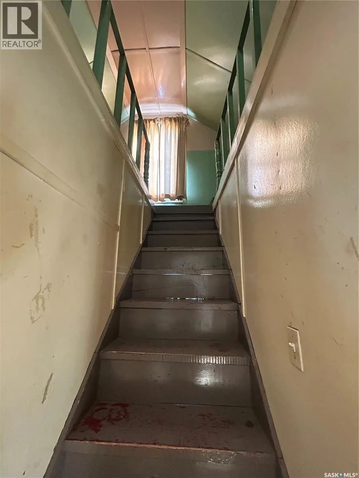
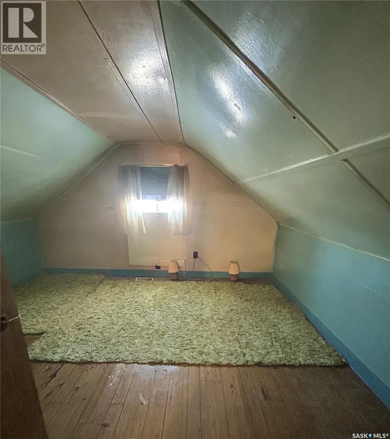
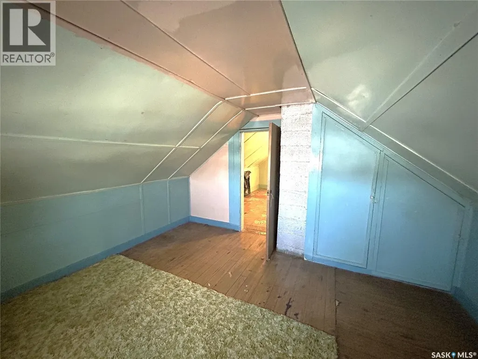
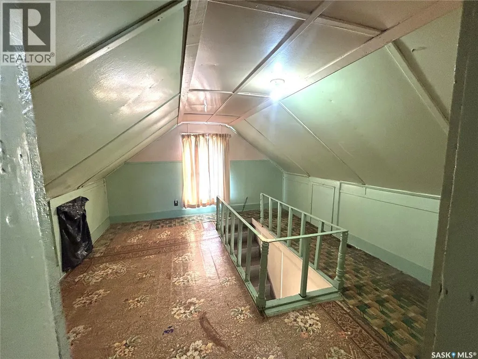
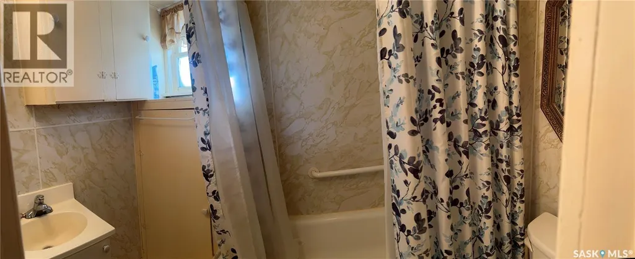
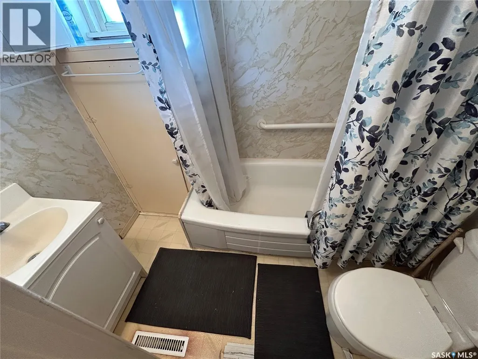
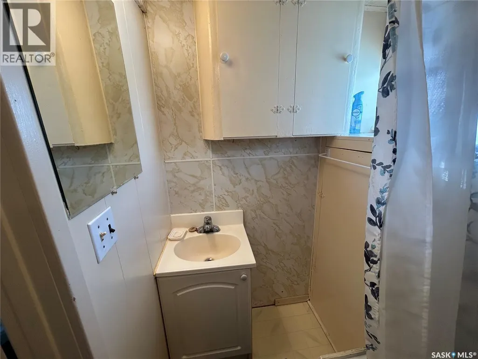

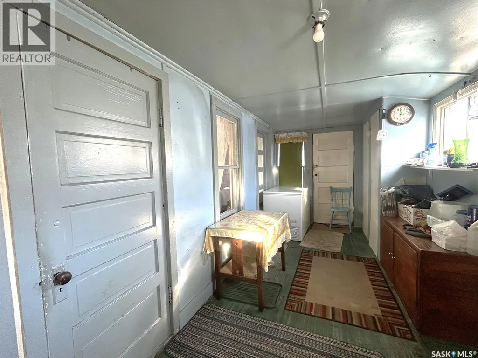
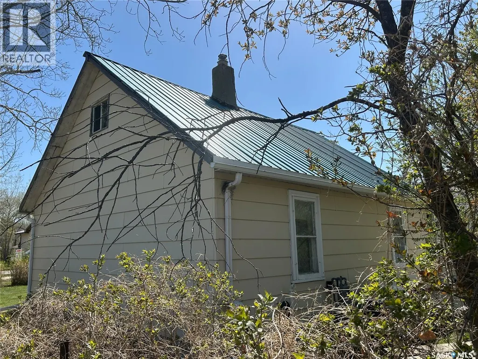
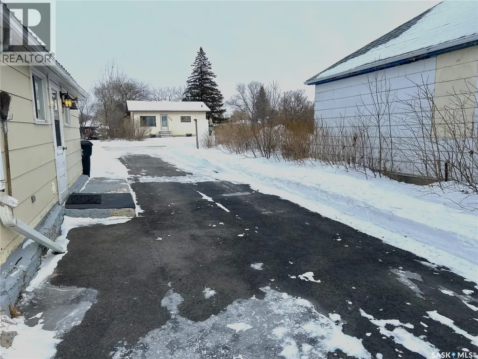
Here is a fantastic SOLID Home and it is very affordable. Location is exceptional in that it is 1 block from the Bienfait Weldon School and a few blocks away from main street, library etc. The extra large yard is fenced and contains majestic mature trees, double swinging back gates, a large gravel covered RV parking spot along with RV plug and a wonderful Paved driveway. Entering into the side porch, you'll be greeted with a very sizeable space for storage, washer/dryer hook-up and the 4 piece bathroom. This leads to a white/bright kitchen, and located just off this area is the Primary bedroom (loads of closet space). The front of the house has a formal dining room with a comfortable sitting room. (Hard Wood floors on a majority of the main area.) The upper level contains a large space that could be used for an office space, play area or simply storage. The 2nd bedroom is on the upper level as well. The basement has the utility works, furnace and water heater (only a few years old). Call for your viewing appointment today. Note: 1 shed only will remain with the property. (id:7434)
General Features
| Features | Treed, Corner Site, Rectangular, Wheelchair access, Paved driveway, Sump Pump |
|---|---|
| Property Type | Single Family |
| Building Appliances | Refrigerator, Satellite Dish, Window Coverings, Storage Shed, Stove |
| Building Cooling Type | Central air conditioning |
| Building Type | House |
| Ownership Type | Freehold |
| Building.StoriesTotal | 1.5 |
Interior Features
| Building Fireplace Present | False |
|---|---|
| Building Heating Type | Forced air |
| Building Heating Fuel | Natural gas |
| Basement Development | Unfinished |
| Basement Type | Partial (Unfinished) |
| Construction Style Attachment | Detached |
| Living Area Range | 1128 |
| Bedrooms | 2 |
Exterior Features
| Landscape Features | Lawn |
|---|---|
| Fence Type | Fence |
Room Details
| Room | Dimensions | Level | Flooring | Details |
|---|---|---|---|---|
| 4pc Bathroom | 4'10 x 7'6 | Main level | ||
| Bedroom | 12'9 x 11'6 | Second level | ||
| Dining room | 11'5 x 9'5 | Main level | ||
| Foyer | 18'2 x 7'7 | Main level | ||
| Kitchen | 8'1 x 15'3 | Main level | ||
| Living room | 11'5 x 15'2 | Main level | ||
| Other | 12'9 x 13'3 | Second level | ||
| Primary Bedroom | 9'5 x 9'5 | Main level |
Amenities
- Views
- New Construction
- Adult 55+
- Lease To Own
- No Strata Fees
- Furnished
- Primary On Main
- Air Conditioning
- Seller Finance
- Green
- Fixer Upper
- Horse
- Golf
- Fireplace
- Deck
- Garage
- Basement
- Pool

Property vs Single Family Average in S0C 0M0
Price
Year Built
