
Address
206 2nd Street W, Carrot River, SK
Price
$ 374,900
Property Attributes
- ID#SK031170
- TypeSingle Family
- Listing Status Active
- MunicipalityCarrot River
- CityCarrot River
- AreaCarrot River
- Postal CodeS0E 0L0
- Style
- Year Built1980
- Price$ 374,900
- Bedrooms4
- Bathrooms3
- Half Bathrooms0
- Sqr Footage1475
Data Source:
Canadian Real Estate Association (CREA)
Property Description
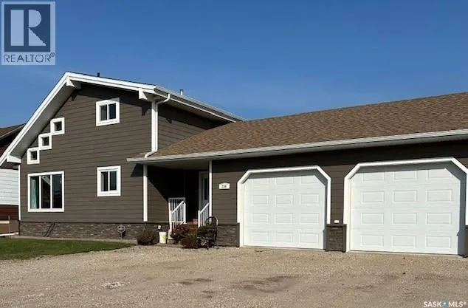
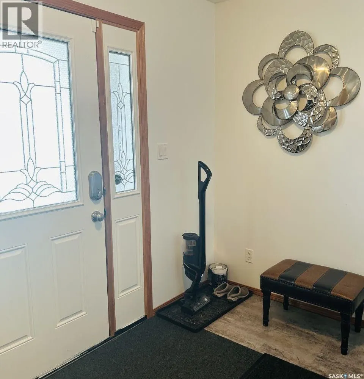
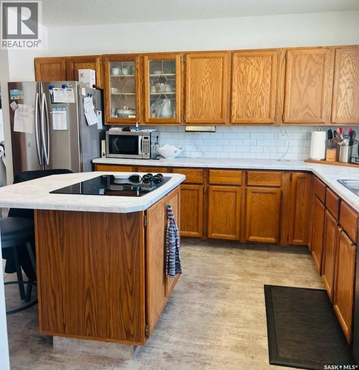
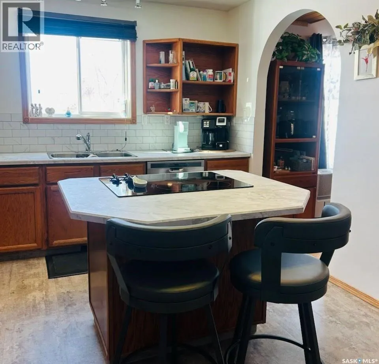
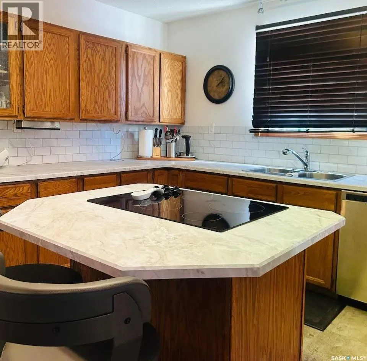
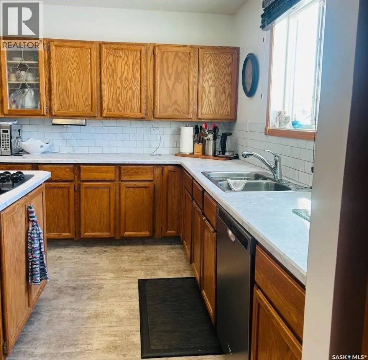
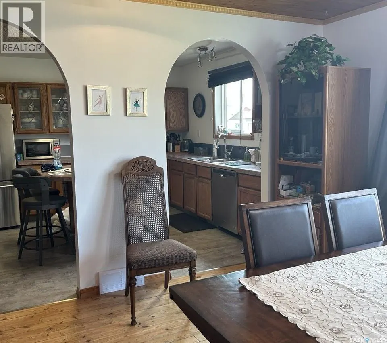
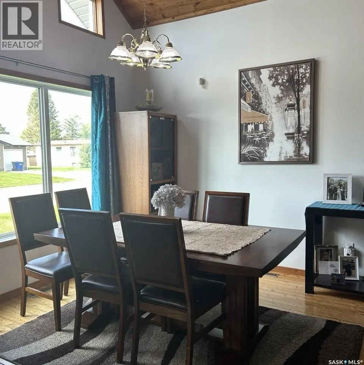
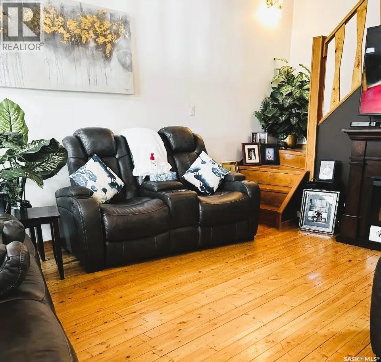
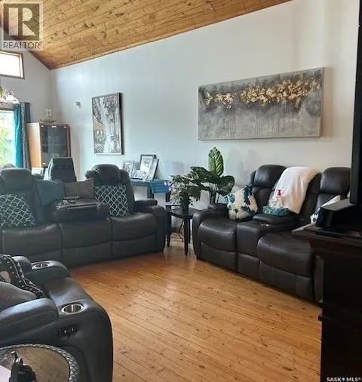
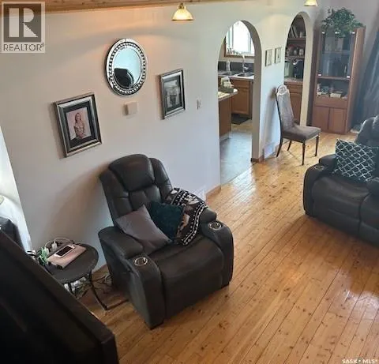
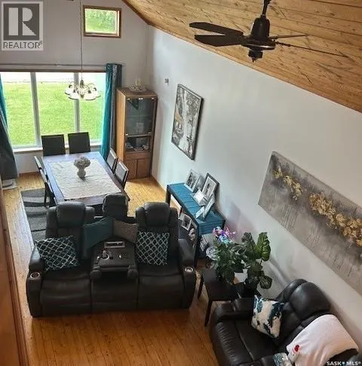
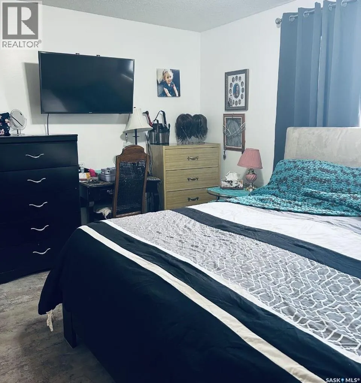
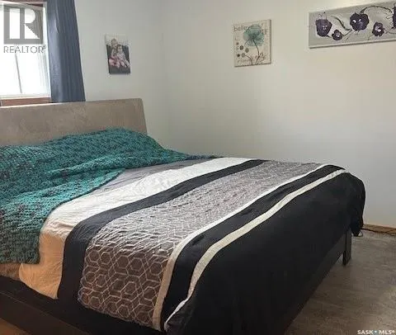
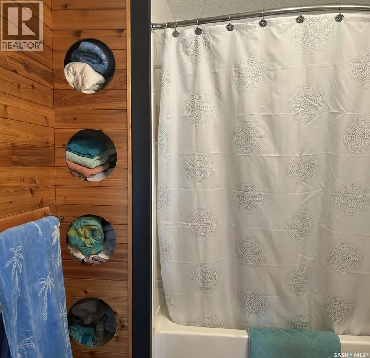
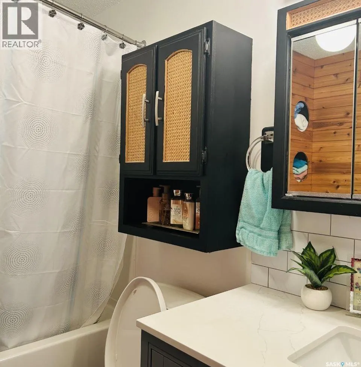
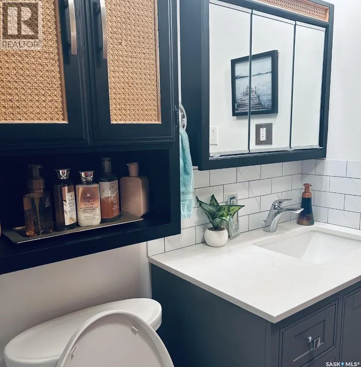
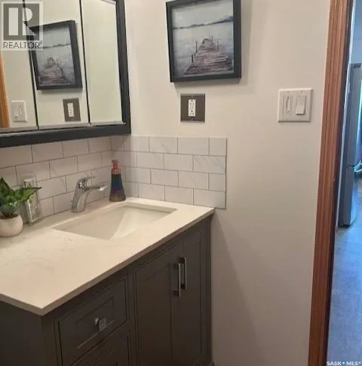
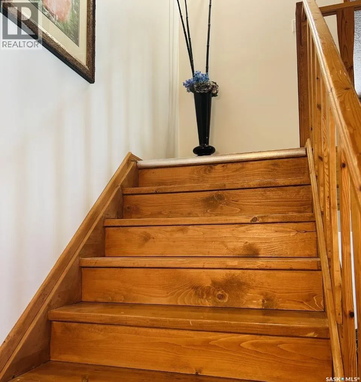
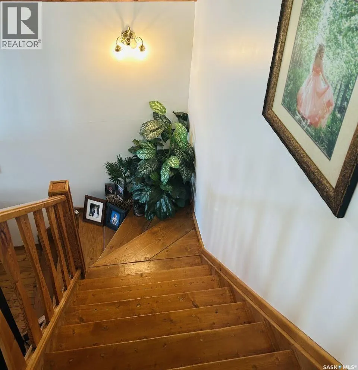
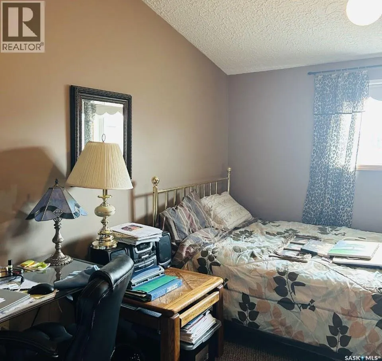
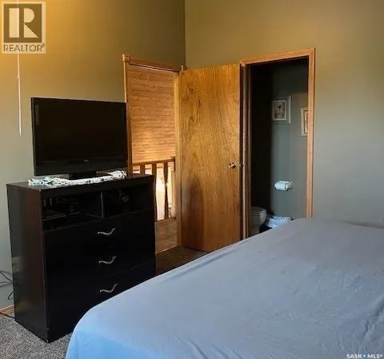
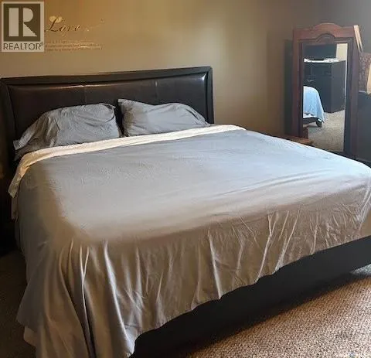
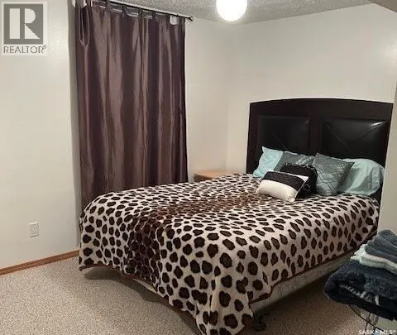
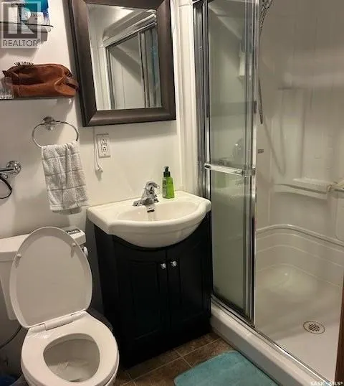
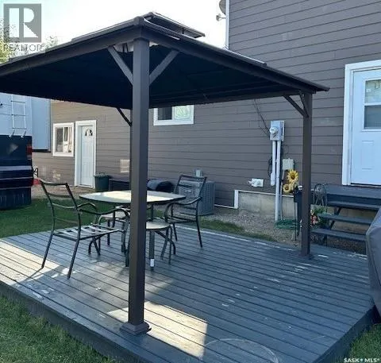
Welcome to this beautiful 1475 sq ft one 1/2 Storey home in Carrot River. The cathedral ceilings make it so inviting, with 4 bedrooms and 3 bathrooms, this fantastic home is a perfect home for a growing family. This home was built in 1980 but remodelled and an addition added in 2014. There are many upgrades including a new Primary bedroom on the main floor, large entryway, 2 car garage, newer cement board siding, shingles, HE furnace, central air and air exchanger, windows, doors, flooring and paint. The garage is insulated, drywalled and heated for your winter comfort. All bathrooms have also been updated with new vanities. The backyard has a finished deck with gazebo, is partially fenced, easy care yard and natural gas BBQ hookup. Huge double lot with 12,177 sq ft in total. List of additions and upgrades in supplements. Carrot River boasts economic diversification through agriculture, forestry, peat moss and Welding and machining with an abundance of natural resources in and around the community. There are many service clubs and special interest groups to keep you busy and active in this friendly, welcoming community. This home is blocks from schools, rinks and the downtown area. Call for an appointment to view this slice of heaven in the heart of the prairies! (id:7434)
General Features
| Features | Lane, Rectangular, Double width or more driveway, Sump Pump |
|---|---|
| Property Type | Single Family |
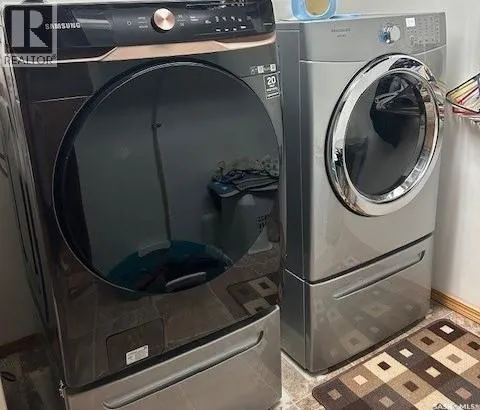
| Building Appliances | Washer, Refrigerator, Dishwasher, Dryer, Microwave, Garburator, Oven - Built-In, Window Coverings, Garage door opener remote(s), Storage Shed, Stove |
| Building Cooling Type | Central air conditioning, Air exchanger |
| Building Type | House |
| Ownership Type | Freehold |
| Building.StoriesTotal | 1.5 |
Interior Features
| Building Fireplace Present | False |
|---|---|
| Building Heating Type | Forced air |
| Building Heating Fuel | Natural gas |
| Basement Development | Finished |
| Basement Type | Full (Finished) |
| Construction Style Attachment | Detached |
| Living Area Range | 1475 |
| Bedrooms | 4 |
Exterior Features
| Structure | Deck |
|---|---|
| Landscape Features | Lawn |
| Fence Type | Partially fenced |
Room Details
| Room | Dimensions | Level | Flooring | Details |
|---|---|---|---|---|
| 2pc Ensuite bath | 3 ft x 7 ft | Second level | 7 ft | |
| 3pc Bathroom | 7 ft x 4 ft ,4 in | Basement | 4 ft ,4 in | |
| 4pc Bathroom | 6 ft ,5 in x 8 ft | Main level | 8 ft | |
| Bedroom | 10 ft ,10 in x 14 ft | Basement | 14 ft | |
| Den | 8 ft ,10 in x 12 ft | Basement | 12 ft | |
| Dining room | 8 ft x 14 ft | Main level | 14 ft | |
| Family room | 14 ft ,10 in x 13 ft | Basement | 13 ft | |
| Foyer | 9 ft x 11 ft | Main level | 11 ft | |
| Kitchen | 22 ft x 11 ft | Main level | 11 ft | |
| Laundry room | 10 ft ,10 in x 14 ft ,4 in | Basement | 14 ft ,4 in | |
| Living room | 30 ft x 14 ft | Main level | 14 ft | |
| Primary Bedroom | 14 ft x 14 ft | Main level | 14 ft |
Amenities
- Views
- New Construction
- Adult 55+
- Lease To Own
- No Strata Fees
- Furnished
- Primary On Main
- Air Conditioning
- Seller Finance
- Green
- Fixer Upper
- Horse
- Golf
- Fireplace
- Deck
- Garage
- Basement
- Pool

Property vs Single Family Average in S0E 0L0
Price
Year Built
