
Address
317 2nd Street W, Ponteix, SK
Price
$ 185,000
Property Attributes
- ID#SK033844
- TypeSingle Family
- Listing Status Active
- MunicipalityPonteix
- CityPonteix
- AreaPonteix
- Postal CodeS0N 1Z0
- StyleBungalow
- Year Built1960
- Price$ 185,000
- Bedrooms3
- Bathrooms2
- Half Bathrooms0
- Sqr Footage1176
Data Source:
Canadian Real Estate Association (CREA)
Property Description
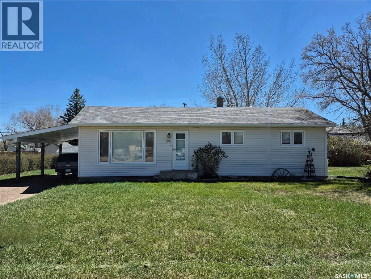
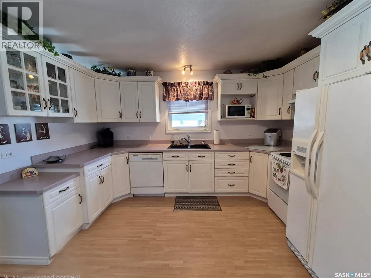
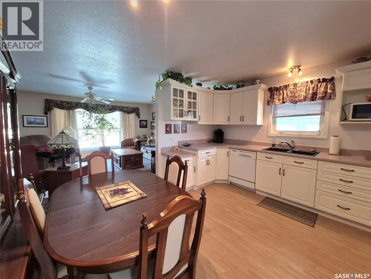
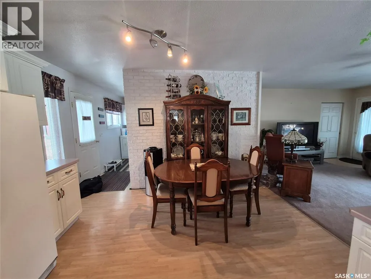
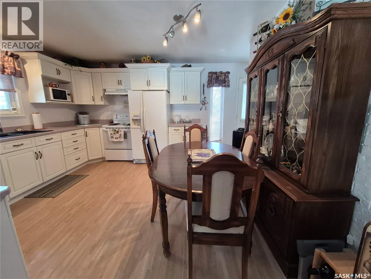
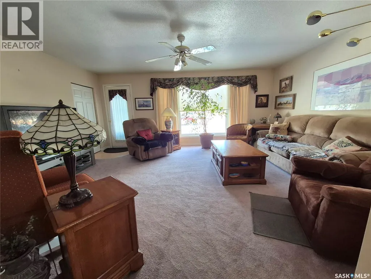
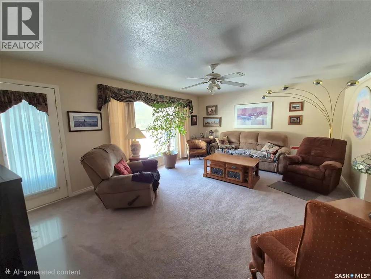
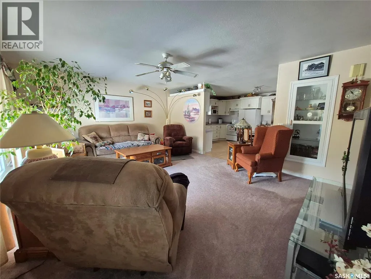
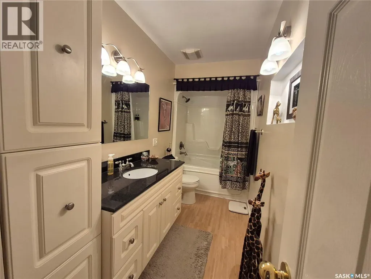
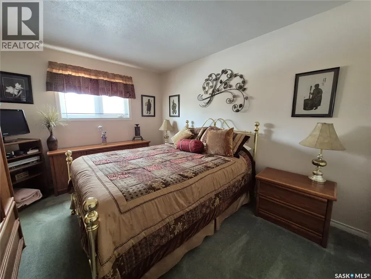
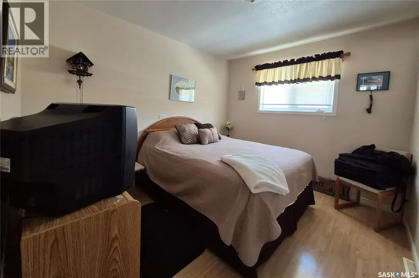
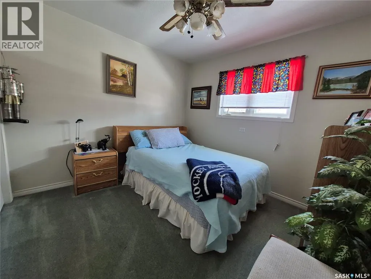
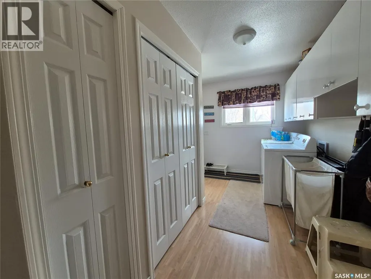
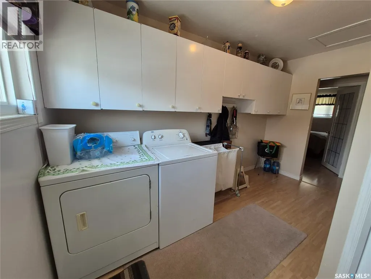
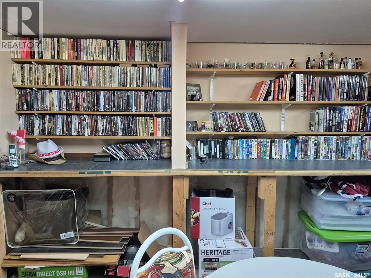
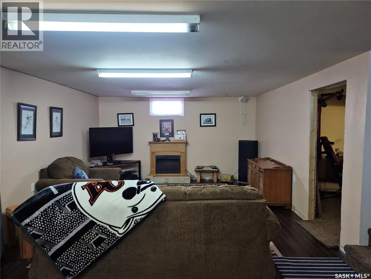
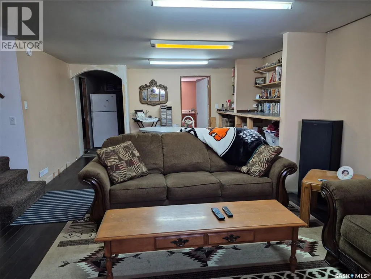
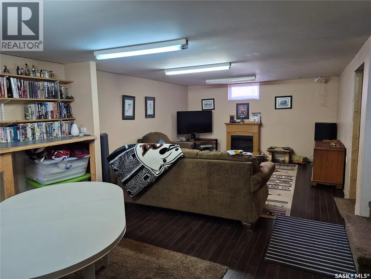
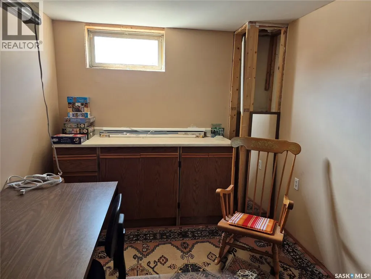
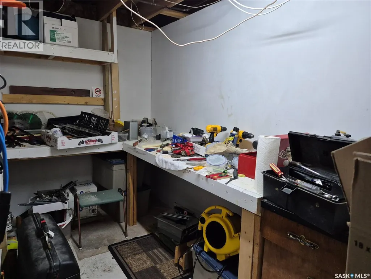
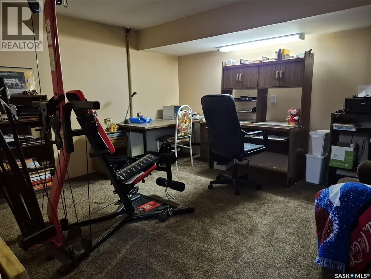
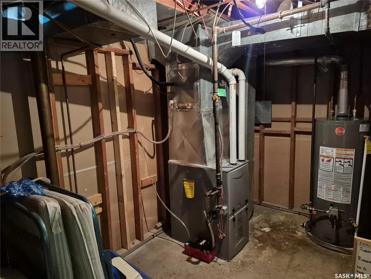
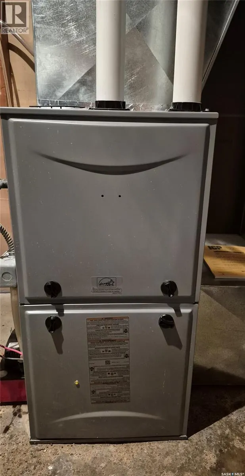
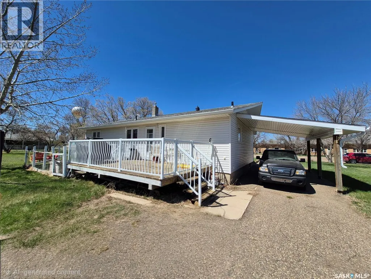
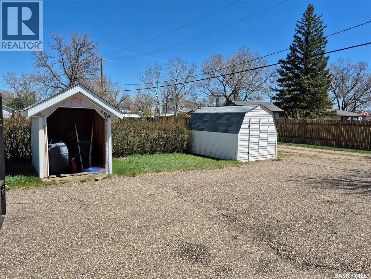
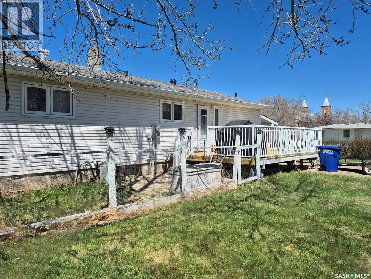
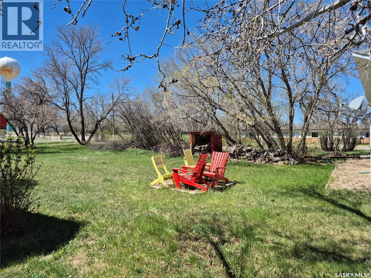
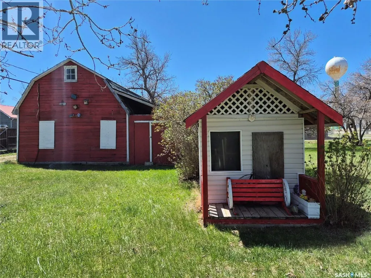
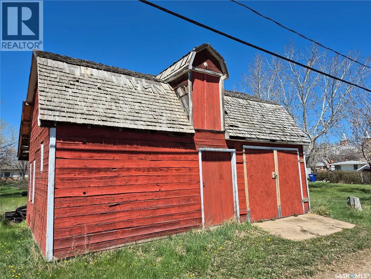
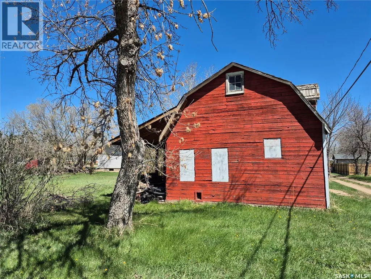
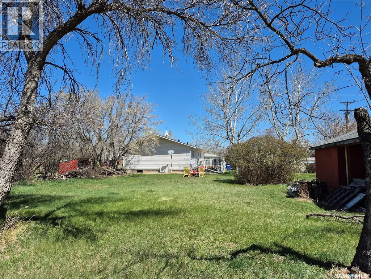
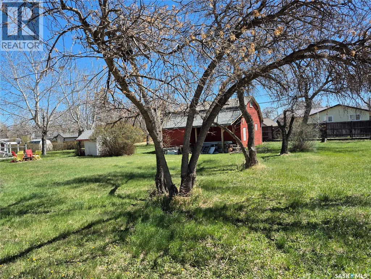
Pride of ownership shines throughout this lovingly maintained 1,176 sq. ft. home, solidly built in 1960 and thoughtfully updated over the years. Meticulously clean and exceptionally well cared for, this property offers space, comfort, and charm both inside and out. The main floor features a spacious U-shaped kitchen with white cabinetry and appliances, three generously sized bedrooms, main floor laundry, PVC windows throughout, and an abundance of storage. Downstairs, you’ll find even more room to enjoy with a huge family room, dedicated office space, built-in bookshelves, and a workshop area—ideal for hobbies or projects. A newer high-efficiency furnace keeps the home cozy in winter, while central air provides comfort all summer long. Step outside and be amazed by the massive 12,000 sq. ft. lot—one of the largest you’ll find in Ponteix! This incredible outdoor space includes a large garden area, two sheds, a charming playhouse, and even a barn, offering endless possibilities for families, gardeners, or hobbyists. A rare opportunity to own a spacious, move-in-ready home on an extraordinary lot in a welcoming community! (id:7434)
General Features
| Features | Treed, Rectangular |
|---|---|
| Property Type | Single Family |
| Building Appliances | Washer, Refrigerator, Satellite Dish, Dishwasher, Dryer, Microwave, Window Coverings, Hood Fan, Storage Shed, Stove |
| Building Architectural Style | Bungalow |
| Building Cooling Type | Central air conditioning |
| Building Type | House |
| Ownership Type | Freehold |
| Building.StoriesTotal | 1 |
Interior Features
| Building Fireplace Present | False |
|---|---|
| Building Heating Type | Forced air |
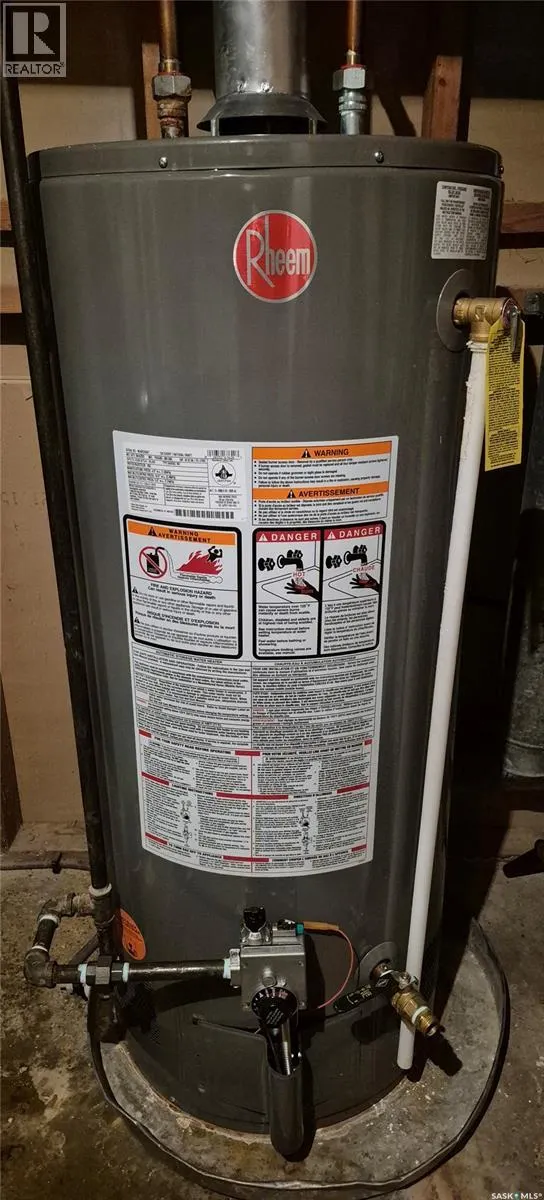
| Building Heating Fuel | Natural gas |
| Basement Development | Finished |
| Basement Type | Full (Finished) |
| Construction Style Attachment | Detached |
| Living Area Range | 1176 |
| Bedrooms | 3 |
Exterior Features
| Structure | Deck |
|---|---|
| Landscape Features | Lawn, Garden Area |
| Fence Type | Partially fenced |
Room Details
| Room | Dimensions | Level | Flooring | Details |
|---|---|---|---|---|
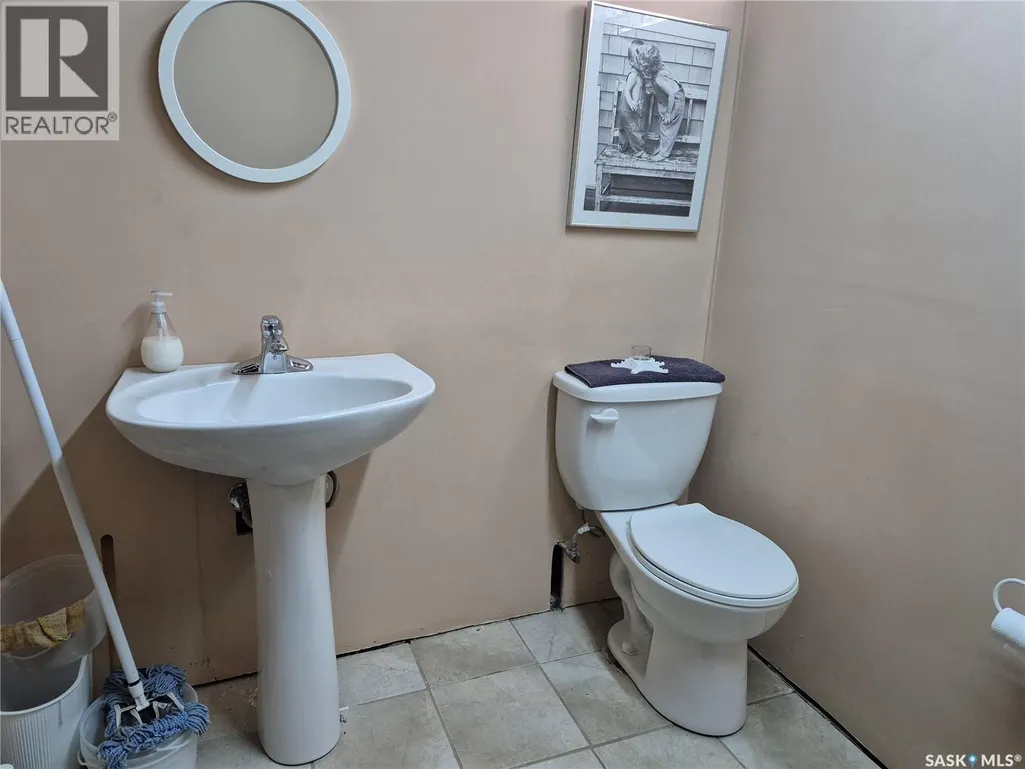
| 2pc Bathroom | 5'11 x 7'5 | Basement | ||
| 4pc Bathroom | 12'4 x 4'10 | Main level | ||
| Bedroom | 10'2 x 9'9 | Main level | ||
| Family room | 13'5 x 22'2 | Basement | ||
| Kitchen | 12'6 x 13'7 | Main level | ||
| Laundry room | 12'4 x 5'5 | Main level | ||
| Living room | 14'3 x 18'6 | Main level | ||
| Office | 13'5 x 12'1 | Basement | ||
| Primary Bedroom | 10'2 x 12'7 | Main level | ||
| Workshop | 6'10 x 11'10 | Basement |
Amenities
- Views
- New Construction
- Adult 55+
- Lease To Own
- No Strata Fees
- Furnished
- Primary On Main
- Air Conditioning
- Seller Finance
- Green
- Fixer Upper
- Horse
- Golf
- Fireplace
- Deck
- Garage
- Basement
- Pool

Property vs Single Family Average in S0N 1Z0
Price
Year Built
