
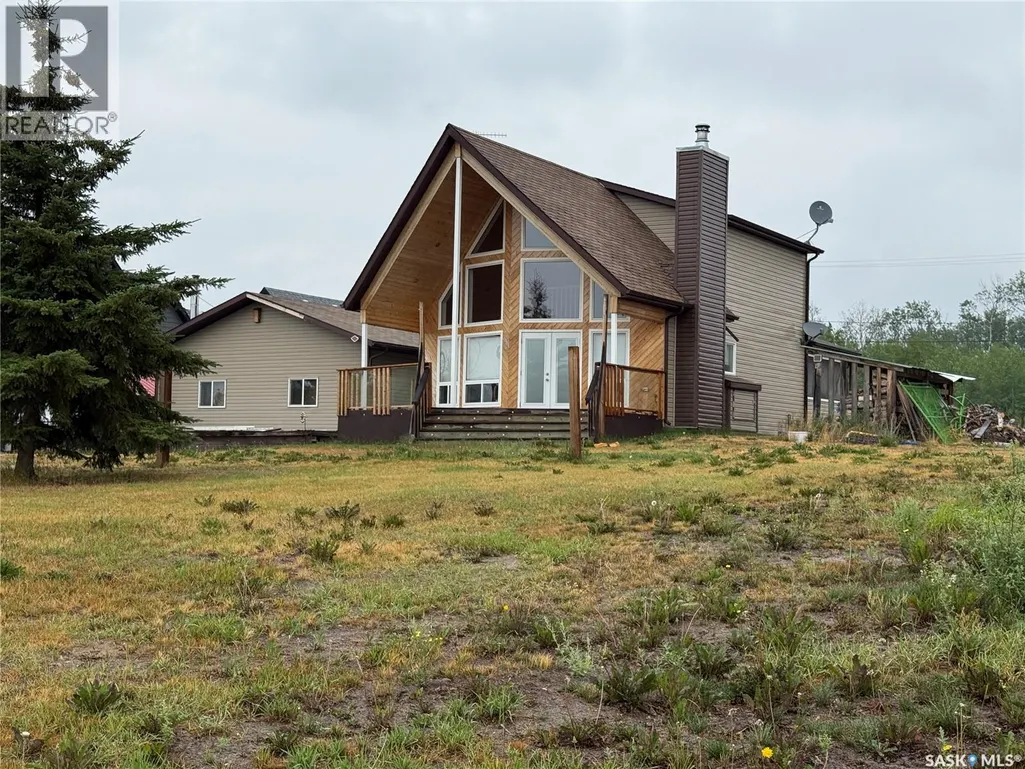
Address
231 Kiezie Channel Drive, Buffalo Narrows, SK
Price
$ 649,900
Property Attributes
- ID#SK034914
- TypeSingle Family
- Listing Status Active
- MunicipalityBuffalo Narrows
- CityBuffalo Narrows
- AreaBuffalo Narrows
- NeighbourhoodChurchill Lake
- Postal CodeS0M 0J0
- Style
- Year Built2007
- Price$ 649,900
- Bedrooms3
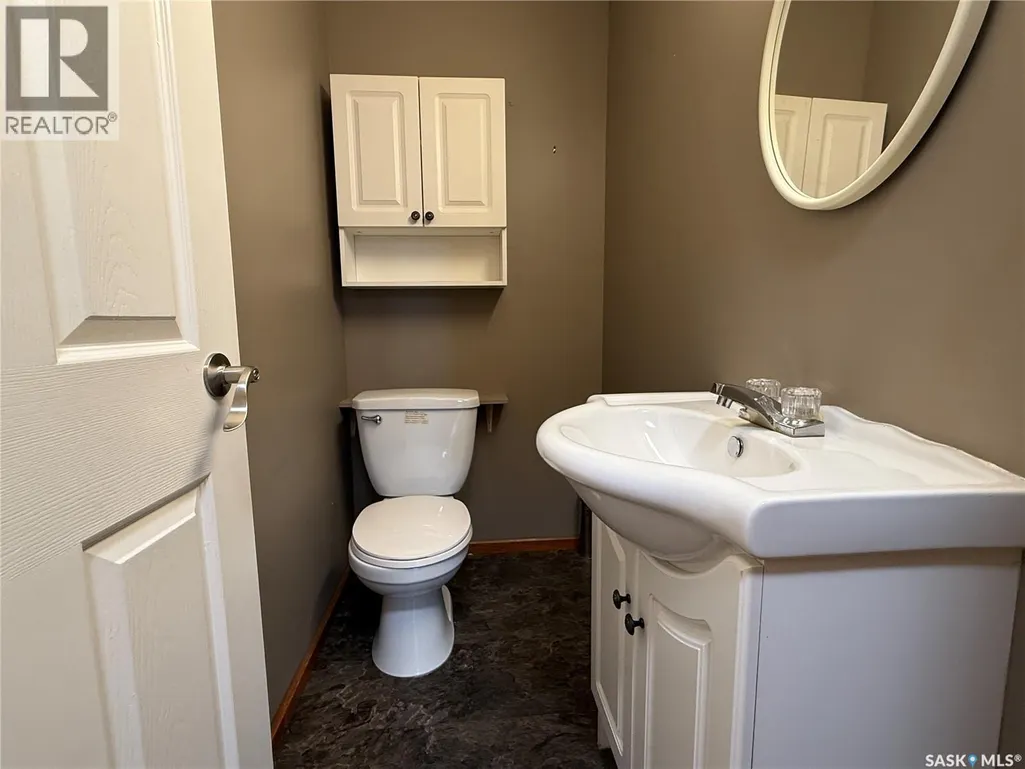
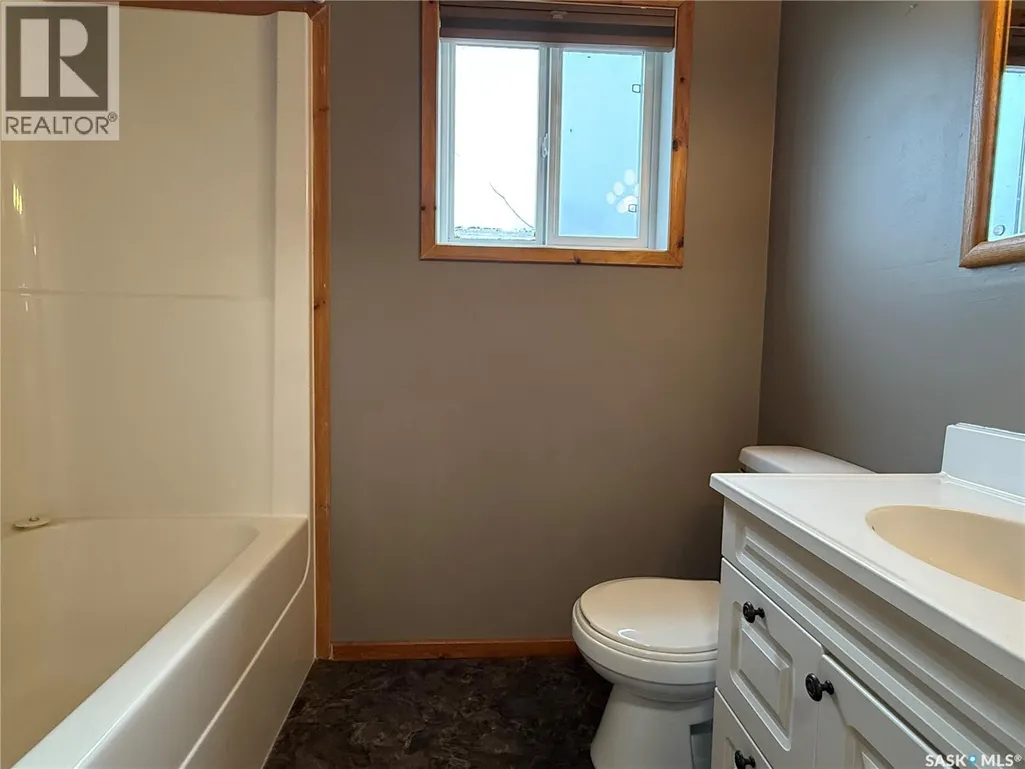
- Bathrooms2
- Half Bathrooms0
- Sqr Footage1197
- Lot Size1 Acres
Data Source:
Canadian Real Estate Association (CREA)
Property Description
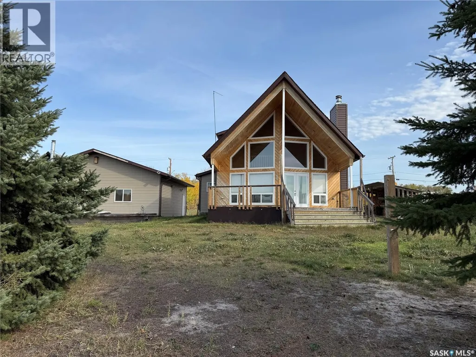
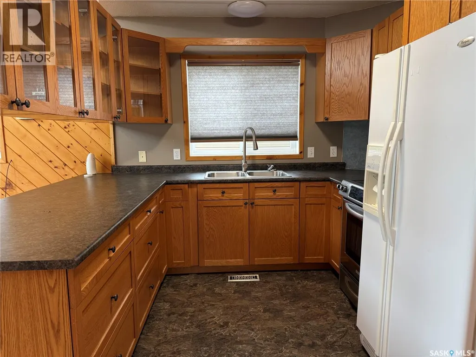
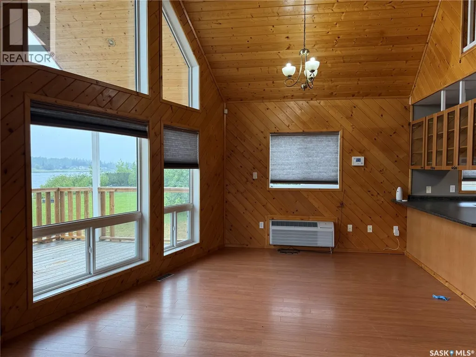
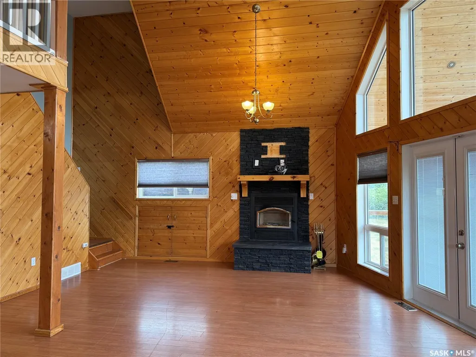
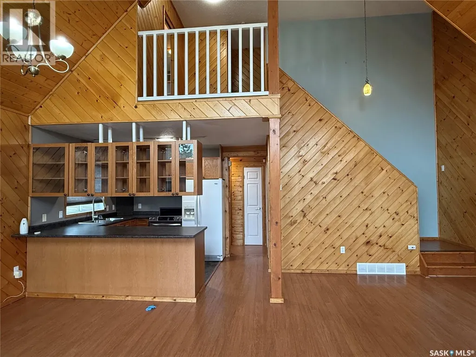
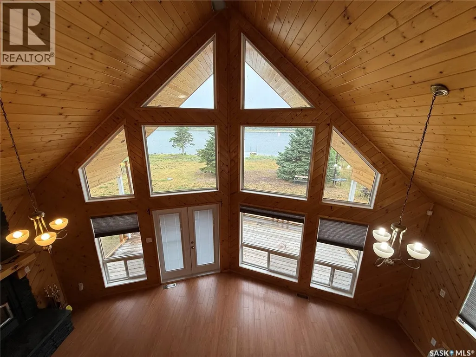
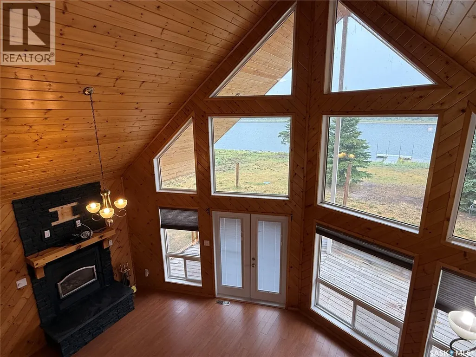
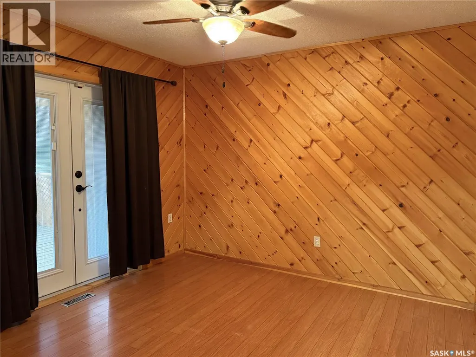
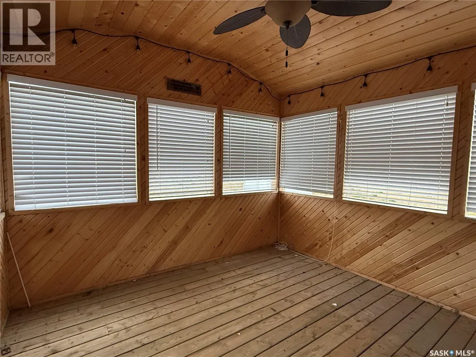
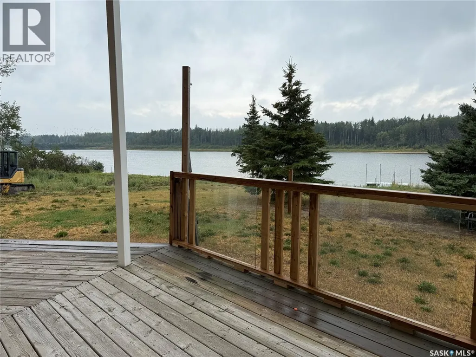
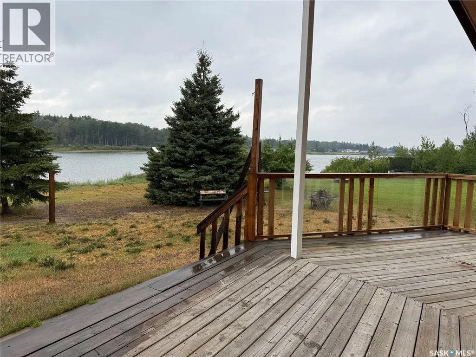
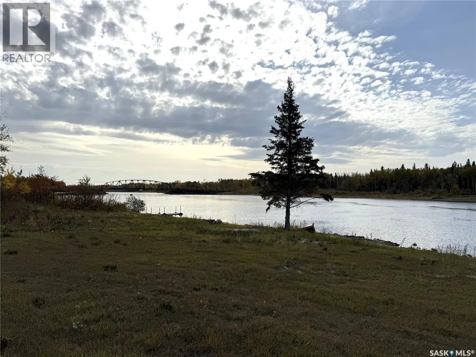
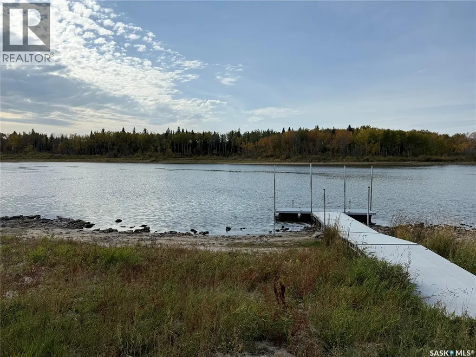
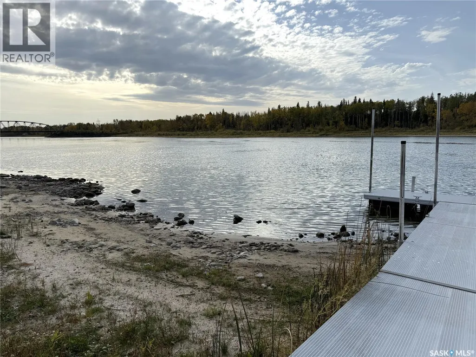
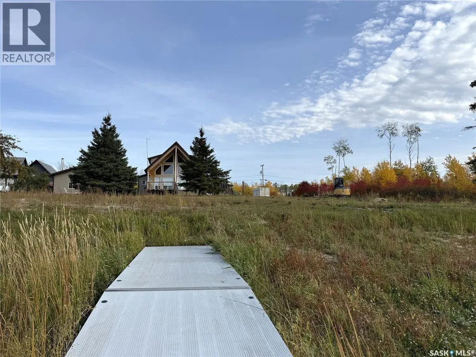
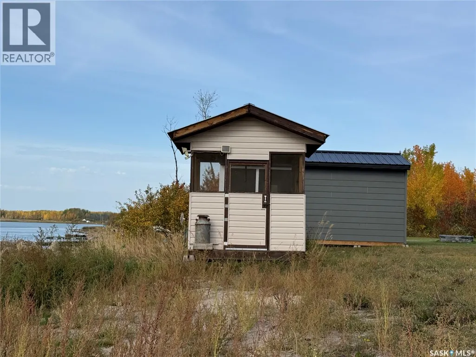
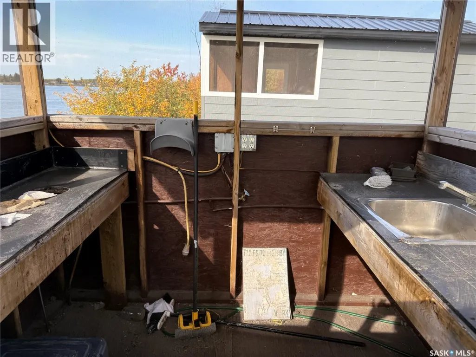
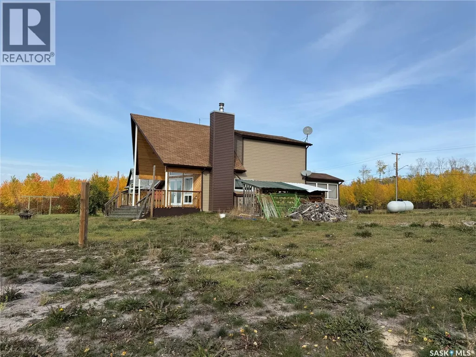
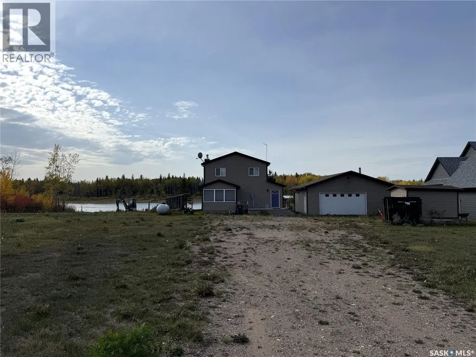
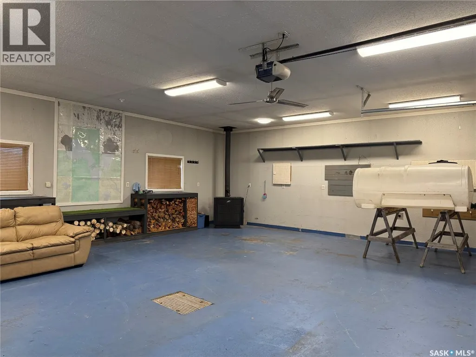
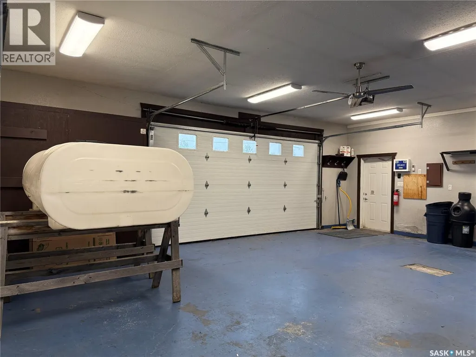
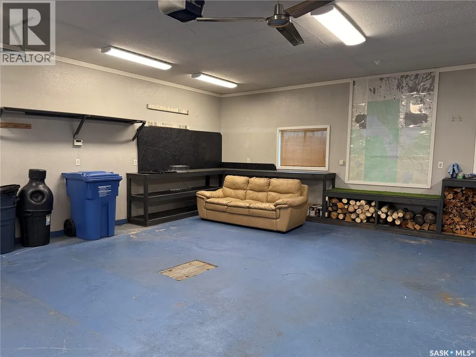
Welcome to your own piece of LAKEFRONT paradise in Buffalo Narrows. This 1197 sq. ft. home sits on a double lot and overlooks the beautiful Kisis channel which provides access to Churchill Lake and Peter Pond Lake. Main level features a spacious U-shaped kitchen with ample cupboard space and eating bar facing the dining area. Living room with vaulted ceilings, floor to ceiling windows and cozy wood fireplace. Bedroom with French doors that lead onto a sun room measuring 11.6' x 11.2'. Large entry, laundry and 2 pc bath complete the main level. Upstairs hosts 2 more bedroom and 4 pc bath. Front covered deck measures 10' x 24' and faces the water. Double detached garage sits adjacent to the house, fully insulated and hosts a wood stove for heating. This property is just steps away from the water and comes with a dock and filleting shack. Buffalo Narrows has a lot to offer and is a great recreational community all year round including fishing, hunting, boating, swimming, camping, sightseeing, touring, snowmobiling, skiing etc. (id:7434)
General Features
| Features | Treed, Rectangular |
|---|---|
| Property Type | Single Family |
| Neighbourhood | Churchill Lake |
| Building Appliances | Washer, Refrigerator, Satellite Dish, Dryer, Microwave, Alarm System, Window Coverings, Storage Shed, Stove |
| Building Cooling Type | Wall unit |
| Building Type | House |
| Ownership Type | Freehold |
| Building.StoriesTotal | 1.5 |
Interior Features
| Building Fireplace Present | True |
|---|---|
| Building Fireplace Type | Conventional |
| Building Heating Fuel | Propane |
| Basement Development | Not Applicable |
| Basement Type | Crawl space (Not Applicable) |
| Construction Style Attachment | Detached |
| Fireplace Fuel | Wood |
| Living Area Range | 1197 |
| Bedrooms | 3 |
Exterior Features
| Structure | Deck |
|---|---|
| Water Front Name | Churchill Lake |
| Water Front Type | Waterfront |
| Landscape Features | Lawn |
Room Details
| Room | Dimensions | Level | Flooring | Details |
|---|---|---|---|---|
| 2pc Bathroom | 6 ft ,6 in x 3 ft ,7 in | Main level | 3 ft ,7 in | |
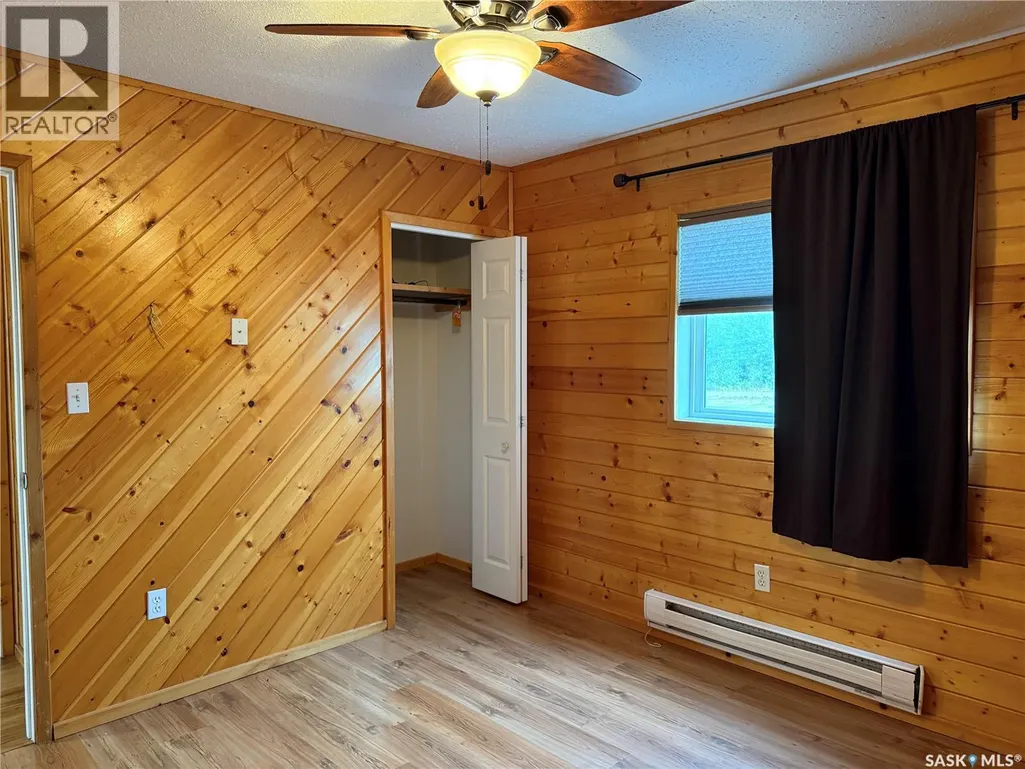
| 4pc Bathroom | 7 ft ,3 in x 5 ft | Second level | 5 ft | |
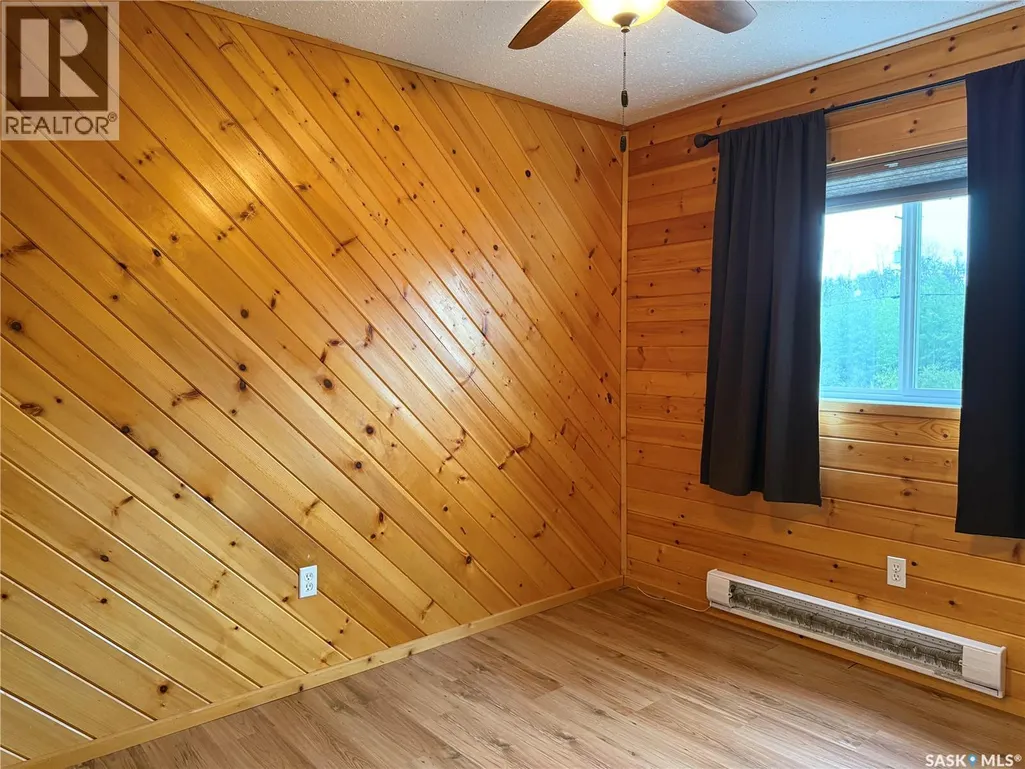
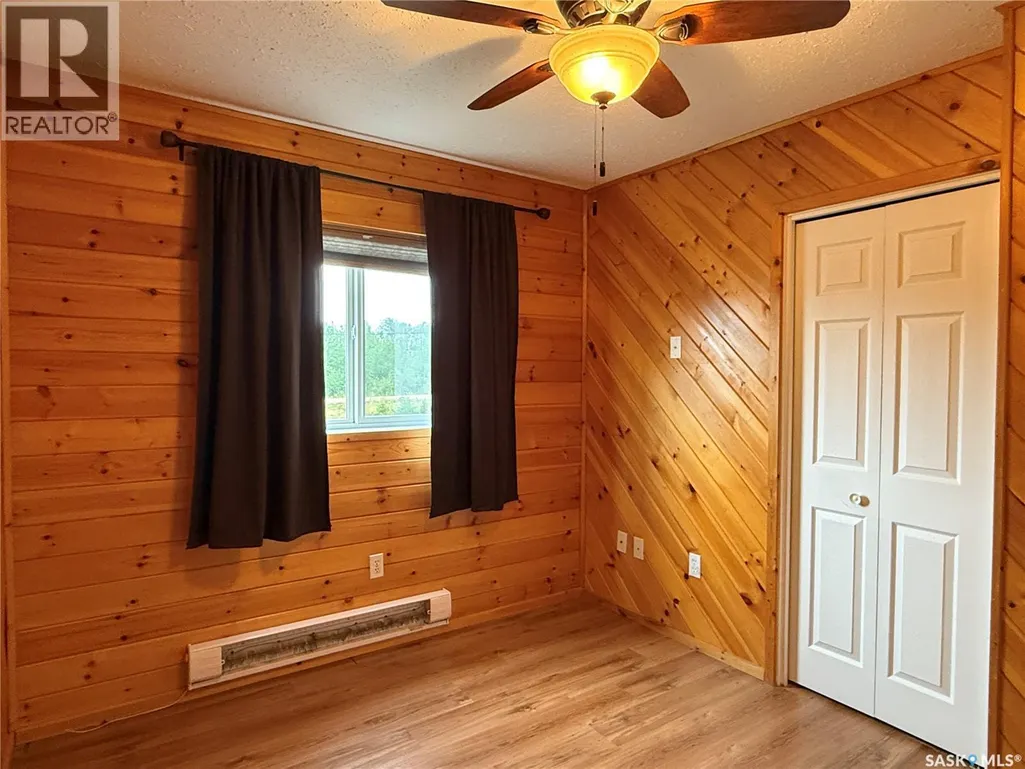
| Bedroom | 11 ft x 10 ft ,6 in | Second level | 10 ft ,6 in | |
| Dining room | 11 ft x 9 ft | Main level | 9 ft | |
| Foyer | 10 ft ,9 in x 5 ft ,4 in | Main level | 5 ft ,4 in | |
| Kitchen | 9 ft ,10 in x 8 ft ,2 in | Main level | 8 ft ,2 in | |
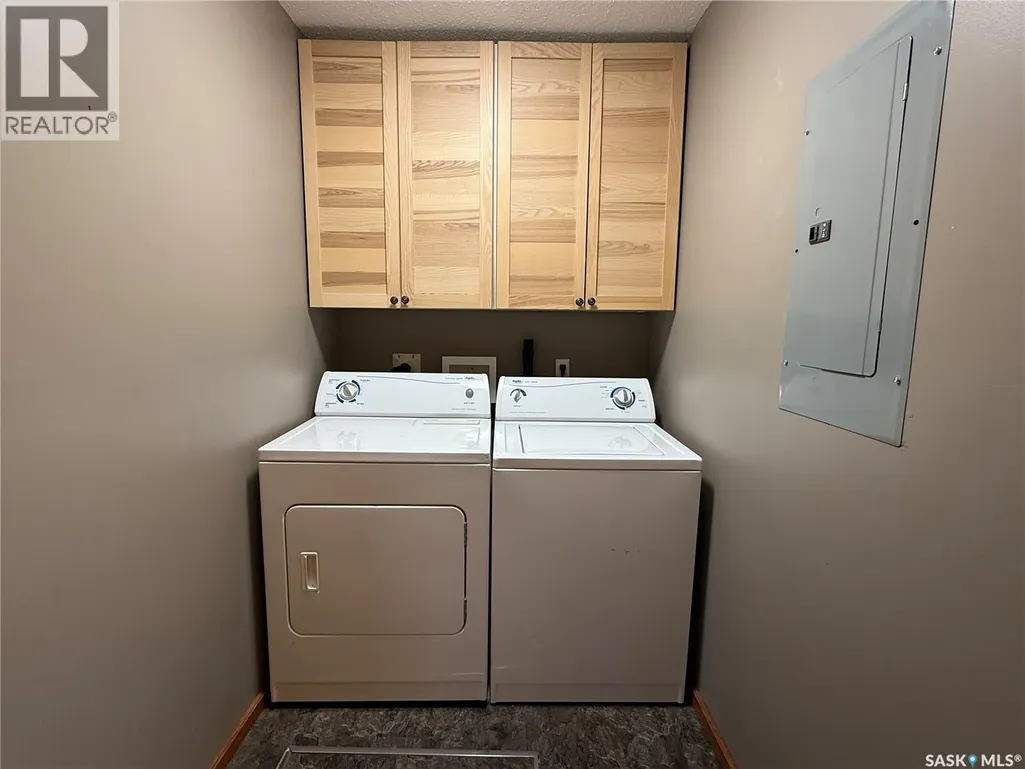
| Laundry room | 9 ft ,8 in x 4 ft ,10 in | Main level | 4 ft ,10 in | |
| Living room | 18 ft x 13 ft | Main level | 13 ft | |
| Primary Bedroom | 11 ft ,2 in x 10 ft ,6 in | Main level | 10 ft ,6 in |
Amenities
- Views
- New Construction
- Adult 55+
- Lease To Own
- No Strata Fees
- Furnished
- Primary On Main
- Air Conditioning
- Seller Finance
- Green
- Fixer Upper
- Horse
- Golf
- Fireplace
- Deck
- Garage
- Basement
- Pool

Property vs Single Family Average in S0M 0J0
Price
Year Built
