
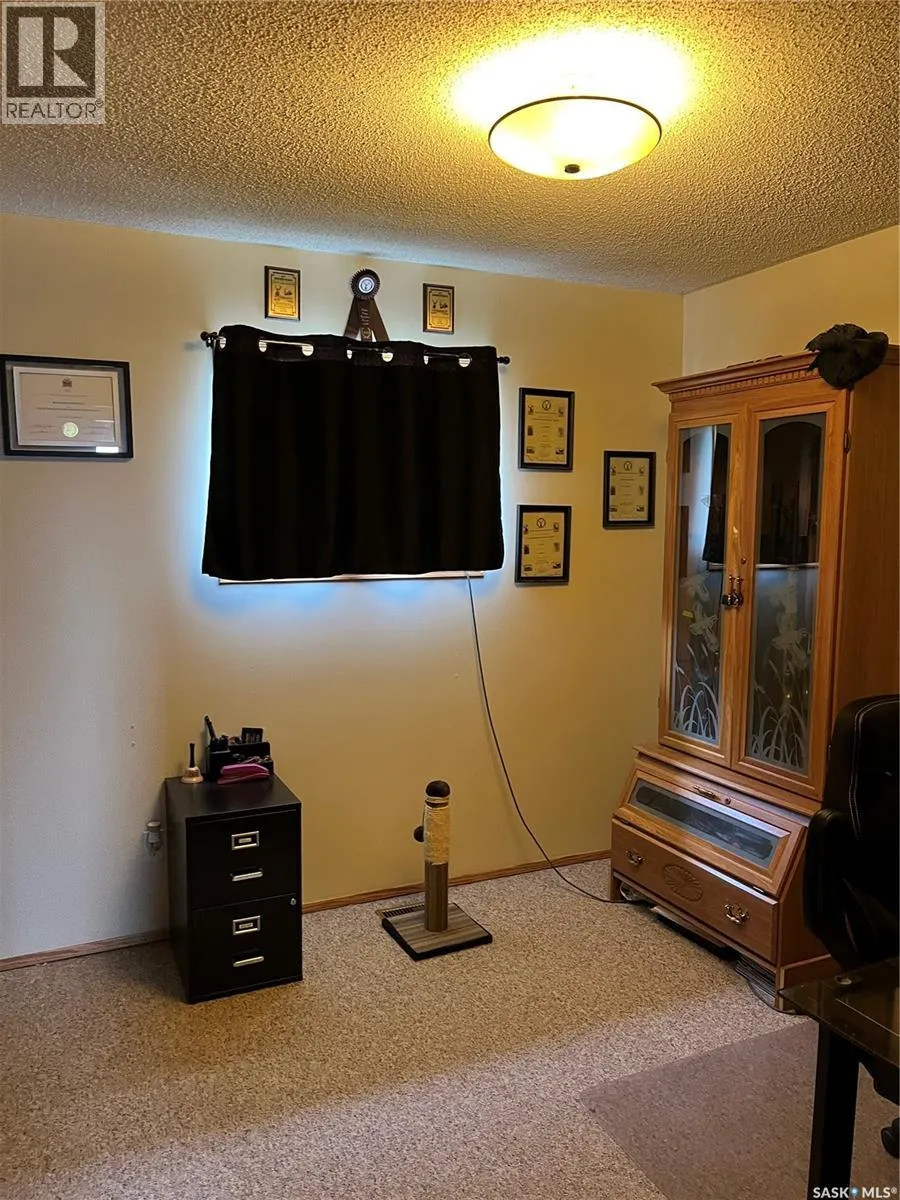
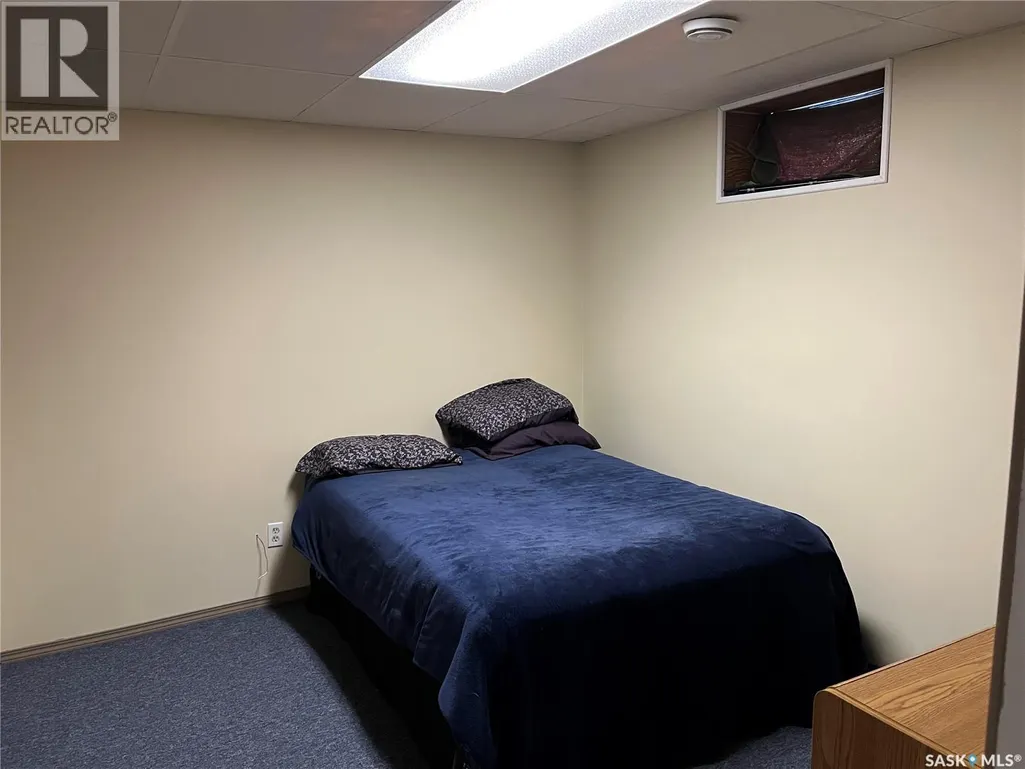
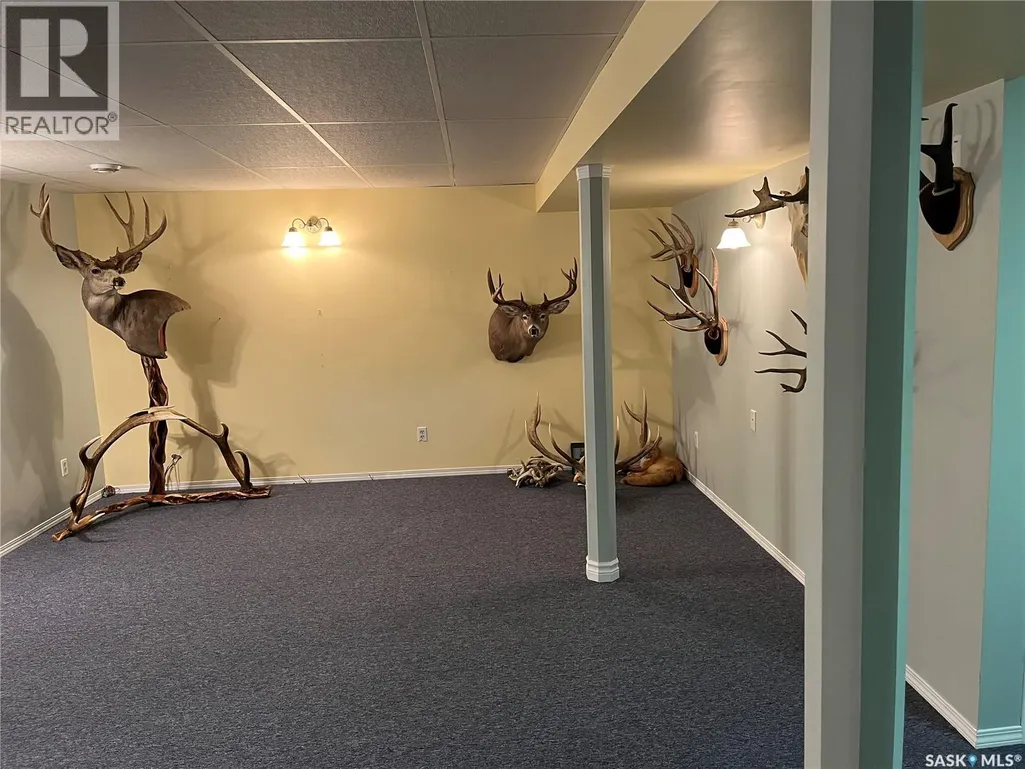
Address
Hunt Acreage, Gull Lake Rm No. 139, SK
Price
$ 489,000
Property Attributes
- ID#SK036296
- TypeSingle Family
- Listing Status Active
- MunicipalityGull Lake Rm No. 139
- CityGull Lake Rm No. 139
- AreaGull Lake Rm No. 139
- Postal CodeS0N 1A0
- StyleBungalow
- Year Built1996
- Price$ 489,000
- Bedrooms4
- Bathrooms2
- Half Bathrooms0
- Sqr Footage1408
- Lot Size2.23 Acres
Data Source:
Canadian Real Estate Association (CREA)
Property Description
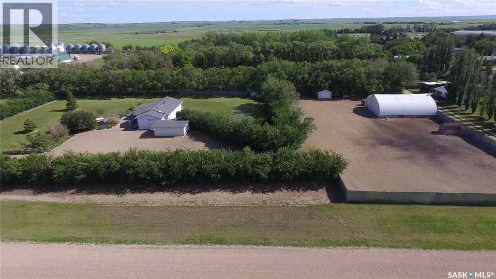
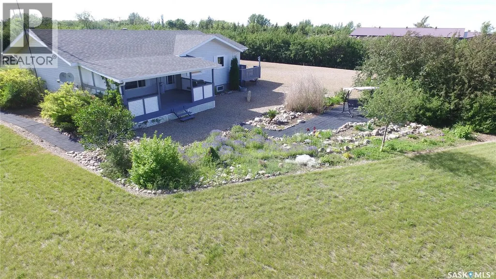
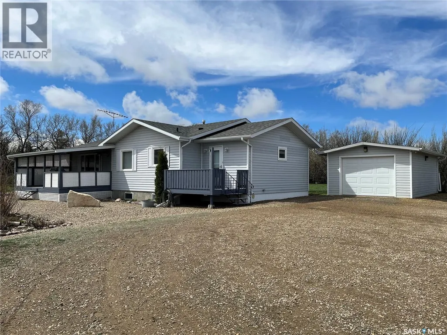
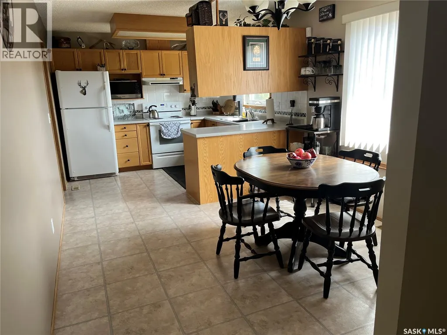
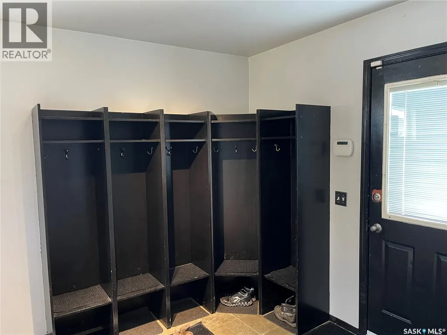
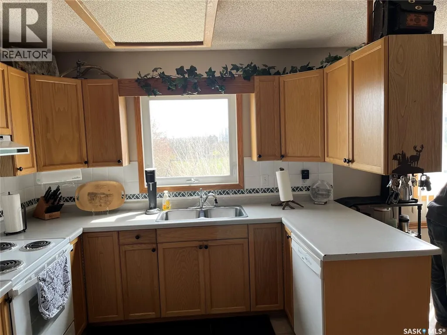
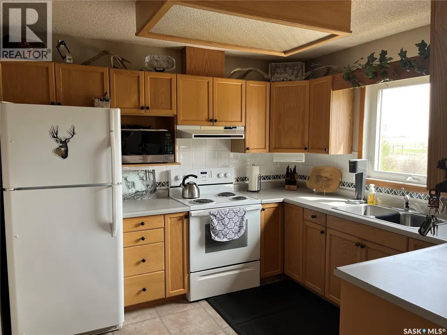
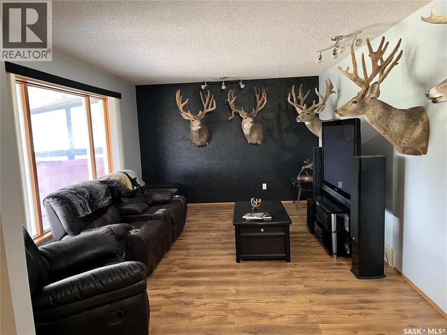
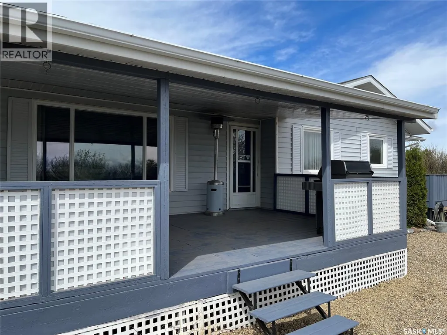
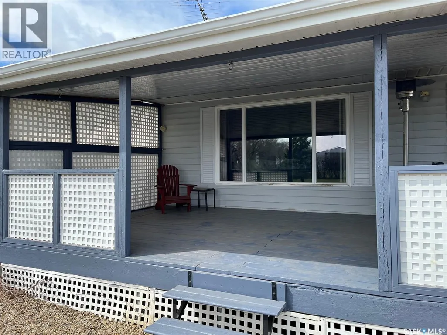
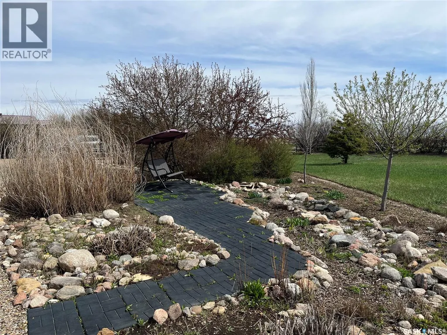
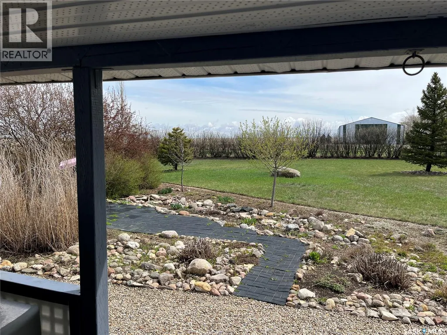
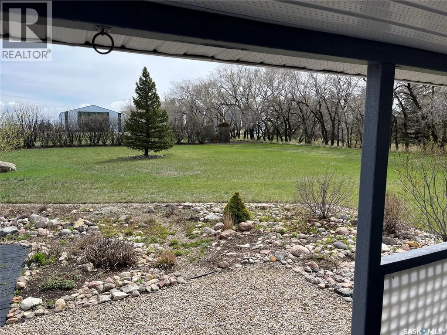
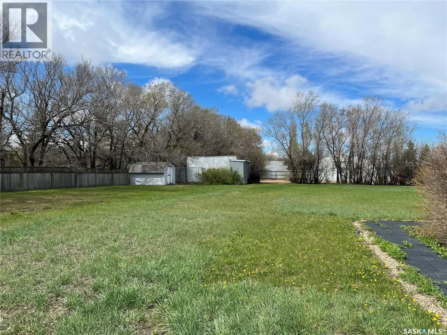
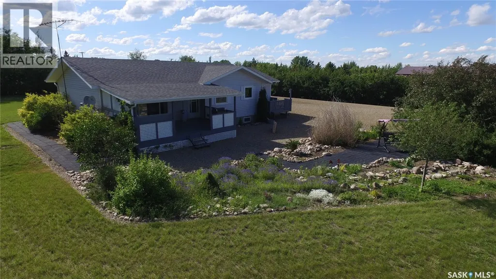
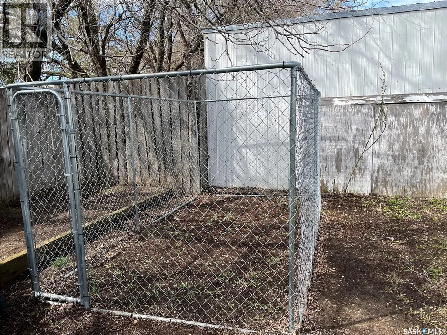
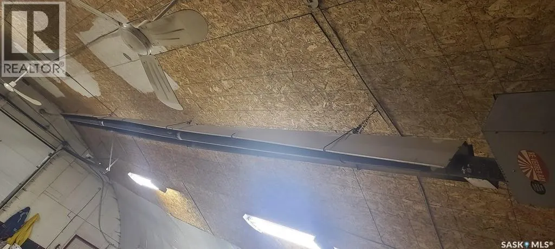
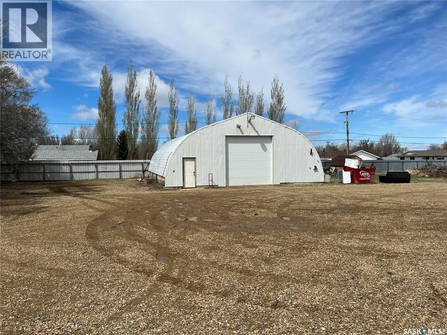
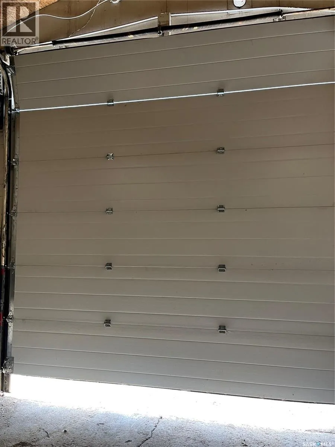
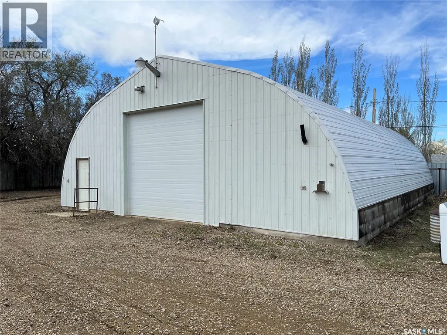
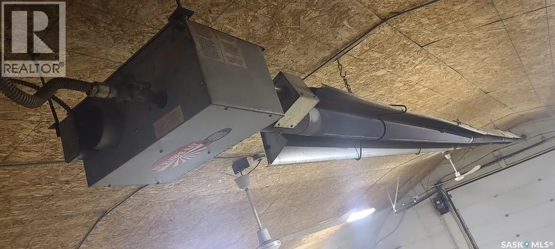
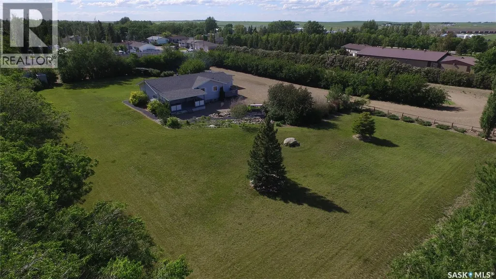
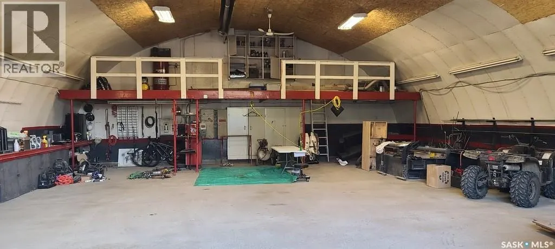
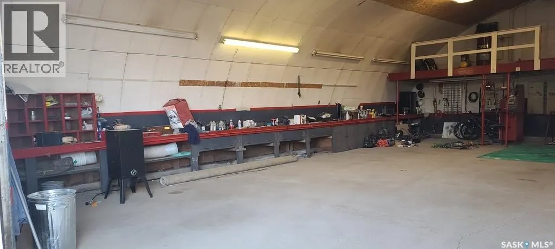
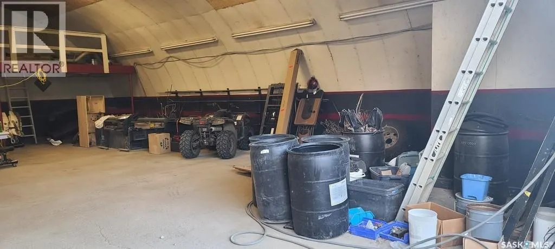
Acreage living with the amenities of the town. This property is situated on the east side of the town of Gull Lake, nestled in a beautiful sheltered yard. The 1400 square foot bungalow features 4 bedrooms, 2 bathrooms, a large kitchen, dining and living room as well as a spacious mudroom and large recreation room. The yard is exceptionally landscaped and well cared for including a mature shelter belt, perennials and more. You will enjoy the views from the deck and patio areas. The 40 x 50 shop is every mans dream space to tinker or store vehicles, equipment etc. This property is on town water, has its own septic system and allows you all the benefits of acreage living as close to town as possible. Call today for more information or to book a showing. (id:7434)
General Features
| Features | Acreage, Treed, Rectangular |
|---|---|
| Community Features | School Bus |
| Property Type | Single Family |
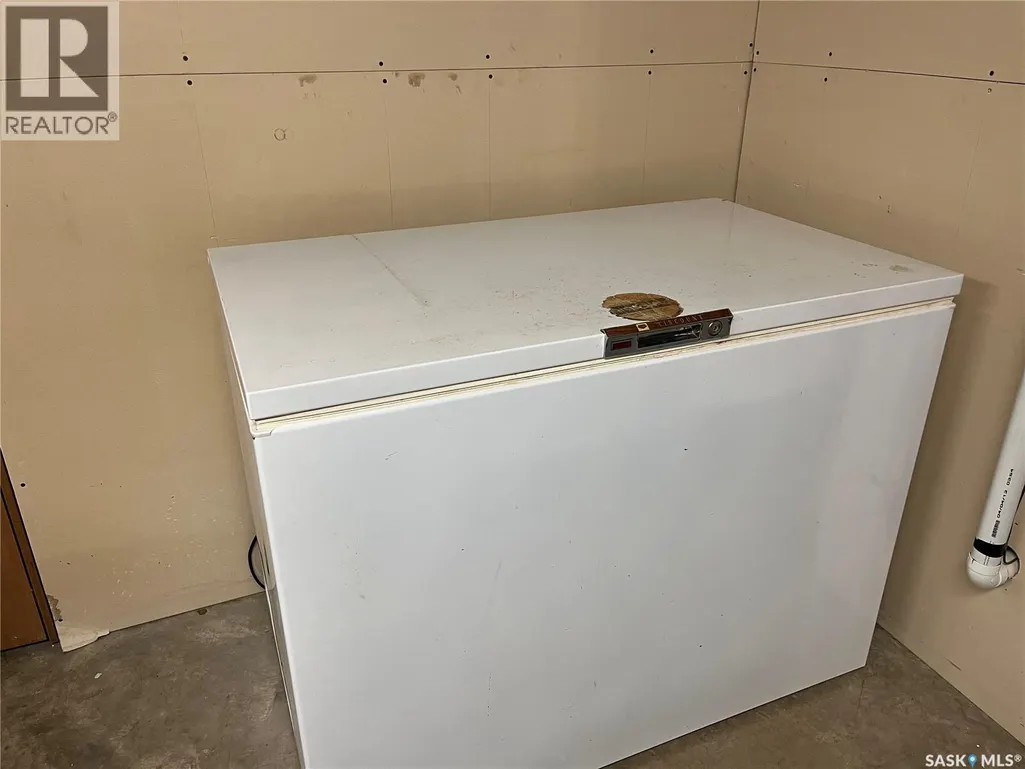
| Building Appliances | Washer, Refrigerator, Satellite Dish, Dishwasher, Dryer, Freezer, Window Coverings, Garage door opener remote(s), Hood Fan, Storage Shed, Stove |
| Building Architectural Style | Bungalow |
| Building Cooling Type | Central air conditioning |
| Building Type | House |
| Ownership Type | Freehold |
| Building.StoriesTotal | 1 |
Interior Features
| Building Fireplace Present | False |
|---|---|
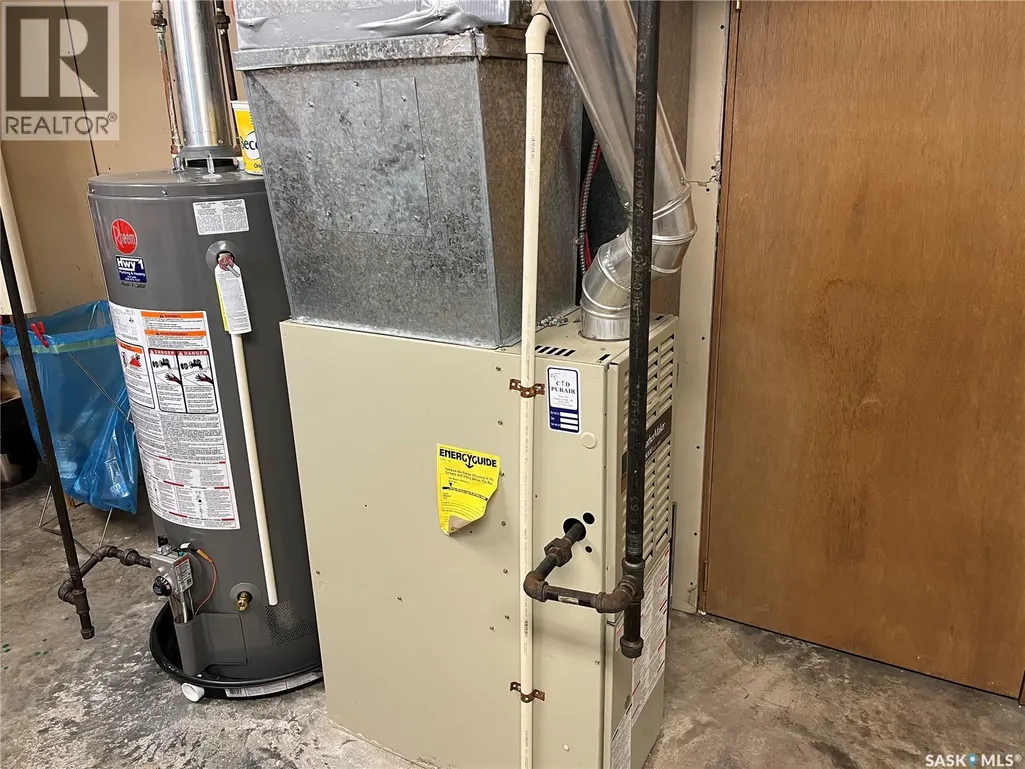
| Building Heating Type | Forced air |
| Building Heating Fuel | Natural gas |
| Basement Development | Finished |
| Basement Type | Full (Finished) |
| Living Area Range | 1408 |
| Bedrooms | 4 |
Exterior Features
| Structure | Deck, Patio(s) |
|---|---|
| Landscape Features | Lawn, Underground sprinkler, Garden Area |
| Fence Type | Fence, Partially fenced |
Room Details
| Room | Dimensions | Level | Flooring | Details |
|---|---|---|---|---|
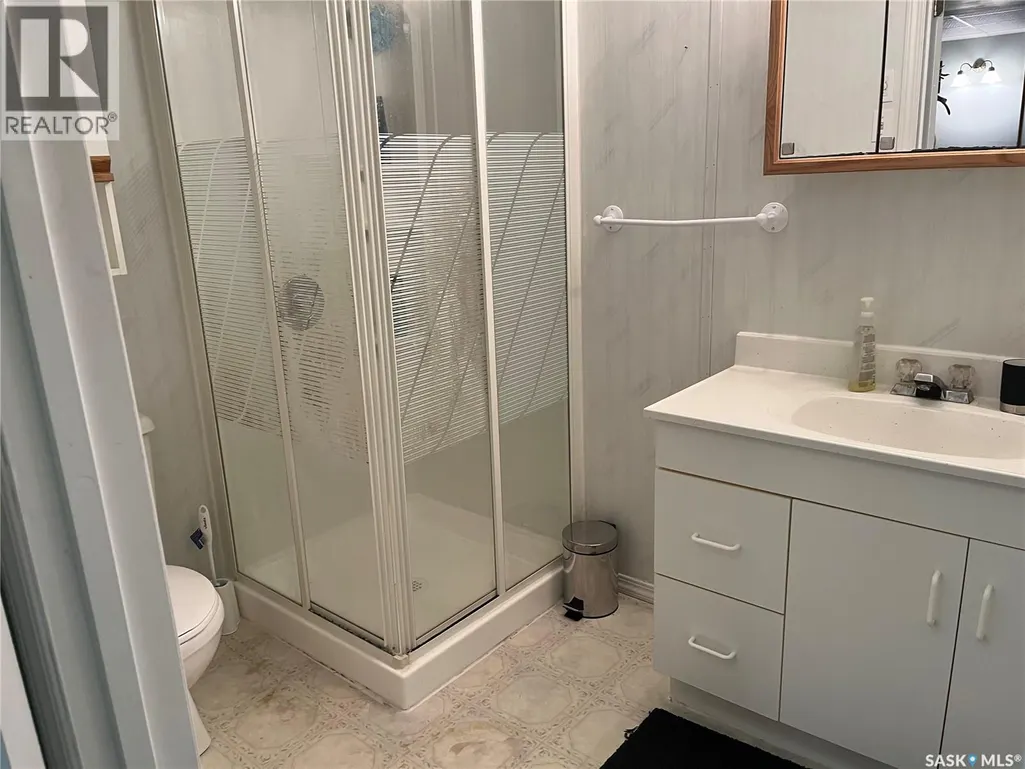
| 3pc Bathroom | 7 ft x 5 ft | Basement | 5 ft | |
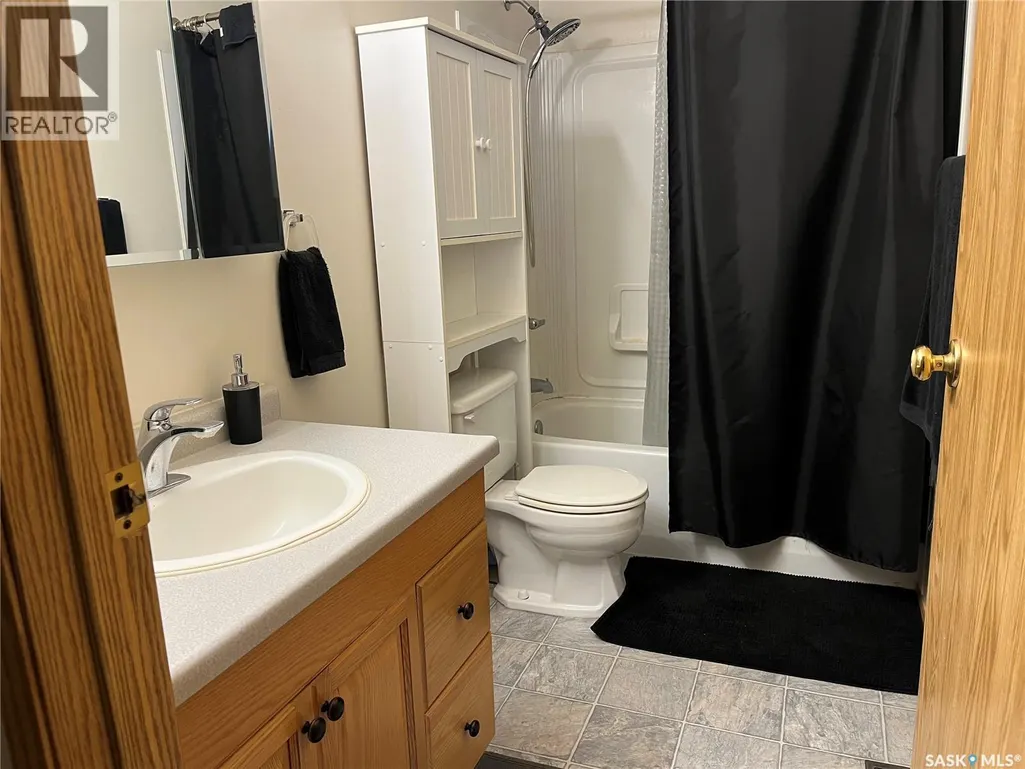
| 4pc Bathroom | 9 ft x 5 ft | Main level | 5 ft | |
| Bedroom | 10 ft x 9 ft | Main level | 9 ft | |
| Den | 12 ft x 9 ft | Basement | 9 ft | |
| Kitchen | 18 ft x 10 ft | Main level | 10 ft | |
| Living room | 17 ft x 11 ft | Main level | 11 ft | |
| Other | 19 ft x 9 ft | Main level | 9 ft | |
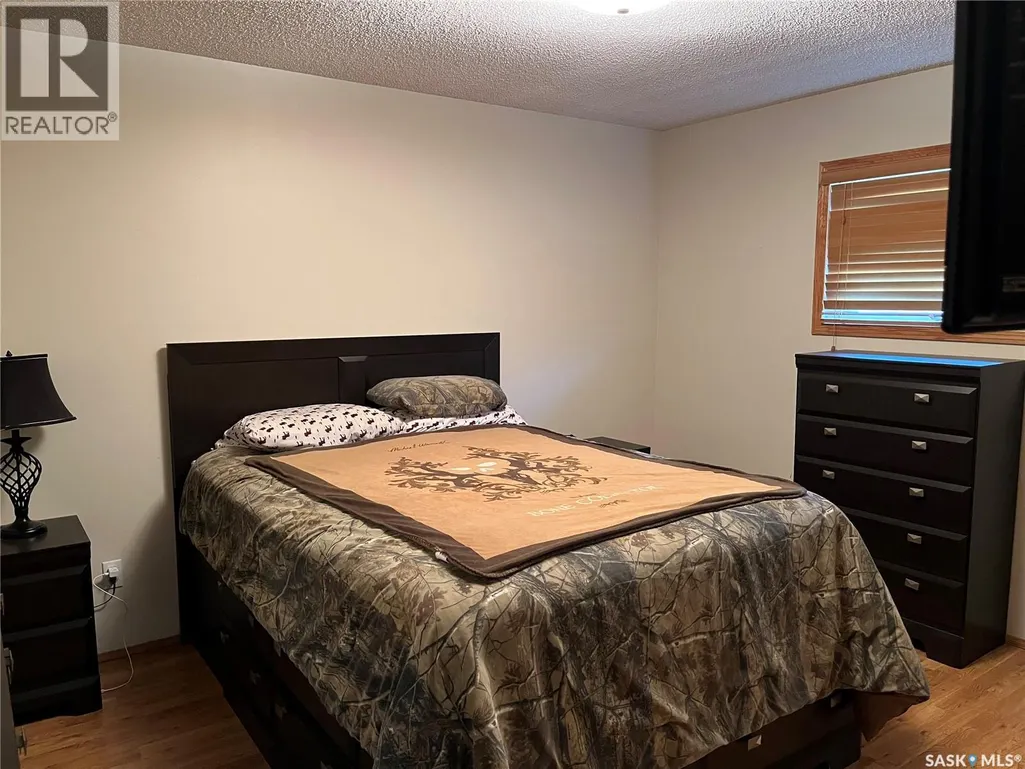
| Primary Bedroom | 12 ft x 11 ft | Main level | 11 ft |
Amenities
- Views
- New Construction
- Adult 55+
- Lease To Own
- No Strata Fees
- Furnished
- Primary On Main
- Air Conditioning
- Seller Finance
- Green
- Fixer Upper
- Horse
- Golf
- Fireplace
- Deck
- Garage
- Basement
- Pool

Property vs Single Family Average in S0N 1A0
Price
Year Built
