






Address
8 Mcculloch Street, Fillmore, SK
Price
$ 179,900
Property Attributes
- ID#SK038712
- TypeSingle Family
- Listing Status Active
- MunicipalityFillmore
- CityFillmore
- AreaFillmore
- Postal CodeS0A 1N0
- StyleBungalow
- Year Built1985
- Price$ 179,900
- Bedrooms2
- Bathrooms3
- Half Bathrooms0
- Sqr Footage1120
Data Source:
Canadian Real Estate Association (CREA)
Property Description
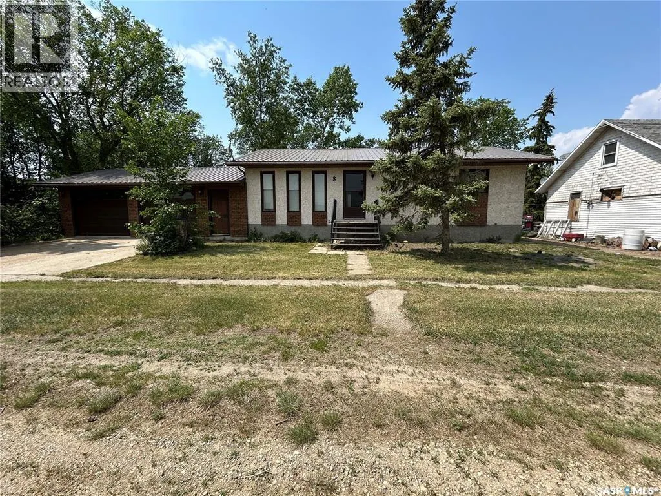
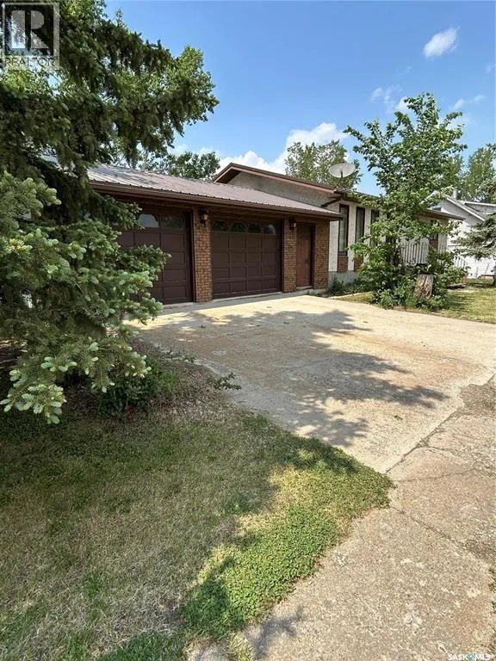
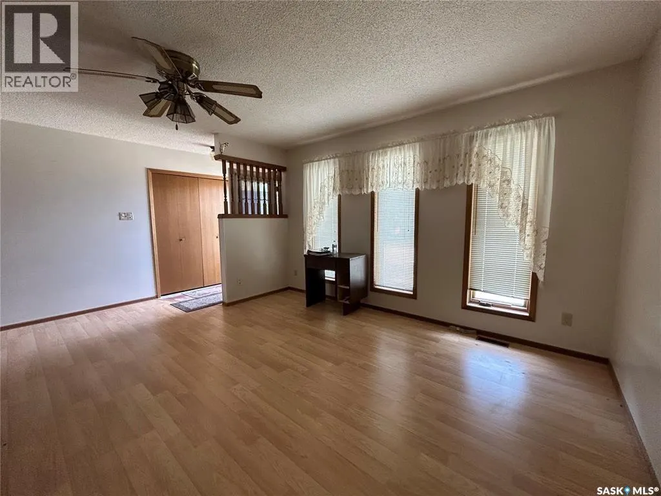
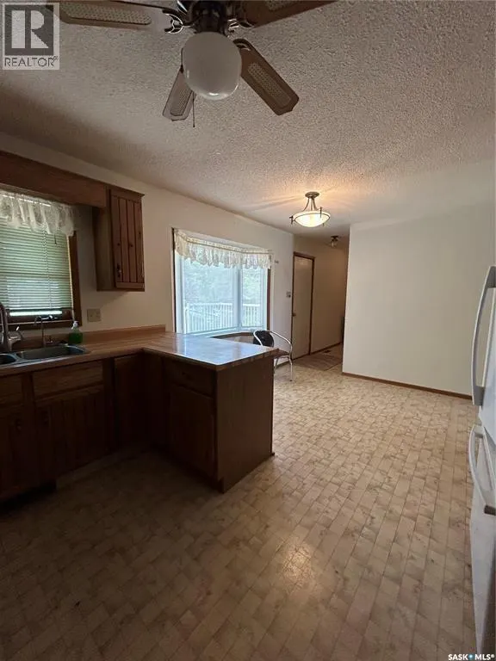
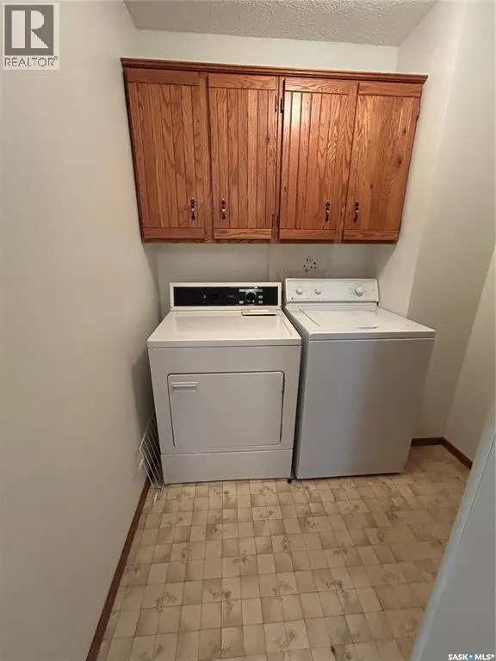
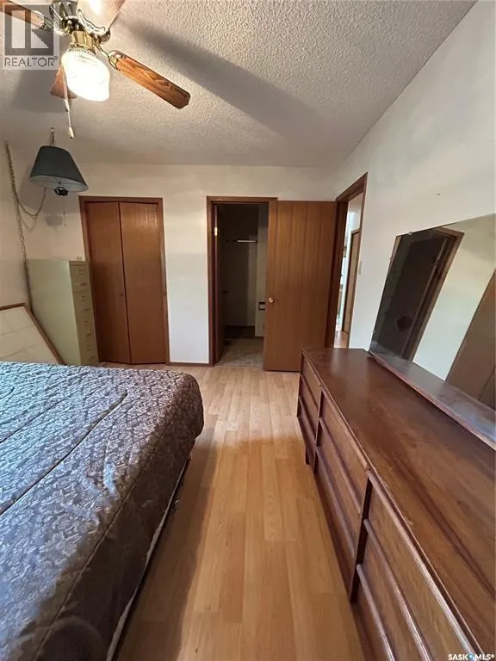
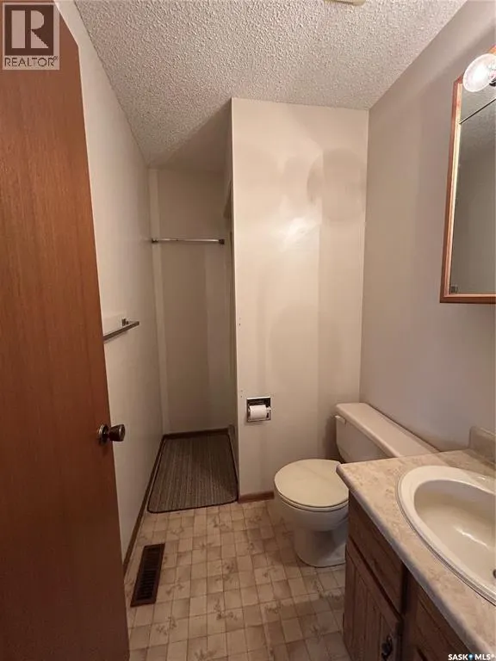
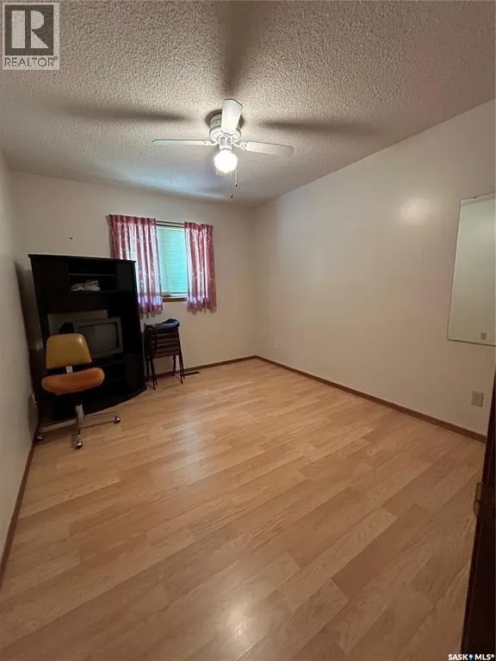
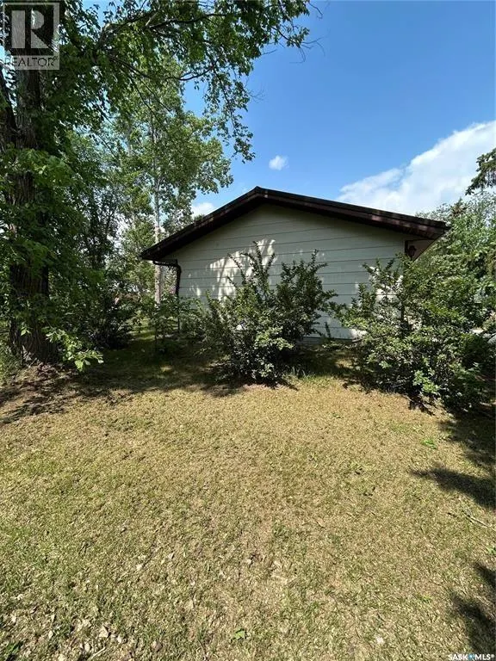
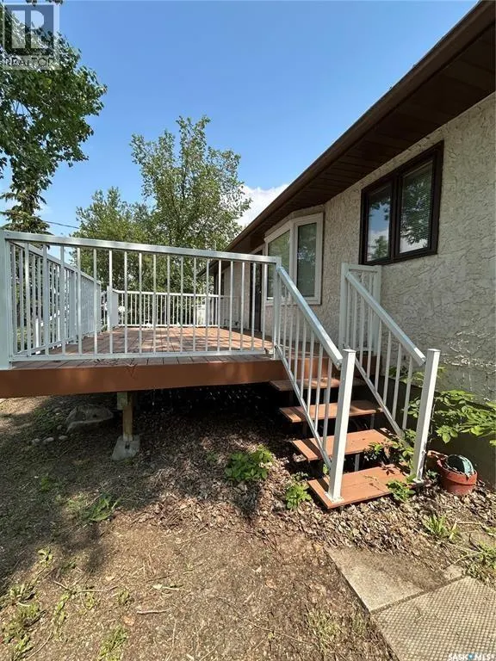
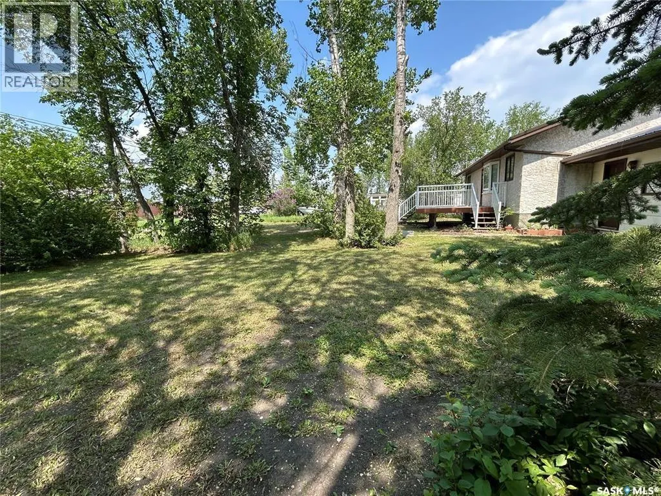
This beautifully maintained family home is ready for its next chapter. Offering a functional and inviting layout, the main floor features two bedrooms, including a spacious primary suite with its own ensuite, plus the convenience of main-floor laundry. The fully finished basement provides plenty of additional living space with two separate family/recreation areas, making it the perfect place for entertaining, family movie nights, or giving the kids a space of their own. A den offers the potential for an additional bedroom with window updates, and a 3-piece bathroom completes the lower level. Step outside and enjoy the stunning backyard, surrounded by mature trees and established shrubs that create a private and peaceful setting. The spacious deck is the ideal spot to relax with your morning coffee or unwind on warm summer evenings. Additional highlights include a double attached garage, updated windows, and a durable metal roof. Located in a friendly, thriving community with a K-12 school, this home offers the perfect blend of comfort, space, and small-town charm. Don't miss your opportunity to make this wonderful property your next home. Call today for more information or to schedule your private viewing! (id:7434)
General Features
| Features | Treed, Rectangular |
|---|---|
| Property Type | Single Family |
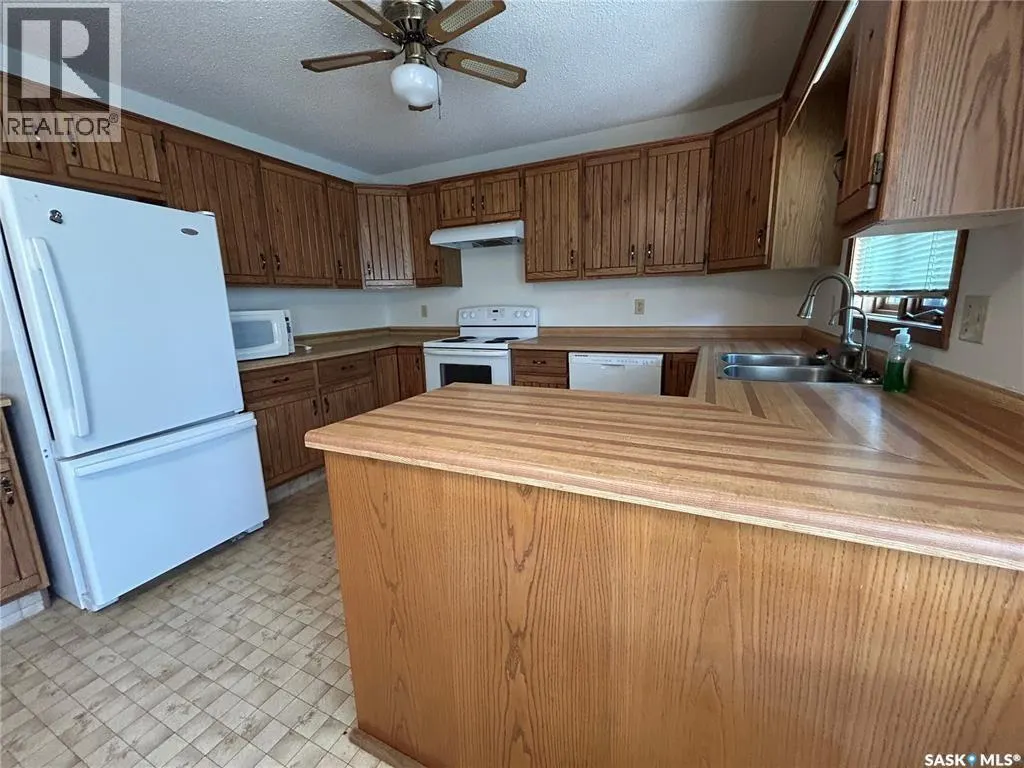
| Building Appliances | Washer, Refrigerator, Dishwasher, Dryer, Microwave, Hood Fan, Stove |
| Building Architectural Style | Bungalow |
| Building Cooling Type | Central air conditioning |
| Building Type | House |
| Ownership Type | Freehold |
| Building.StoriesTotal | 1 |
Interior Features
| Building Fireplace Present | False |
|---|---|
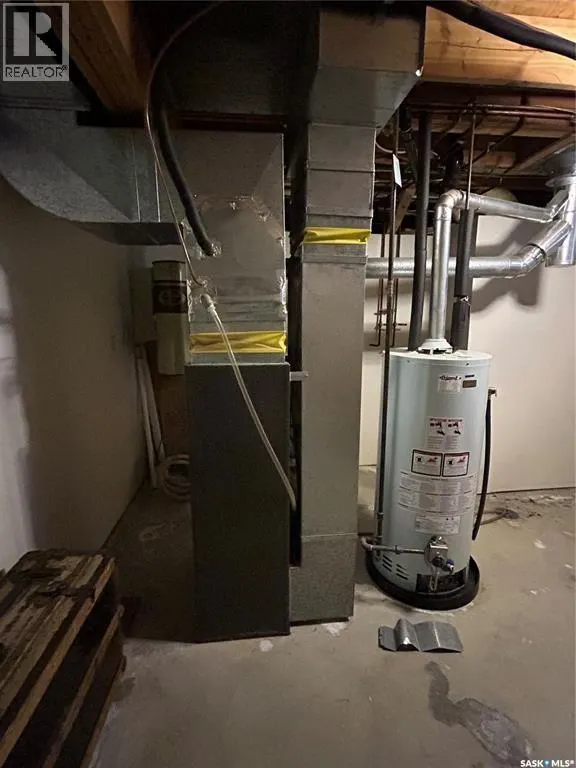
| Building Heating Type | Forced air |
| Building Heating Fuel | Natural gas |
| Basement Development | Finished |
| Basement Type | Full (Finished) |
| Construction Style Attachment | Detached |
| Living Area Range | 1120 |
| Bedrooms | 2 |
Exterior Features
| Structure | Deck |
|---|---|
| Landscape Features | Lawn |
Room Details
| Room | Dimensions | Level | Flooring | Details |
|---|---|---|---|---|
| 3pc Bathroom | 5 ft ,10 in x 5 ft | Basement | 5 ft | |
| 3pc Ensuite bath | 4 ft ,9 in x 5 ft | Main level | 5 ft | |
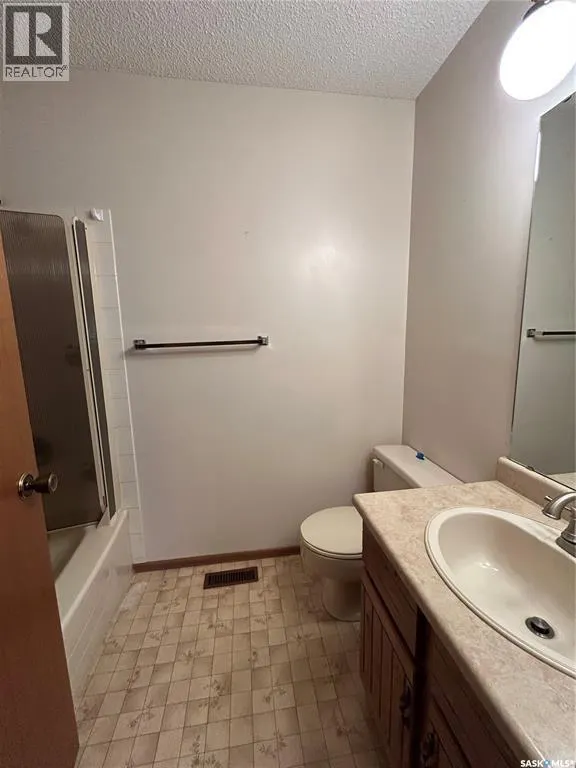
| 4pc Bathroom | 5 ft x 5 ft | Main level | 5 ft | |
| Bedroom | 11 ft ,11 in x 9 ft ,10 in | Main level | 9 ft ,10 in | |
| Den | 11 ft x 17 ft | Basement | 17 ft | |
| Family room | 14 ft x 21 ft | Basement | 21 ft | |
| Kitchen/Dining room | 11 ft x 17 ft | Main level | 17 ft | |
| Living room | 14 ft ,8 in x 17 ft | Main level | 17 ft | |
| Other | 15 ft x 11 ft | Basement | 11 ft | |
| Primary Bedroom | 11 ft x 12 ft ,10 in | Main level | 12 ft ,10 in |
Amenities
- Views
- New Construction
- Adult 55+
- Lease To Own
- No Strata Fees
- Furnished
- Primary On Main
- Air Conditioning
- Seller Finance
- Green
- Fixer Upper
- Horse
- Golf
- Fireplace
- Deck
- Garage
- Basement
- Pool

Property vs Single Family Average in S0A 1N0
Price
Year Built
