

















Address
26 Main Street, Marquis, SK
Price
$ 224,900
Property Attributes
- ID#SK039360
- TypeSingle Family
- Listing Status Active
- MunicipalityMarquis
- CityMarquis
- AreaMarquis
- Postal CodeS0H 2X0
- Style2 Level
- Year Built2008
- Price$ 224,900
- Bedrooms4
- Bathrooms3
- Half Bathrooms0
- Sqr Footage1748
Data Source:
Canadian Real Estate Association (CREA)
Property Description
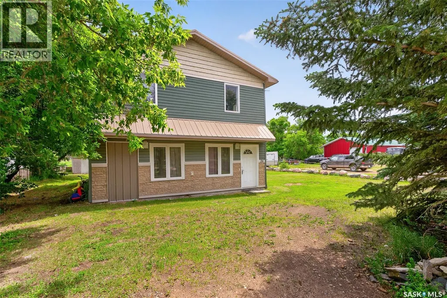
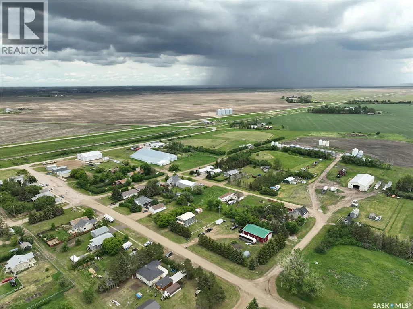
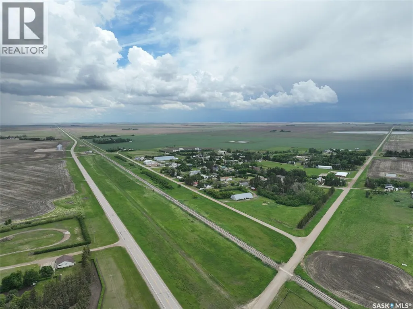
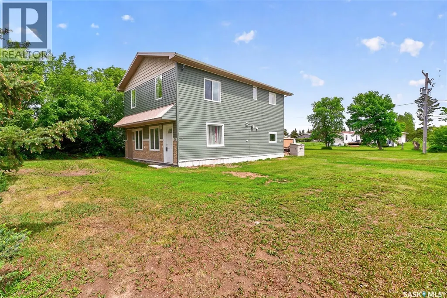
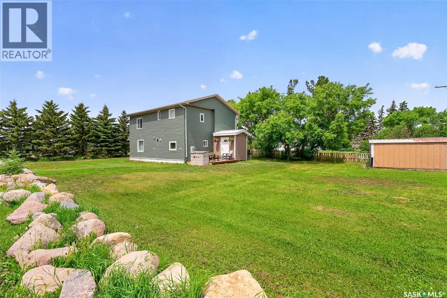
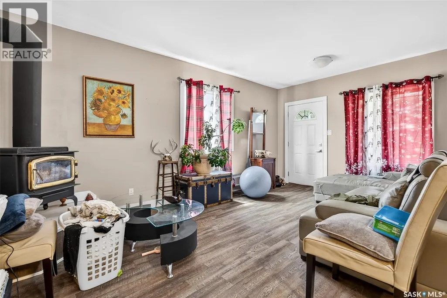
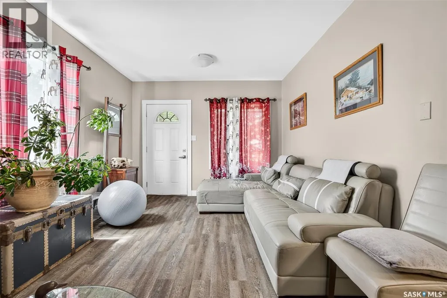
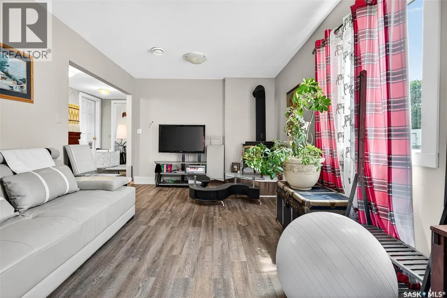
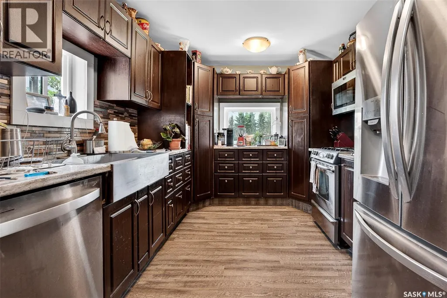
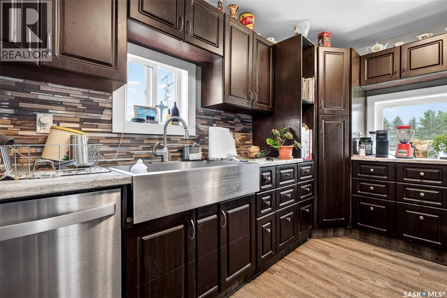
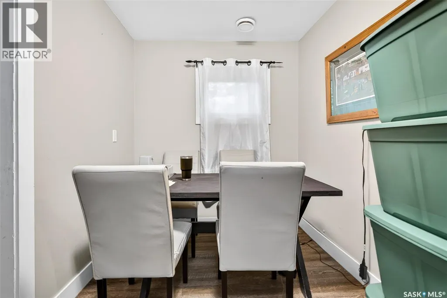
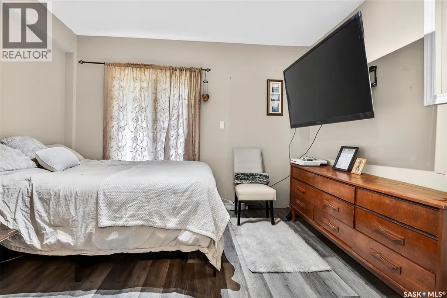
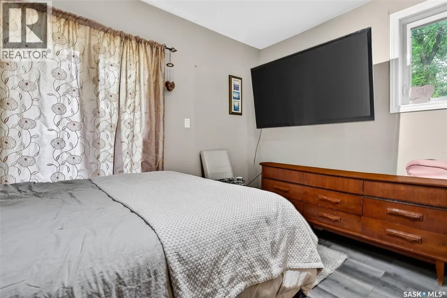
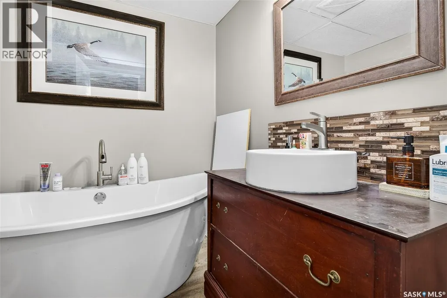
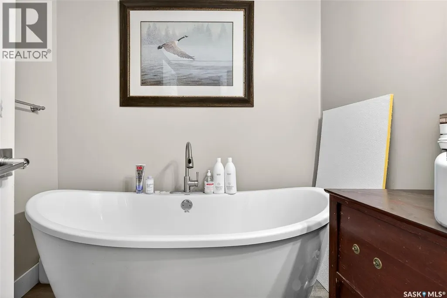
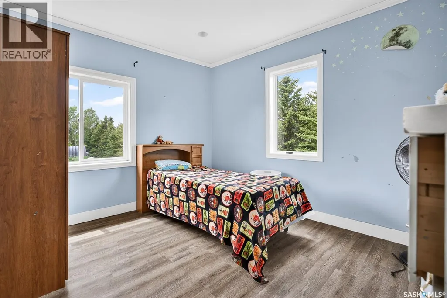
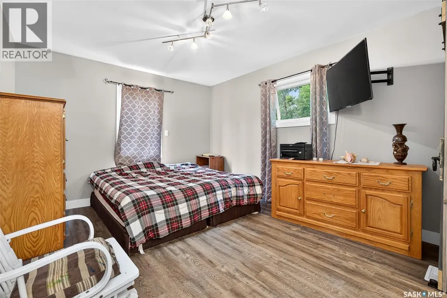
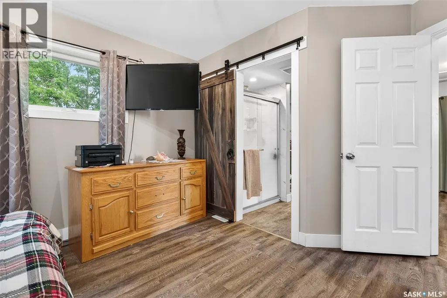
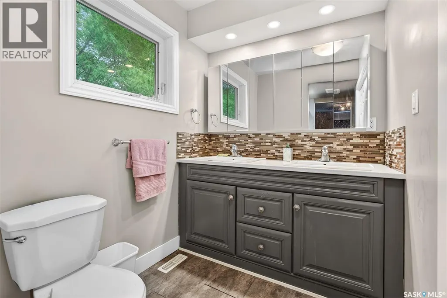
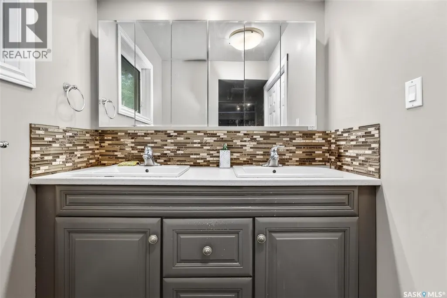
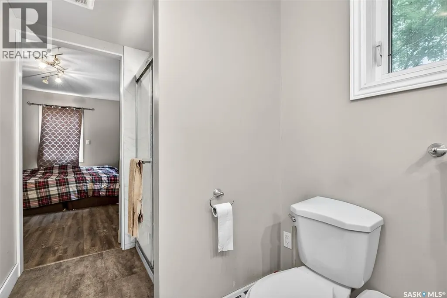
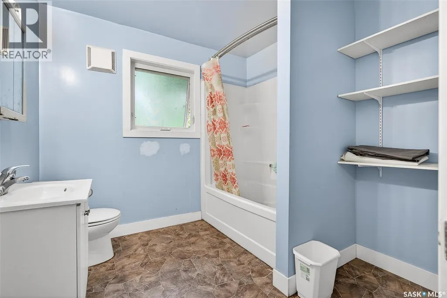
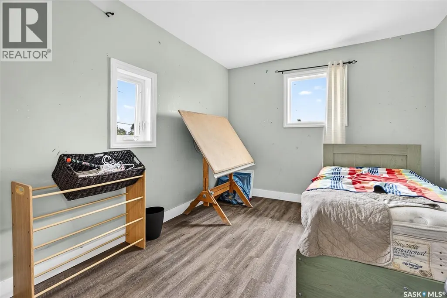
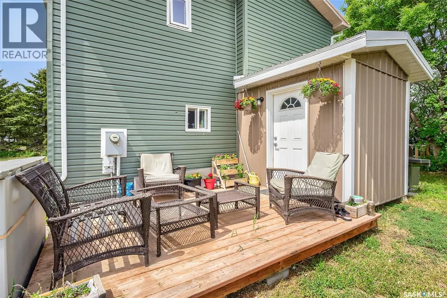
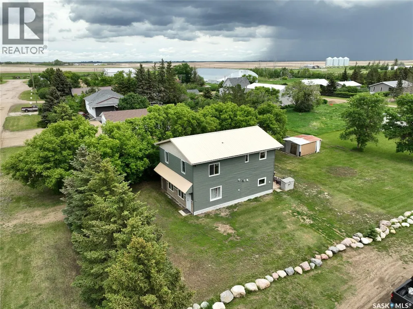
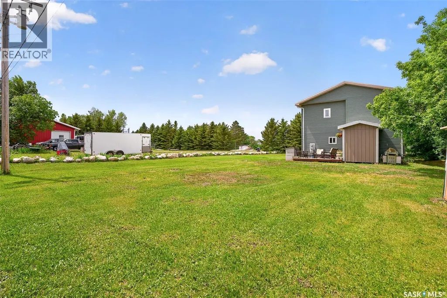
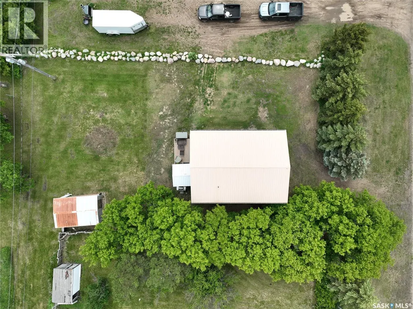
Small town living at its finest! Only 20 minutes to Moose Jaw, and even closer to the lake, this spacious 2 story gives you the perfect mix of peaceful living while being only a quick trip away from all of your amenities! Through the porch you will find a beautiful kitchen complete with a gas stove and all stainless steel appliances. A dedicated dining area brings you into the spacious living room, the perfect place to grab a book and cozy up next to the gas fireplace. The main floor is complete with a generous bedroom and bathroom that features a massive soaker tub. Upstairs you have a sitting room that leads you into the spacious primary bedroom featuring an executive 3 piece en-suite. The second floor is complete with another 2 bedrooms and 4 piece bath, plenty of space for the entire family! Sitting on a 9000 sq ft lot, the possibilities are nearly endless! And don’t underestimate the convenience of being on town water and sewer! Book your showing today! (id:7434)
General Features
| Features | Rectangular |
|---|---|
| Property Type | Single Family |
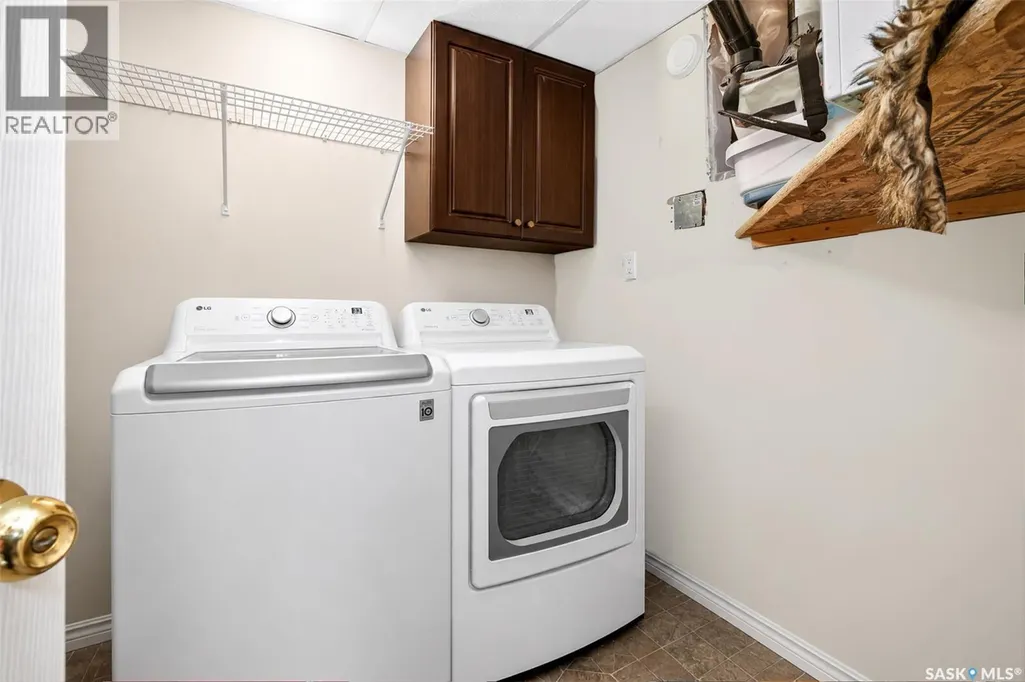
| Building Appliances | Washer, Refrigerator, Dishwasher, Dryer, Microwave, Storage Shed, Stove |
| Building Architectural Style | 2 Level |
| Building Basement Features | Slab |
| Building Type | House |
| Ownership Type | Freehold |
| Building.StoriesTotal | 2 |
Interior Features
| Building Fireplace Present | True |
|---|---|
| Building Fireplace Type | Conventional |
| Building Heating Type | Forced air |
| Building Heating Fuel | Natural gas |
| Basement Development | Not Applicable |
| Basement Type | Crawl space (Not Applicable) |
| Construction Style Attachment | Detached |
| Fireplace Fuel | Gas |
| Living Area Range | 1748 |
| Bedrooms | 4 |
Exterior Features
| Structure | Deck |
|---|---|
| Landscape Features | Lawn |
Room Details
| Room | Dimensions | Level | Flooring | Details |
|---|---|---|---|---|
| 3pc Bathroom | Measurements not available | Main level | ||
| 3pc Ensuite bath | Measurements not available | Second level | ||
| 4pc Bathroom | Measurements not available | Second level | ||
| Bedroom | 11'11" x 10'4" | Main level | ||
| Dining room | 12' x 6'9" | Main level | ||
| Kitchen | 9'6" x 16'7" | Main level | ||
| Living room | 18'6" x 11'3" | Main level | ||
| Primary Bedroom | 13'2" x 11'3" | Second level |
Amenities
- Views
- New Construction
- Adult 55+
- Lease To Own
- No Strata Fees
- Furnished
- Primary On Main
- Air Conditioning
- Seller Finance
- Green
- Fixer Upper
- Horse
- Golf
- Fireplace
- Deck
- Garage
- Basement
- Pool

Property vs Single Family Average in S0H 2X0
Price
Year Built
