












Address
Lindberg Acreage Blackstrap, Dundurn Rm No. 314, SK
Price
$ 685,000
Property Attributes
- ID#SK039503
- TypeSingle Family
- Listing Status Active
- MunicipalityDundurn Rm No. 314
- CityDundurn Rm No. 314
- AreaDundurn Rm No. 314
- Postal CodeS0K 1K0
- Style
- Year Built1918
- Price$ 685,000
- Bedrooms5
- Bathrooms3
- Half Bathrooms0
- Sqr Footage1460
- Lot Size7.83 Acres
Data Source:
Canadian Real Estate Association (CREA)
Property Description
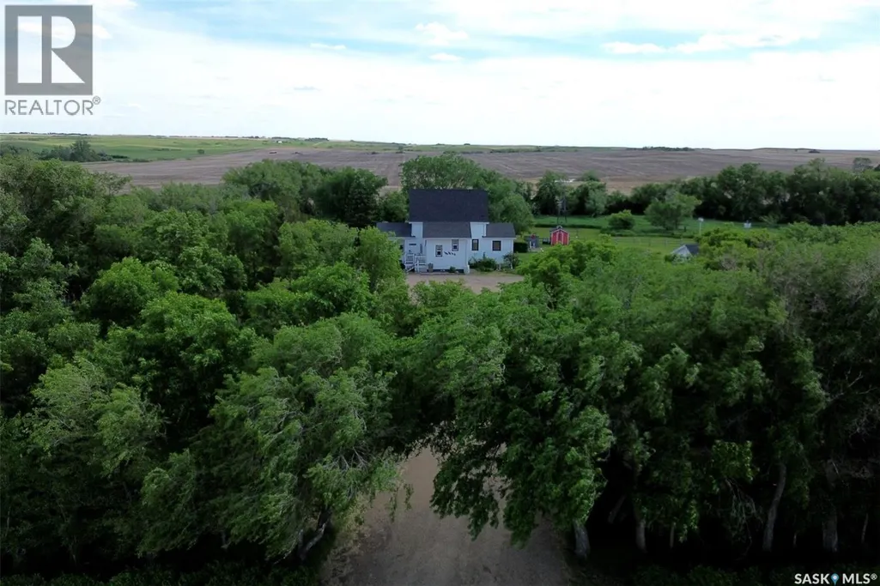
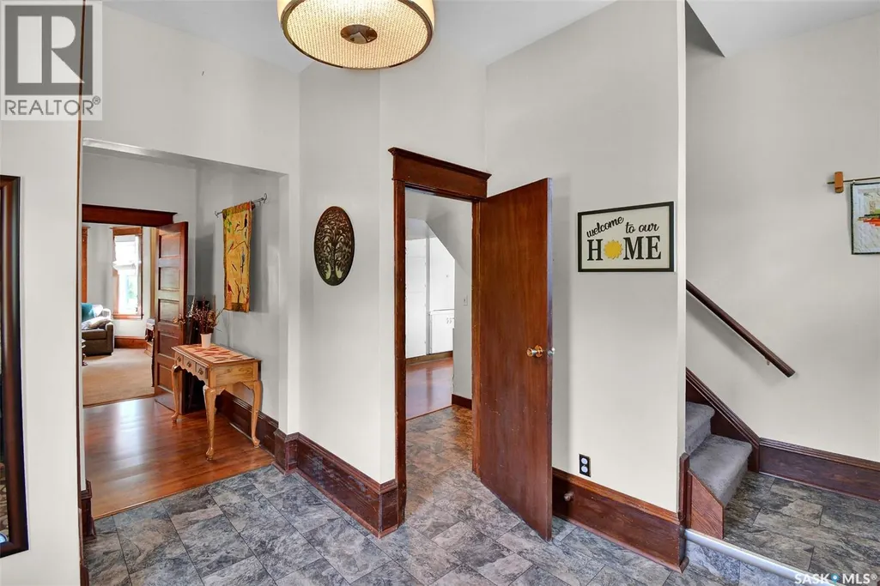
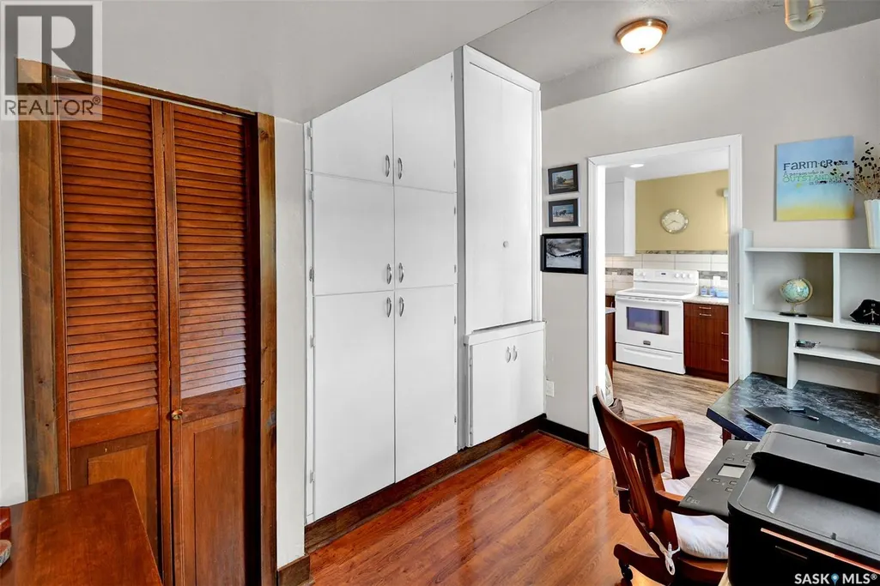
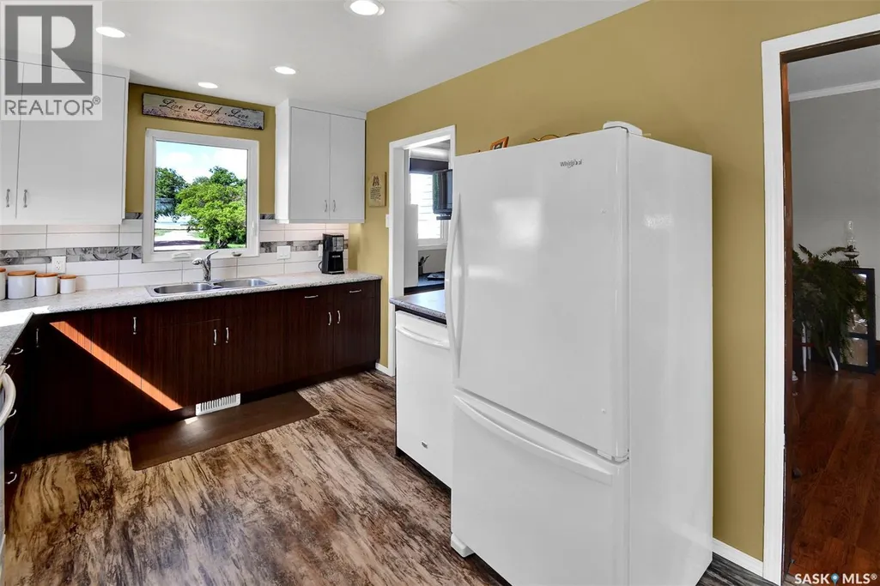
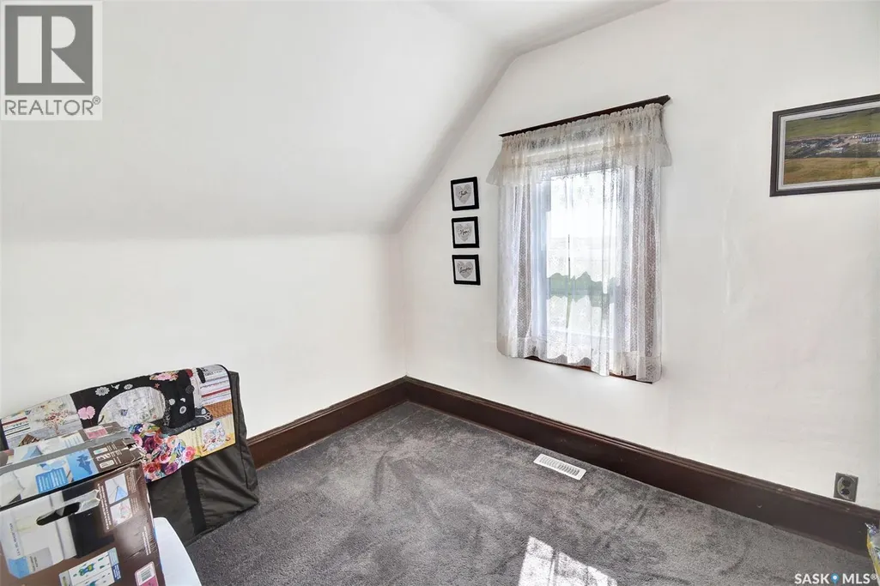
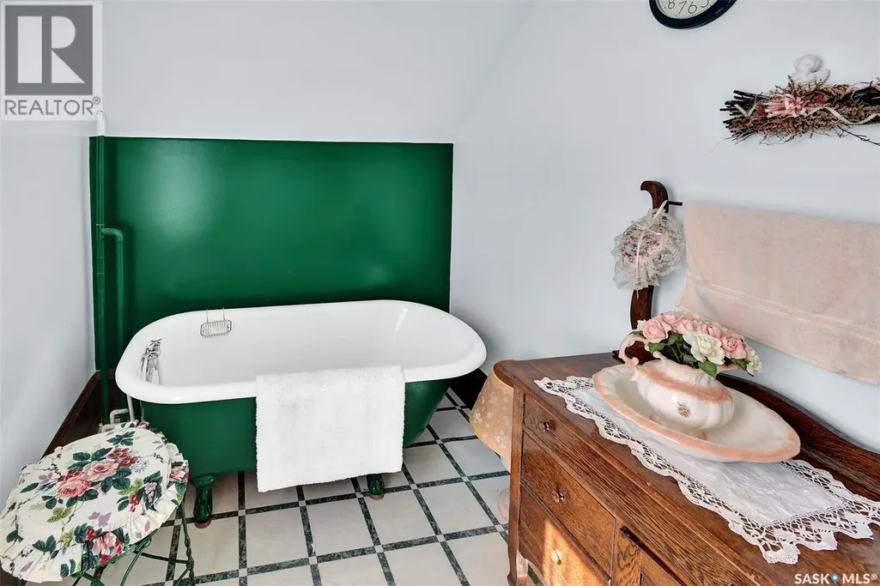
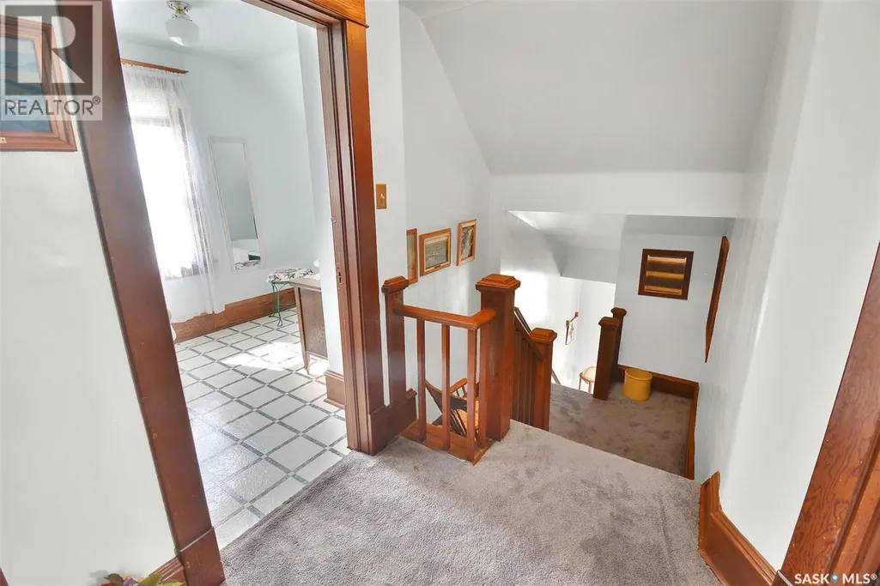
Finally - an opportunity to have your own acreage and so close to the lake you won't need a cottage. This is a beautifully treed yardsite with the original home built in 1918 by the grandparents. Many changes and upgrades later, this lovely home has been loved and lived in by the family. Its timeless charm and exceptional care is a rich blend of original woodwork that showcases the craftsmanship of bygone days combined with a seamless blend of a new and functional kitchen, newer triple windows, and a spacious main floor primary bedroom, walk in closet and a 3 pc bath just steps down the hall. Upstairs, the vintage bedrooms (some without closets) offer a scenic view of the countryside around it. The gazebo with lights has hosted 50 people for an outdoor wedding...the possibilities are endless. Perennials are everywhere and garden beds offer less effort for planting. Improvements include 30' X 30' heated garage with 16'OH door 2018, Water heater 2020, shingles 2017, carpet and laminate flooring 2017. Meters for each of the utilities. PCDS and UTILITIES in SUPPLEMENTS. DIRECTIONS: HWY 11 SOUTH - TURN LEFT AT DUNDURN go east and down through the causeway - turn right toward the park entrance but go left and up the hill on the LINDBERG ROAD follow it then turn right at TWP road 324. You'll see my sign at the second entrance. (id:7434)
General Features
| Features | Acreage, Treed, Rolling |
|---|---|
| Property Type | Single Family |
| Building Appliances | Refrigerator, Dishwasher, Window Coverings, Garage door opener remote(s), Stove |
| Building Cooling Type | Central air conditioning |
| Location Description | Well developed 7.83 acre yardsite with a beautifully restored home built in 1918 Mature yard full of trees, perennials, garden boxes and a gazebo with lights for entertaining. 30' X 30' garage, heated,older garage, tool shederennials, garden boxes and a gazebo with lights for entertaining. |
| Building Type | House |
| Ownership Type | Freehold |
| Building.StoriesTotal | 1.5 |
Interior Features
| Building Fireplace Present | False |
|---|---|
| Building Heating Type | Forced air |
| Building Heating Fuel | Natural gas |
| Basement Type | Full |
| Living Area Range | 1460 |
| Bedrooms | 5 |
Exterior Features
| Landscape Features | Lawn |
|---|---|
| Fence Type | Fence, Partially fenced |
Room Details
| Room | Dimensions | Level | Flooring | Details |
|---|---|---|---|---|
| 2pc Bathroom | 4'7" x 5'9" | Basement | ||
| 3pc Bathroom | 6'7" x 8'5" | Main level | ||
| 4pc Bathroom | 8'4" x 10'4" | Second level | ||
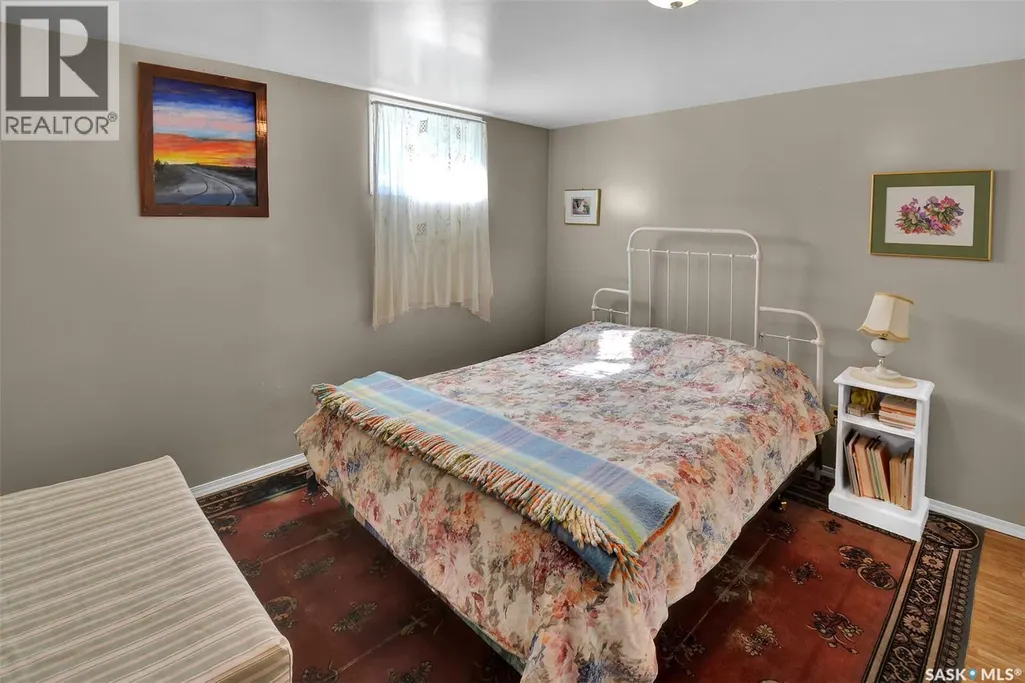
| Bedroom | 10'3" x 11' | Basement | ||
| Dining nook | 5'10" x 10' | Main level | ||
| Dining room | 13'10" x 12'5" | Main level | ||
| Foyer | 8'7" x 9'4" | Main level | ||
| Kitchen/Dining room | 9'9" x 21'6" | Main level | ||
| Laundry room | 9'" x 24' | Basement | ||
| Living room | 13'10" x 15'10" | Main level | ||
| Primary Bedroom | 11'7" x 21'2" | Main level | ||
| Sunroom | 9'8" x 11'8 X | Main level |
Amenities
- Views
- New Construction
- Adult 55+
- Lease To Own
- No Strata Fees
- Furnished
- Primary On Main
- Air Conditioning
- Seller Finance
- Green
- Fixer Upper
- Horse
- Golf
- Fireplace
- Deck
- Garage
- Basement
- Pool

Property vs Single Family Average in S0K 1K0
Price
Year Built
