





Address
114 2nd Avenue, Loon Lake, SK
Price
$ 429,000
Property Attributes
- ID#SK039576
- TypeSingle Family
- Listing Status Active
- MunicipalityLoon Lake
- CityLoon Lake
- AreaLoon Lake
- Postal CodeS0M 0C1
- Style
- Year Built1989
- Price$ 429,000
- Bedrooms3
- Bathrooms2
- Half Bathrooms0
- Sqr Footage1140
Data Source:
Canadian Real Estate Association (CREA)
Property Description
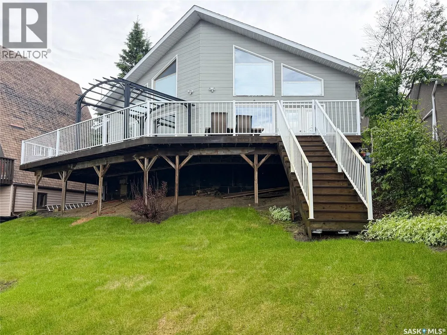
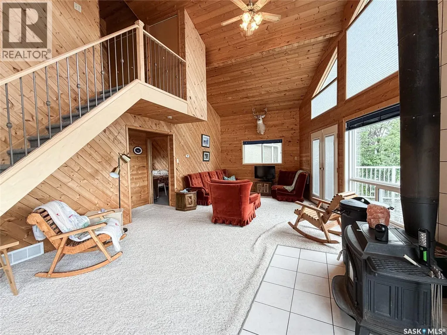
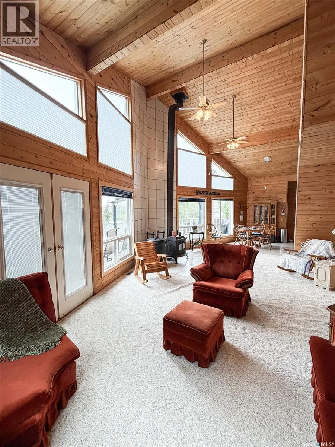
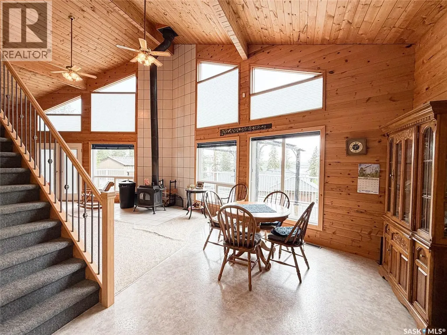
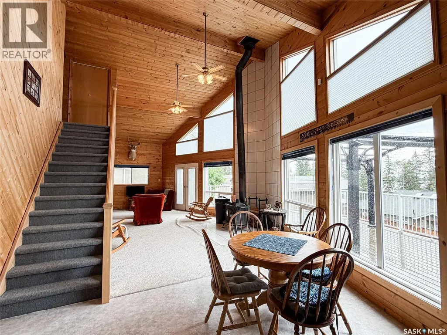
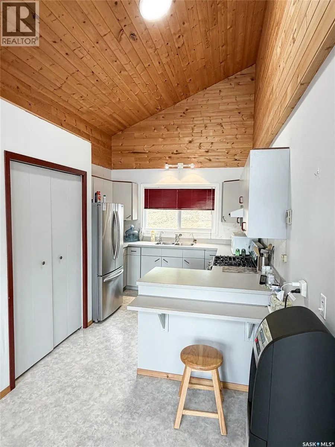
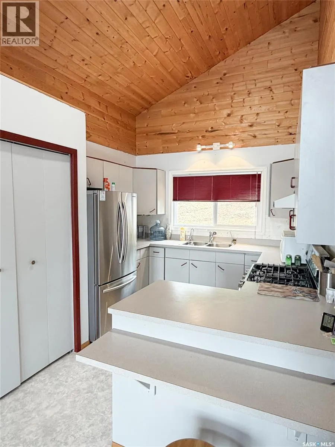
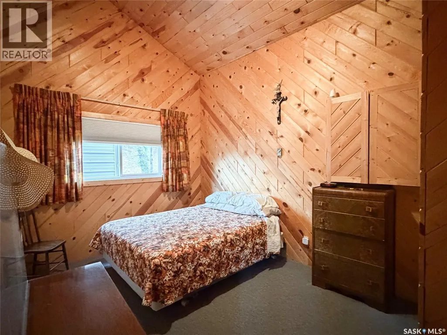
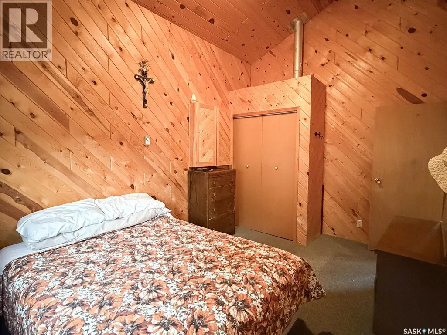
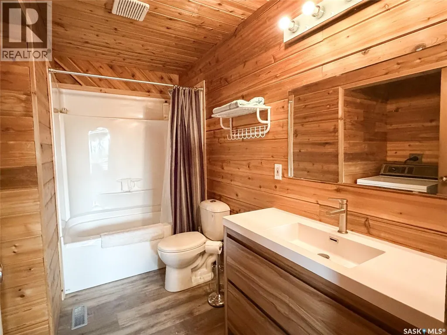
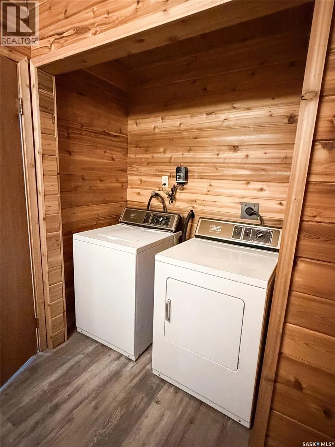
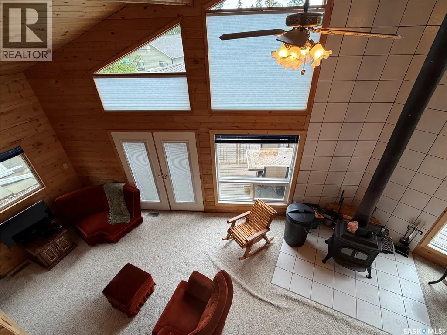
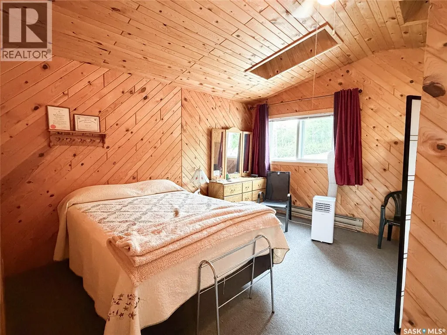
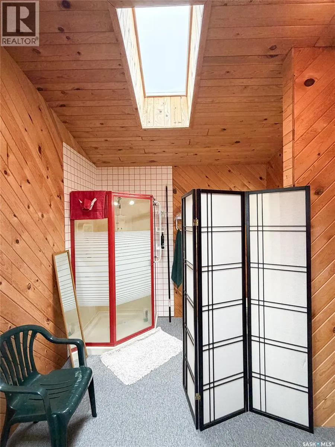
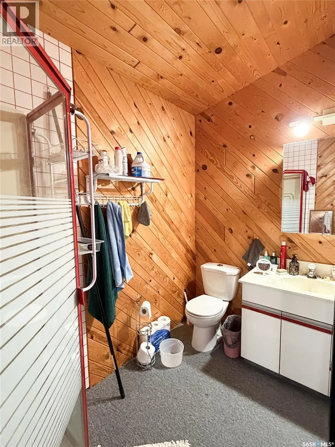
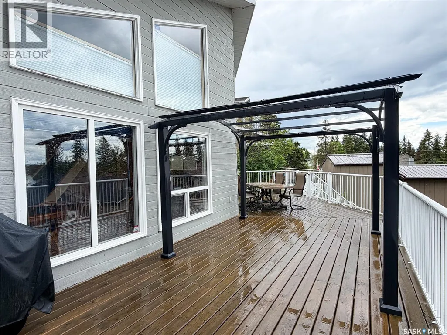
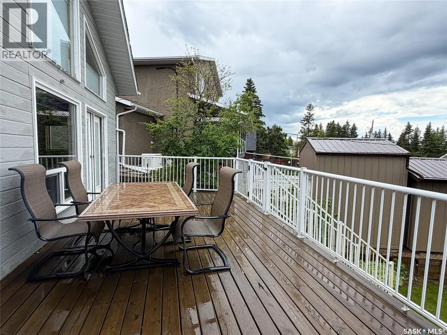
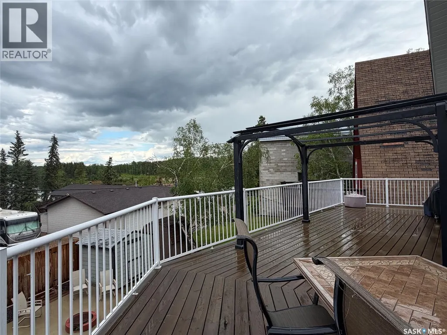
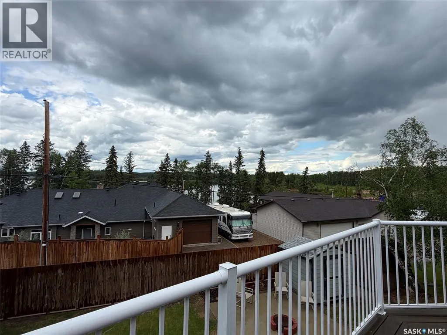
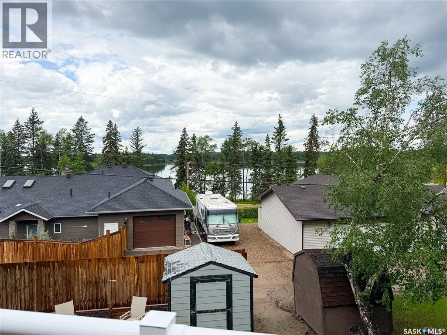
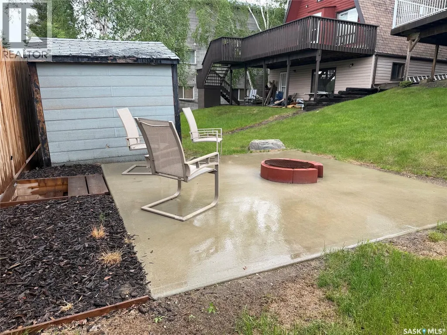
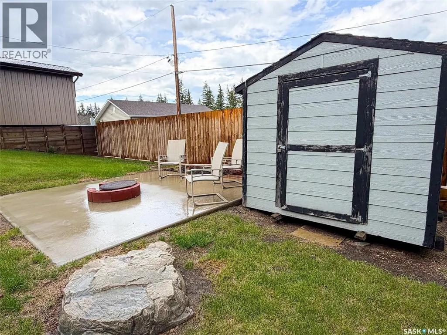
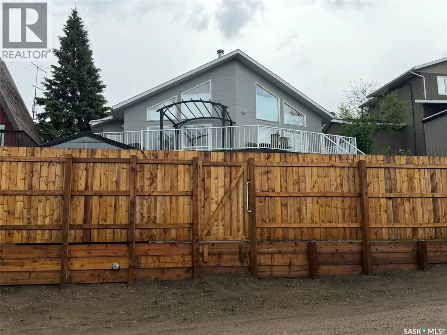
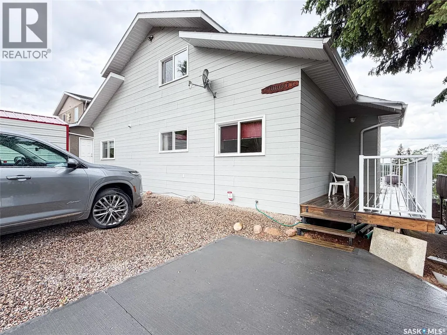
Welcome to this charming A-frame cabin at Loon Lake on beautiful Jumbo Beach — the perfect year-round getaway or full-time residence. Built in 1989, this inviting property offers 1,140 sq. ft. of thoughtfully designed living space, including a spacious loft retreat featuring a spacious bedroom complete with a 3-piece ensuite, creating the perfect space to unwind after a day at the lake. The main floor offers two additional bedrooms, an updated full 4-piece bathroom with convenient laundry, and an open-concept living area filled with natural light from the many windows showcasing the lake views. Designed for comfort and entertaining, this cabin features remote blinds, a cozy wood-burning stove, gas range, and natural gas BBQ hookup. Step outside onto the large wood deck with modern aluminum railing — an ideal space for morning coffee or evening sunsets. The outdoor space includes a firepit area with adjacent green space, a storage shed, plenty of parking, and a titled lot for added value and peace of mind. Whether you’re looking for a summer escape or year-round lake living, this well-maintained Jumbo Beach property offers the perfect blend of comfort, charm, and recreation. (id:7434)
General Features
| Features | Treed, Rectangular |
|---|---|
| Property Type | Single Family |
| Building Appliances | Washer, Refrigerator, Dryer, Microwave, Window Coverings, Storage Shed, Stove |
| Location Description | Lot 14, Block 1, Plan BQ4721 |
| Building Type | House |
| Ownership Type | Freehold |
| Building.StoriesTotal | 1.5 |
Interior Features
| Building Fireplace Present | True |
|---|---|
| Building Fireplace Type | Conventional |
| Building Heating Type | Forced air |
| Building Heating Fuel | Electric, Natural gas |
| Basement Development | Unfinished |
| Basement Type | Crawl space (Unfinished) |
| Construction Style Attachment | Detached |
| Fireplace Fuel | Wood |
| Living Area Range | 1140 |
| Bedrooms | 3 |
Exterior Features
| Structure | Deck |
|---|---|
| Landscape Features | Lawn |
| Fence Type | Partially fenced |
Room Details
| Room | Dimensions | Level | Flooring | Details |
|---|---|---|---|---|
| 3pc Ensuite bath | 8 ft ,11 in x 5 ft ,8 in | Loft | 5 ft ,8 in | |
| Bedroom | 10 ft ,3 in x 14 ft | Loft | 14 ft | |
| Dining room | 11 ft ,1 in x 7 ft ,2 in | Main level | 7 ft ,2 in | |
| Kitchen | 9 ft ,11 in x 14 ft ,3 in | Main level | 14 ft ,3 in | |
| Laundry room | 10 ft ,3 in x 4 ft ,1 in | Main level | 4 ft ,1 in | |
| Living room | 13 ft ,9 in x 25 ft ,2 in | Main level | 25 ft ,2 in |
Amenities
- Views
- New Construction
- Adult 55+
- Lease To Own
- No Strata Fees
- Furnished
- Primary On Main
- Air Conditioning
- Seller Finance
- Green
- Fixer Upper
- Horse
- Golf
- Fireplace
- Deck
- Garage
- Basement
- Pool

Property vs Single Family Average in S0M 0C1
Price
Year Built
