
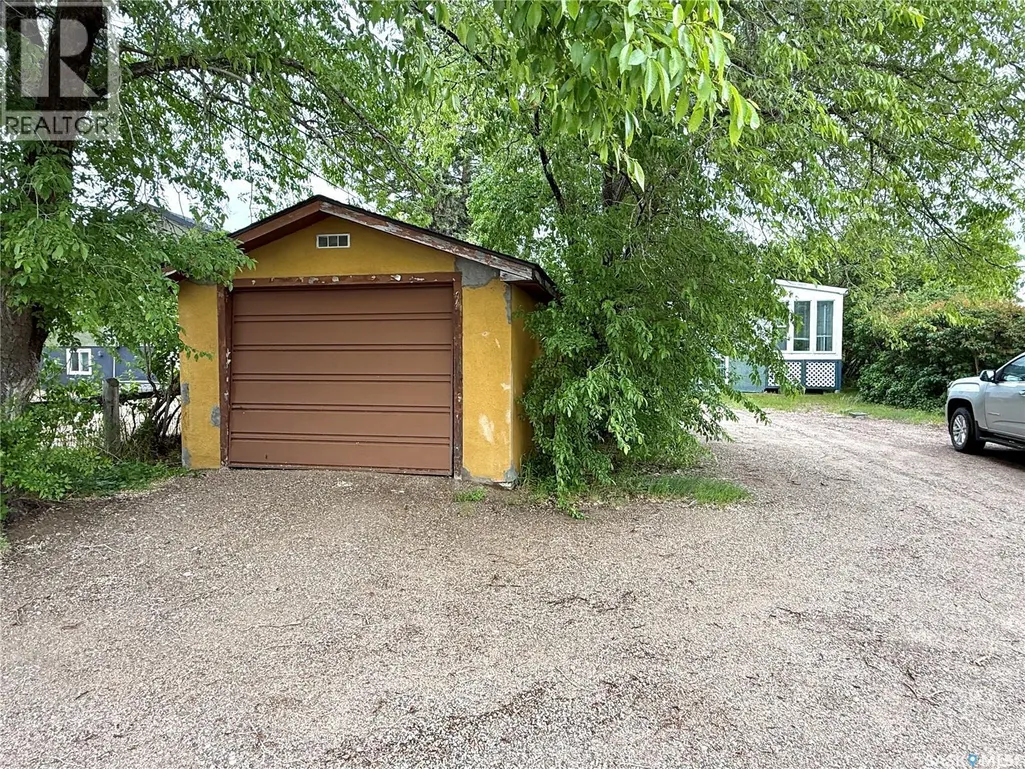
Address
1351 101st Street, North Battleford, SK
Price
$ 240,000
Property Attributes
- ID#SK040313
- TypeSingle Family
- Listing Status Active
- MunicipalityNorth Battleford
- CityNorth Battleford
- AreaNorth Battleford
- NeighbourhoodSapp Valley
- Postal CodeS9A 0Z9
- StyleBungalow
- Year Built1947
- Price$ 240,000
- Bedrooms2
- Bathrooms2
- Half Bathrooms0
- Sqr Footage872
Data Source:
Canadian Real Estate Association (CREA)
Property Description
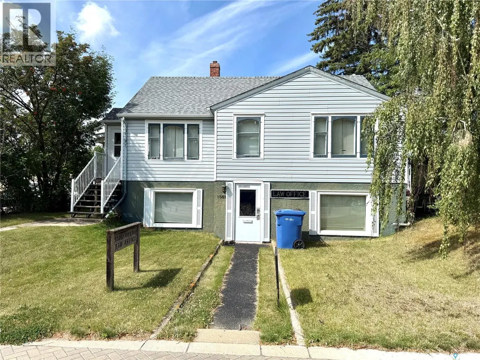
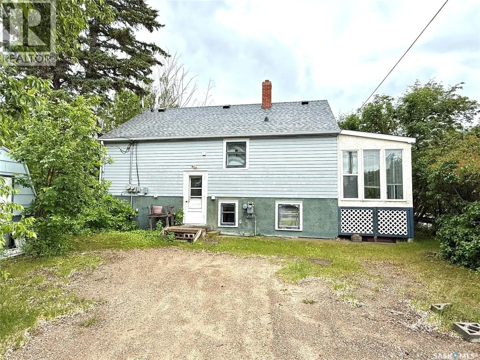
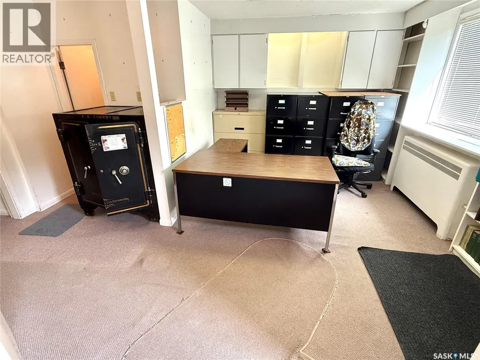
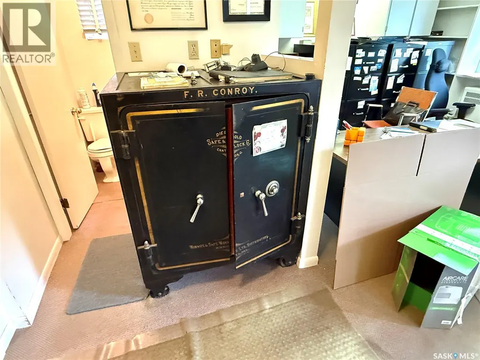
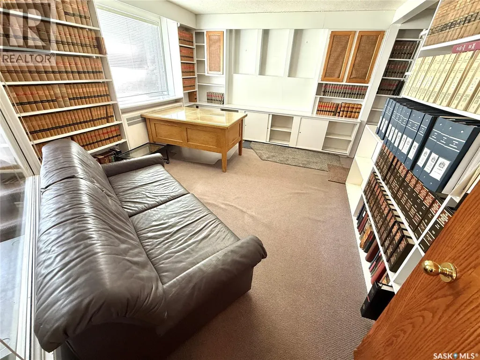
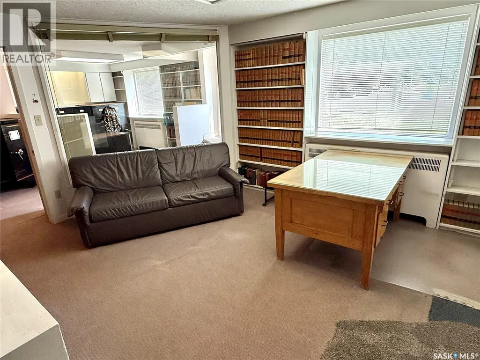
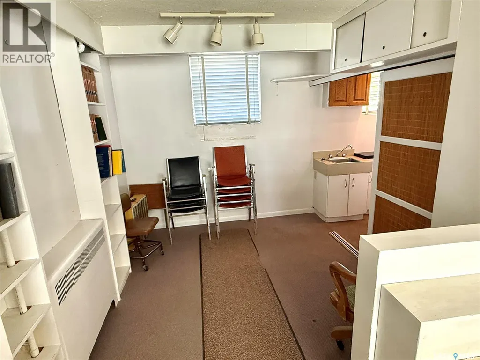
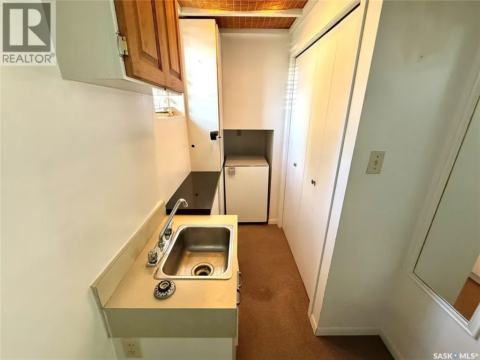
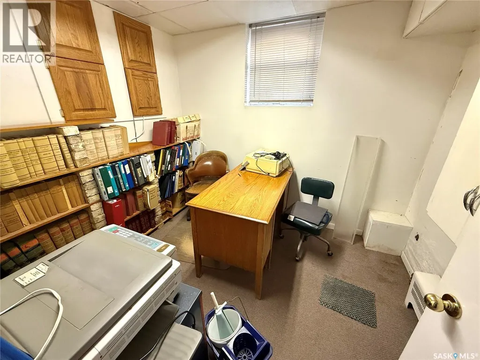
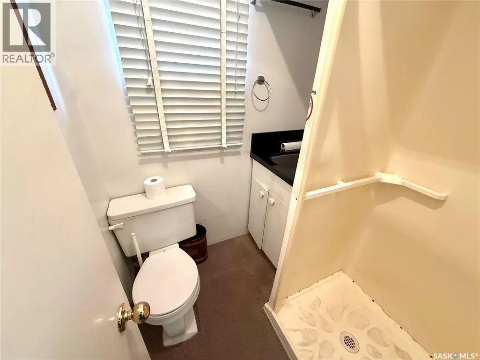
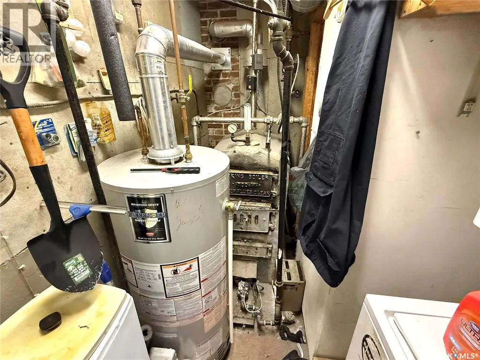
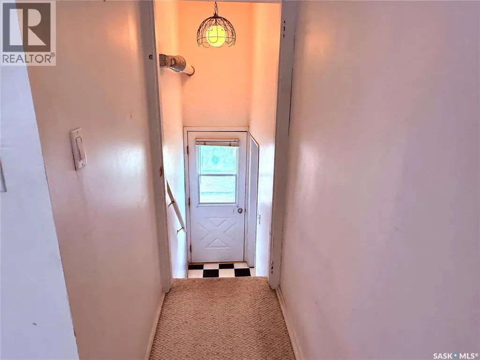
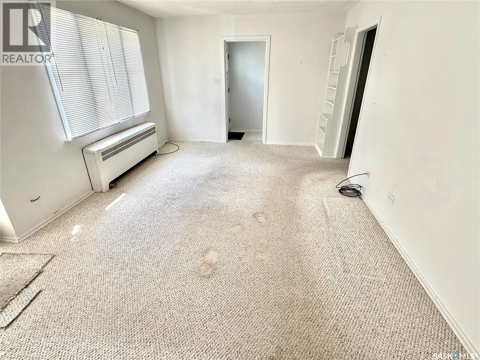
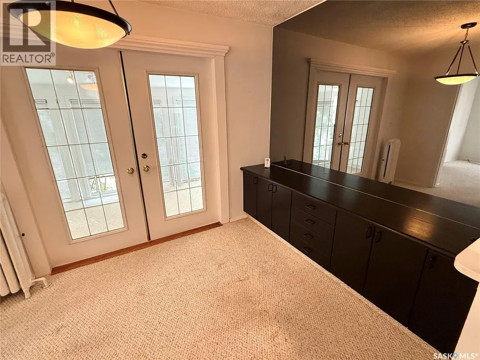
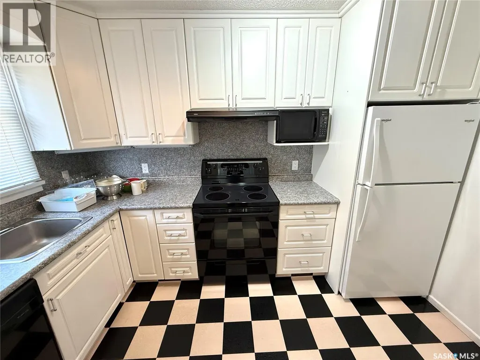
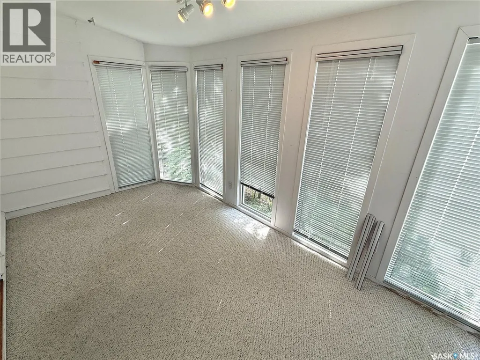
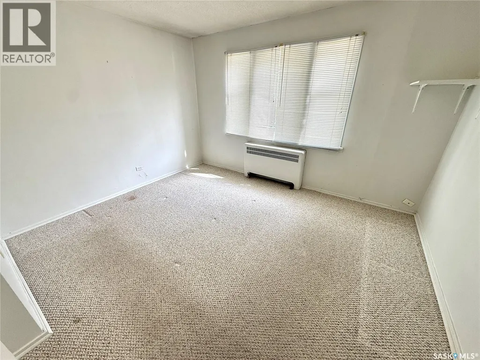
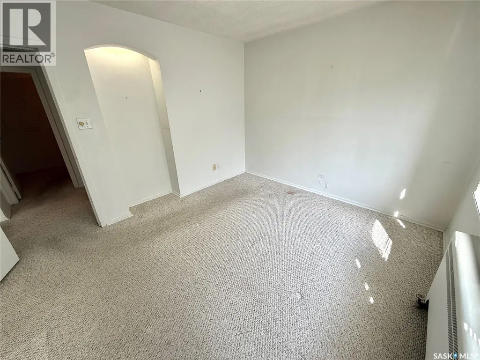
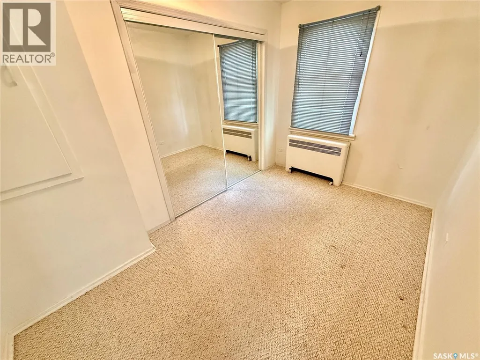
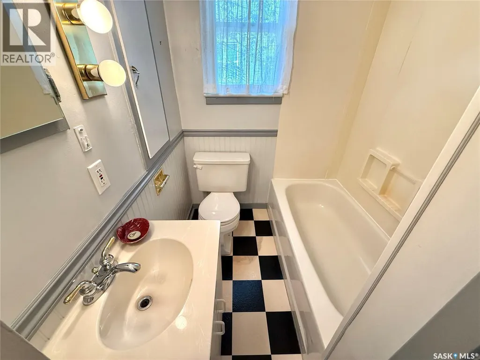
Take a look at this 872 square foot residence/business listing located at 1351 101st st North Battleford. This listing is located on a Commercially zoned lot an offers living quarters on the main level and complete office accomodations on the lower level. The upper level includes a large living room, dining room, full kitchen, a four piece bath, and two good sized bedrooms. The dining room provides access to the three seasons south facing sun room. The lower level is a walk out design and offers three office areas, a small kitchen, three piece bath, and uitlity room. Appliances are included and heat is provided by a hot water boiler system. The existing office desks, safe, and shelving remain. This listing could provide many options for use such as a lawyers office, hair salon, accounting office, or many other possibilities. Live upstairs and rent out the offcie area, use the office and rent the residence area, or any combinaton of the above. Call today for more info. (id:7434)
General Features
| Features | Treed, Rectangular |
|---|---|
| Property Type | Single Family |
| Neighbourhood | Sapp Valley |
| Building Appliances | Washer, Refrigerator, Dishwasher, Dryer, Microwave, Window Coverings, Hood Fan, Storage Shed, Stove |
| Building Architectural Style | Bungalow |
| Location Description | 1351 101st st North Battleford |
| Building Type | House |
| Ownership Type | Freehold |
| Building.StoriesTotal | 1 |
Interior Features
| Building Fireplace Present | False |
|---|---|
| Building Heating Type | Hot Water |
| Basement Development | Finished |
| Basement Type | Full (Finished) |
| Construction Style Attachment | Detached |
| Living Area Range | 872 |
| Bedrooms | 2 |
Exterior Features
| Landscape Features | Lawn |
|---|---|
| Fence Type | Partially fenced |
Room Details
| Room | Dimensions | Level | Flooring | Details |
|---|---|---|---|---|
| 3pc Bathroom | 5'4" x 4'10" | Basement | ||
| 4pc Bathroom | 7'10" x 2'10" | Main level | ||
| Bedroom | 11'10" x 7'5" | Main level | ||
| Dining nook | 9'7" x 8'10" | Basement | ||
| Dining room | 10'11" x 7'10" | Main level | ||
| Enclosed porch | 5'2" x 3'4" | Main level | ||
| Kitchen | 10'11" x 7'1" | Main level | ||
| Living room | 18' x 11'7" | Main level | ||
| Office | 12' x 11'7" | Basement | ||
| Other | 8'11" x 3'5" | Basement | ||
| Sunroom | 13'5" x 7'7" | Main level |
Amenities
- Views
- New Construction
- Adult 55+
- Lease To Own
- No Strata Fees
- Furnished
- Primary On Main
- Air Conditioning
- Seller Finance
- Green
- Fixer Upper
- Horse
- Golf
- Fireplace
- Deck
- Garage
- Basement
- Pool

Property vs Single Family Average in S9A 0Z9
Price
Year Built
In The Neighbourhood
North Battleford
$ 104,900
- Type
- Single Family
- Size
- 728 SqFt
- Rooms
- 5 Beds + 1 Baths
Boyes Group Realty Inc.
North Battleford
$ 99,900
- Type
- Single Family
- Size
- 760 SqFt
- Rooms
- 2 Beds + 1 Baths
Boyes Group Realty Inc.
North Battleford
$ 219,900
- Type
- Single Family
- Size
- 1,544 SqFt
- Rooms
- 5 Beds + 3 Baths
Dream Realty SK
North Battleford
$ 29,900
- Type
- Single Family
- Size
- 1,153 SqFt
- Rooms
- 0 Beds + 0 Baths
Action Realty ASM Ltd.
North Battleford
$ 85,000
- Type
- Single Family
- Size
- 744 SqFt
- Rooms
- 2 Beds + 1 Baths
Real Broker SK Ltd.
North Battleford
$ 184,900
- Type
- Single Family
- Size
- 1,102 SqFt
- Rooms
- 5 Beds + 2 Baths
Dream Realty SK
North Battleford
$ 61,999
- Type
- Single Family
- Size
- 900 SqFt
- Rooms
- 3 Beds + 1 Baths
RE/MAX Of The Battlefords
North Battleford
$ 399,000
- Type
- Single Family
- Size
- 970 SqFt
- Rooms
- 5 Beds + 2 Baths
Century 21 Prairie Elite
North Battleford
$ 109,900
- Type
- Single Family
- Size
- 728 SqFt
- Rooms
- 5 Beds + 1 Baths
Boyes Group Realty Inc.
