












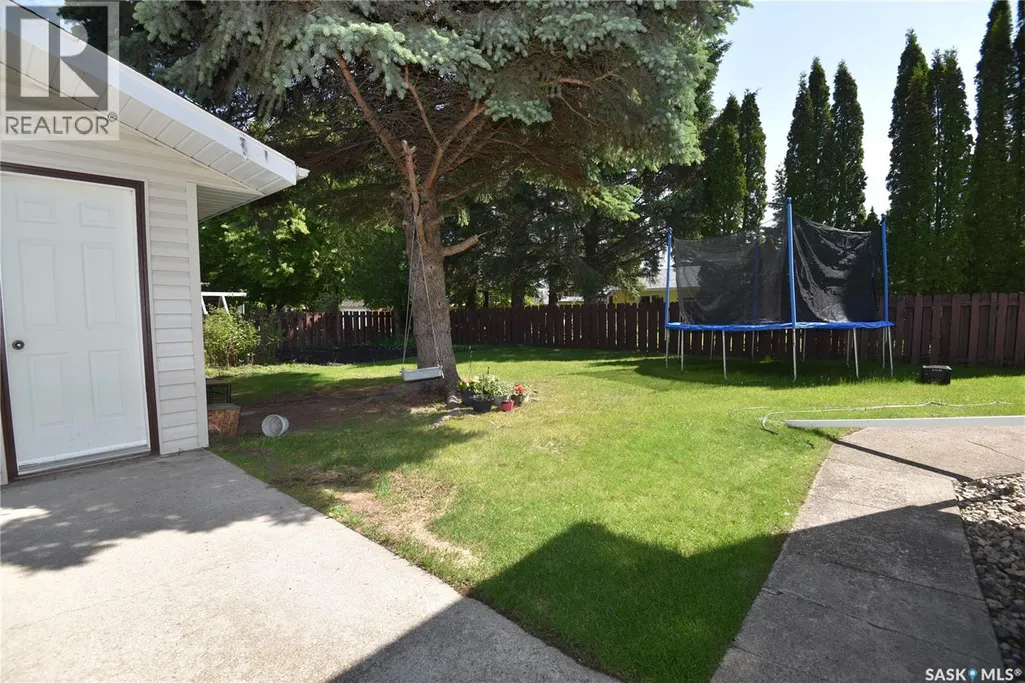
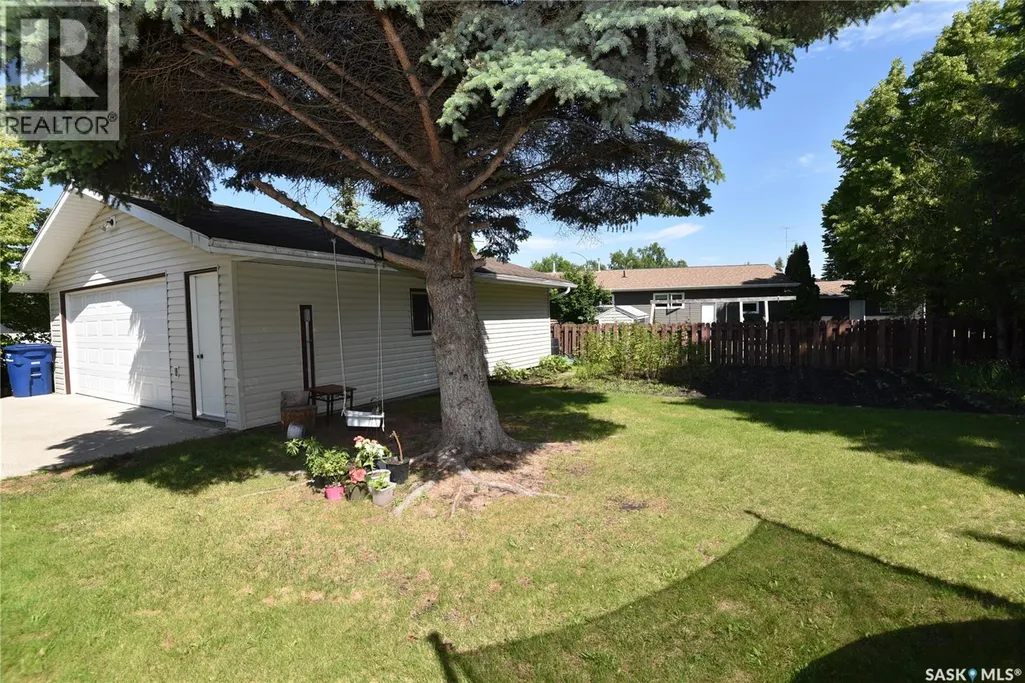
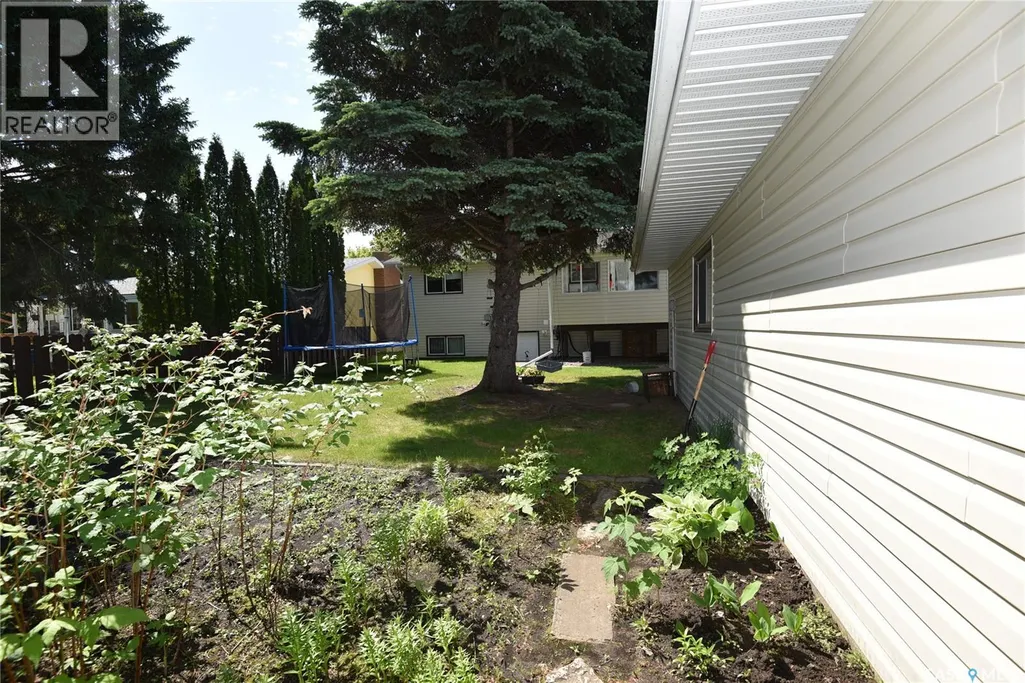
Address
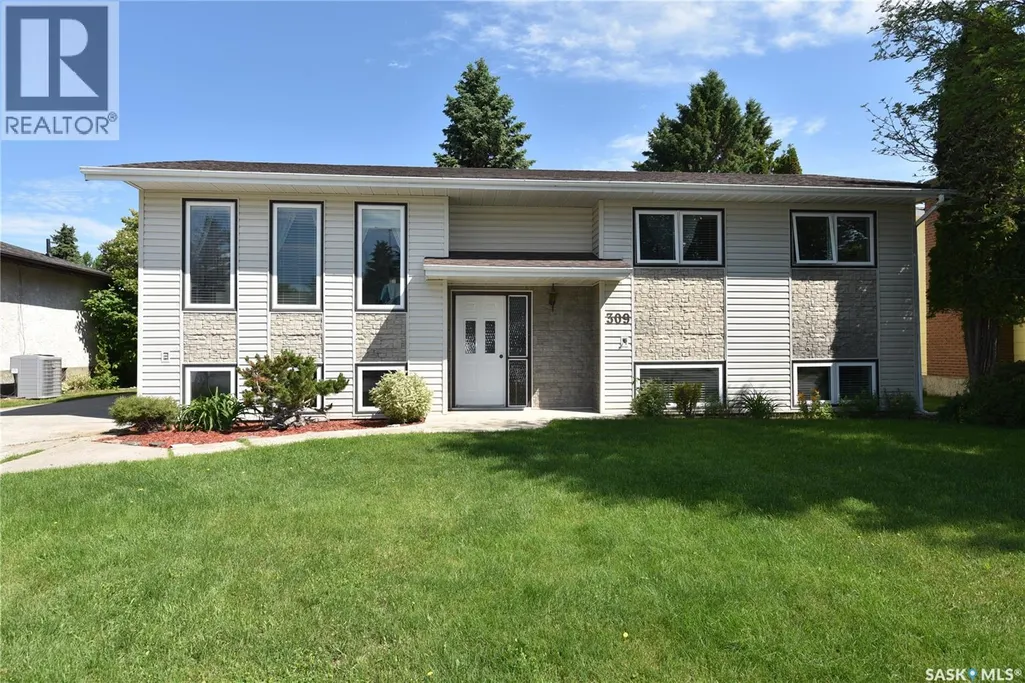
309 Watson Crescent, Nipawin, SK
Price
$ 330,000
Property Attributes
- ID#SK040694
- TypeSingle Family
- Listing Status Active
- MunicipalityNipawin
- CityNipawin
- AreaNipawin
- Postal CodeS0E 1E0
- StyleRaised bungalow
- Year Built1982
- Price$ 330,000
- Bedrooms4
- Bathrooms3
- Half Bathrooms0
- Sqr Footage1130
- Lot Size0.18 Acres
Data Source:
Canadian Real Estate Association (CREA)
Property Description
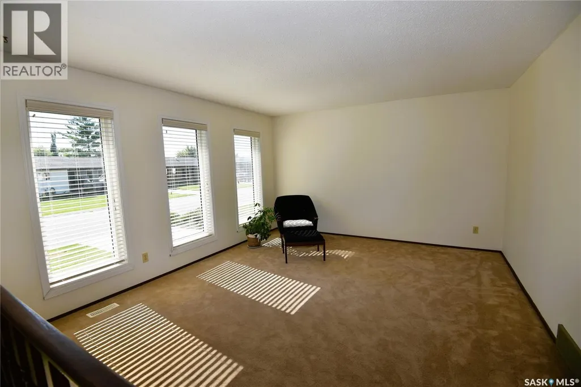
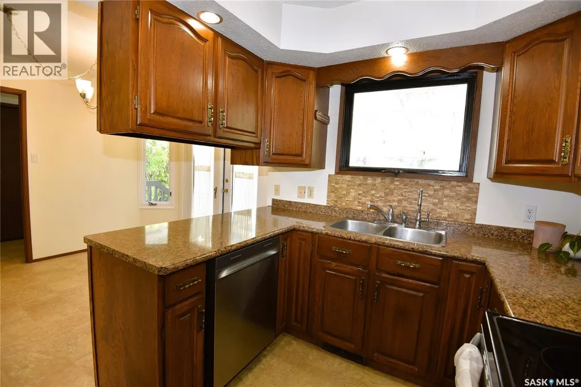
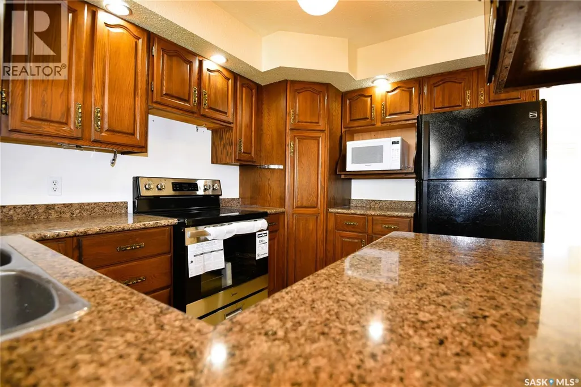
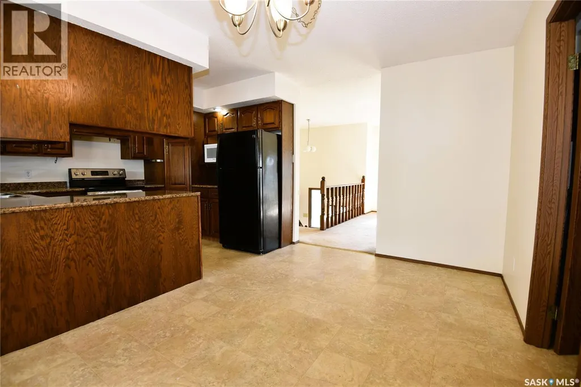
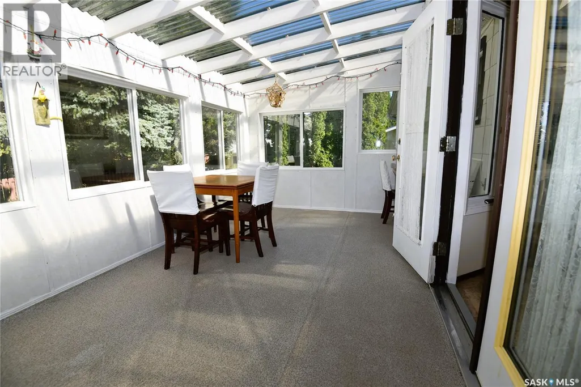
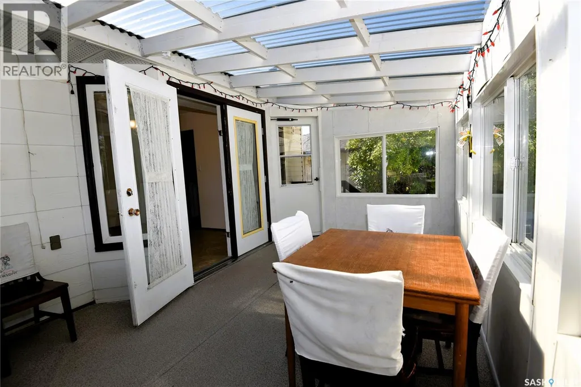
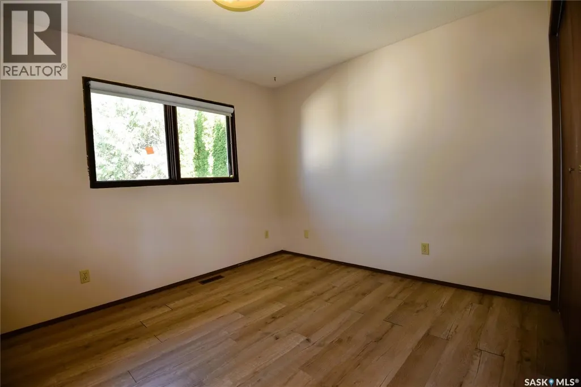
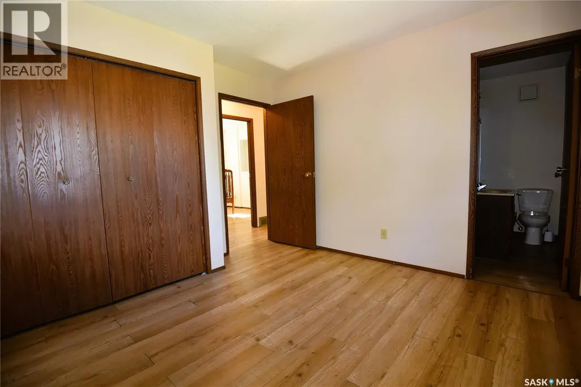
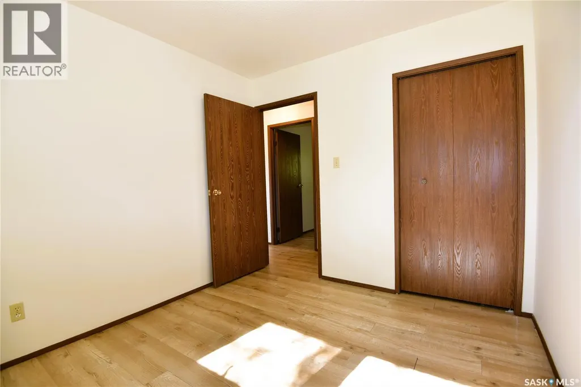
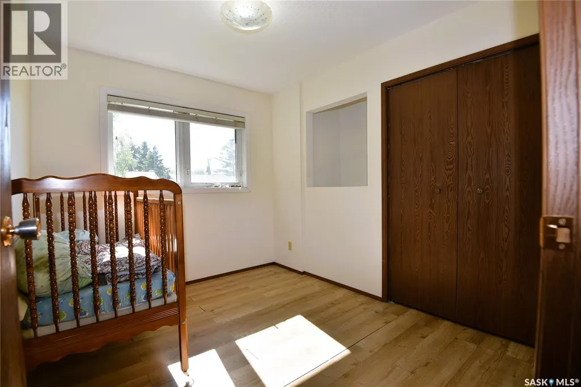
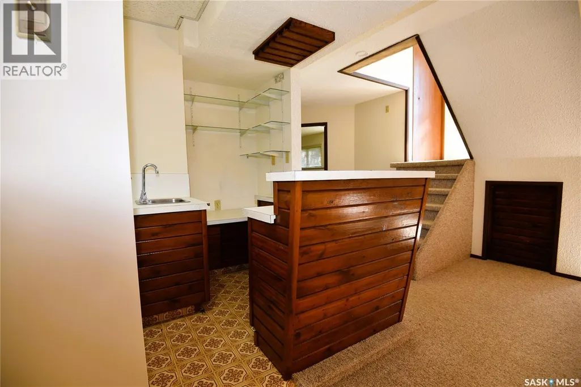
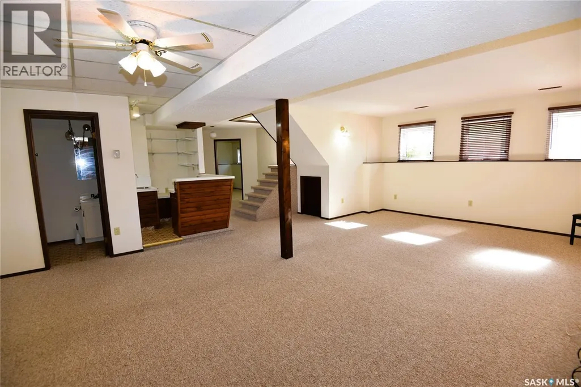
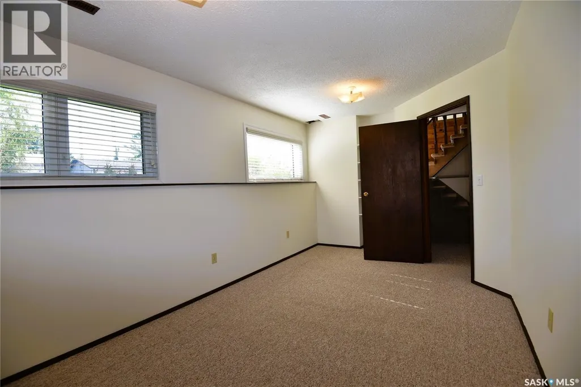
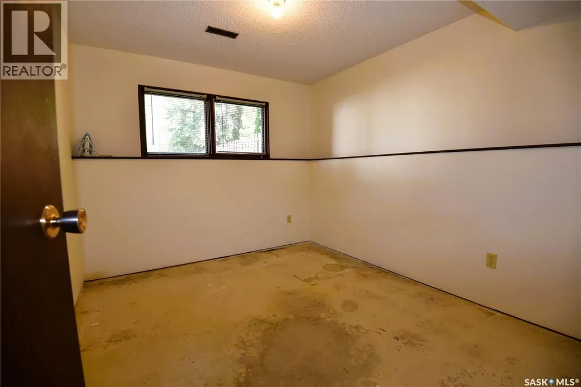
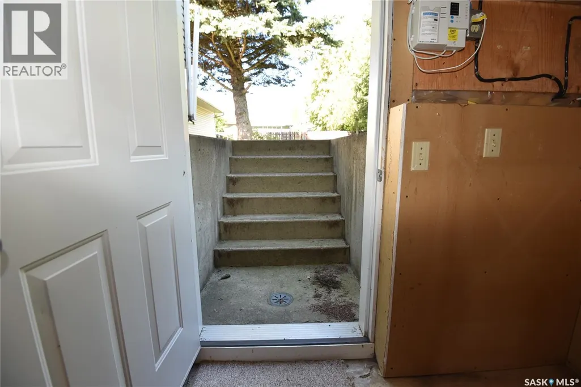
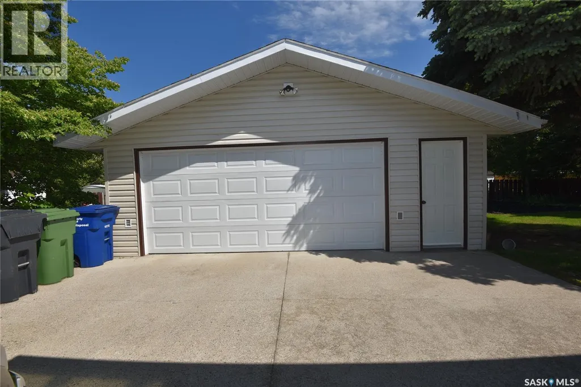
Located on a quiet crescent in a desirable family neighborhood, 309 Watson Crescent is within easy walking distance of parks, schools, and green spaces. This spacious raised bungalow offers 3 bedrooms on the main floor, plus an additional bedroom and office in the lower level, providing plenty of flexibility for family living, guests, or working from home. The bright enclosed deck is a great extension of the living space and overlooks the backyard, creating the perfect spot to relax or entertain. A separate basement entrance adds convenience and potential for a variety of uses. Outside, the property features a double detached garage, established garden space, and a private yard with room to enjoy the outdoors. With its excellent location and versatile layout, this home is ready for its next owners to make it their own. (id:7434)
General Features
| Features | Treed, Rectangular |
|---|---|
| Property Type | Single Family |
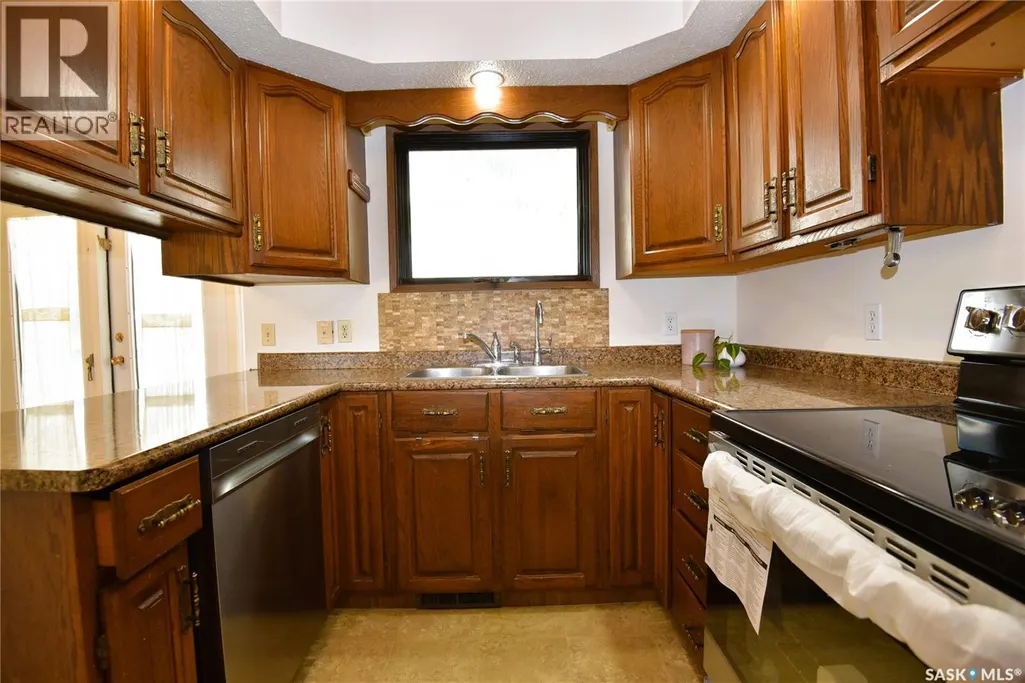
| Building Appliances | Washer, Refrigerator, Dishwasher, Dryer, Microwave, Window Coverings, Garage door opener remote(s), Hood Fan, Storage Shed, Stove |
| Building Architectural Style | Raised bungalow |
| Building Cooling Type | Central air conditioning |
| Building Type | House |
| Ownership Type | Freehold |
| Building.StoriesTotal | 1 |
Interior Features
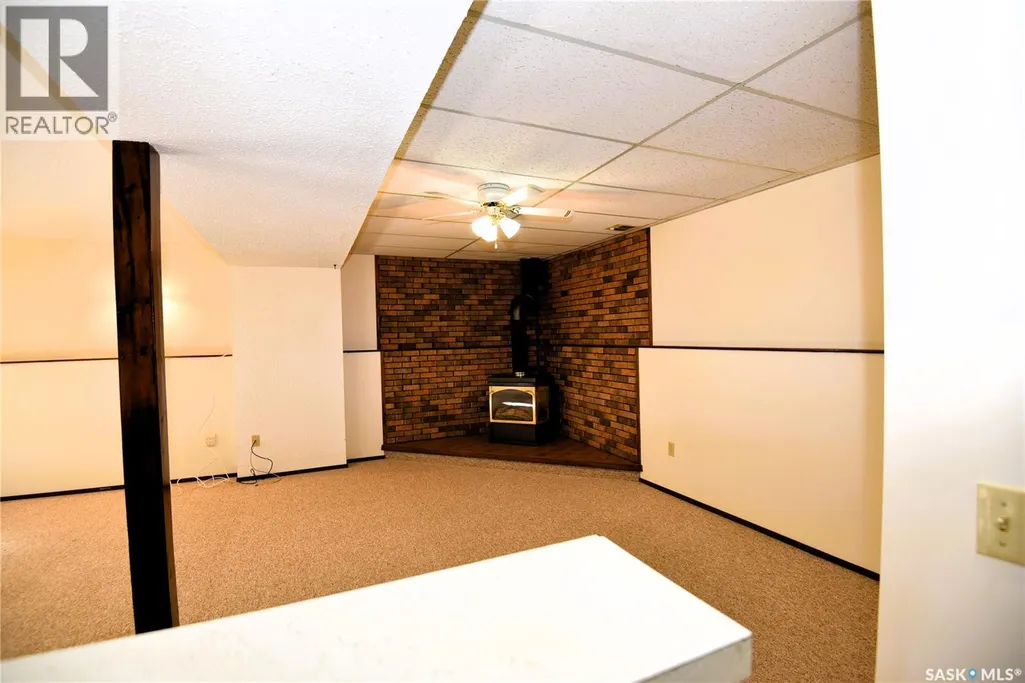
| Building Fireplace Present | True |
|---|---|
| Building Fireplace Type | Conventional |
| Building Heating Type | Forced air |
| Building Heating Fuel | Natural gas |
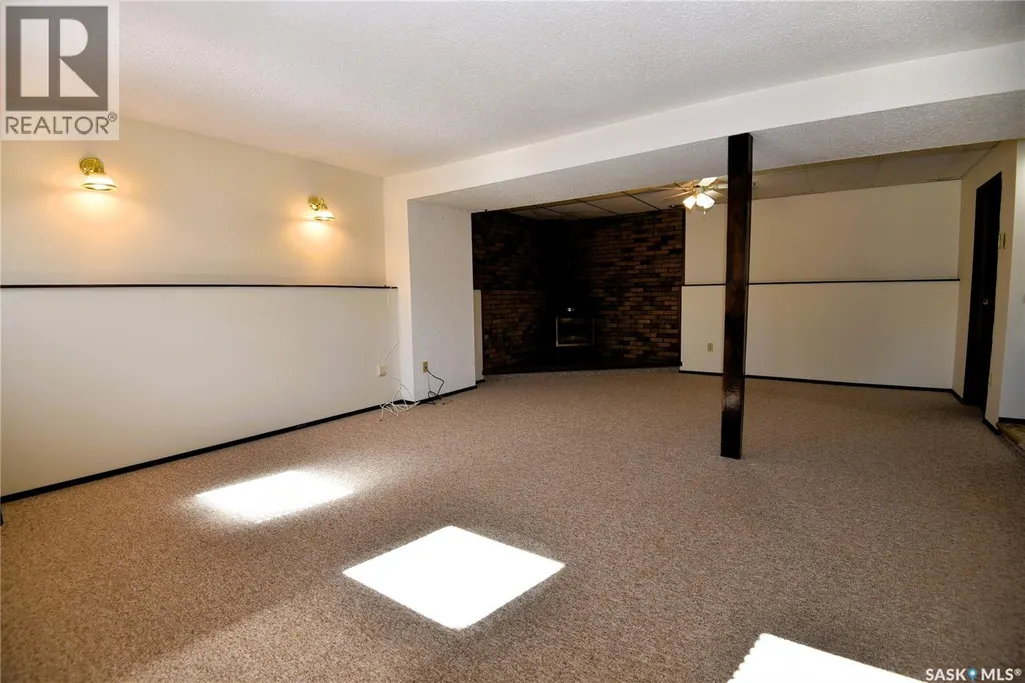
| Basement Development | Finished |
| Basement Type | Full (Finished) |
| Construction Style Attachment | Detached |
| Fireplace Fuel | Gas |
| Living Area Range | 1130 |
| Bedrooms | 4 |
Exterior Features
| Structure | Deck, Patio(s) |
|---|---|
| Landscape Features | Lawn, Garden Area |
| Fence Type | Partially fenced |
Room Details
| Room | Dimensions | Level | Flooring | Details |
|---|---|---|---|---|
| 2pc Bathroom | 4'9 x 5'9 | Basement | ||
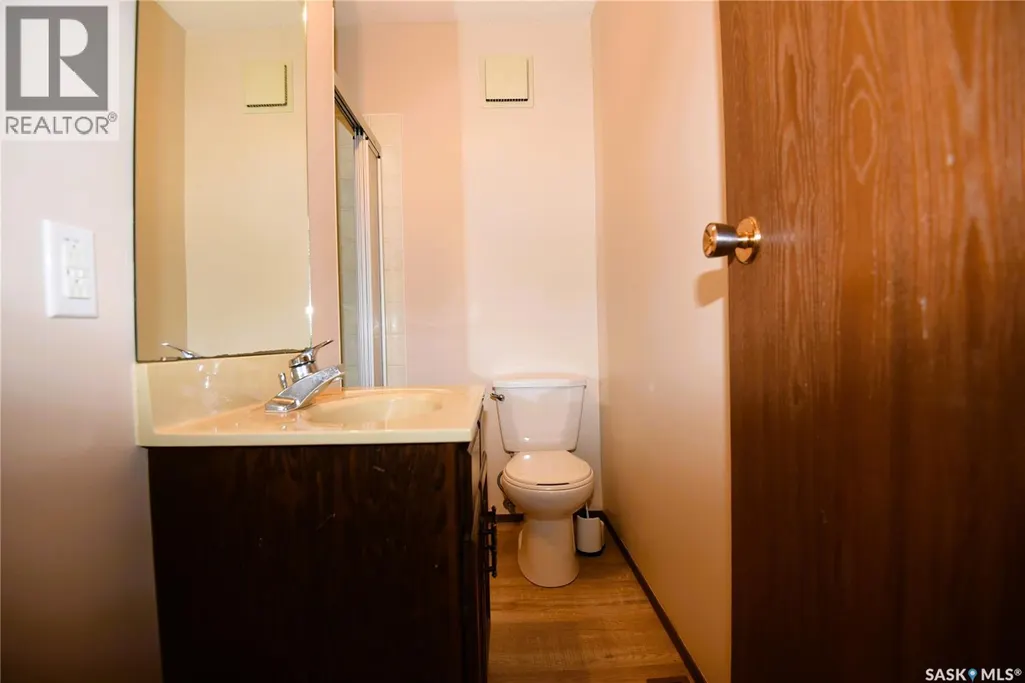
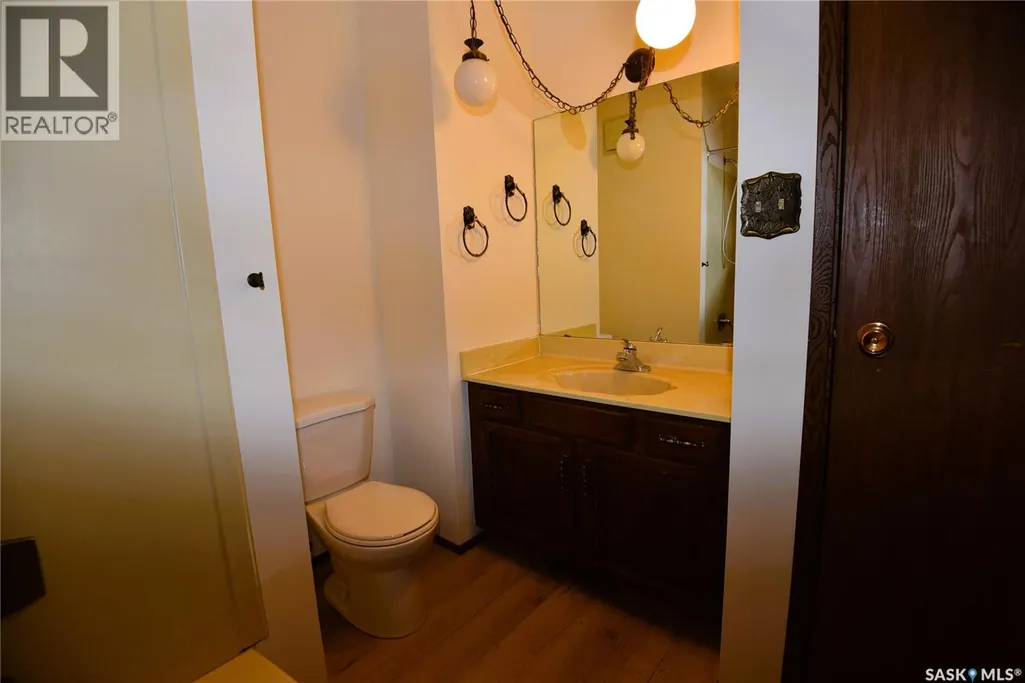
| 3pc Ensuite bath | 7'8 x 3'5 | Main level | ||
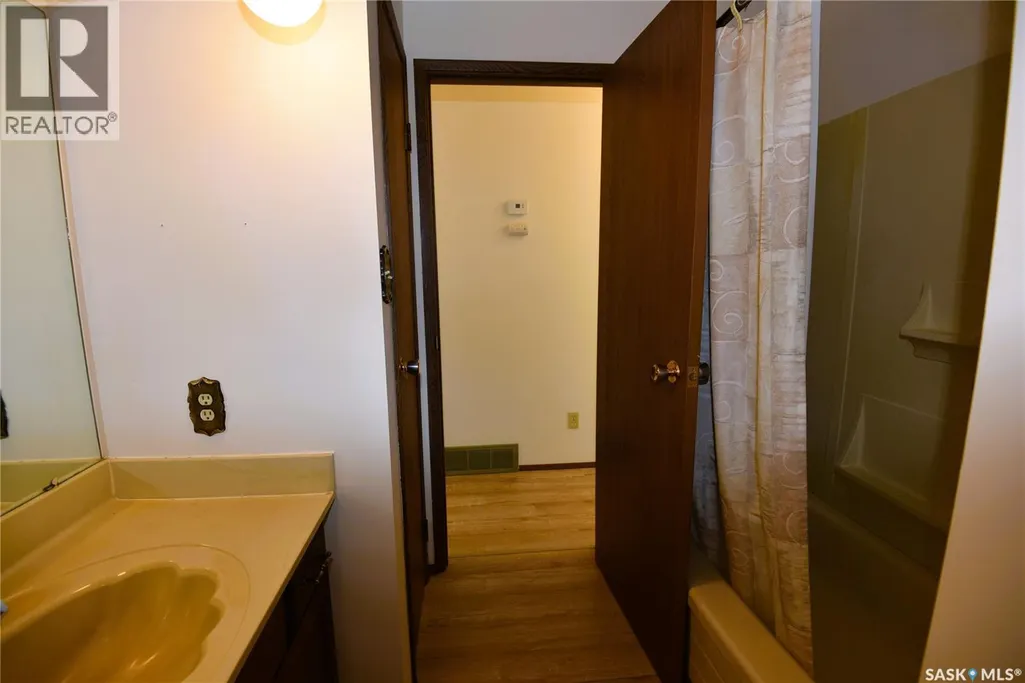
| 4pc Bathroom | 6'5 x 7'5 | Main level | ||
| Bedroom | 10'4 x 9'1 | Main level | ||
| Family room | 14'8 x 24'11 | Basement | ||
| Kitchen/Dining room | 16'10 x 11'5 | Main level | ||
| Living room | 15' x 13' | Main level | ||
| Office | 11 ft x Measurements not avail | Basement | ||
| Other | 4'3 x 11'4 | Main level | ||
| Primary Bedroom | 11'4 x 11'4 | Main level |
Amenities
- Views
- New Construction
- Adult 55+
- Lease To Own
- No Strata Fees
- Furnished
- Primary On Main
- Air Conditioning
- Seller Finance
- Green
- Fixer Upper
- Horse
- Golf
- Fireplace
- Deck
- Garage
- Basement
- Pool

Property vs Single Family Average in S0E 1E0
Price
Year Built
