
Address
79 Agricultural Avenue, Yorkton, SK
Price
$ 215,000
Property Attributes
- ID#SK040944
- TypeSingle Family
- Listing Status Active
- MunicipalityYorkton
- CityYorkton
- AreaYorkton
- NeighbourhoodCentral YO
- Postal CodeS3N 1S2
- Style2 Level
- Year Built1915
- Price$ 215,000
- Bedrooms4
- Bathrooms2
- Half Bathrooms0
- Sqr Footage1728
Data Source:
Canadian Real Estate Association (CREA)
Property Description
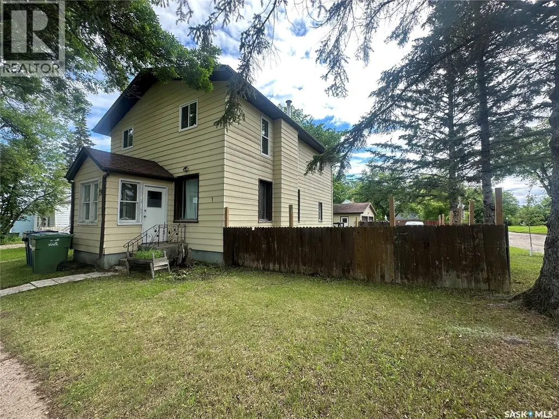
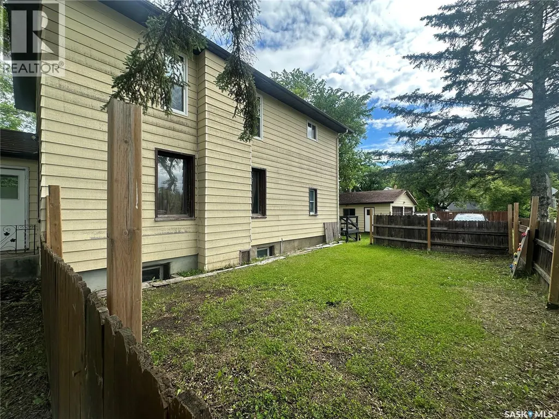
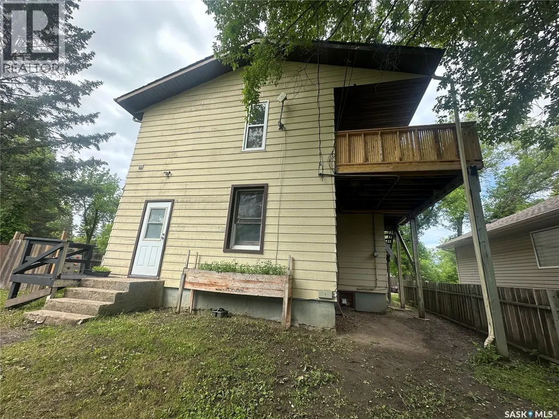
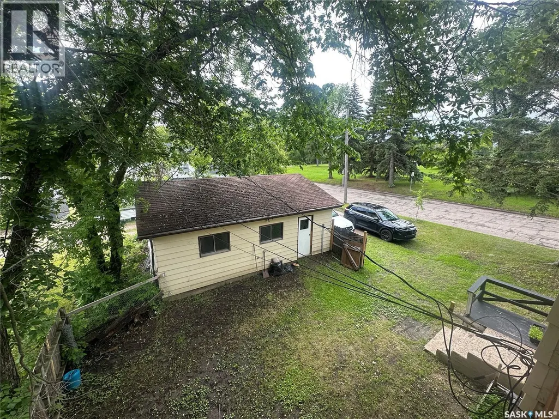
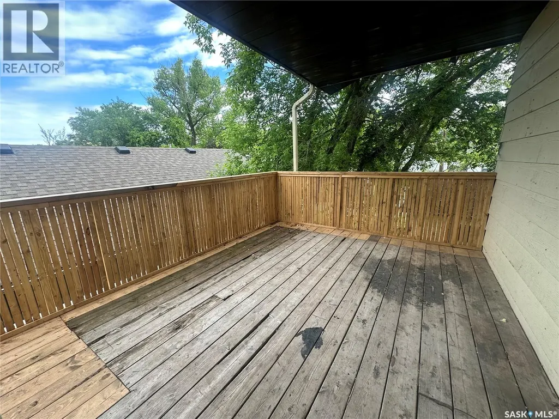
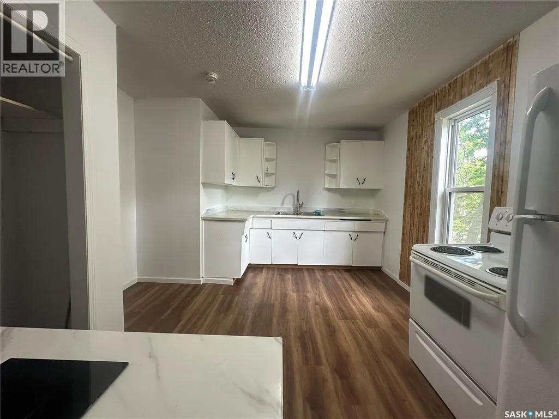
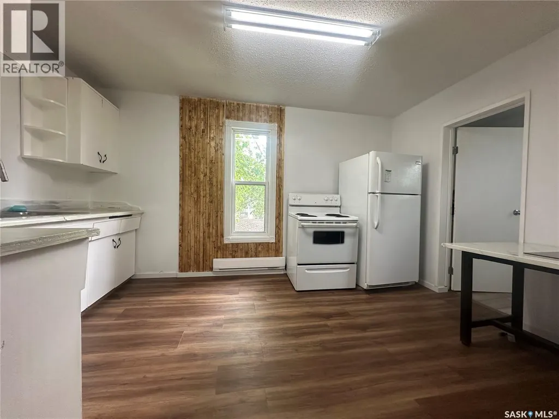
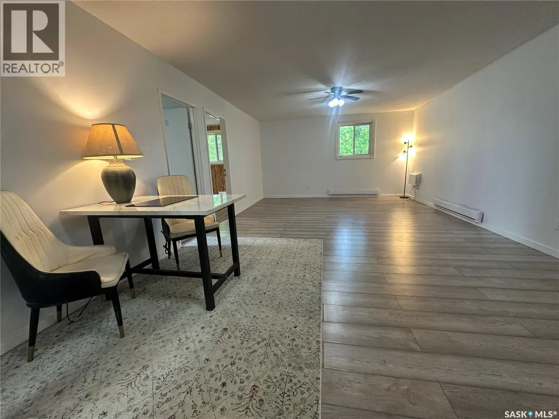
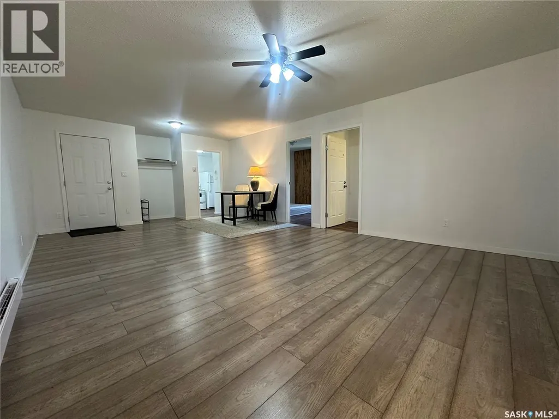
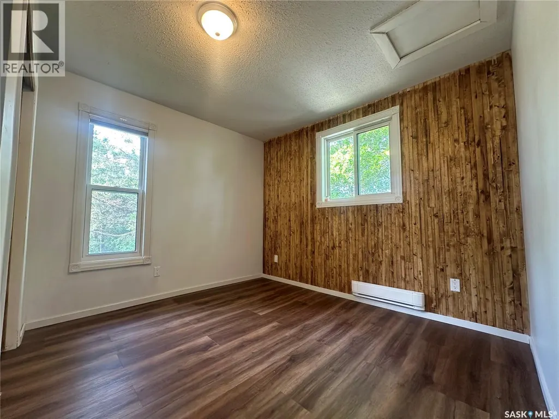
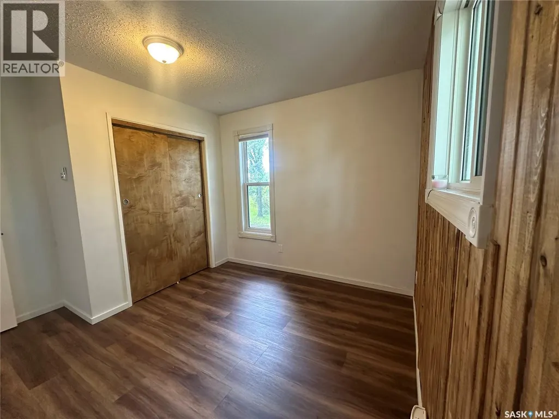
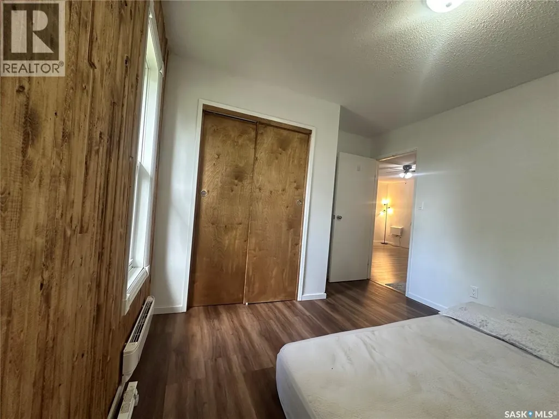
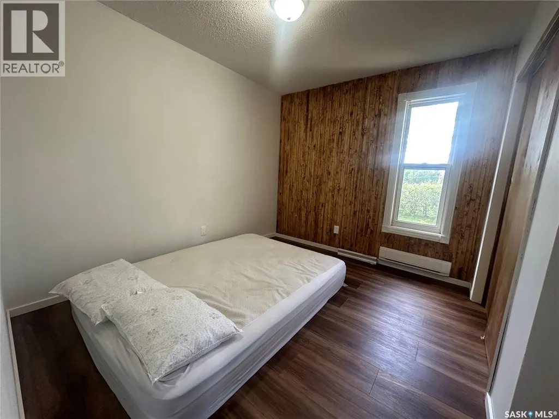
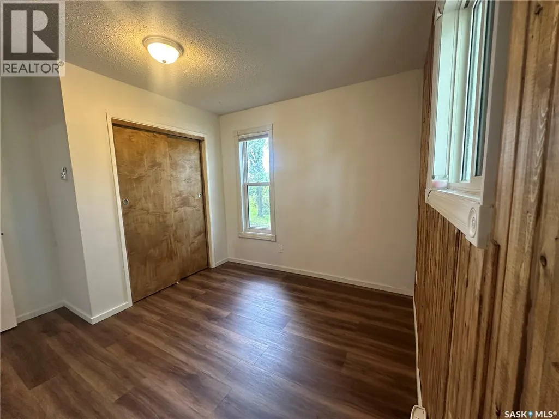
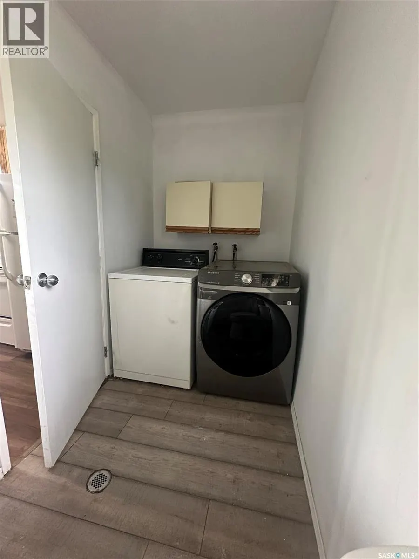
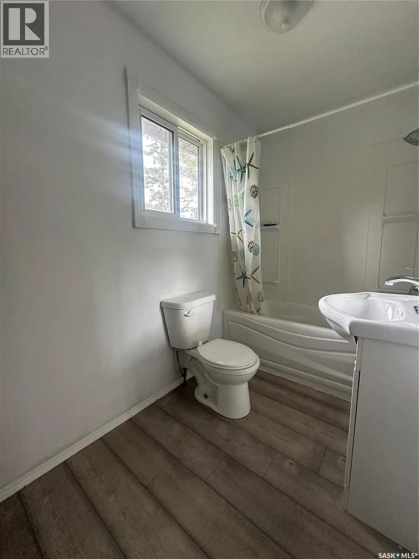
Unbeatable opportunity! Discover this beautifully renovated Double Income property, delivering a strong $2,450 monthly return—$1,250 per suite. Move-in ready and packed with desirable upgrades, the second-level suite features modern vinyl plank flooring, chic wood accent walls, fresh paint, new light switches, doors, and closets. Enjoy the included induction cooktop and extra microwave for added value. The main floor offers efficient forced natural gas heating, while the upper suite features electric heat. Reliable tenants are already in place and happy to stay, providing immediate income from day one. Each unit boasts private entrances, in-suite laundry, and access to a garage with extra rental potential. The main floor highlights stunning original hardwood, a fully updated kitchen and bathroom, and new windows. The fully fenced yard is perfect for families and pets, with a park just steps away. This is the ideal turn-key property for investors or first-time buyers eager to offset their mortgage and enjoy steady cash flow. Act fast—homes like this don’t last long! As per the Seller’s direction, all offers will be presented on 07/07/2026 6:00PM. (id:7434)
General Features
| Features | Treed, Rectangular, Balcony |
|---|---|
| Property Type | Single Family |
| Neighbourhood | Central YO |
| Building Appliances | Washer, Refrigerator, Dryer, Microwave, Stove |
| Building Architectural Style | 2 Level |
| Building Type | House |
| Ownership Type | Freehold |
| Building.StoriesTotal | 2 |
Interior Features
| Building Fireplace Present | False |
|---|---|
| Building Heating Type | Forced air |
| Building Heating Fuel | Electric, Natural gas |
| Basement Development | Unfinished |
| Basement Type | Full (Unfinished) |
| Construction Style Attachment | Detached |
| Living Area Range | 1728 |
| Bedrooms | 4 |
Exterior Features
| Landscape Features | Lawn |
|---|---|
| Fence Type | Fence |
Room Details
| Room | Dimensions | Level | Flooring | Details |
|---|---|---|---|---|
| 4pc Bathroom | 3 ft ,5 in x 6 ft ,7 in | Main level | 6 ft ,7 in | |
| Bedroom | 9 ft ,7 in x 10 ft ,4 in | Main level | 10 ft ,4 in | |
| Dining room | 11 ft ,8 in x 11 ft ,9 in | Main level | 11 ft ,9 in | |
| Kitchen | 8 ft ,1 in x Measurements not | Main level | ||
| Laundry room | 4 ft ,6 in x 11 ft ,6 in | Second level | 11 ft ,6 in | |
| Living room | Measurements not available x 1 | Main level | 13 ft ,5 in | |
| Other | 24 ft x 26 ft | Basement | 26 ft | |
| Primary Bedroom | 8 ft ,4 in x 11 ft ,4 in | Main level | 11 ft ,4 in |
Amenities
- Views
- New Construction
- Adult 55+
- Lease To Own
- No Strata Fees
- Furnished
- Primary On Main
- Air Conditioning
- Seller Finance
- Green
- Fixer Upper
- Horse
- Golf
- Fireplace
- Deck
- Garage
- Basement
- Pool

Property vs Single Family Average in S3N 1S2
Price
Year Built
