
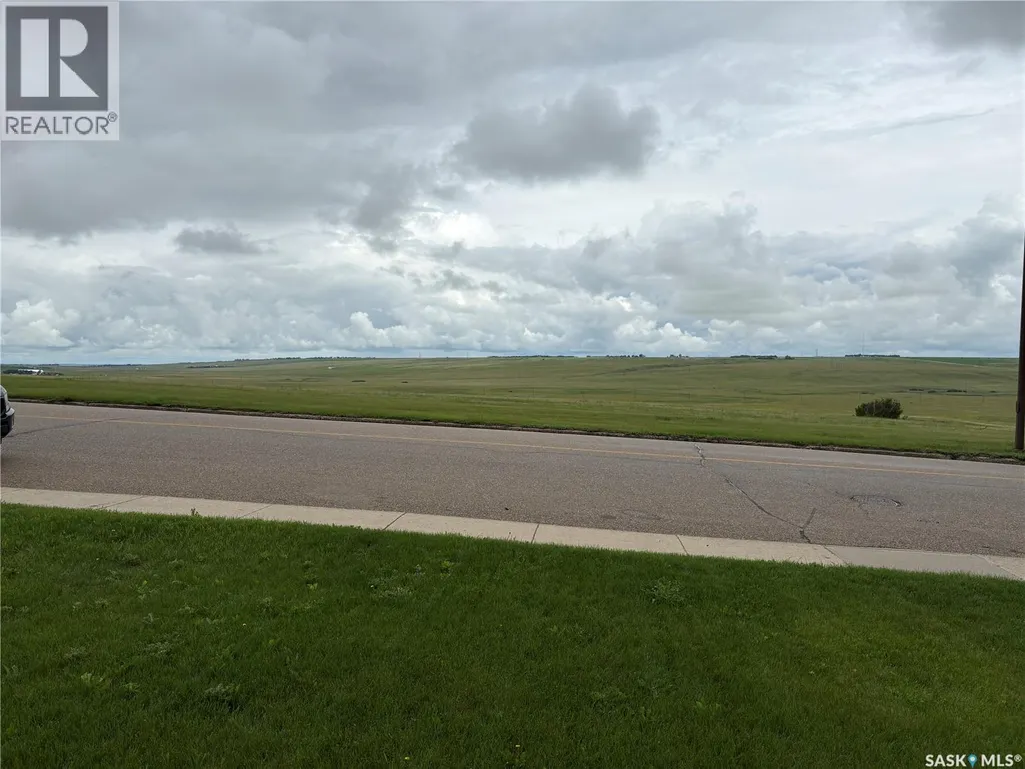
Address
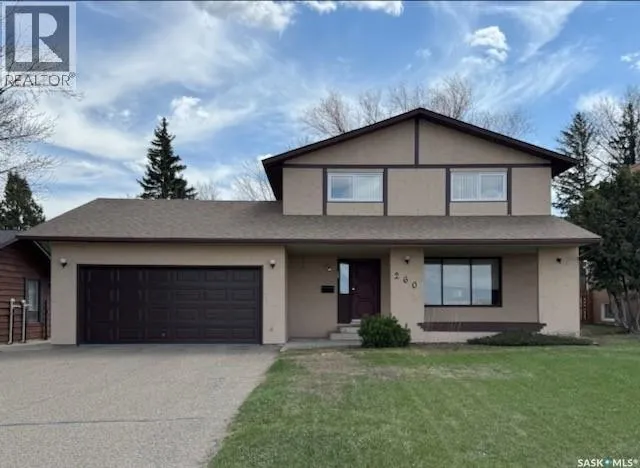
260 Battleford Trail, Swift Current, SK
Price
$ 429,900
Property Attributes
- ID#SK041045
- TypeSingle Family
- Listing Status Active
- MunicipalitySwift Current
- CitySwift Current
- AreaSwift Current
- NeighbourhoodTrail
- Postal CodeS9H 4J5
- Style2 Level
- Year Built1977
- Price$ 429,900
- Bedrooms4
- Bathrooms3
- Half Bathrooms0
- Sqr Footage1741
Data Source:
Canadian Real Estate Association (CREA)
Property Description
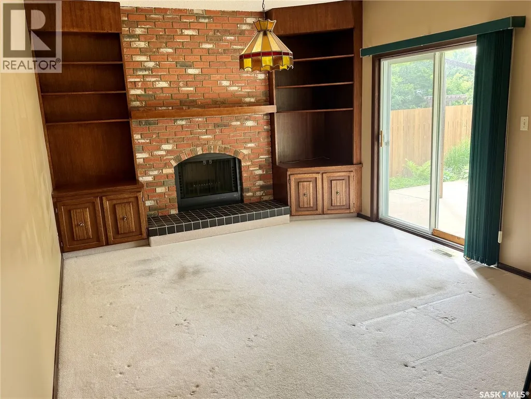
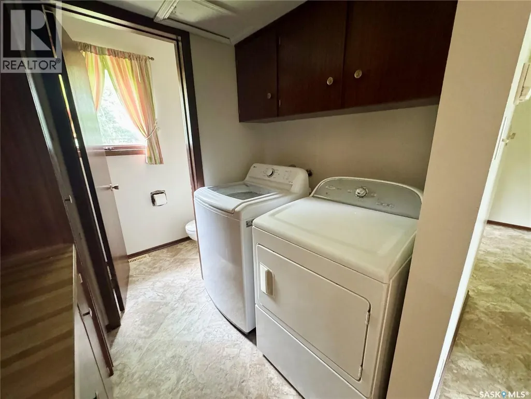
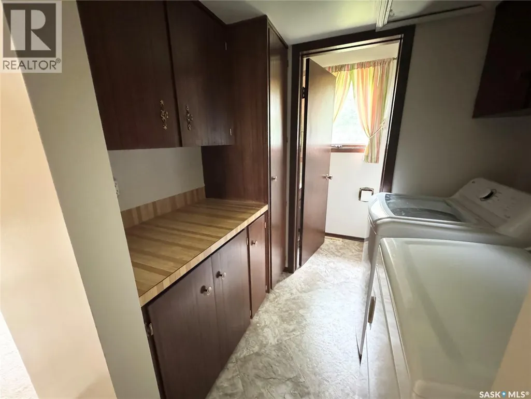
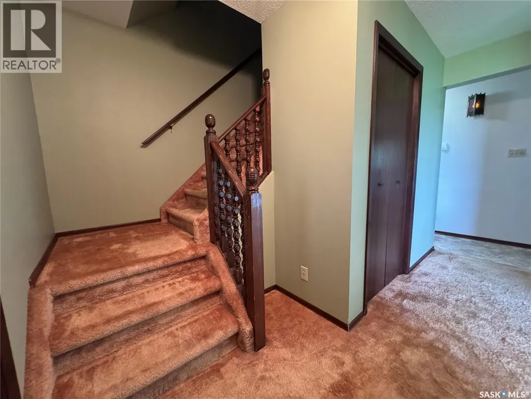
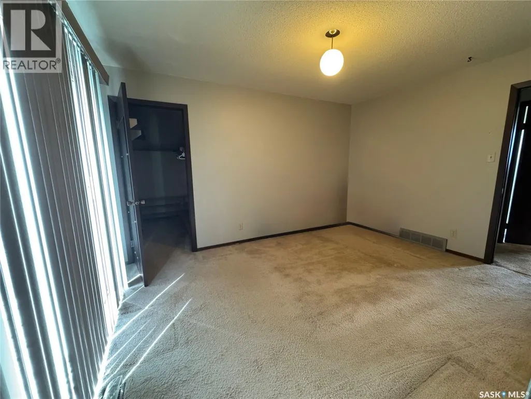
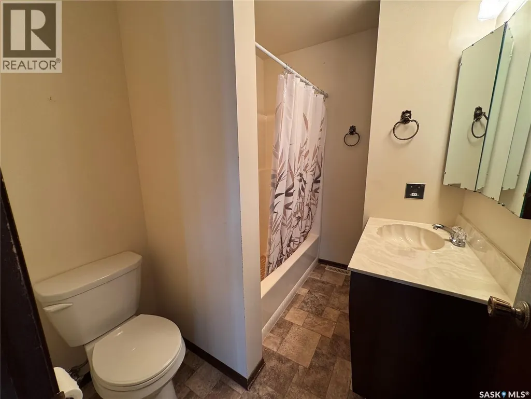
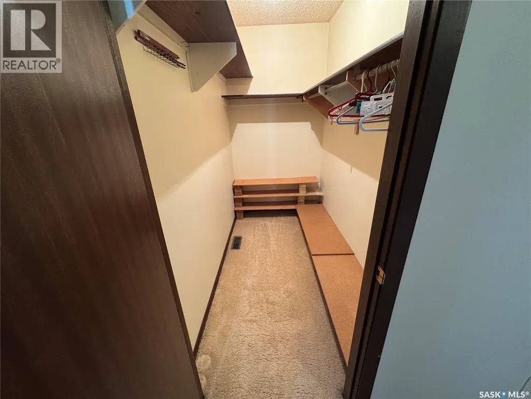
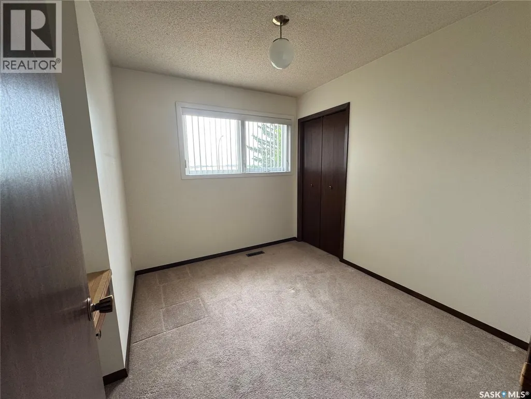
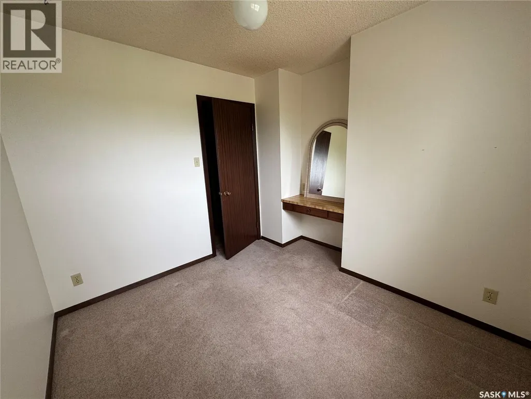
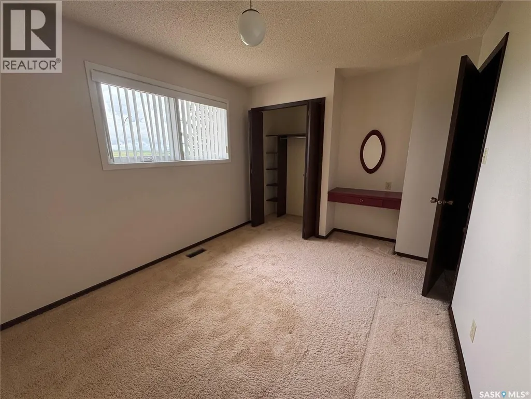
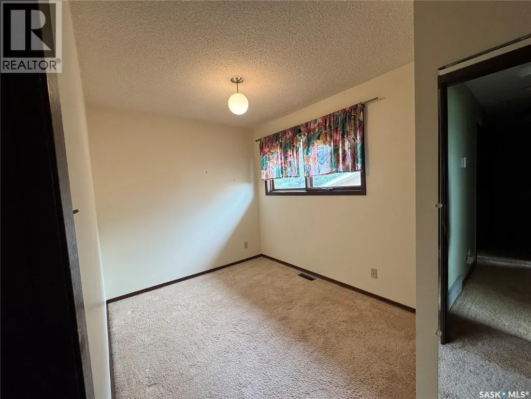
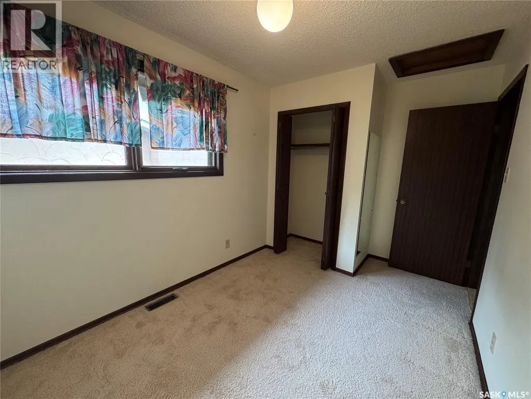
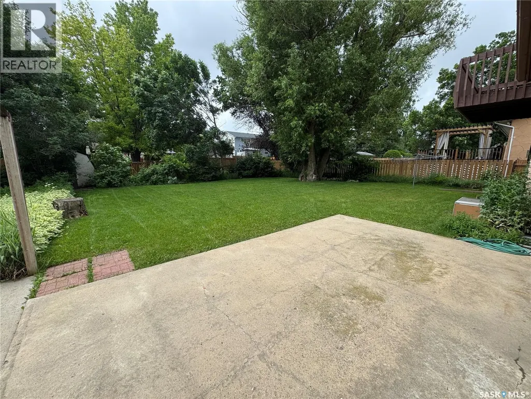
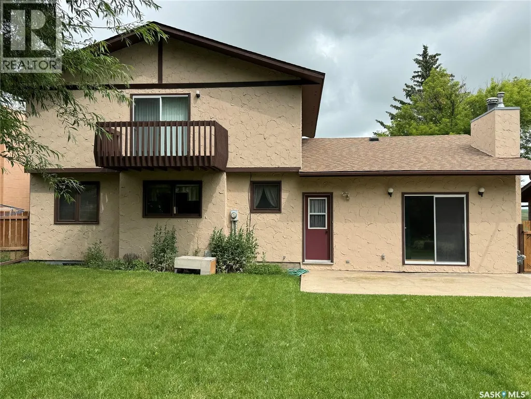
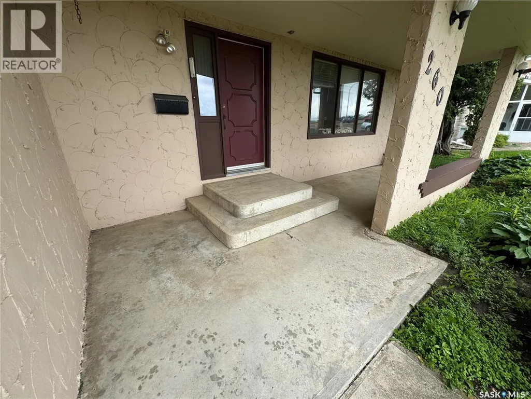
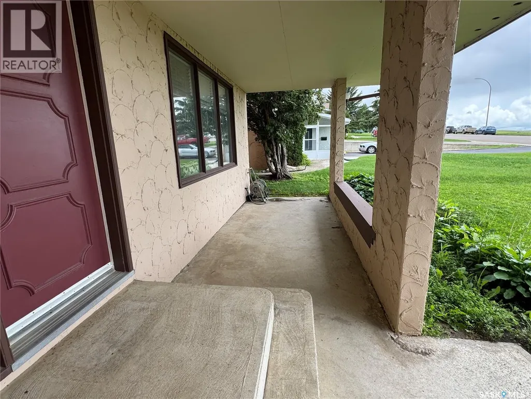
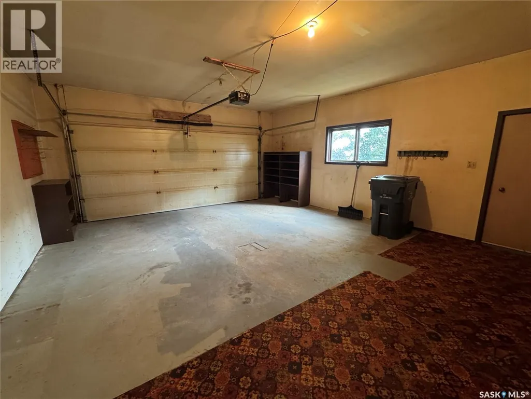
Welcome to a Rare Trail Treasure. Available for the first time ever, this one-owner home was a pioneer in the sought-after Trail subdivision. Built to an exceptional standard in 1977, the home features 2x6 wall construction—a rare find for the era—offering superior efficiency and peace of mind. Massive recent upgrades include new shingles (2025) and a premium stucco repainting (2024). The interior boasts a functional layout with main-floor laundry, a cozy wood-burning fireplace, and dual high-efficiency furnaces. Upstairs, discover a spacious primary suite with a walk-in closet and 3pc ensuite, plus three additional bedrooms. The massive backyard, double garage, and unfinished basement offer endless potential to customize your dream space. Call today to book your personal showing. (id:7434)
General Features
| Features | Treed, Rectangular, Balcony |
|---|---|
| Property Type | Single Family |
| Neighbourhood | Trail |
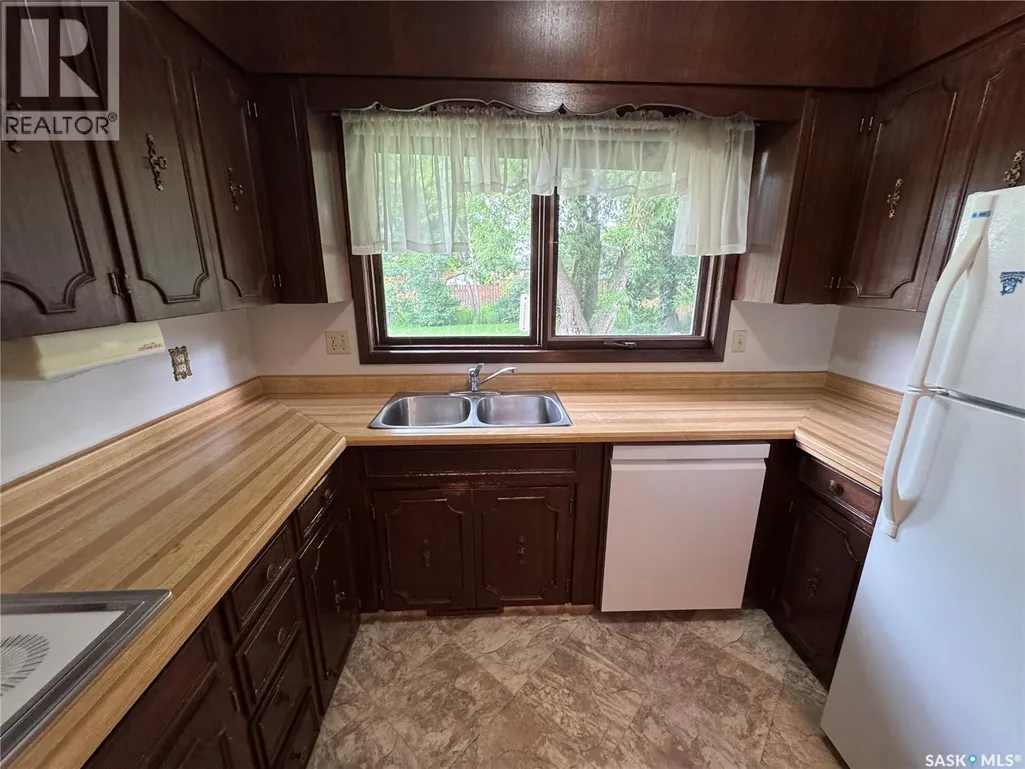
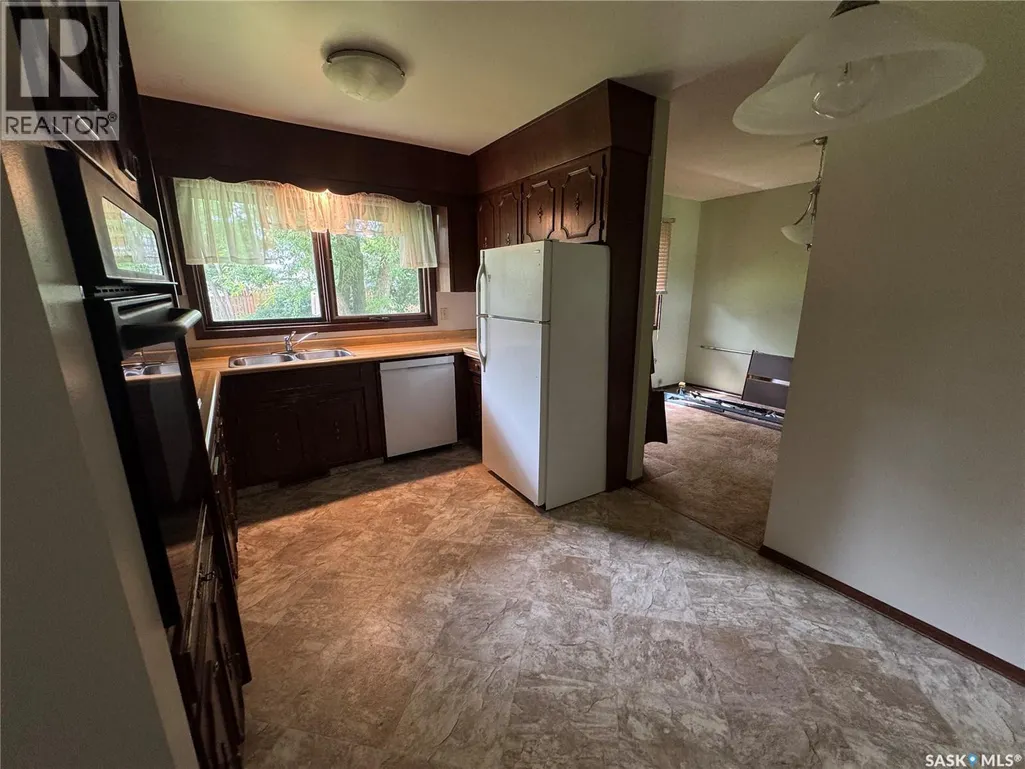
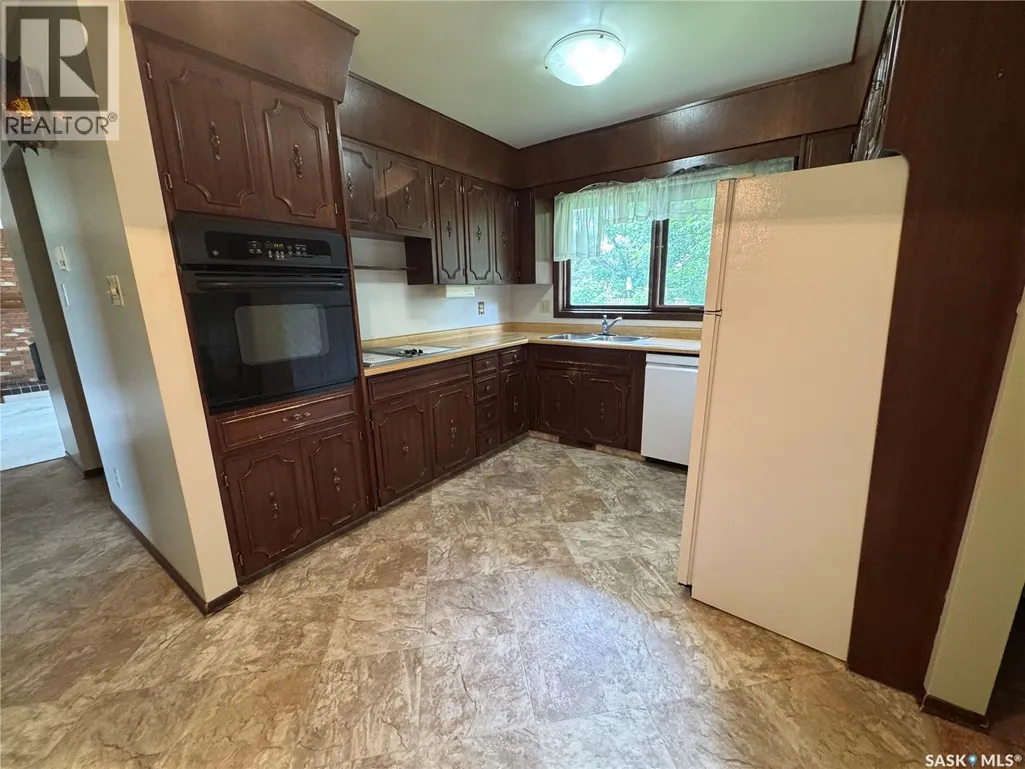
| Building Appliances | Washer, Refrigerator, Dishwasher, Dryer, Garburator, Oven - Built-In, Window Coverings, Garage door opener remote(s), Storage Shed, Stove |
| Building Architectural Style | 2 Level |
| Building Cooling Type | Central air conditioning |
| Building Type | House |
| Ownership Type | Freehold |
| Building.StoriesTotal | 2 |
Interior Features
| Building Fireplace Present | True |
|---|---|
| Building Fireplace Type | Conventional |
| Building Heating Type | Forced air |
| Building Heating Fuel | Natural gas |
| Basement Development | Unfinished |
| Basement Type | Full (Unfinished) |
| Construction Style Attachment | Detached |
| Fireplace Fuel | Wood |
| Living Area Range | 1741 |
| Bedrooms | 4 |
Exterior Features
| Structure | Patio(s) |
|---|---|
| Landscape Features | Lawn |
| Fence Type | Fence |
Room Details
| Room | Dimensions | Level | Flooring | Details |
|---|---|---|---|---|
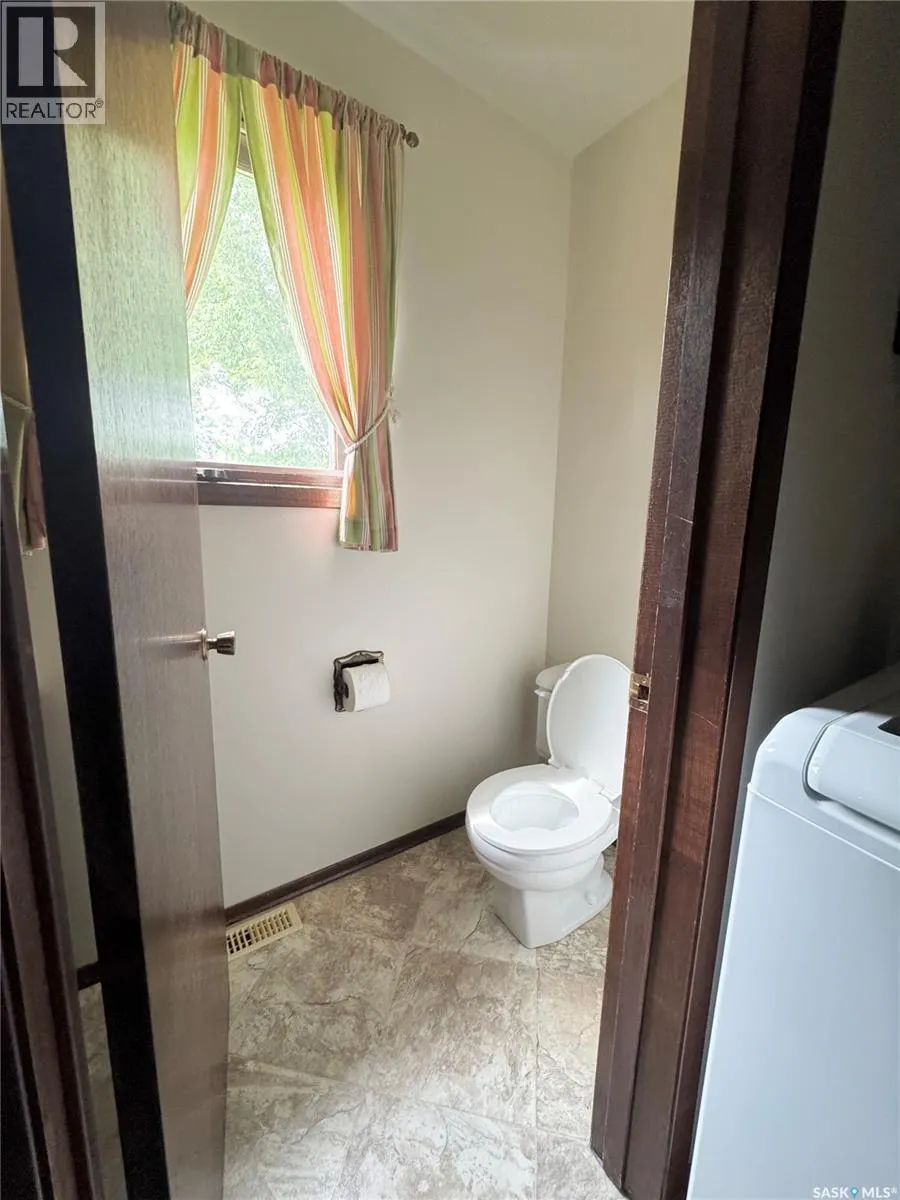
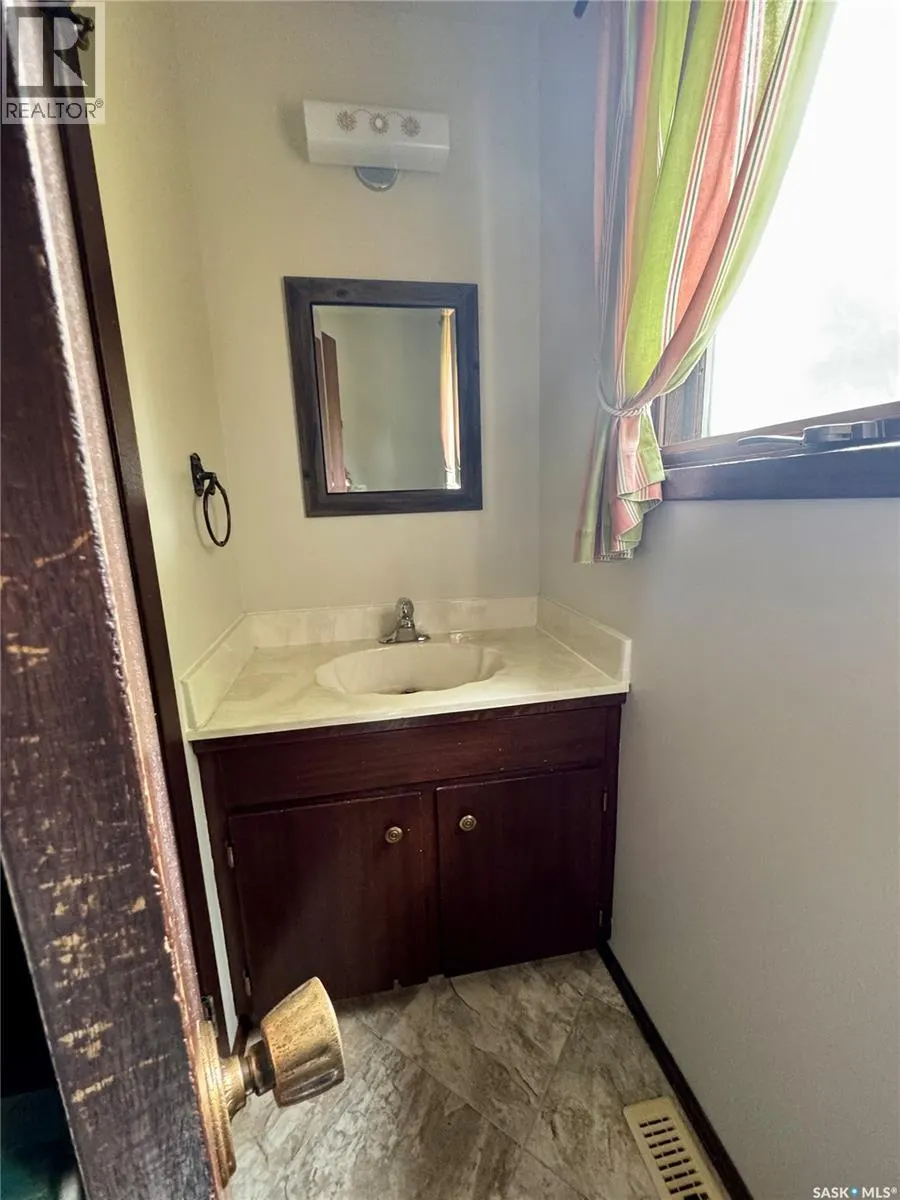
| 2pc Bathroom | 7 ft ,1 in x 3 ft | Main level | 3 ft | |
| 3pc Ensuite bath | 7 ft ,9 in x 6 ft ,3 in | Second level | 6 ft ,3 in | |
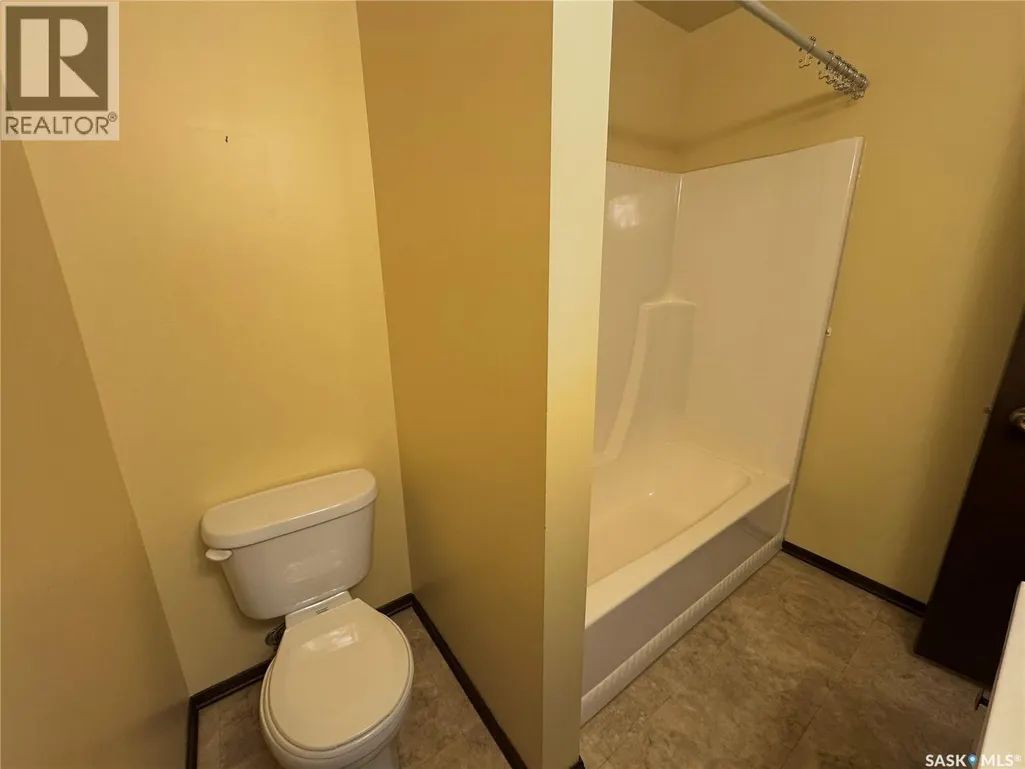
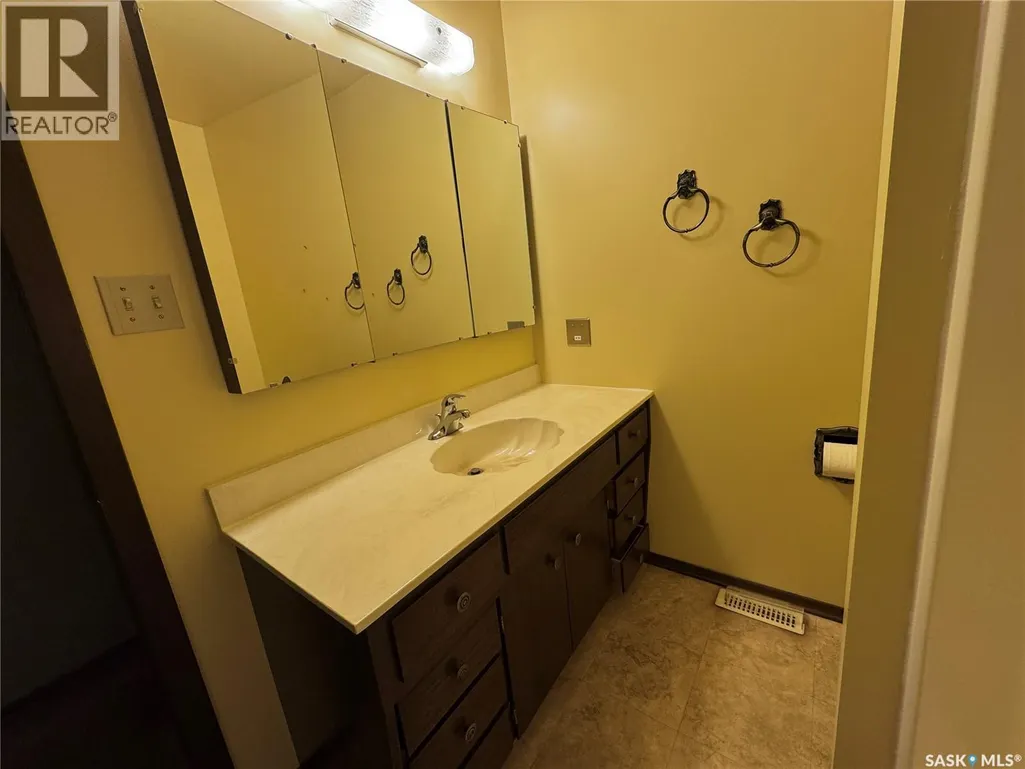
| 4pc Bathroom | 7 ft ,9 in x 6 ft ,7 in | Second level | 6 ft ,7 in | |
| Bedroom | 12 ft ,4 in x 8 ft | Second level | 8 ft | |
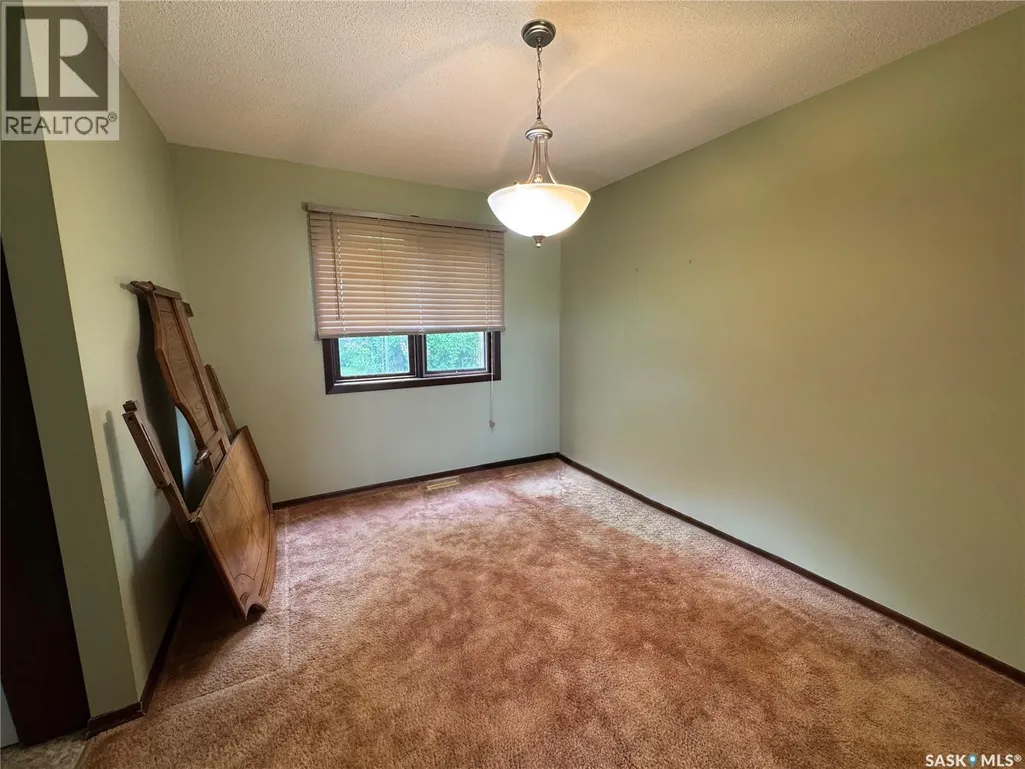
| Dining room | 12 ft ,2 in x 9 ft ,5 in | Main level | 9 ft ,5 in | |
| Family room | 19 ft ,1 in x 12 ft ,2 in | Main level | 12 ft ,2 in | |
| Kitchen | 13 ft ,3 in x 9 ft ,8 in | Main level | 9 ft ,8 in | |
| Laundry room | 7 ft ,1 in x 5 ft ,2 in | Main level | 5 ft ,2 in | |
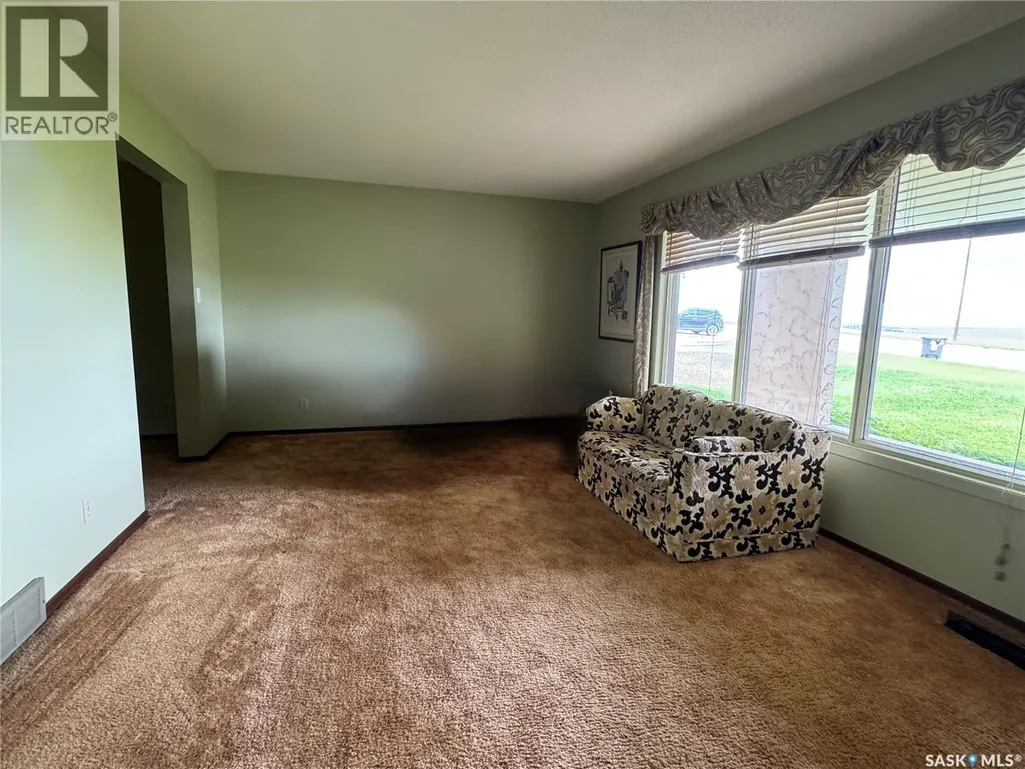
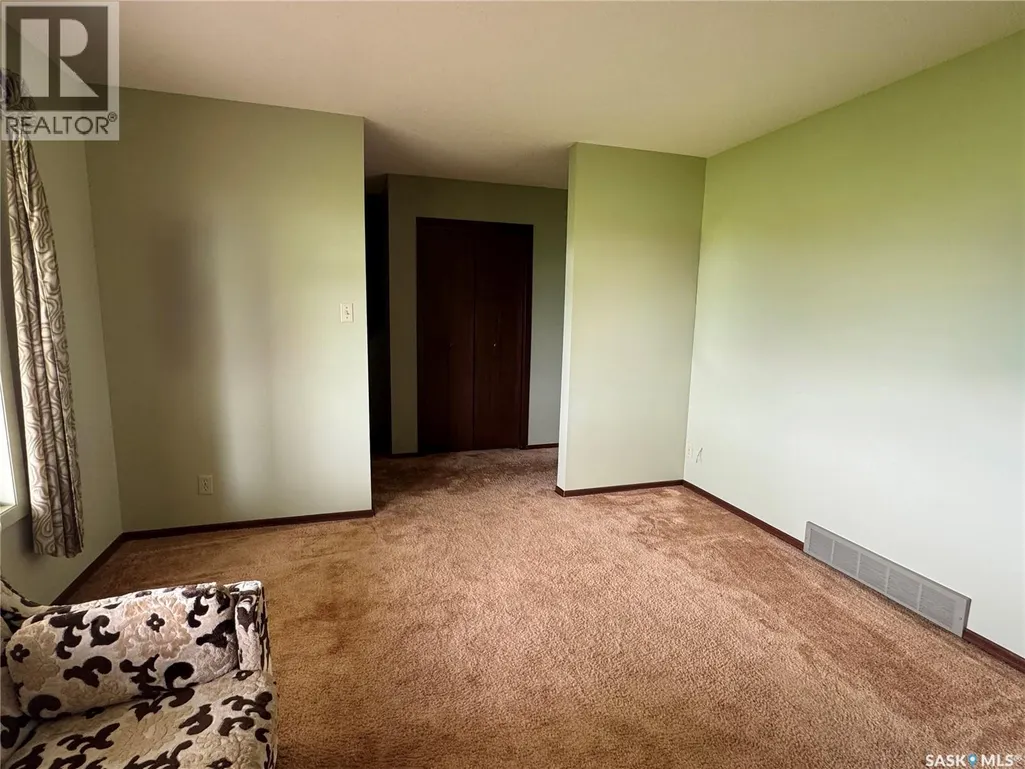
| Living room | 16 ft ,6 in x 12 ft ,2 in | Main level | 12 ft ,2 in | |
| Other | 19 ft ,10 in x 11 ft ,8 in | Basement | 11 ft ,8 in | |
| Primary Bedroom | 13 ft ,4 in x 10 ft ,5 in | Second level | 10 ft ,5 in |
Amenities
- Views
- New Construction
- Adult 55+
- Lease To Own
- No Strata Fees
- Furnished
- Primary On Main
- Air Conditioning
- Seller Finance
- Green
- Fixer Upper
- Horse
- Golf
- Fireplace
- Deck
- Garage
- Basement
- Pool

Property vs Single Family Average in S9H 4J5
Price
Year Built
