












Address
417 3rd Street, Estevan, SK
Price
$ 186,500
Property Attributes
- ID#SK041552
- TypeSingle Family
- Listing Status Active
- MunicipalityEstevan
- CityEstevan
- AreaEstevan
- NeighbourhoodEastend
- Postal CodeS4A 0P1
- Style
- Year Built1901
- Price$ 186,500
- Bedrooms2
- Bathrooms1
- Half Bathrooms0
- Sqr Footage700
Data Source:
Canadian Real Estate Association (CREA)
Property Description
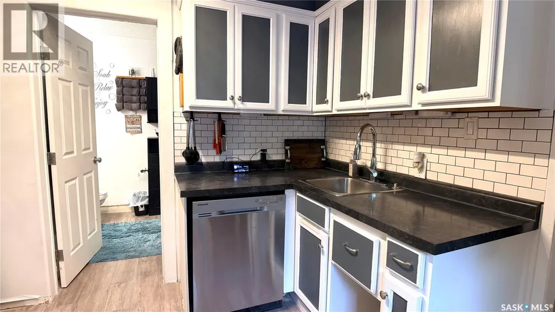
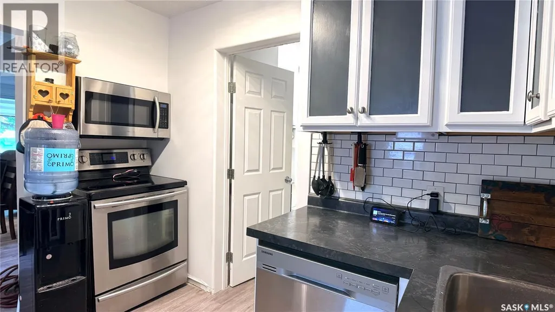
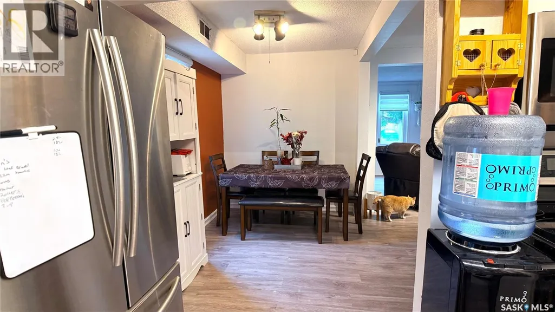
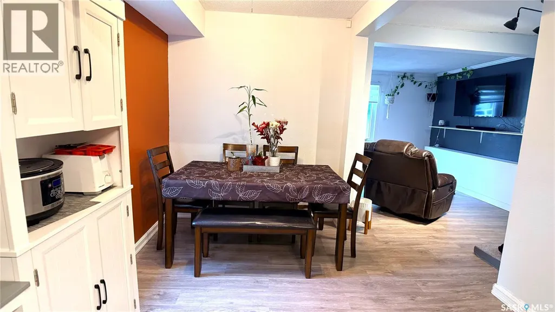
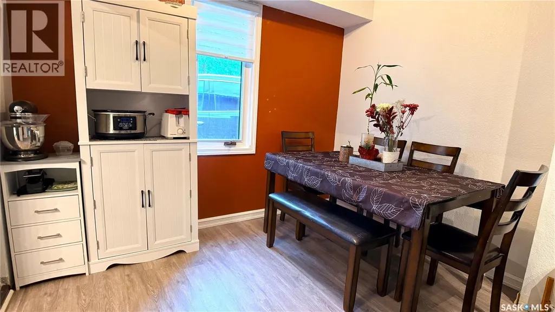
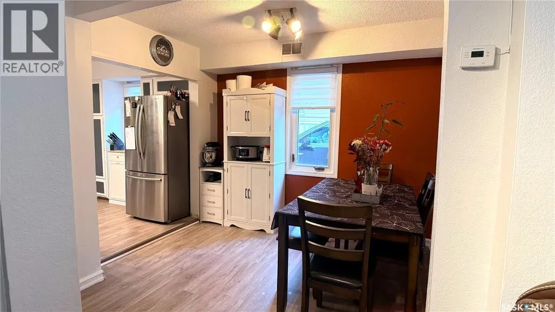
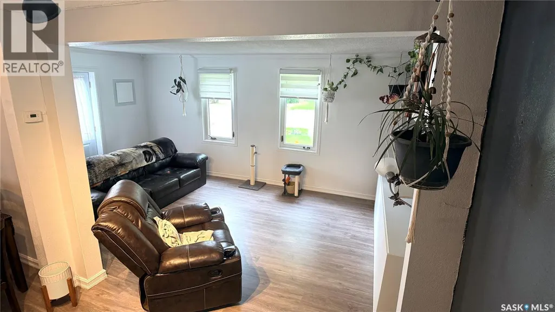
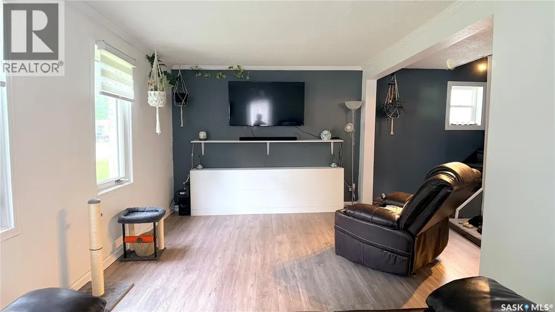
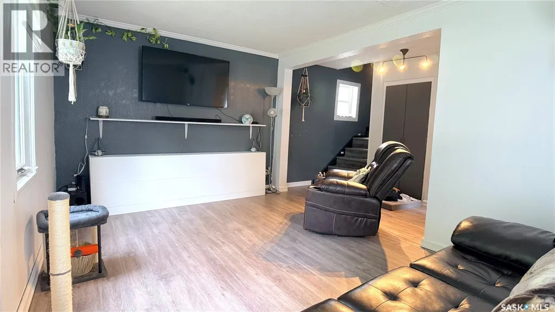
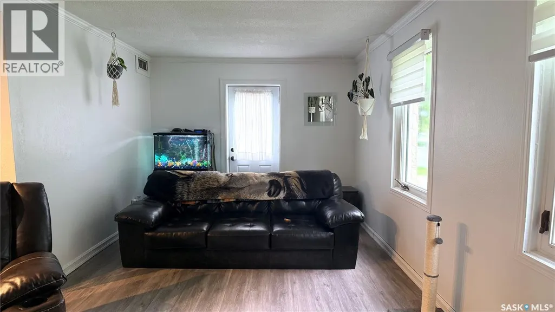
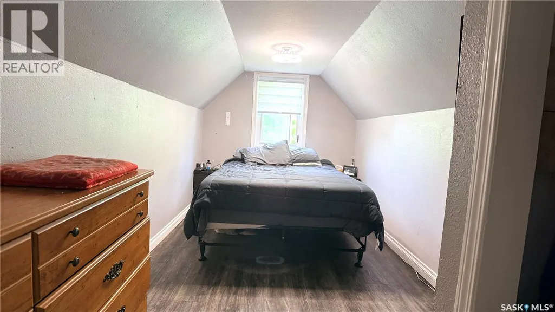
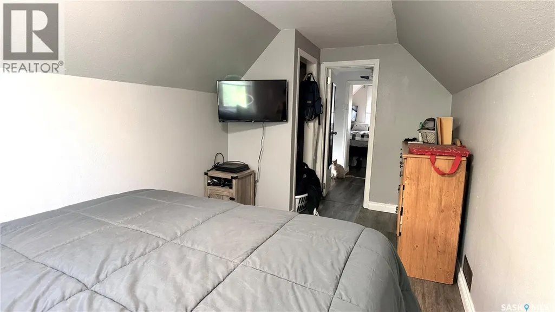
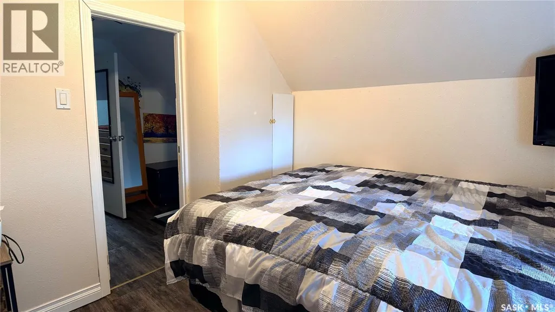
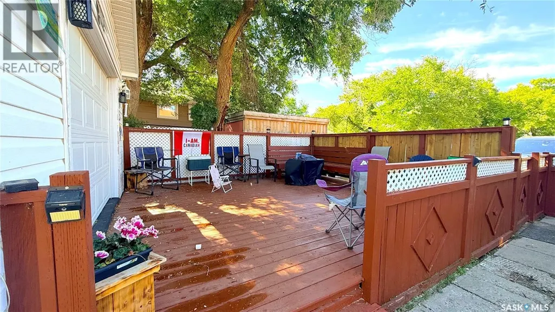
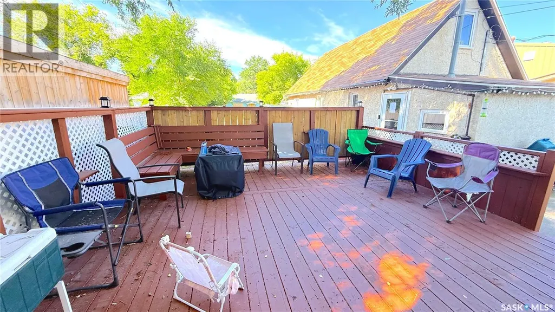
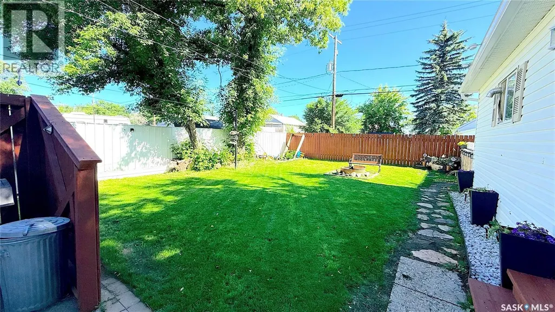
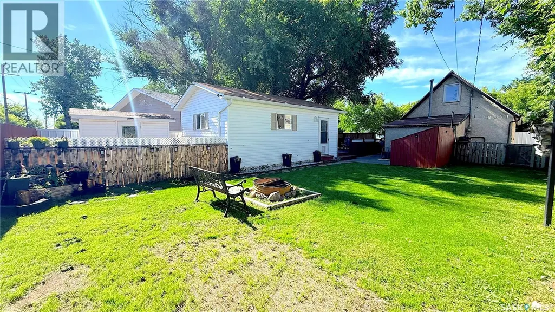
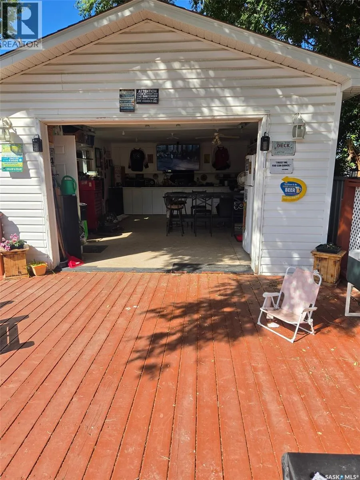
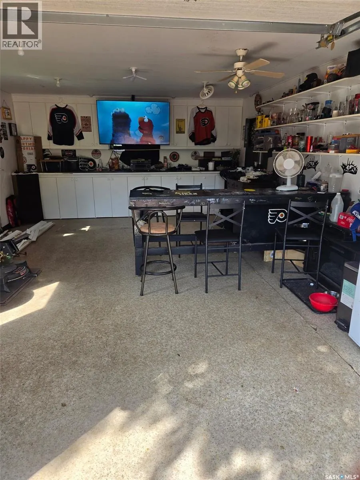
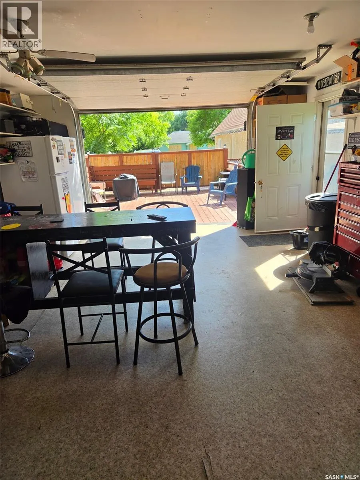
Don't let the age fool you — this 2-bedroom, 1-bath home has been updated where it counts and shows beautifully. The kitchen is the standout, featuring two-tone cabinetry, a classic subway tile backsplash, dark countertops, and stainless steel appliances including a dishwasher. Brand new flooring runs throughout the main floor, the home is freshly painted, newer windows bring in great natural light, and a new water heater was installed in 2024. Upstairs you'll find two comfortable bedrooms. Outside is where this property truly delivers — a large deck with privacy fencing is perfect for entertaining, and the fully fenced yard features mature trees, a fire pit area, and two sheds. The detached single-car garage offers great workshop or storage potential. Central air conditioning rounds out a solid package. Whether you're getting into the market or adding to your portfolio, this one is move-in ready and priced to move. (id:7434)
General Features
| Features | Treed, Lane, Rectangular |
|---|---|
| Property Type | Single Family |
| Neighbourhood | Eastend |
| Building Appliances | Washer, Refrigerator, Dishwasher, Dryer, Window Coverings, Storage Shed, Stove |
| Building Cooling Type | Central air conditioning |
| Building Type | House |
| Ownership Type | Freehold |
| Building.StoriesTotal | 1.5 |
Interior Features
| Building Fireplace Present | False |
|---|---|
| Building Heating Type | Forced air |
| Building Heating Fuel | Natural gas |
| Basement Development | Unfinished |
| Basement Type | Crawl space (Unfinished) |
| Construction Style Attachment | Detached |
| Living Area Range | 700 |
| Bedrooms | 2 |
Exterior Features
| Structure | Deck |
|---|---|
| Landscape Features | Lawn |
| Fence Type | Fence |
Room Details
| Room | Dimensions | Level | Flooring | Details |
|---|---|---|---|---|
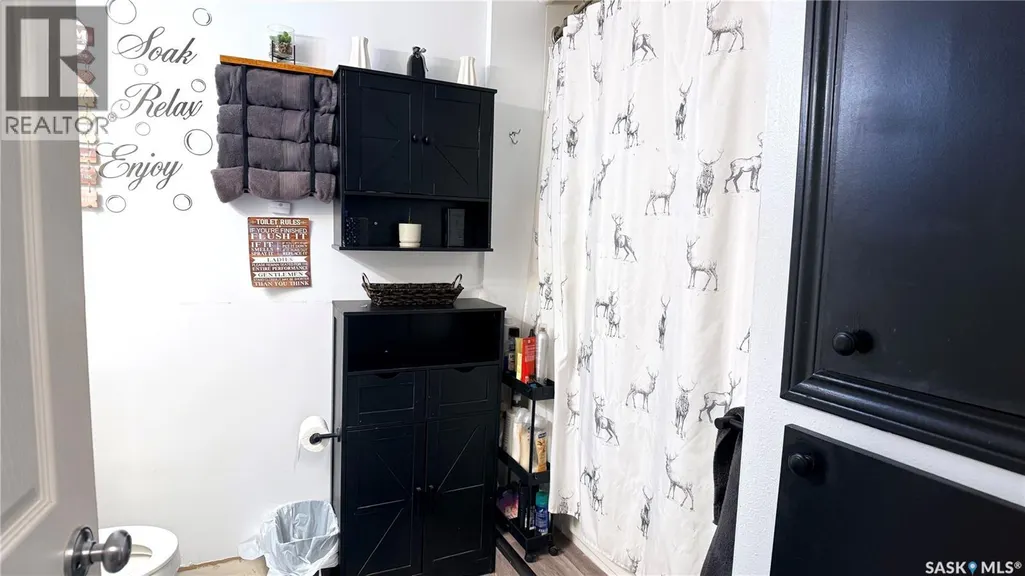
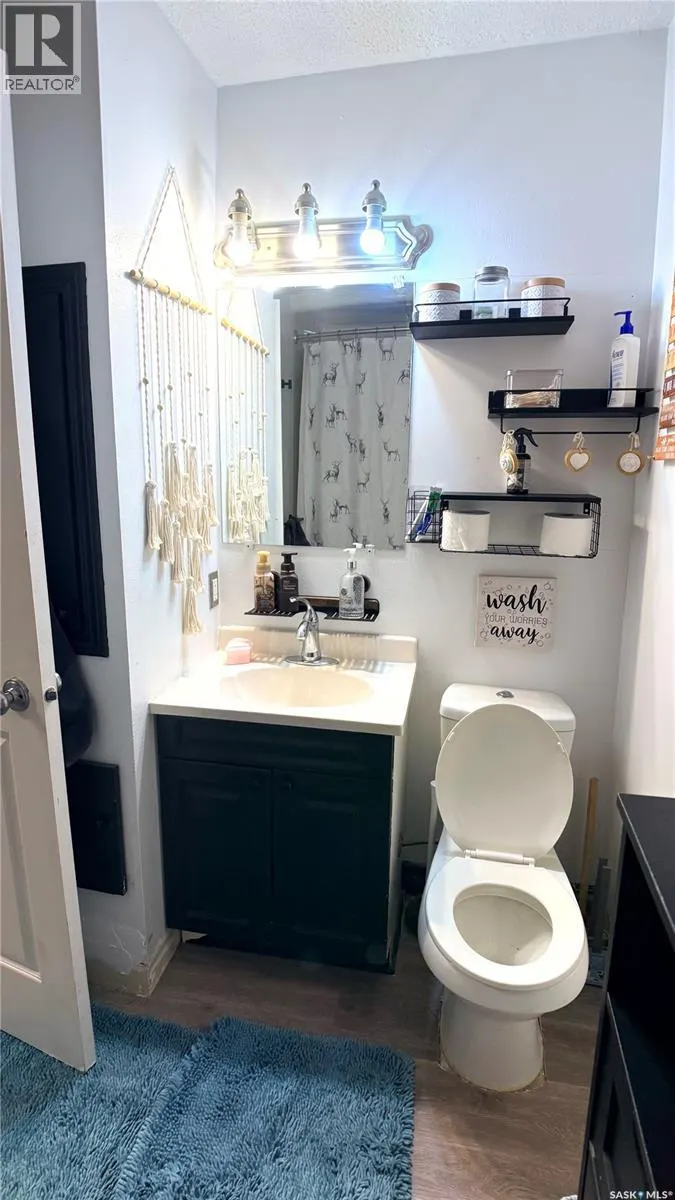
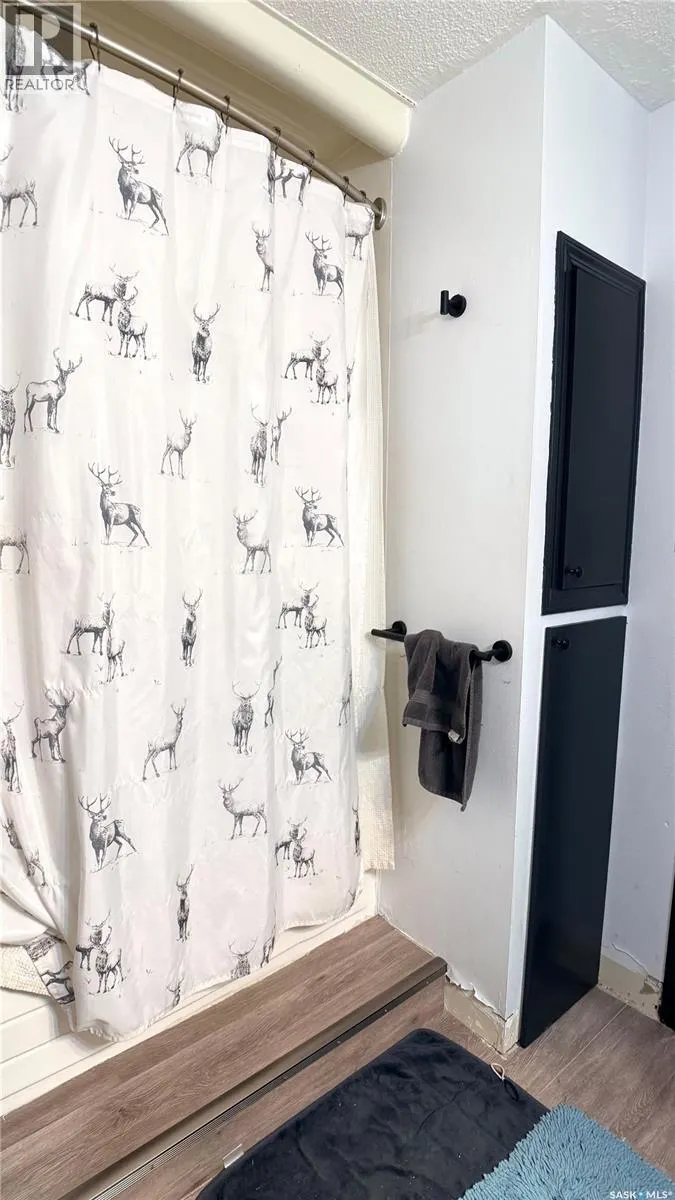
| 4pc Bathroom | 6'6" x 9'4" | Main level | ||
| Bedroom | 9'0 x 7'10" | Second level | ||
| Dining room | 8'10" x 9'11" | Main level | ||
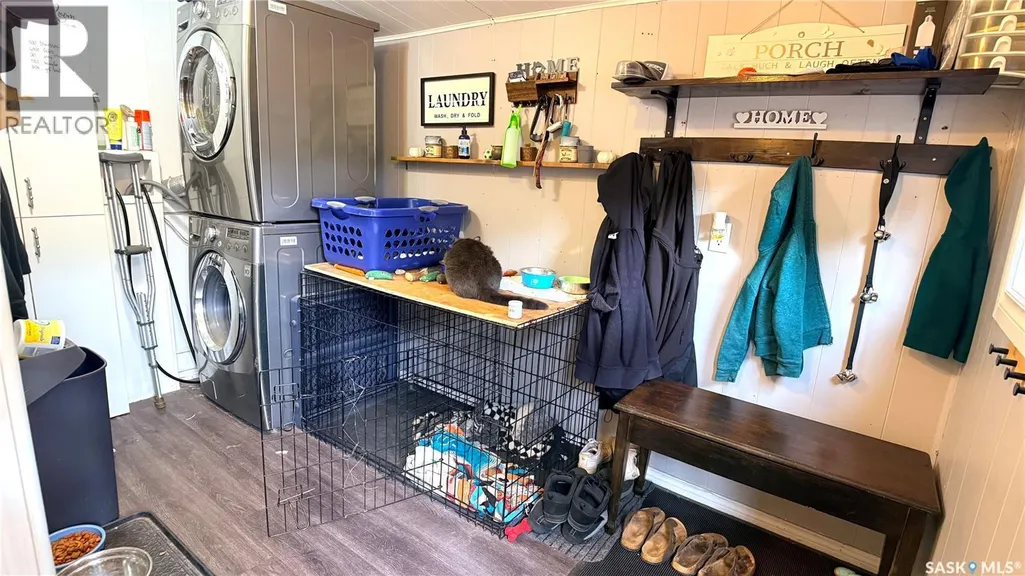
| Enclosed porch | 8'8" x 11'3" | Main level | ||
| Kitchen | 9'3' x 10'1" | Main level | ||
| Living room | 10'5" x 17'0" | Main level | ||
| Primary Bedroom | 14'10" x 7'10" | Second level |
Amenities
- Views
- New Construction
- Adult 55+
- Lease To Own
- No Strata Fees
- Furnished
- Primary On Main
- Air Conditioning
- Seller Finance
- Green
- Fixer Upper
- Horse
- Golf
- Fireplace
- Deck
- Garage
- Basement
- Pool

Property vs Single Family Average in S4A 0P1
Price
Year Built
