












Address
308 3rd Street W, Delisle, SK
Price
$ 599,900
Property Attributes
- ID#SK042712
- TypeSingle Family
- Listing Status Active
- MunicipalityDelisle
- CityDelisle
- AreaDelisle
- Postal CodeS0L 0P0
- StyleBungalow
- Year Built2002
- Price$ 599,900
- Bedrooms4
- Bathrooms4
- Half Bathrooms0
- Sqr Footage2000
Data Source:
Canadian Real Estate Association (CREA)
Property Description
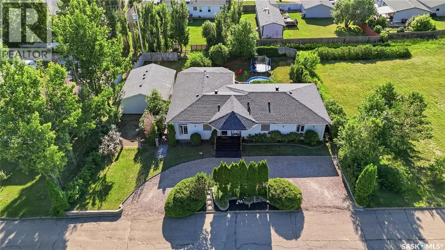
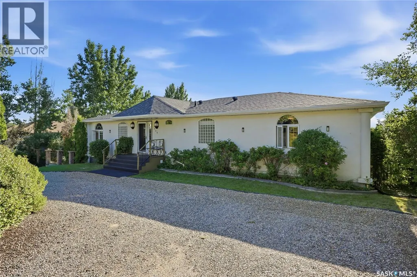
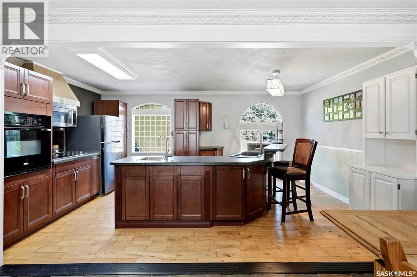
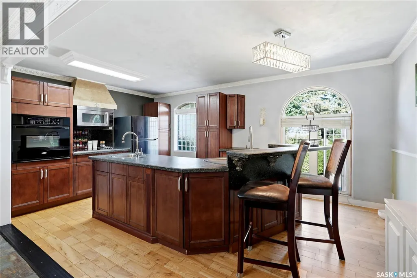
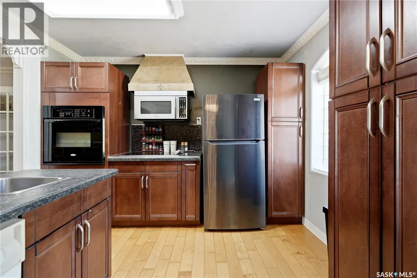
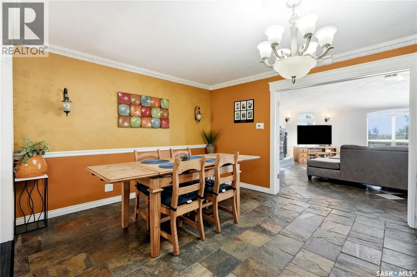
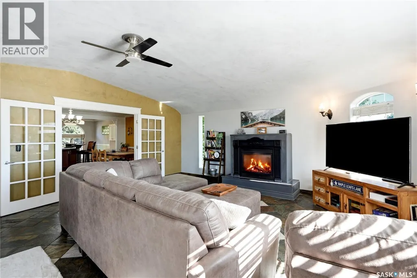
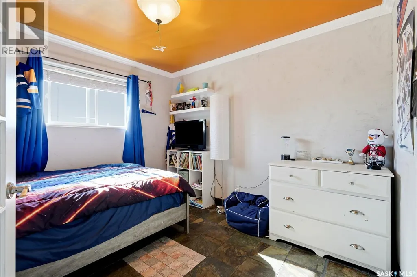
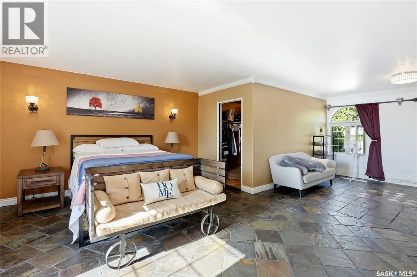
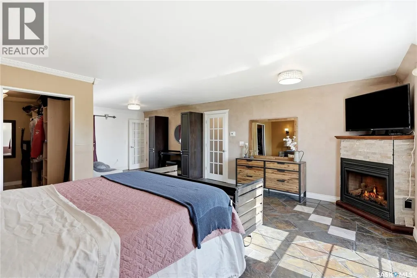
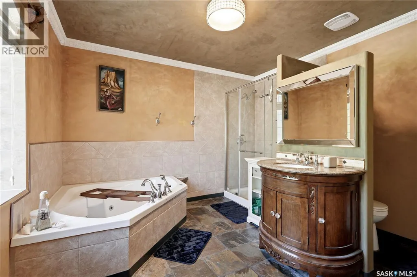
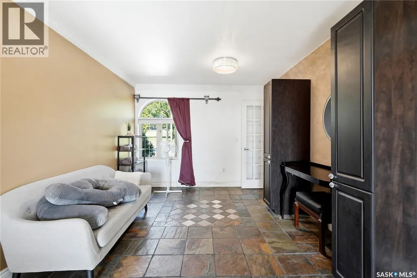
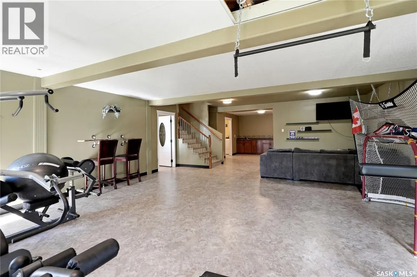
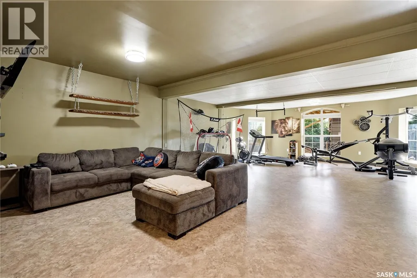
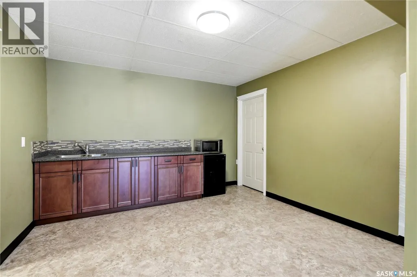
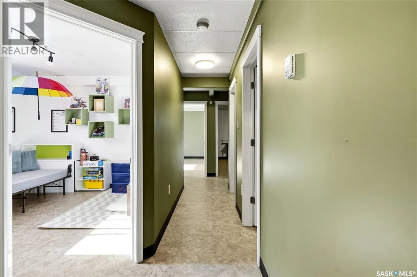
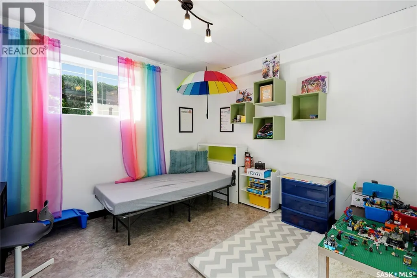
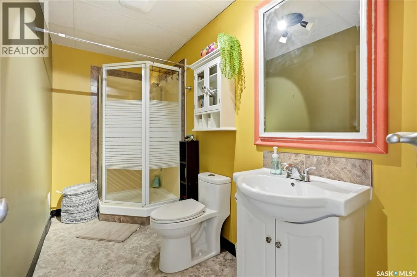
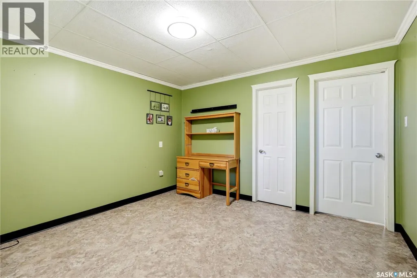
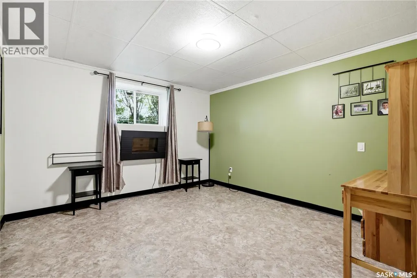
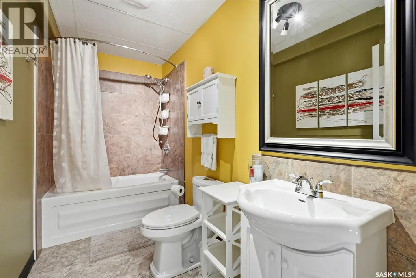
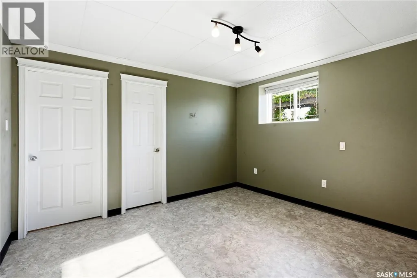
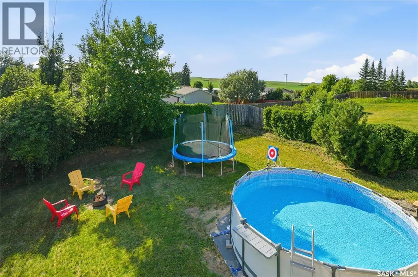
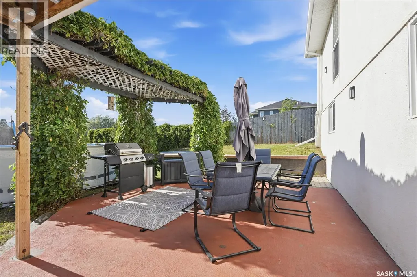
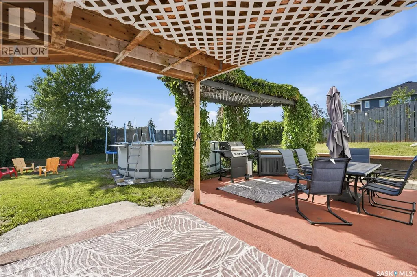
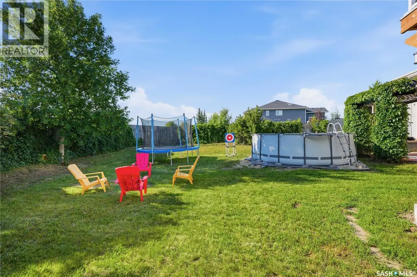
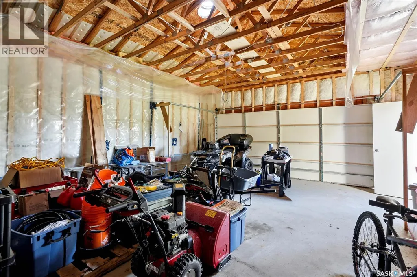
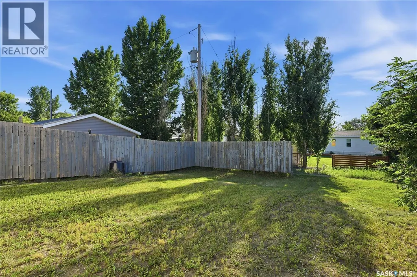
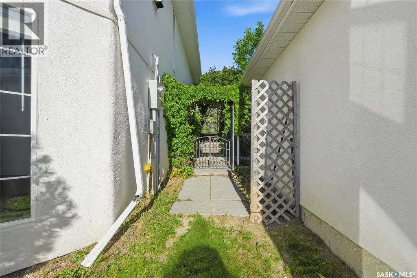
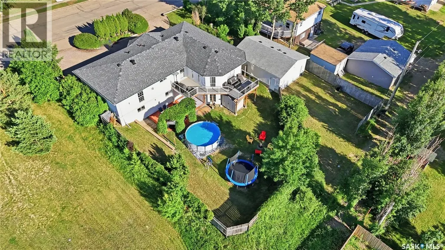
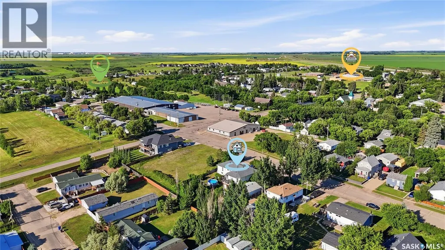
Spacious 2,000 sq. ft. bungalow in the welcoming community of Delisle! Close to Schools, parks, greenspace and Golf Course. Built in 2002, this home offers 4 bedrooms plus a den, 4 bathrooms, and a functional layout with a bright living room, spacious kitchen and dining area, and a primary suite with a 4-piece ensuite. The fully finished walkout basement provides a large family room, additional bedrooms, den, and plenty of extra living space. Situated on a beautifully large landscaped lot with mature trees, deck, and fenced yard, this property also features a 22’ x 30’ detached garage, RV garage, and parking for up to 8 vehicles. Complete with in-floor heat, two gas fireplaces, and central vacuum, this is a fantastic family home with an easy commute to Saskatoon, with amazing views (id:7434)
General Features
| Features | Treed, Irregular lot size |
|---|---|
| Property Type | Single Family |
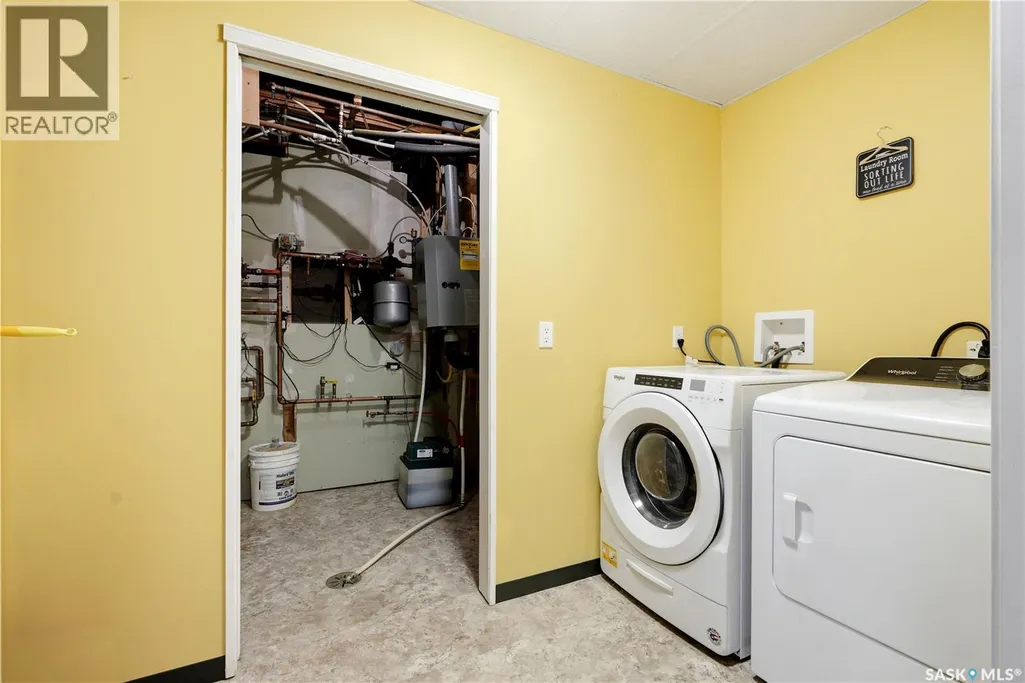
| Building Appliances | Washer, Refrigerator, Dishwasher, Dryer, Alarm System, Oven - Built-In, Window Coverings, Hood Fan, Stove |
| Building Architectural Style | Bungalow |
| Building Type | House |
| Ownership Type | Freehold |
| Building.StoriesTotal | 1 |
Interior Features
| Building Fireplace Present | True |
|---|---|
| Building Fireplace Type | Conventional |
| Building Heating Type | In Floor Heating, Other |
| Building Heating Fuel | Natural gas |
| Construction Style Attachment | Detached |
| Fireplace Fuel | Gas |
| Living Area Range | 2000 |
| Bedrooms | 4 |
Exterior Features
| Structure | Deck |
|---|---|
| Landscape Features | Lawn |
| Fence Type | Fence |
Room Details
| Room | Dimensions | Level | Flooring | Details |
|---|---|---|---|---|
| 2pc Bathroom | Measurements not available | Main level | ||
| 3pc Bathroom | Measurements not available | Basement | ||
| 4pc Bathroom | Measurements not available | Basement | ||
| 4pc Ensuite bath | Measurements not available | Main level | ||
| Bedroom | 10 ft ,1 in x 9 ft ,1 in | Main level | 9 ft ,1 in | |
| Den | 11 ft ,3 in x 10 ft ,5 in | Basement | 10 ft ,5 in | |
| Dining room | 19 ft ,9 in x 11 ft ,1 in | Main level | 11 ft ,1 in | |
| Family room | 30 ft ,7 in x 21 ft ,8 in | Basement | 21 ft ,8 in | |
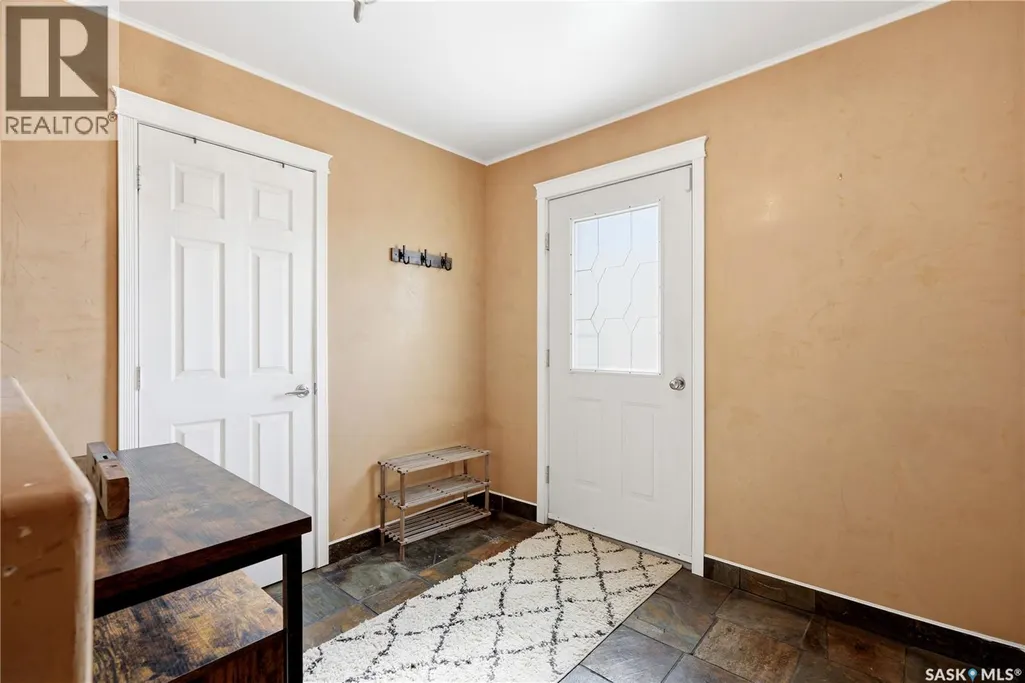
| Foyer | 11 ft x 6 ft ,7 in | Main level | 6 ft ,7 in | |
| Kitchen | 10 ft ,1 in x 9 ft ,1 in | Main level | 9 ft ,1 in | |
| Laundry room | Measurements not available | Basement | ||
| Living room | 22 ft ,2 in x 19 ft ,4 in | Main level | 19 ft ,4 in | |
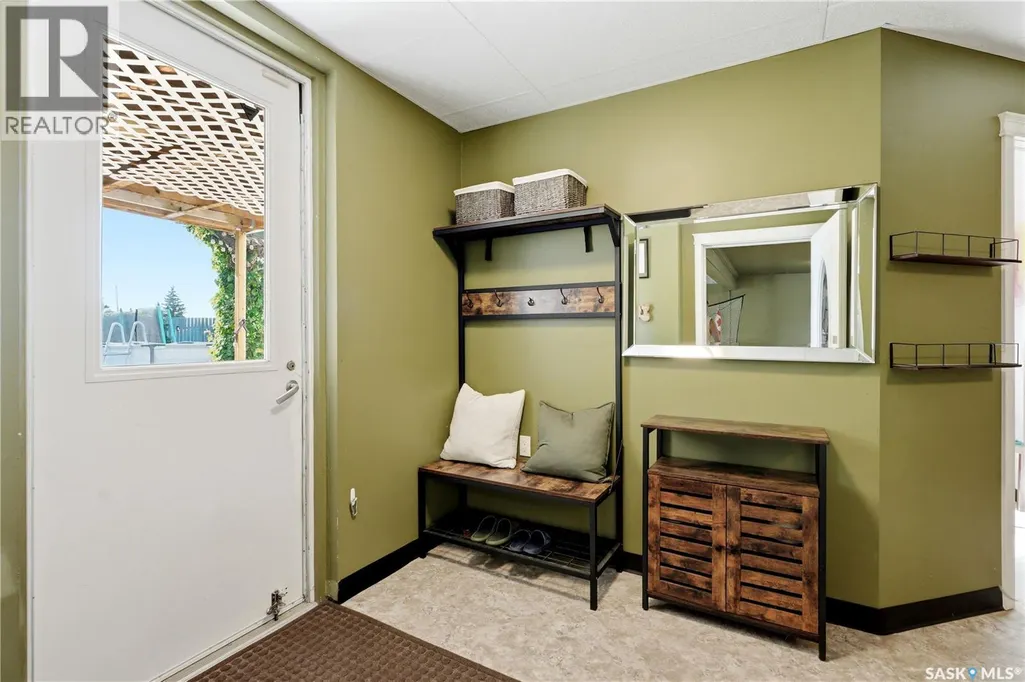
| Mud room | 7 ft ,3 in x 7 ft ,2 in | Basement | 7 ft ,2 in | |
| Other | Measurements not available | Basement | ||
| Primary Bedroom | 26 ft ,6 in x 17 ft ,6 in | Main level | 17 ft ,6 in |
Amenities
- Views
- New Construction
- Adult 55+
- Lease To Own
- No Strata Fees
- Furnished
- Primary On Main
- Air Conditioning
- Seller Finance
- Green
- Fixer Upper
- Horse
- Golf
- Fireplace
- Deck
- Garage
- Basement
- Pool

Property vs Single Family Average in S0L 0P0
Price
Year Built
