
Address
631 Buchanan Drive, Prince Albert, SK
Price
$ 339,000
Property Attributes
- ID#SK043572
- TypeSingle Family
- Listing Status Active
- MunicipalityPrince Albert
- CityPrince Albert
- AreaPrince Albert
- NeighbourhoodSouth Hill
- Postal CodeS6V 5Z7
- StyleBungalow
- Year Built1974
- Price$ 339,000
- Bedrooms3
- Bathrooms2
- Half Bathrooms0
- Sqr Footage1204
Data Source:
Canadian Real Estate Association (CREA)
Property Description
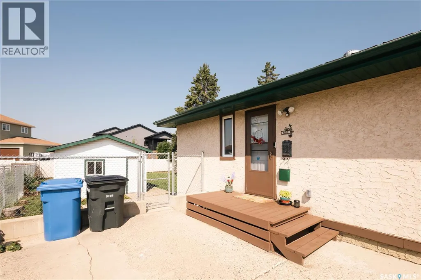
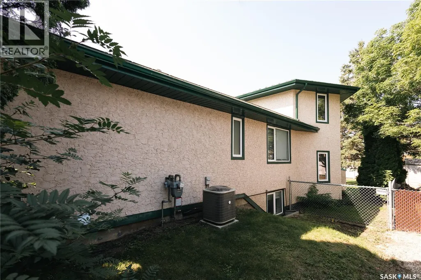
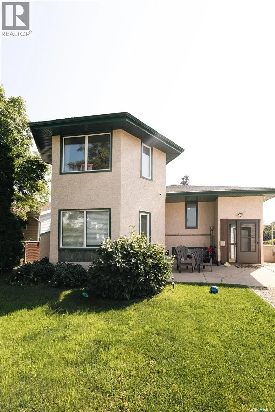
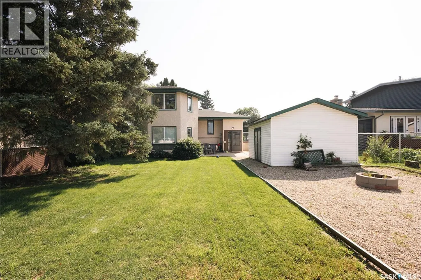
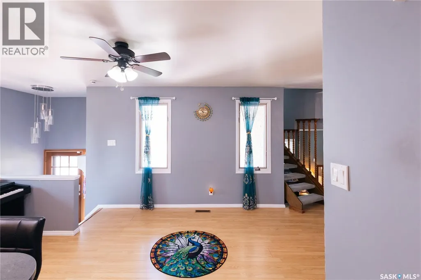
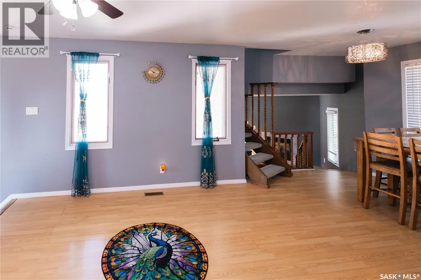
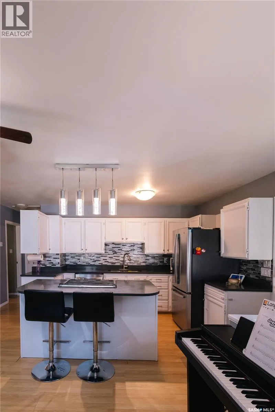
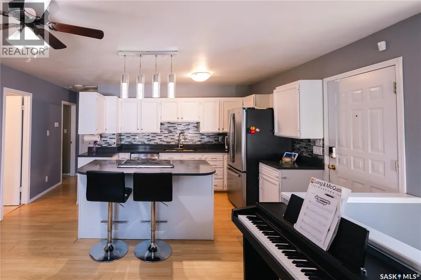
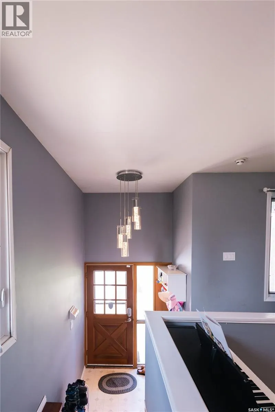
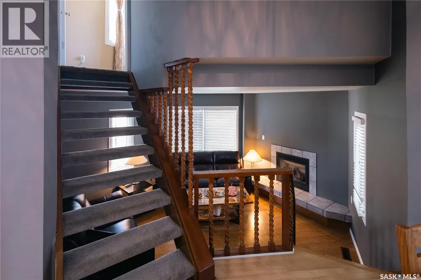
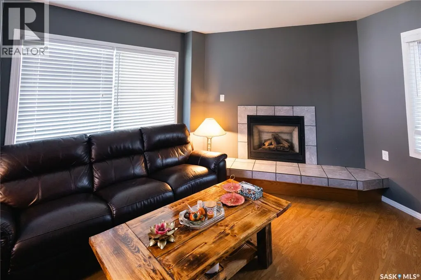
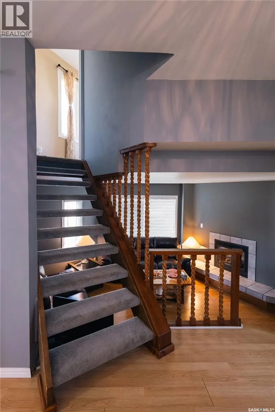
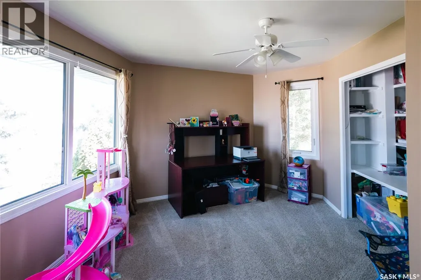
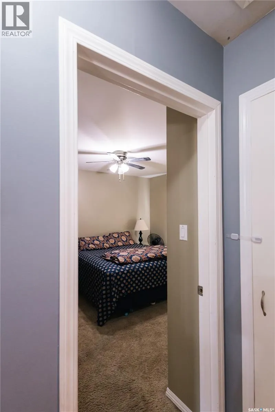
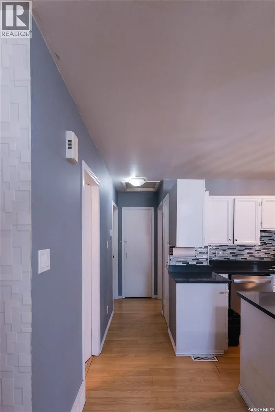
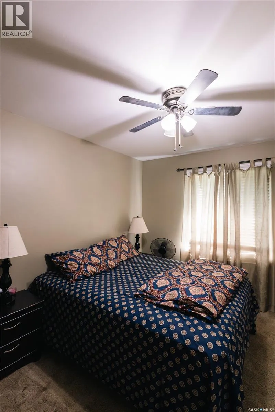
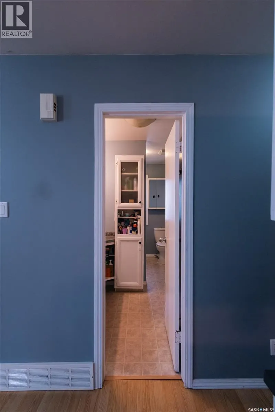
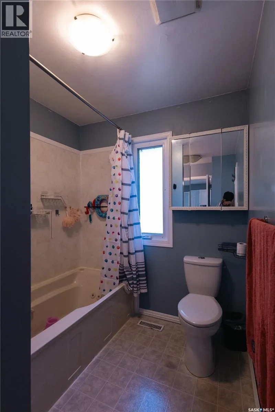
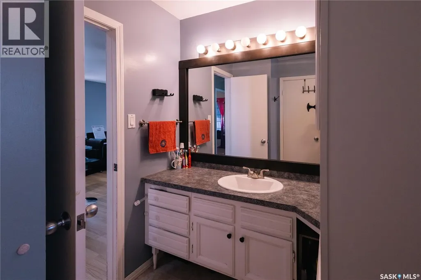
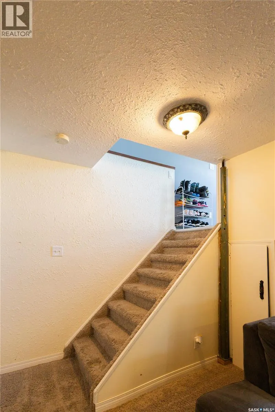
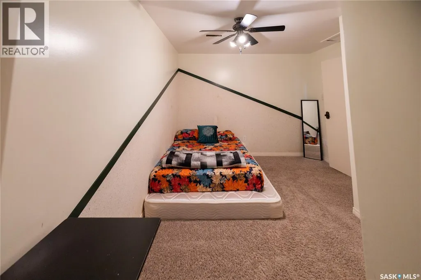
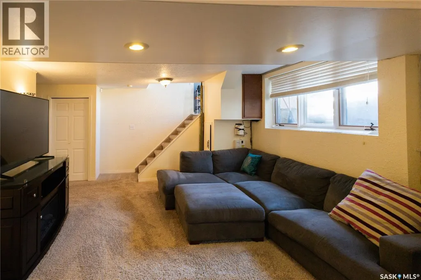
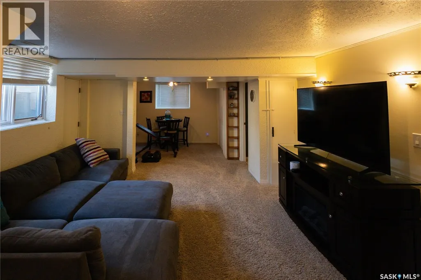
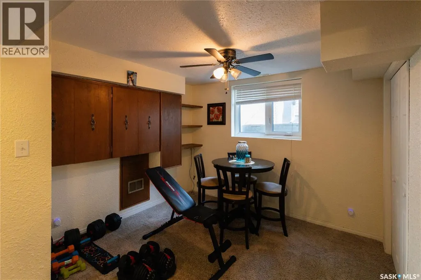
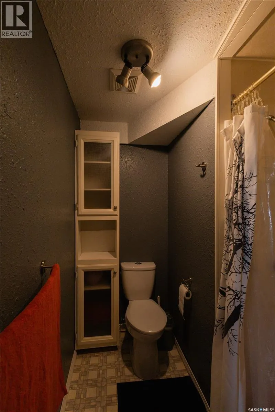
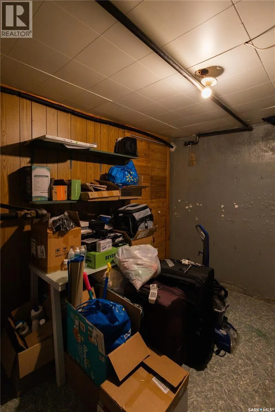
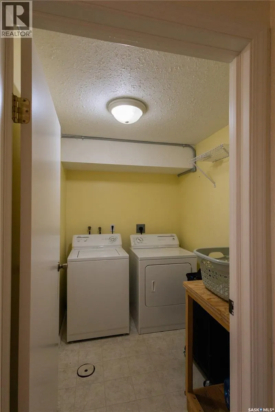
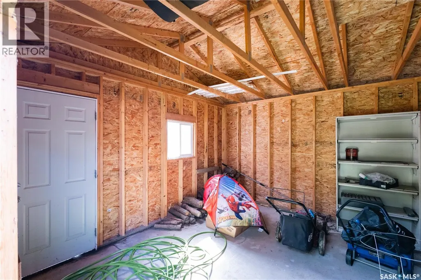
Welcome to this beautifully maintained family home in the highly desirable South Hill neighborhood! Offering 3 bedrooms and 2 bathrooms, this spacious home is ideally located close to schools, parks, and everyday amenities. The updated kitchen features quartz countertops, stainless steel appliances, and a large island with a built-in range, making it perfect for cooking and entertaining. Enjoy the bright dining area overlooking the cozy sunken living room, complete with a natural gas fireplace and a large southwest-facing picture window that fills the space with natural light. The upper level includes two generous bedrooms and a 4-piece bathroom, second floor is with 3rd bedroom with big windows, while the fully finished basement offers a spacious family room, a 3-piece bathroom, laundry, utility room, and plenty of storage. Step outside to a fully fenced backyard featuring mature trees, a fire pit area, and a large storage shed with excellent workshop potential. Additional highlights include a double concrete driveway, natural gas forced-air heating, central location, and pride of ownership throughout. New water heater this year and new Shingles August this year. This move-in-ready home is a must-see! (id:7434)
General Features
| Features | Rectangular, Double width or more driveway |
|---|---|
| Property Type | Single Family |
| Neighbourhood | South Hill |
| Building Appliances | Washer, Refrigerator, Dishwasher, Dryer, Storage Shed |
| Building Architectural Style | Bungalow |
| Building Cooling Type | Central air conditioning |
| Building Type | House |
| Ownership Type | Freehold |
| Building.StoriesTotal | 1 |
Interior Features
| Building Fireplace Present | True |
|---|---|
| Building Fireplace Type | Conventional |
| Building Heating Type | Forced air |
| Building Heating Fuel | Natural gas |
| Basement Development | Finished |
| Basement Type | Full (Finished) |
| Construction Style Attachment | Detached |
| Fireplace Fuel | Gas |
| Living Area Range | 1204 |
| Bedrooms | 3 |
Exterior Features
| Water Front Name | North Saskatchewan River |
|---|
Room Details
| Room | Dimensions | Level | Flooring | Details |
|---|---|---|---|---|
| 3pc Bathroom | 8 ft ,8 in x 5 ft ,9 in | Basement | 5 ft ,9 in | |
| 4pc Bathroom | 11 ft ,6 in x 6 ft ,1 in | Main level | 6 ft ,1 in | |
| Bedroom | 11 ft ,11 in x 10 ft ,5 in | Main level | 10 ft ,5 in | |
| Dining room | 22 ft ,9 in x 9 ft ,7 in | Main level | 9 ft ,7 in | |
| Family room | 26 ft ,2 in x 13 ft ,10 in | Basement | 13 ft ,10 in | |
| Kitchen | 12 ft ,1 in x 8 ft ,11 in | Main level | 8 ft ,11 in | |
| Laundry room | 7 ft ,7 in x 5 ft ,8 in | Basement | 5 ft ,8 in | |
| Living room | 16 ft ,8 in x 12 ft ,3 in | Main level | 12 ft ,3 in | |
| Other | 13 ft x 9 ft ,7 in | Basement | 9 ft ,7 in | |
| Storage | 12 ft ,8 in x 10 ft ,1 in | Basement | 10 ft ,1 in |
Amenities
- Views
- New Construction
- Adult 55+
- Lease To Own
- No Strata Fees
- Furnished
- Primary On Main
- Air Conditioning
- Seller Finance
- Green
- Fixer Upper
- Horse
- Golf
- Fireplace
- Deck
- Garage
- Basement
- Pool

Property vs Single Family Average in S6V 5Z7
Price
Year Built
