
Address
304 1st Street W, Milden, SK
Price
$ 369,900
Property Attributes
- ID#SK044216
- TypeSingle Family
- Listing Status Active
- MunicipalityMilden
- CityMilden
- AreaMilden
- Postal CodeS0L 2L0
- Style2 Level
- Year Built1987
- Price$ 369,900
- Bedrooms9
- Bathrooms4
- Half Bathrooms0
- Sqr Footage3596
Data Source:
Canadian Real Estate Association (CREA)
Property Description
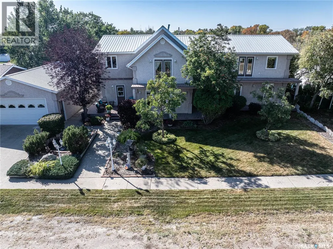
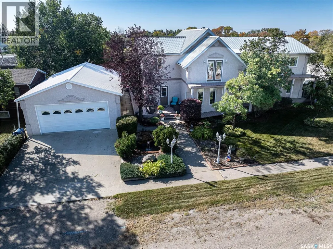
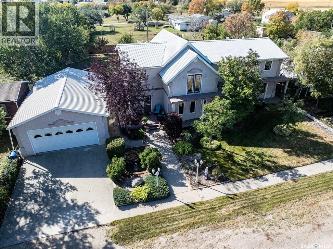
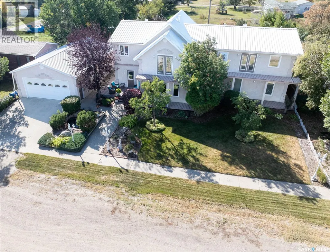
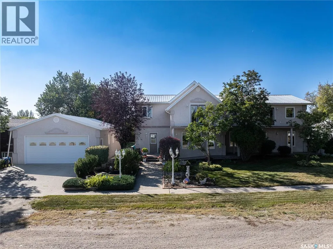
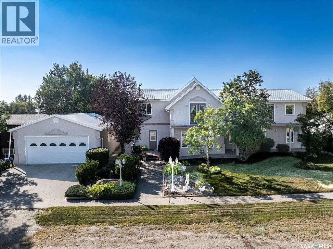
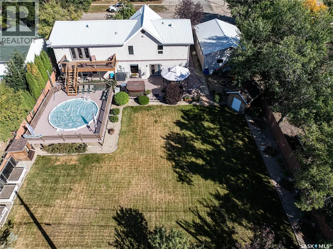
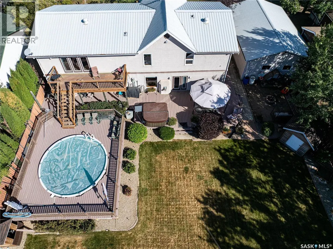
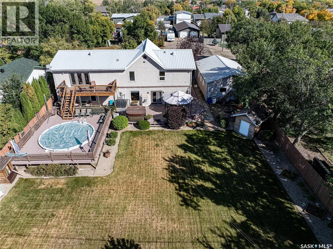
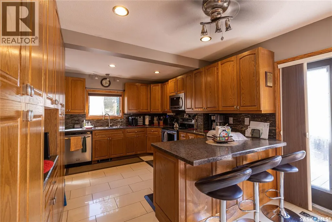
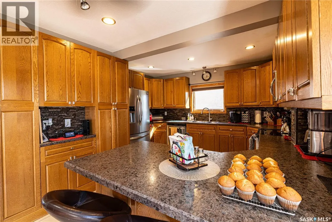
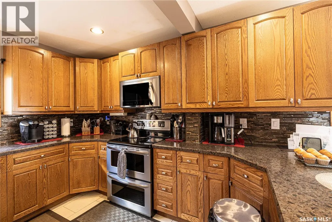
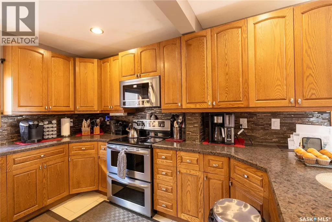
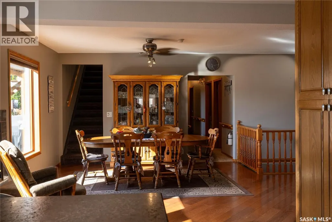
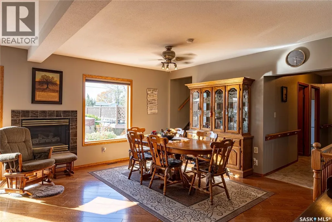
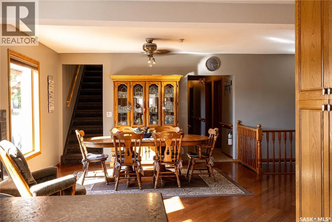
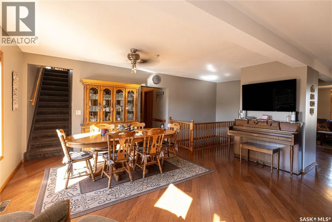
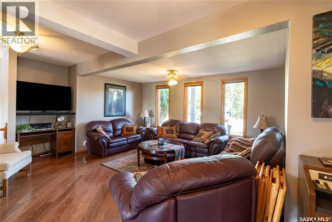
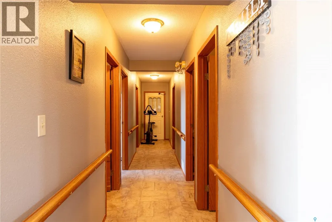
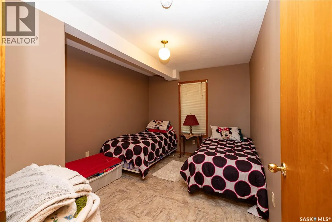
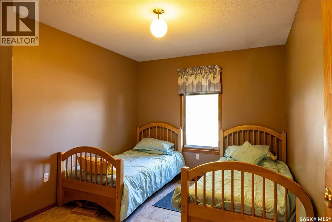
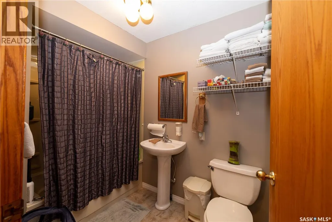
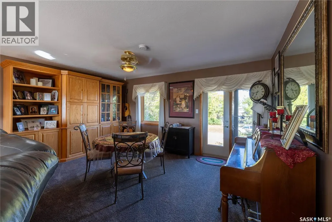
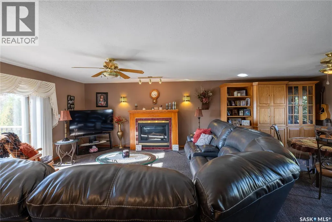
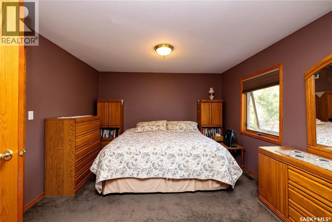
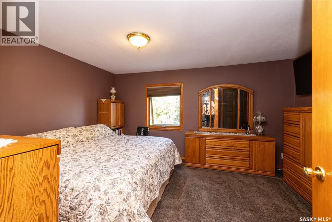
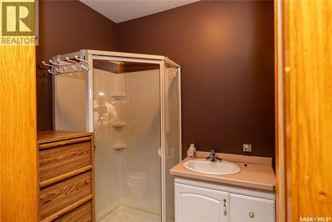
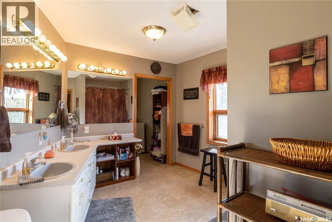
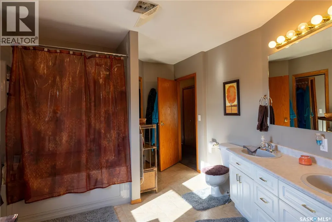
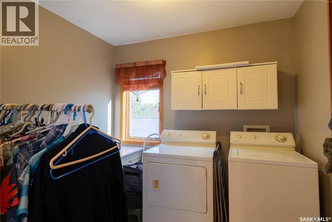
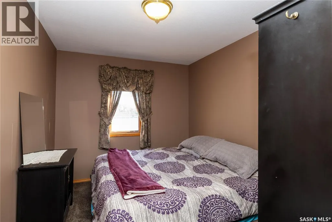
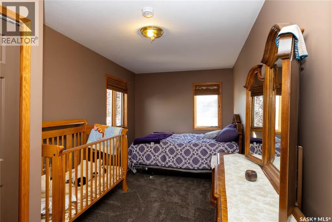
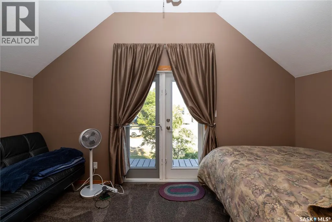
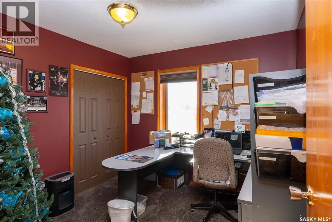
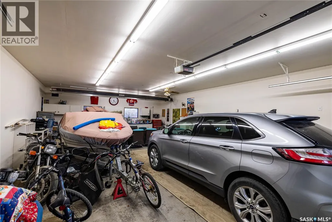
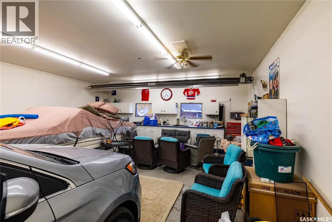
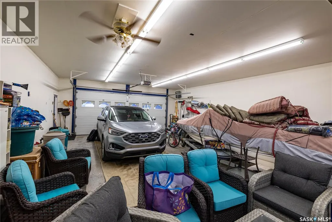
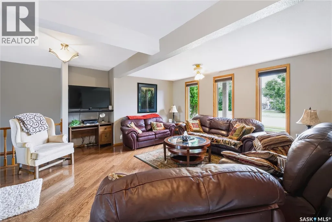
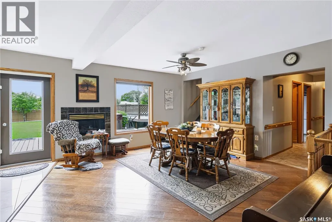
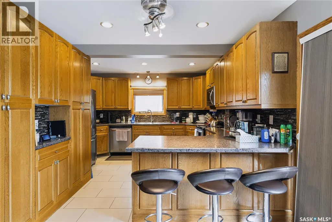
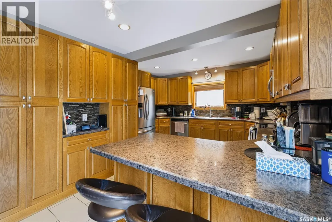
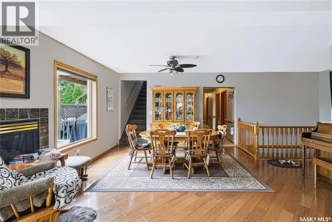
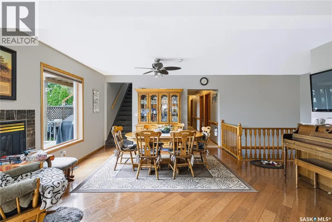
Perfect for a growing family, or ideal to repurpose as a group home or private care facility, this spacious property in Milden offers exceptional value and versatility. Originally built as a personal residence and operated as a 5-bed private care home for 21 years, it now shines as a beautifully maintained family home on a landscaped lot featuring a welcoming water feature, raised garden beds, a firepit area, above-ground pool with wrap-around deck, and a heated double detached garage with room for vehicles and a boat. Inside, nearly 3,600 sq. ft. of living space includes a main floor laundry, oak kitchen with stainless appliances and porcelain tile floors, spacious dining area with natural gas fireplace, main floor living room with fireplace, two bathrooms, and five bedrooms suited for family, guests, or hobbies. The second level offers a large family room with fireplace, games area, office/bedroom, bath with laundry, primary suite with ensuite, and three additional bedrooms. Located just 15 minutes west of Outlook, under 45 minutes to Lake Diefenbaker or Vanscoy potash, and about 65 minutes to Saskatoon, this home combines small-town charm with outstanding space and amenities. Book your private showing today! (id:7434)
General Features
| Features | Treed, Wheelchair access, Balcony, Double width or more driveway, Sump Pump |
|---|---|
| Property Type | Single Family |
| Building Appliances | Washer, Refrigerator, Dishwasher, Dryer, Microwave, Garburator, Window Coverings, Garage door opener remote(s), Stove |
| Building Architectural Style | 2 Level |
| Building Cooling Type | Central air conditioning |
| Building Type | House |
| Ownership Type | Freehold |
| Building.StoriesTotal | 2 |
Interior Features
| Building Fireplace Present | True |
|---|---|
| Building Fireplace Type | Conventional |
| Building Heating Type | Forced air |
| Building Heating Fuel | Natural gas |
| Basement Development | Partially finished |
| Basement Type | Partial (Partially finished) |
| Construction Style Attachment | Detached |
| Fireplace Fuel | Gas |
| Living Area Range | 3596 |
| Bedrooms | 9 |
Exterior Features
| Pool Type | Pool |
|---|---|
| Structure | Deck, Patio(s) |
| Landscape Features | Lawn, Underground sprinkler, Garden Area |
| Fence Type | Fence |
Room Details
| Room | Dimensions | Level | Flooring | Details |
|---|---|---|---|---|
| 3pc Ensuite bath | 5 ft x 7 ft ,1 in | Second level | 7 ft ,1 in | |
| 4pc Bathroom | 6 ft x 9 ft ,2 in | Second level | 9 ft ,2 in | |
| Bedroom | 13 ft ,3 in x 9 ft ,1 in | Main level | 9 ft ,1 in | |
| Dining room | 16 ft ,10 in x 16 ft ,7 in | Main level | 16 ft ,7 in | |
| Family room | 28 ft x 16 ft ,4 in | Second level | 16 ft ,4 in | |
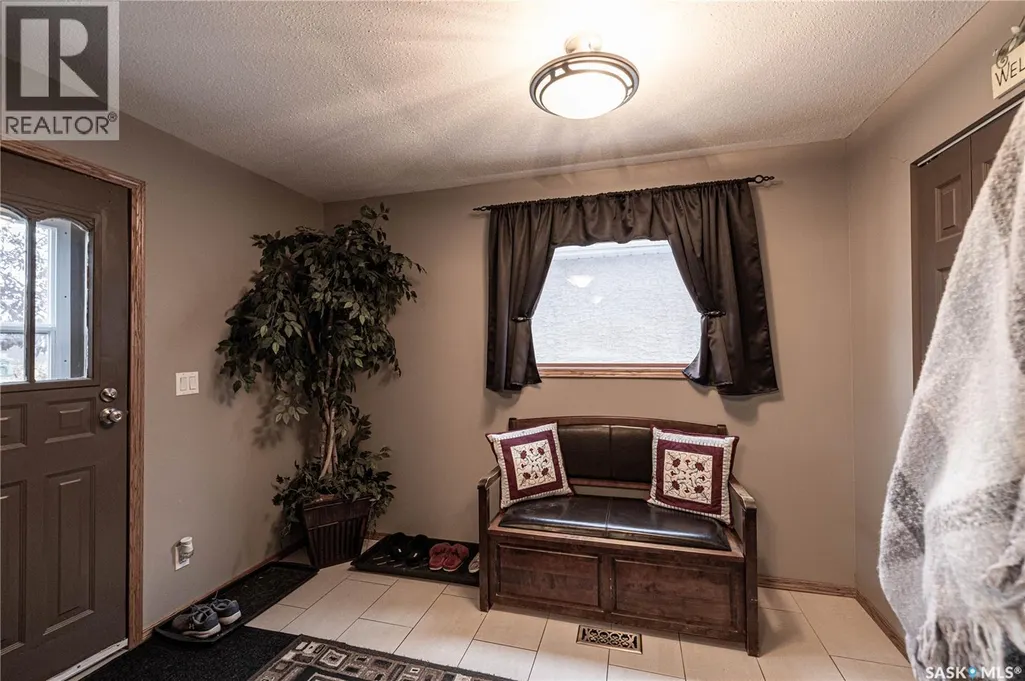
| Foyer | 7 ft ,8 in x 10 ft ,10 in | Main level | 10 ft ,10 in | |
| Kitchen | 15 ft ,9 in x 12 ft ,11 in | Main level | 12 ft ,11 in | |
| Laundry room | 6 ft ,10 in x 7 ft ,3 in | Main level | 7 ft ,3 in | |
| Living room | 15 ft ,6 in x 16 ft ,2 in | Main level | 16 ft ,2 in | |
| Office | 10 ft ,6 in x 9 ft ,11 in | Second level | 9 ft ,11 in | |
| Other | 15 ft ,3 in x 25 ft ,7 in | Second level | 25 ft ,7 in | |
| Primary Bedroom | 12 ft ,3 in x 15 ft ,3 in | Second level | 15 ft ,3 in |
Amenities
- Views
- New Construction
- Adult 55+
- Lease To Own
- No Strata Fees
- Furnished
- Primary On Main
- Air Conditioning
- Seller Finance
- Green
- Fixer Upper
- Horse
- Golf
- Fireplace
- Deck
- Garage
- Basement
- Pool

Property vs Single Family Average in S0L 2L0
Price
Year Built
