






Address
430 3rd Street, Estevan, SK
Price
$ 239,000
Property Attributes
- ID#SK045285
- TypeSingle Family
- Listing Status Active
- MunicipalityEstevan
- CityEstevan
- AreaEstevan
- NeighbourhoodCentral EV
- Postal CodeS4A 0P2
- Style2 Level
- Year Built1940
- Price$ 239,000
- Bedrooms3
- Bathrooms2
- Half Bathrooms0
- Sqr Footage1414
Data Source:
Canadian Real Estate Association (CREA)
Property Description
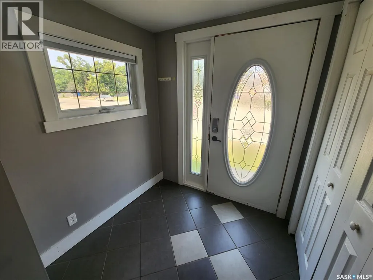
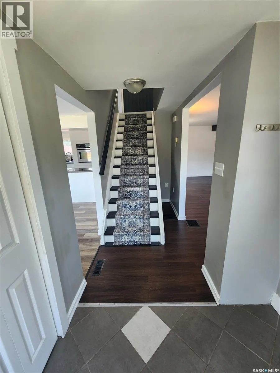
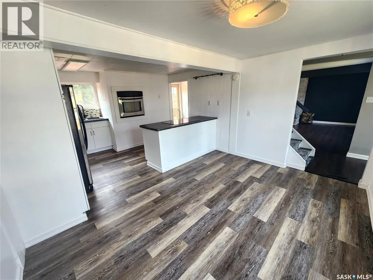
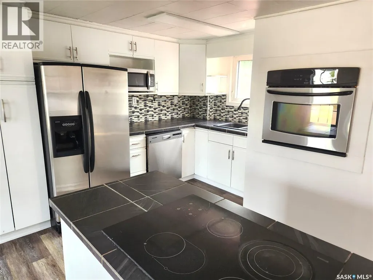
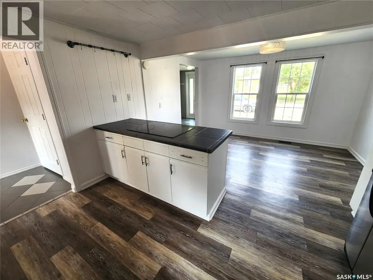
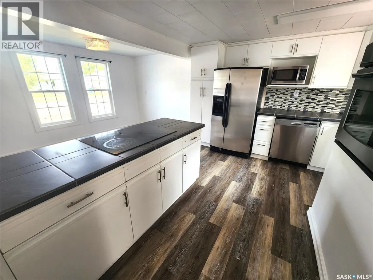
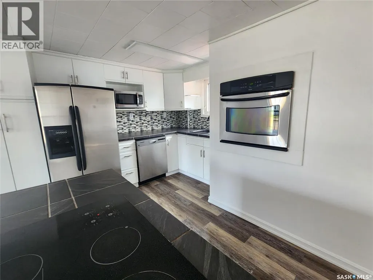
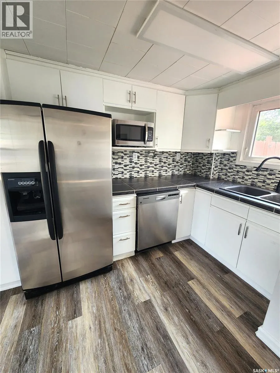
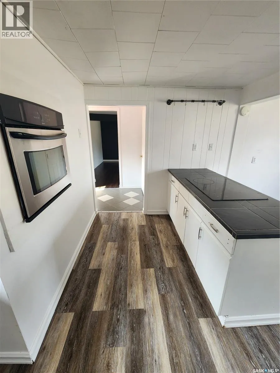
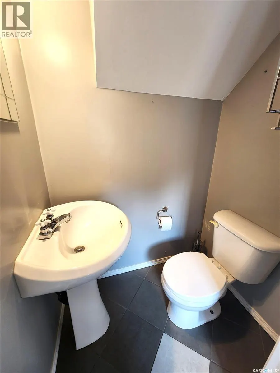
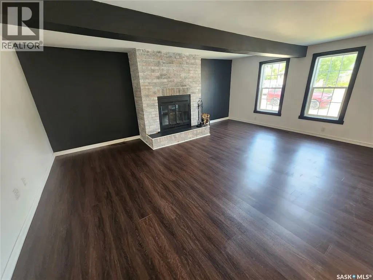
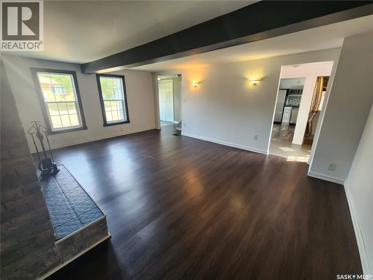
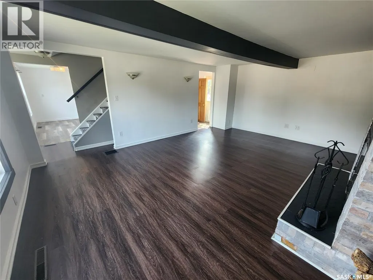
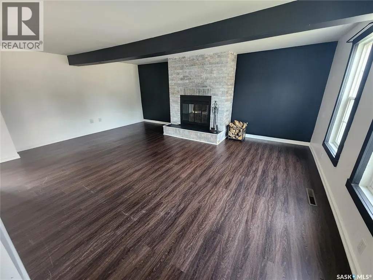
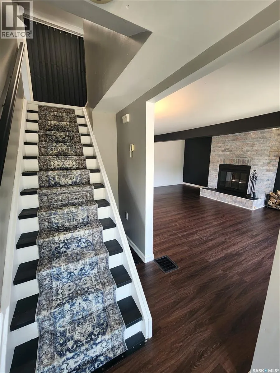
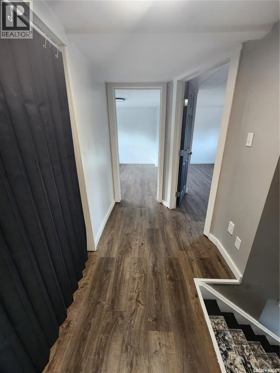
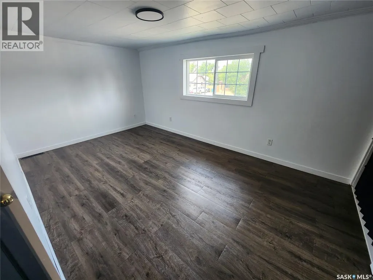
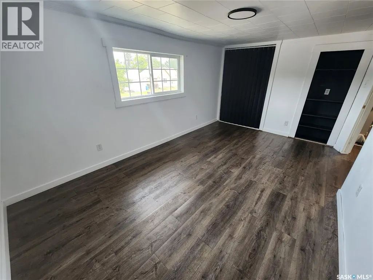
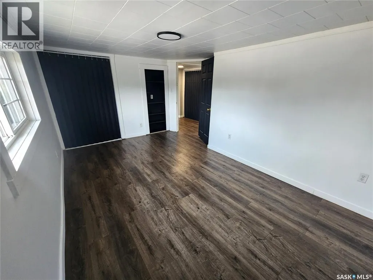
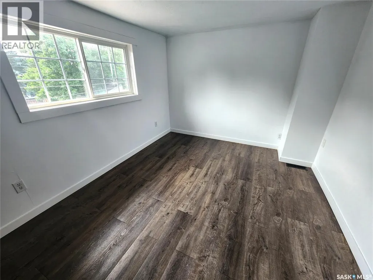
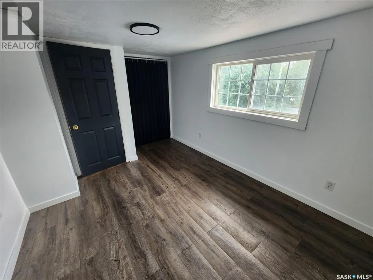
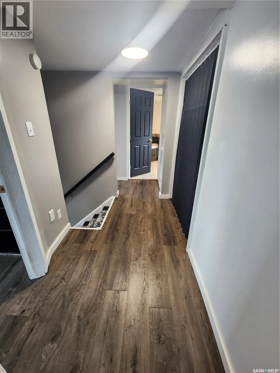
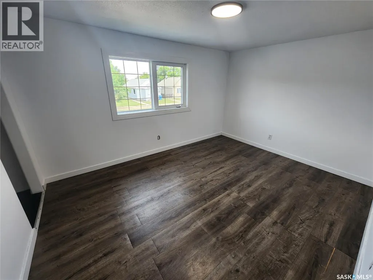
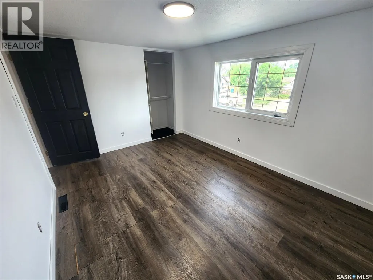
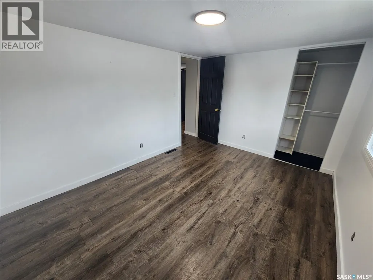
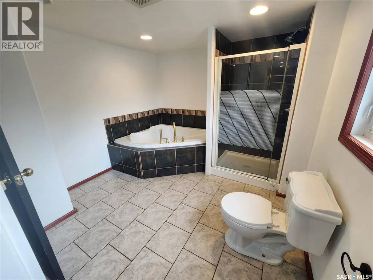
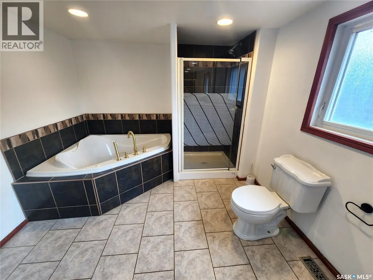
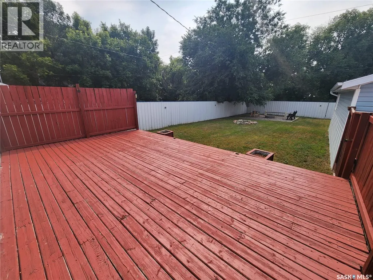
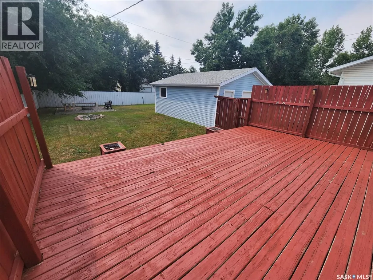
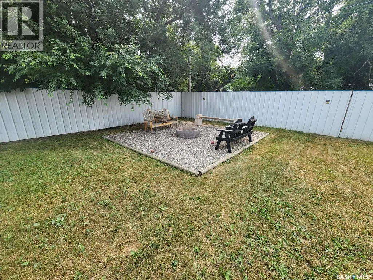
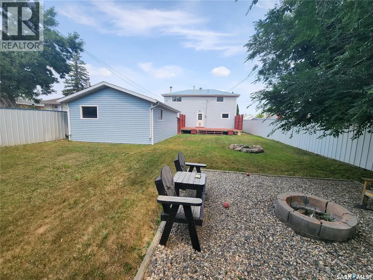
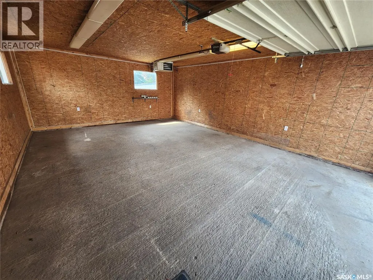
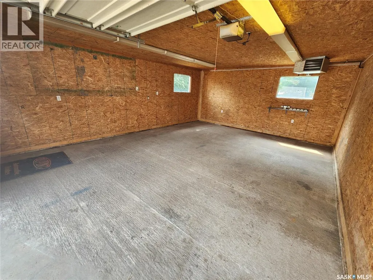
Welcome home! As soon as you enter the front door you are greeted with a spacious foyer. The kitchen/dining room is next with a bright white cabinetry, stainless steel appliances and an open concept style that is perfect for entertaining! You pass the main floor two piece bathroom to enter the spacious living room which features stylish laminate flooring, large windows which lets the light pour in and a cozy wood burning fireplace. The second floor has a huge 4 piece bathroom with soaker tub and tiled shower as well as a spacious master bedroom and remaining two bedrooms. Out back you have a huge yard with sizeable deck, firepit area and heated detached garage. Several updates have been done to this home including a new sewer line and new AC unit. You will not be disappointed. (id:7434)
General Features
| Features | Treed, Lane, Rectangular, Sump Pump |
|---|---|
| Property Type | Single Family |
| Neighbourhood | Central EV |
| Building Appliances | Washer, Refrigerator, Dryer, Microwave, Oven - Built-In, Garage door opener remote(s), Stove |
| Building Architectural Style | 2 Level |
| Building Cooling Type | Central air conditioning |
| Building Type | House |
| Ownership Type | Freehold |
| Building.StoriesTotal | 2 |
Interior Features
| Building Fireplace Present | True |
|---|---|
| Building Fireplace Type | Conventional |
| Building Heating Type | Forced air |
| Building Heating Fuel | Natural gas |
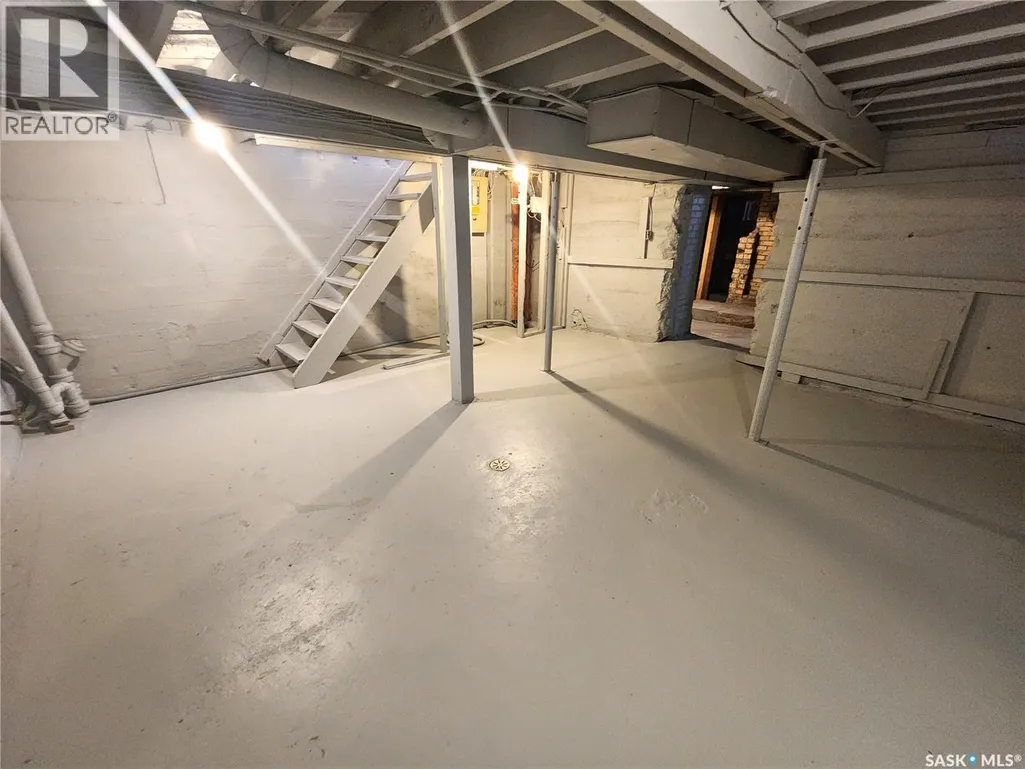
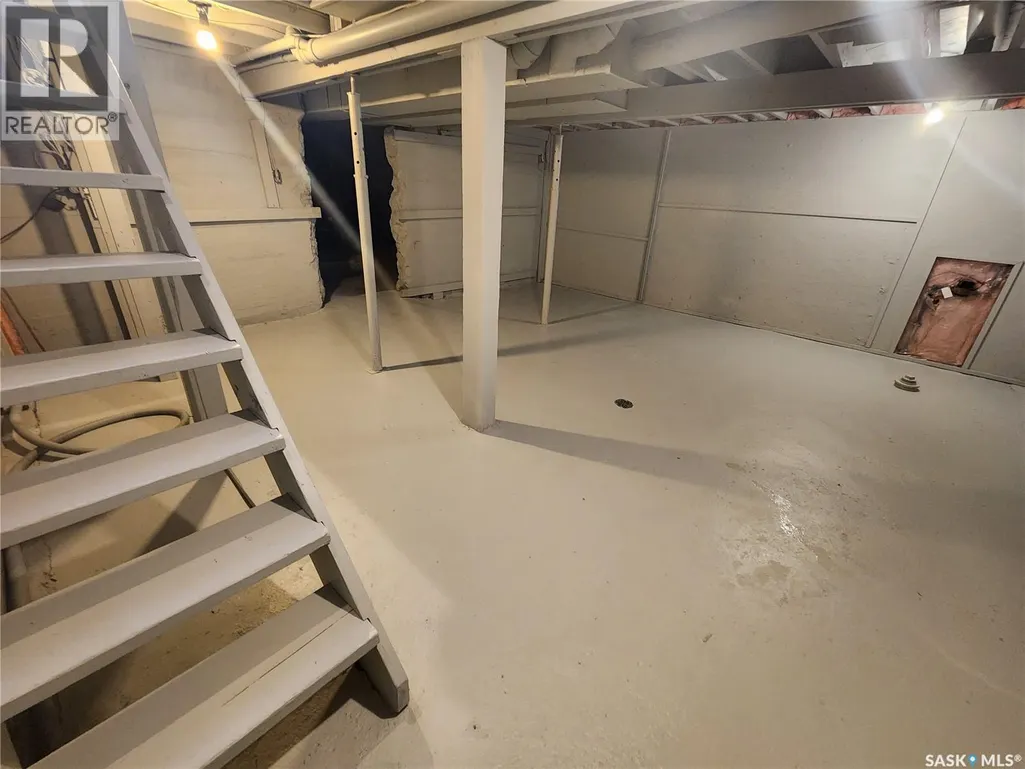
| Basement Development | Unfinished |
| Basement Type | Partial (Unfinished) |
| Construction Style Attachment | Detached |
| Fireplace Fuel | Wood |
| Living Area Range | 1414 |
| Bedrooms | 3 |
Exterior Features
| Structure | Deck |
|---|---|
| Landscape Features | Lawn |
| Fence Type | Fence |
Room Details
| Room | Dimensions | Level | Flooring | Details |
|---|---|---|---|---|
| 2pc Bathroom | 4'6" x 3'2" | Main level | ||
| 4pc Bathroom | 9'4" x 9'4" | Second level | ||
| Bedroom | 12'7" x 9'6" | Second level | ||
| Dining room | 12'7" x 7'5" | Main level | ||
| Foyer | 5'8" x 8'5" | Main level | ||
| Kitchen | 12'5" x 8'1" | Main level | ||
| Laundry room | 17'5" x 18'5 | Basement | ||
| Living room | 19'3" x 15'2" | Main level | ||
| Other | 18'8" x 14'7" | Basement |
Amenities
- Views
- New Construction
- Adult 55+
- Lease To Own
- No Strata Fees
- Furnished
- Primary On Main
- Air Conditioning
- Seller Finance
- Green
- Fixer Upper
- Horse
- Golf
- Fireplace
- Deck
- Garage
- Basement
- Pool

Property vs Single Family Average in S4A 0P2
Price
Year Built
