



Address
113 Robertson Street, Maryfield, SK
Price
$ 249,000
Property Attributes
- ID#SK045872
- TypeSingle Family
- Listing Status Active
- MunicipalityMaryfield
- CityMaryfield
- AreaMaryfield
- Postal CodeS0G 3K0
- StyleRaised bungalow
- Year Built2012
- Price$ 249,000
- Bedrooms5
- Bathrooms3
- Half Bathrooms0
- Sqr Footage1440
Data Source:
Canadian Real Estate Association (CREA)
Property Description
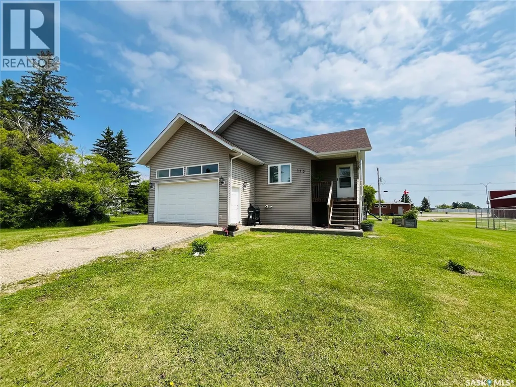
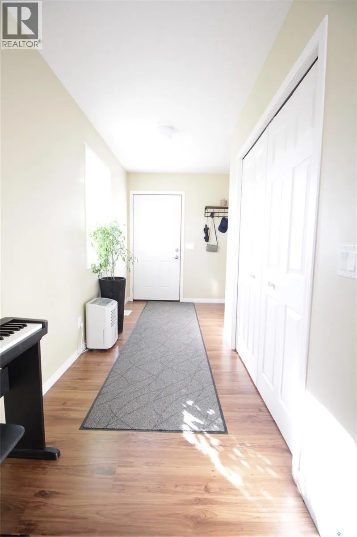
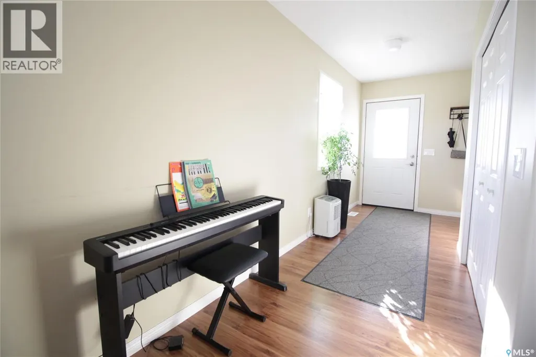
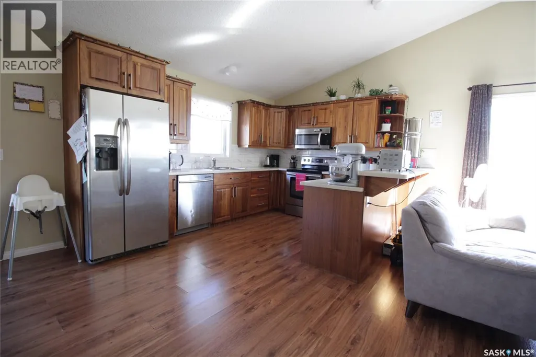
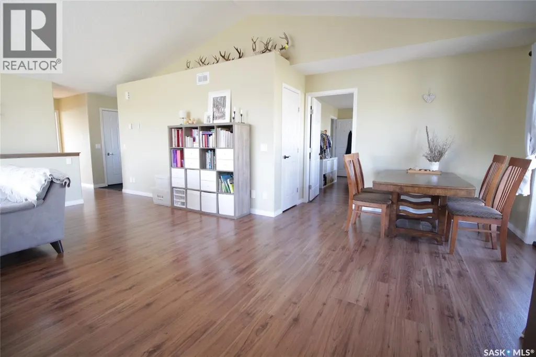
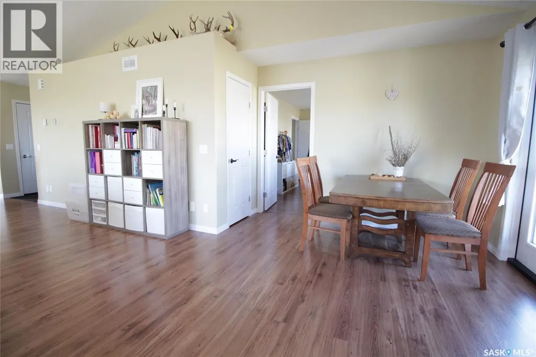
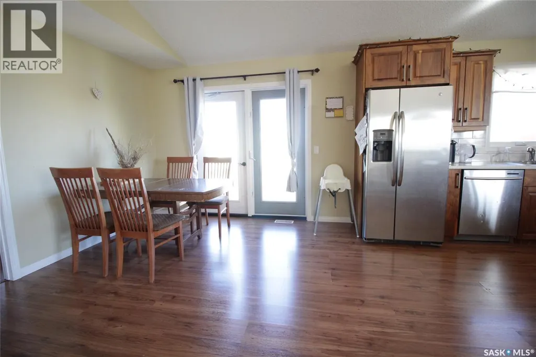
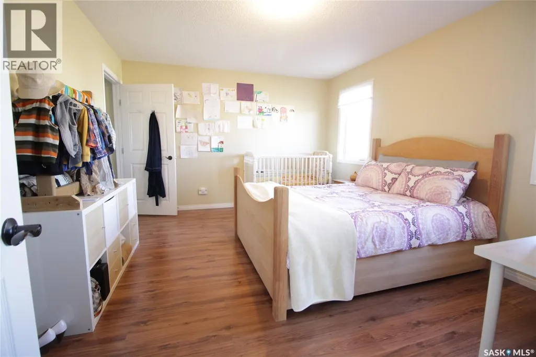
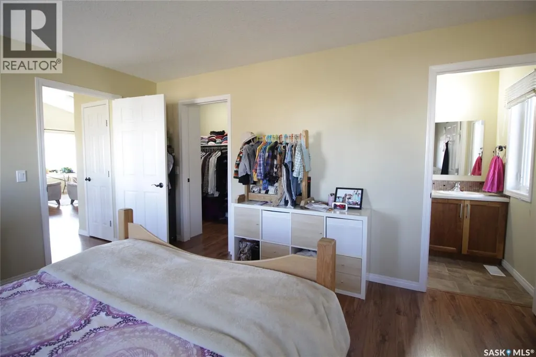
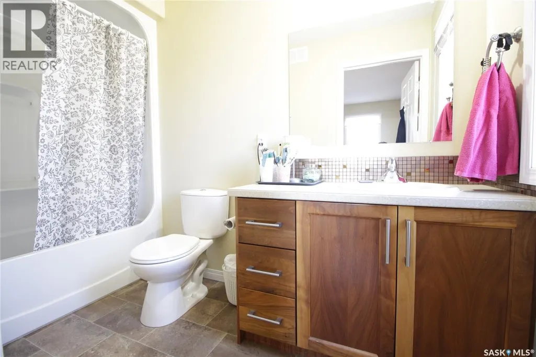
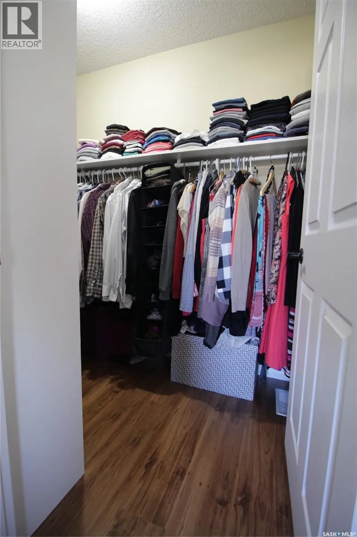
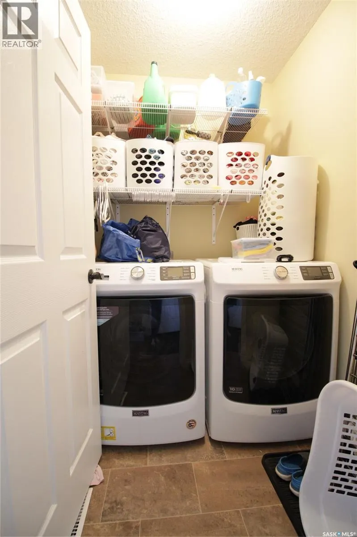
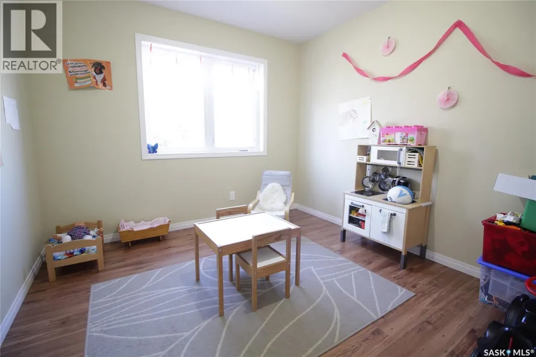
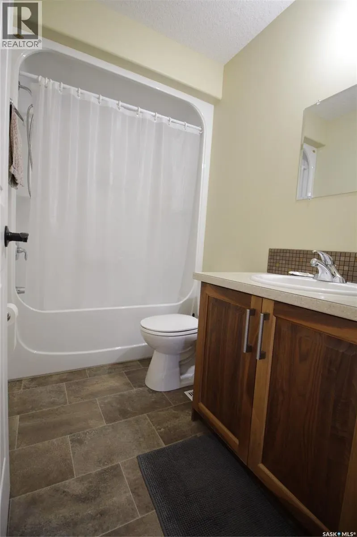
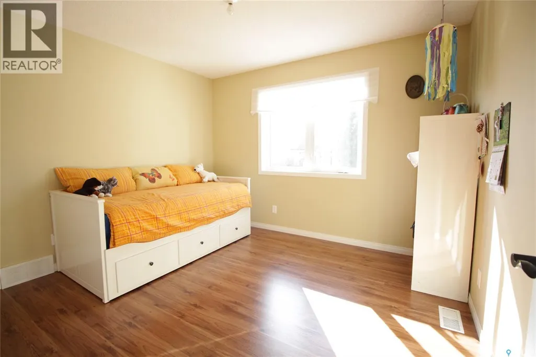
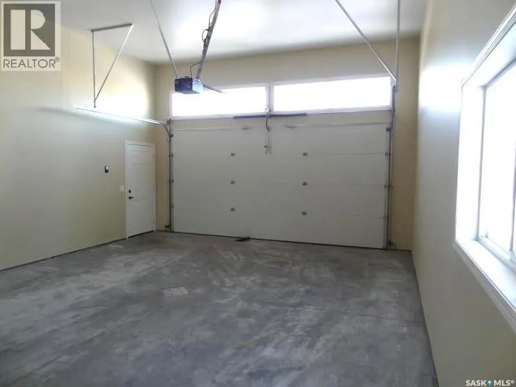
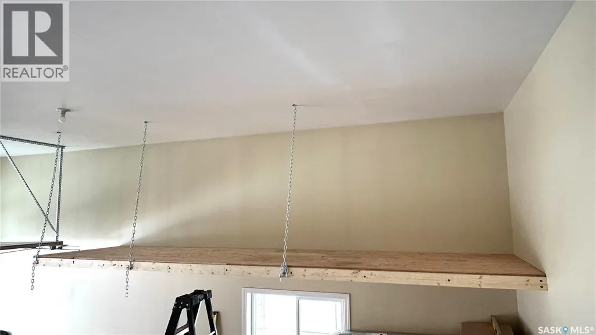
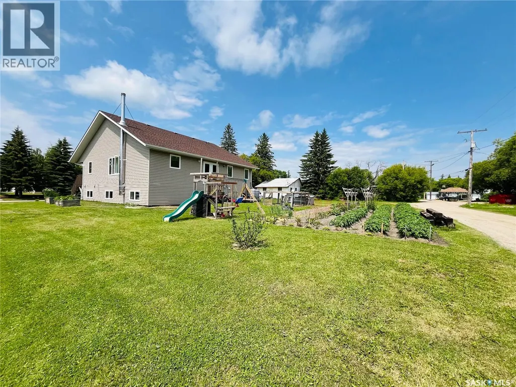
Take a look at this beautiful 2012-built home, perfectly situated on two spacious lots measuring 100' x 120' in the friendly community of Maryfield! From the moment you step inside, you’ll appreciate the generous space, thoughtful layout, and quality features this home has to offer. You’re welcomed by a large entrance with plenty of closet space, leading into the bright and spacious living room. The vaulted ceilings create an airy, open feel, while the living room flows seamlessly into the dining area and stunning kitchen. And let's just say, the kitchen is a showstopper! Featuring custom walnut cabinetry, an eat-at peninsula, and stainless steel appliances, this space is both beautiful and functional, making it the perfect gathering spot for family and friends. The spacious primary bedroom offers a relaxing retreat complete with a 4-piece ensuite and large walk-in closet. Two additional bedrooms, a 4-piece bathroom, and convenient main-floor laundry complete the main level. You’ll also love the direct access to the insulated attached garage, which provides plenty of room for parking, storage, and all your extras. Downstairs, the partially finished basement offers even more room to grow! With a huge family room, two additional bedrooms, and plumbing roughed in for a third bathroom, there’s plenty of potential to customize the space to suit your needs. BONUSES INCLUDE: HE furnace, water heater, air exchanger, and central vacuum roughed in on the main level! With its spacious layout, impressive kitchen, generous lot size, and room to grow, this Maryfield gem is one you won’t want to miss! Call today to book your private viewing! (id:7434)
General Features
| Features | Rectangular, Sump Pump |
|---|---|
| Property Type | Single Family |
| Building Appliances | Washer, Refrigerator, Dishwasher, Dryer, Microwave, Window Coverings, Garage door opener remote(s), Central Vacuum - Roughed In, Stove |
| Building Architectural Style | Raised bungalow |
| Building Cooling Type | Air exchanger |
| Building Type | House |
| Ownership Type | Freehold |
| Building.StoriesTotal | 1 |
Interior Features
| Building Fireplace Present | False |
|---|---|
| Building Heating Type | Forced air |
| Building Heating Fuel | Natural gas |
| Basement Development | Partially finished |
| Basement Type | Full (Partially finished) |
| Construction Style Attachment | Detached |
| Living Area Range | 1440 |
| Bedrooms | 5 |
Exterior Features
| Landscape Features | Lawn |
|---|
Room Details
| Room | Dimensions | Level | Flooring | Details |
|---|---|---|---|---|
| 4pc Bathroom | - x - | Main level | ||
| 4pc Ensuite bath | - x - | Main level | ||
| Bedroom | 11'3" x 9'10" | Main level | ||
| Dining room | 10'3" x 10'6" | Main level | ||
| Family room | 21'11" x 19'1" | Basement | ||
| Kitchen | 10'3" x 13' | Main level | ||
| Laundry room | - x - | Main level | ||
| Living room | 20' x 12'7" | Main level | ||
| Other | 12'11" x 19'1" | Basement | ||
| Primary Bedroom | 15' x 12' | Main level |
Amenities
- Views
- New Construction
- Adult 55+
- Lease To Own
- No Strata Fees
- Furnished
- Primary On Main
- Air Conditioning
- Seller Finance
- Green
- Fixer Upper
- Horse
- Golf
- Fireplace
- Deck
- Garage
- Basement
- Pool

Property vs Single Family Average in S0G 3K0
Price
Year Built
