

Address
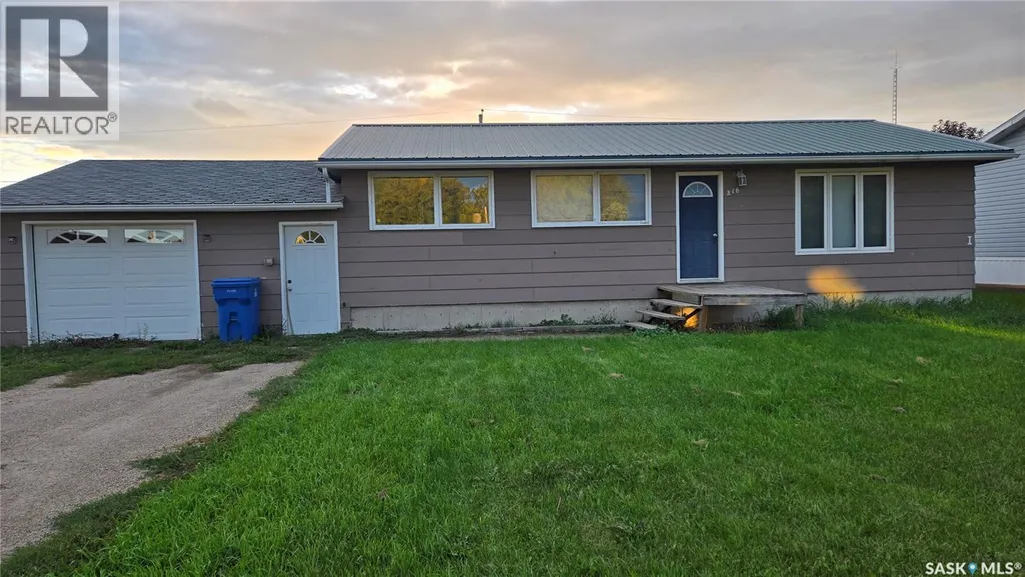
216 1st Street W, Carnduff, SK
Price
$ 176,000
Property Attributes
- ID#SK046120
- TypeSingle Family
- Listing Status Active
- MunicipalityCarnduff
- CityCarnduff
- AreaCarnduff
- Postal CodeS0C 0S0
- StyleBungalow
- Year Built1957
- Price$ 176,000
- Bedrooms4
- Bathrooms2
- Half Bathrooms0
- Sqr Footage960
Data Source:
Canadian Real Estate Association (CREA)
Property Description
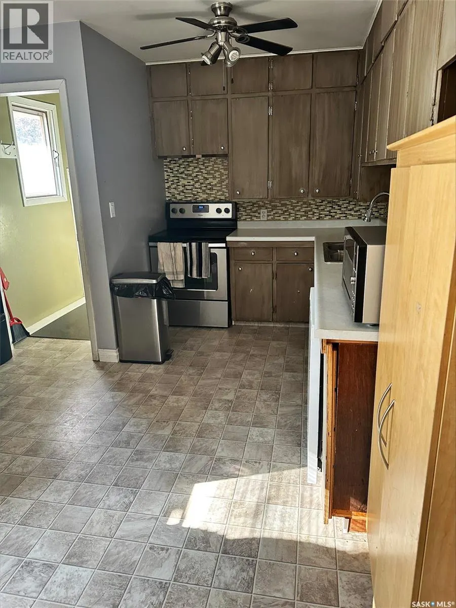
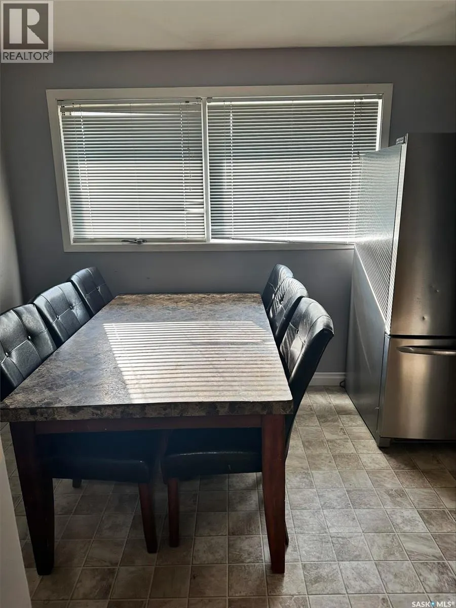
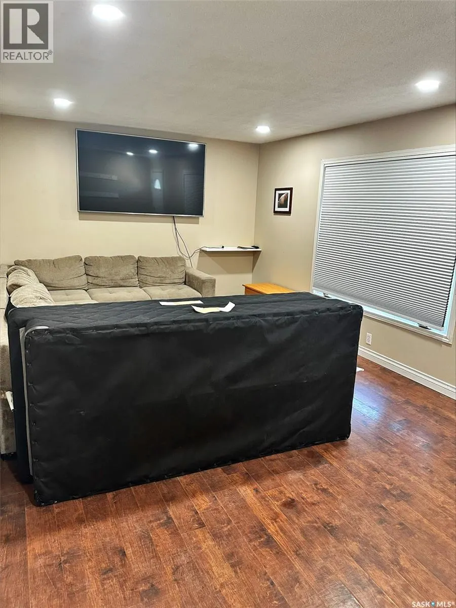
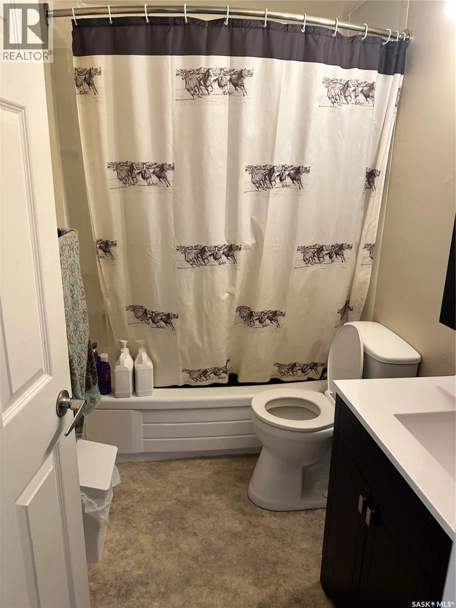
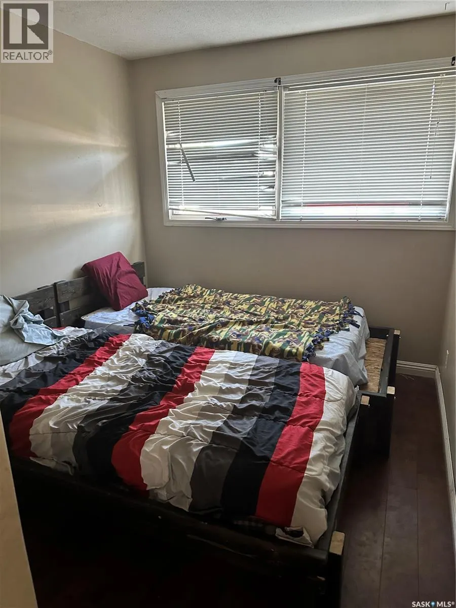
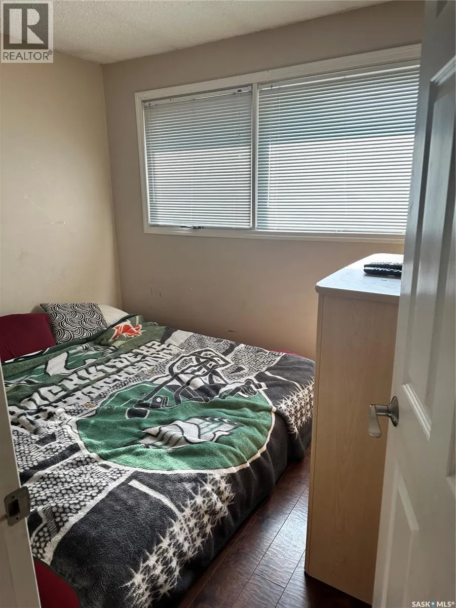
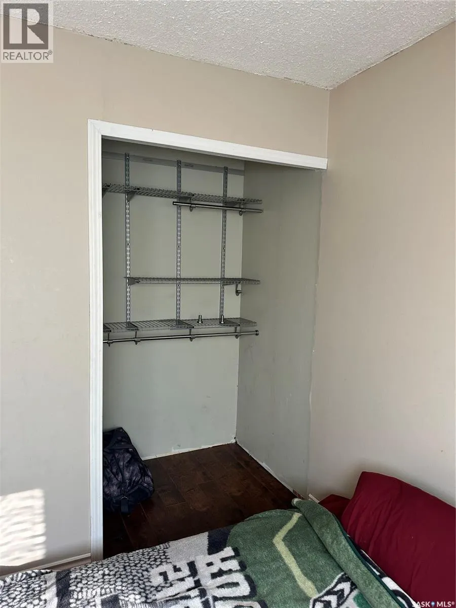
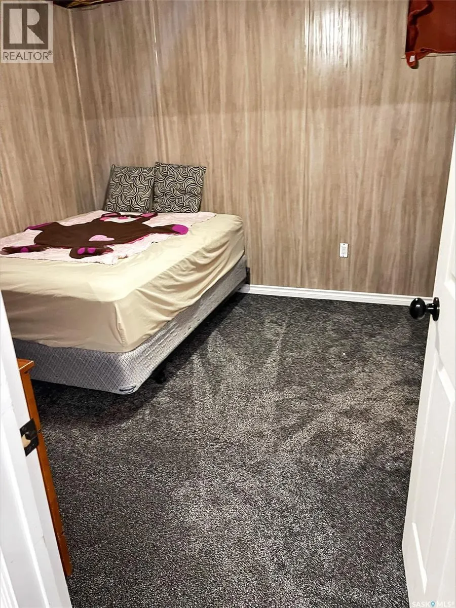
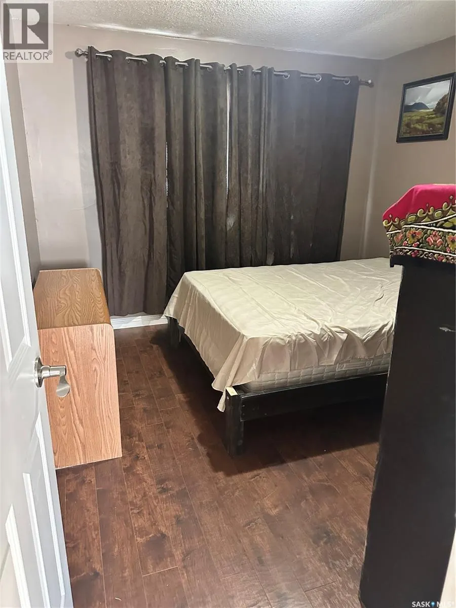
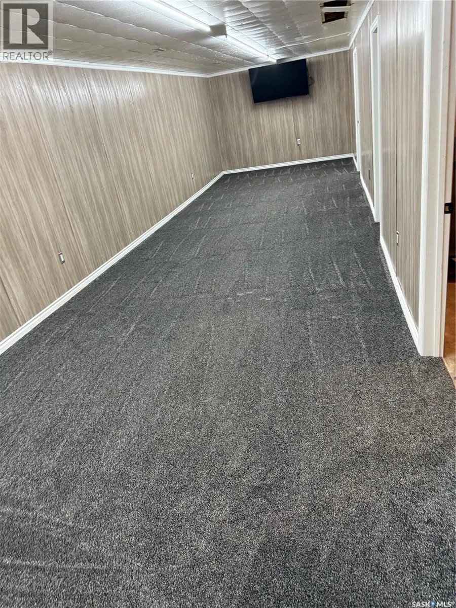
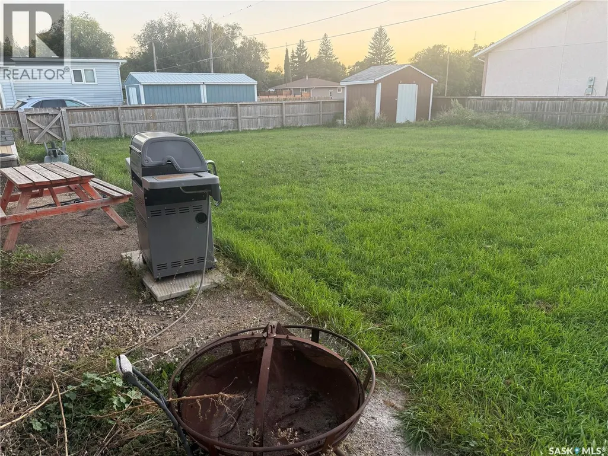
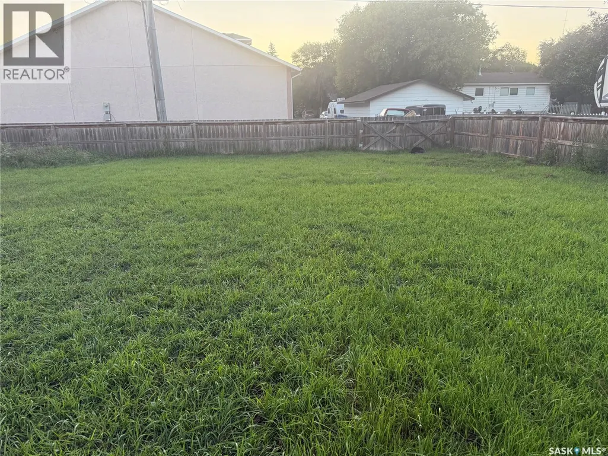
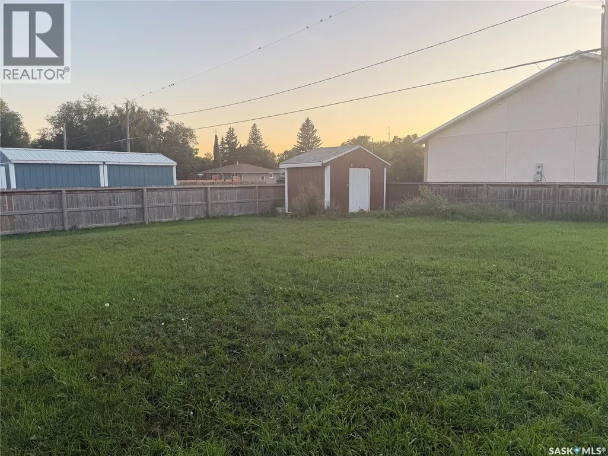
This four bedroom home is situated on a lot and a half with an amazing backyard in a great location. Fully fenced with ample room for entertaining and enjoying the privacy the fencing provides. 2017 fence. The house features a beautiful modern kitchen with an open concept to the dining room. 2021 built in dishwasher. Main floor bathroom had many updates including flooring in 2019. The fully finished and recently renovated (2019) basement includes another bedroom and bath and an oversized laundry room with lots of cupboard space and a sink. Renovations include the flooring in bedroom, bathroom, and family room. The family room is large enough for separate entertaining areas. Price includes some furniture - televisions and beds. 2018 furnace. This is a must see! (id:7434)
General Features
| Features | Rectangular, Sump Pump |
|---|---|
| Property Type | Single Family |
| Building Appliances | Washer, Refrigerator, Dishwasher, Dryer, Microwave, Window Coverings, Storage Shed, Stove |
| Building Architectural Style | Bungalow |
| Building Cooling Type | Central air conditioning |
| Building Type | House |
| Ownership Type | Freehold |
| Building.StoriesTotal | 1 |
Interior Features
| Building Fireplace Present | False |
|---|---|
| Building Heating Type | Forced air |
| Building Heating Fuel | Natural gas |
| Basement Development | Finished |
| Basement Type | Full (Finished) |
| Construction Style Attachment | Detached |
| Living Area Range | 960 |
| Bedrooms | 4 |
Exterior Features
| Landscape Features | Lawn |
|---|---|
| Fence Type | Fence |
Room Details
| Room | Dimensions | Level | Flooring | Details |
|---|---|---|---|---|
| 3pc Bathroom | 4 ft x Measurements not availa | Basement | ||
| 4pc Bathroom | 5 ft x Measurements not availa | Main level | ||
| Bedroom | 10 ft x 8 ft | Main level | 8 ft | |
| Dining room | Measurements not available x 8 | Main level | 8 ft | |
| Family room | Measurements not available x 9 | Main level | 9 ft | |
| Kitchen | 11'6 x 12'8 | Main level | ||
| Laundry room | 12 ft x 11 ft | Basement | 11 ft | |
| Living room | 19'7 x 11'6 | Main level | ||
| Other | 11 ft x Measurements not avail | Basement |
Amenities
- Views
- New Construction
- Adult 55+
- Lease To Own
- No Strata Fees
- Furnished
- Primary On Main
- Air Conditioning
- Seller Finance
- Green
- Fixer Upper
- Horse
- Golf
- Fireplace
- Deck
- Garage
- Basement
- Pool

Property vs Single Family Average in S0C 0S0
Price
Year Built
