
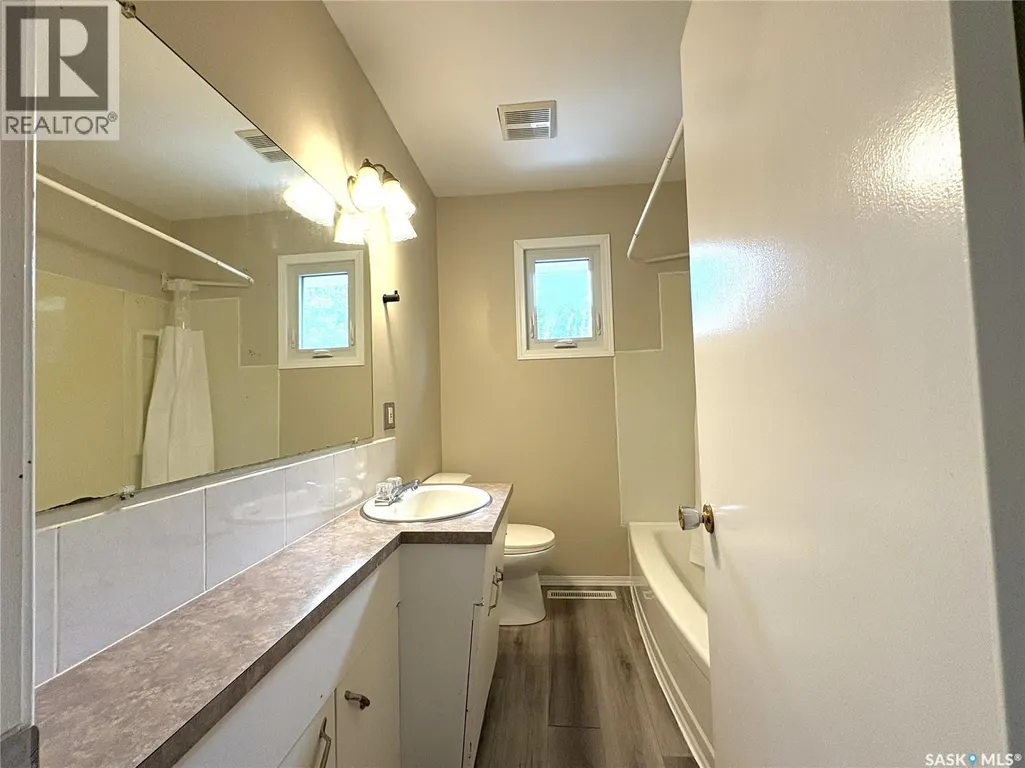
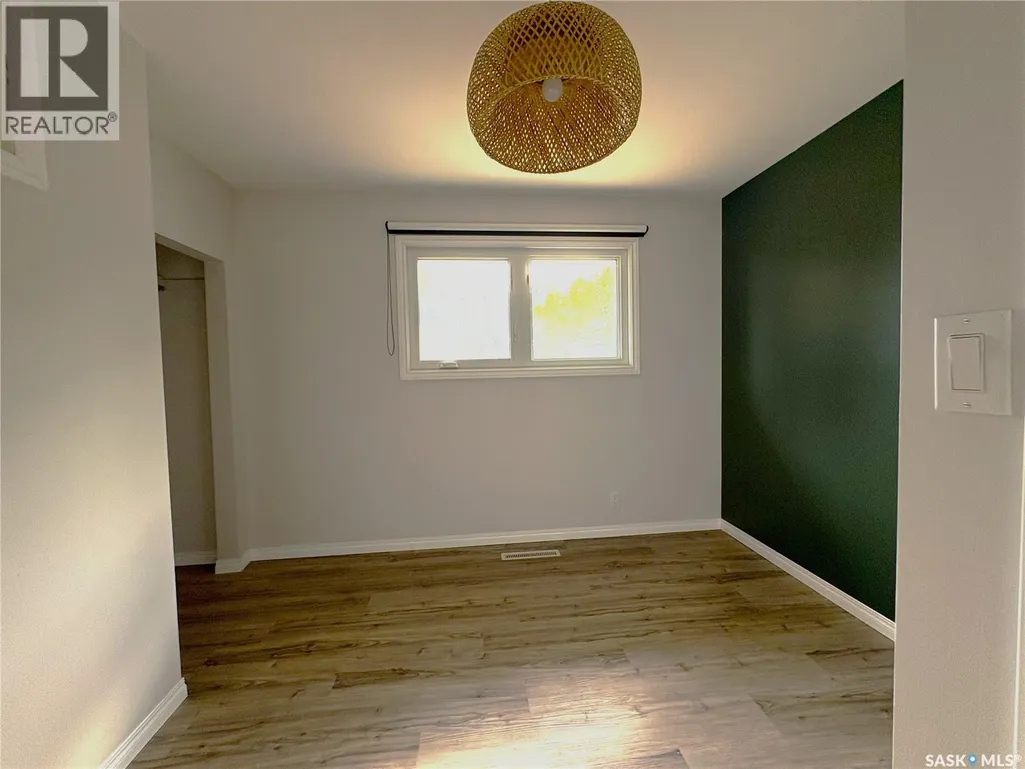
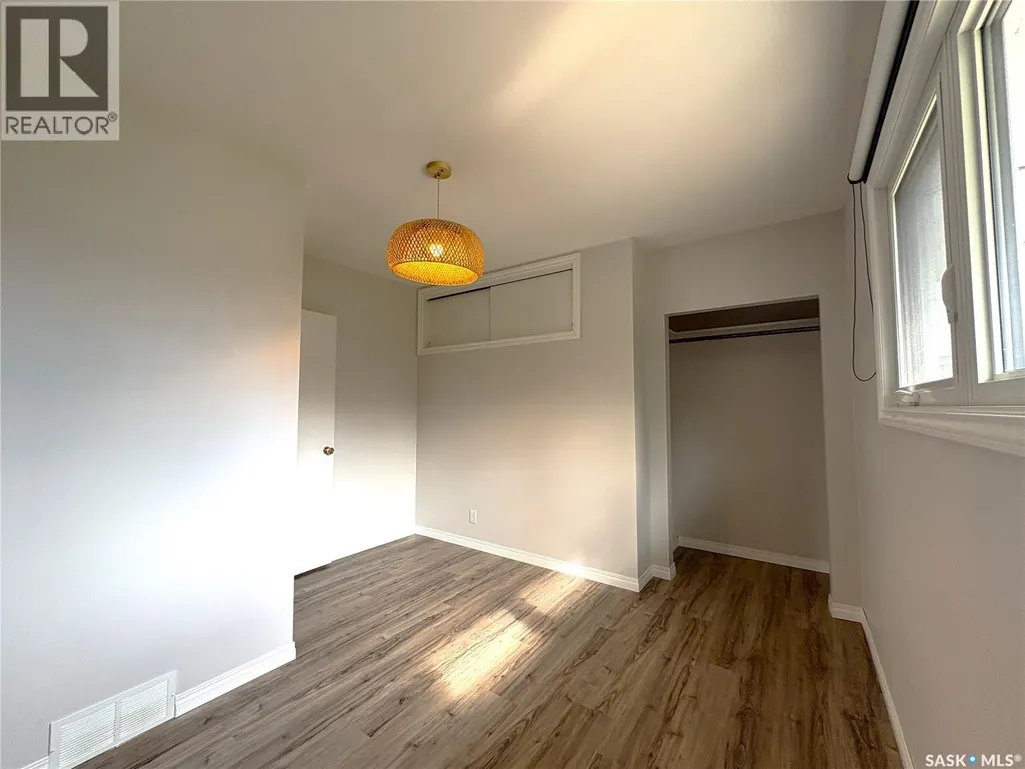
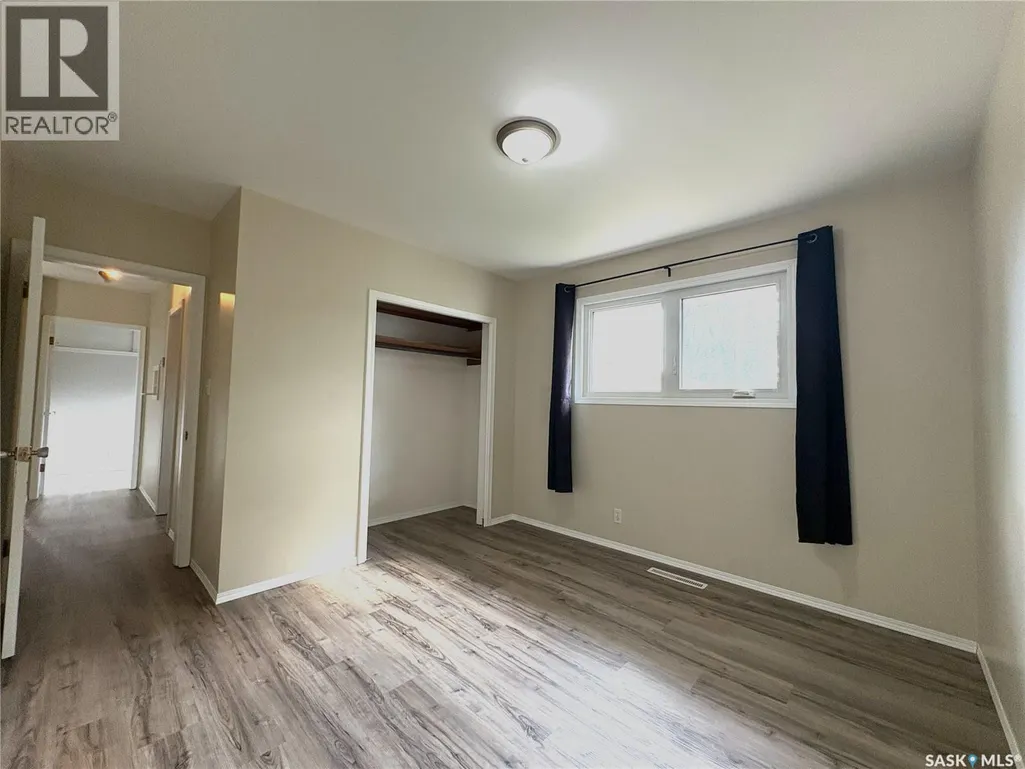

Address
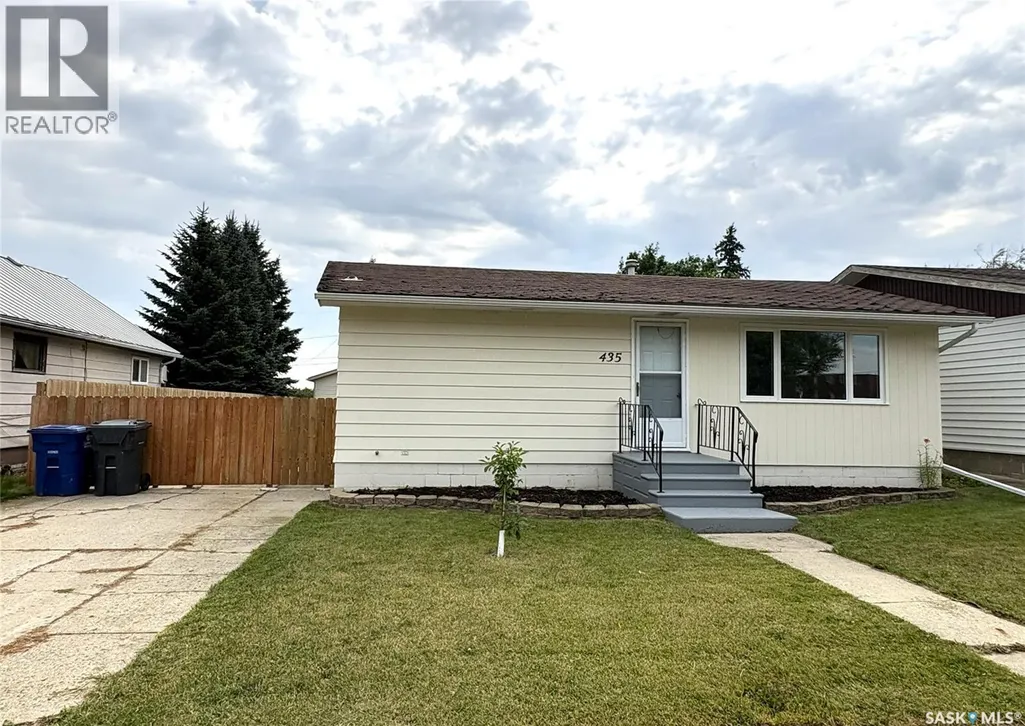
435 2nd Avenue, Allan, SK
Price
$ 209,900
Property Attributes
- ID#SK046547
- TypeSingle Family
- Listing Status Active
- MunicipalityAllan
- CityAllan
- AreaAllan
- Postal CodeS0K 0C0
- StyleBungalow
- Year Built1966
- Price$ 209,900
- Bedrooms2
- Bathrooms2
- Half Bathrooms0
- Sqr Footage842
Data Source:
Canadian Real Estate Association (CREA)
Property Description
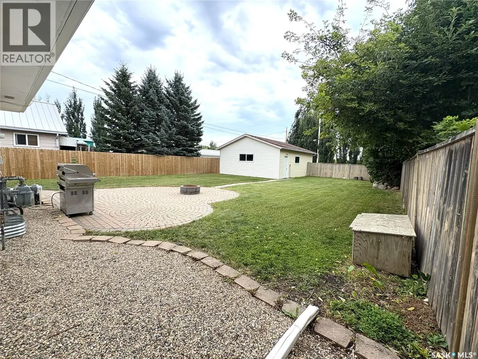
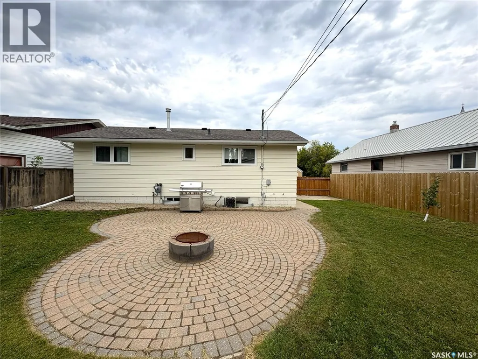
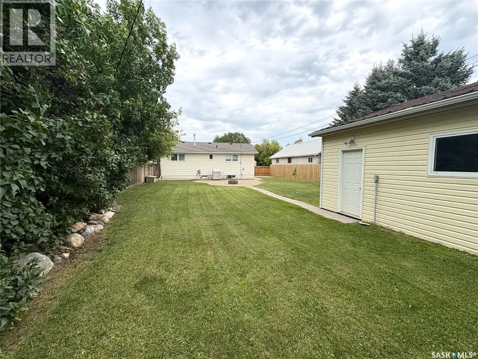
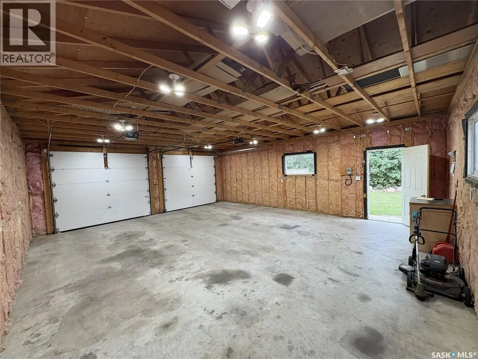
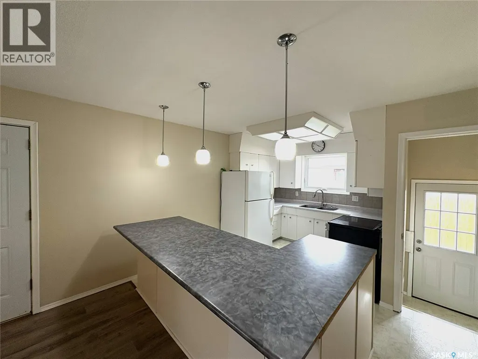
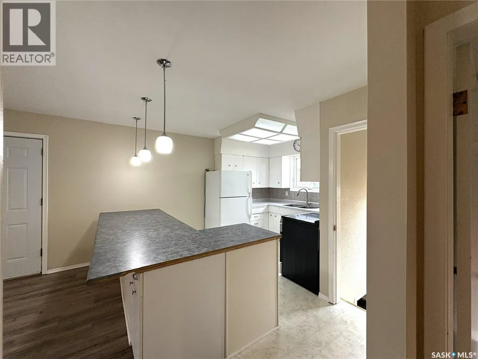
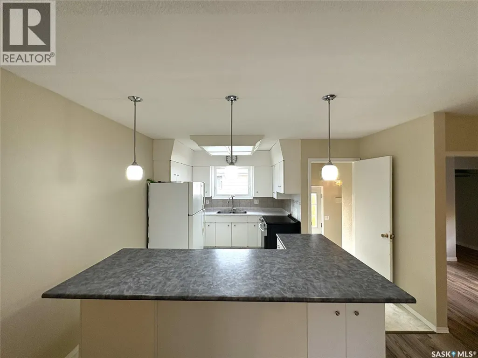
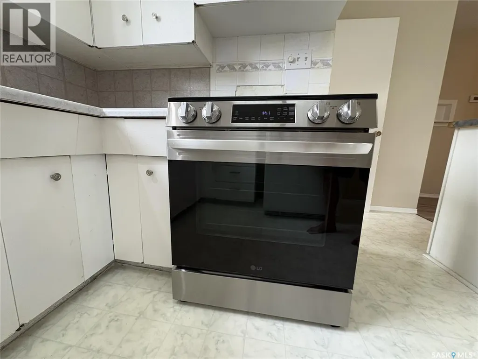
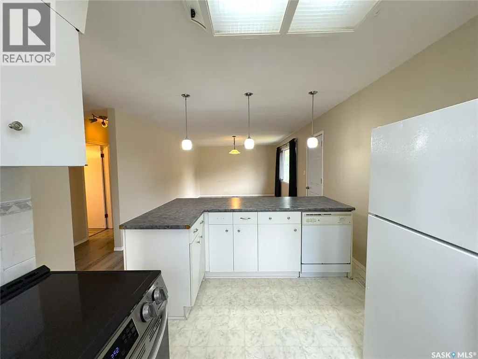
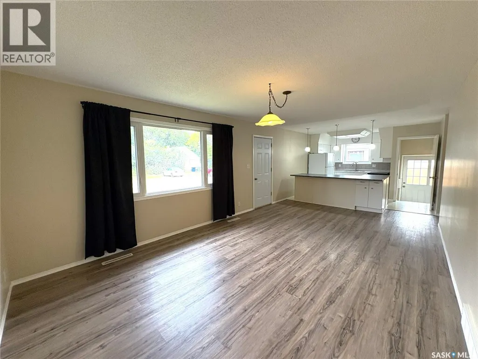
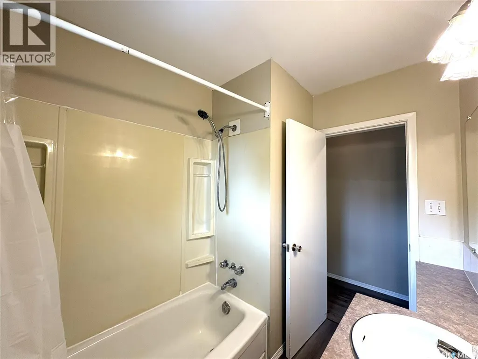
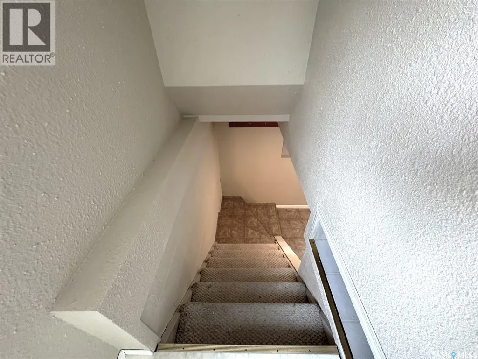
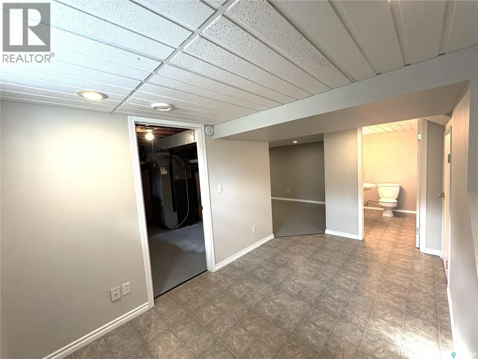
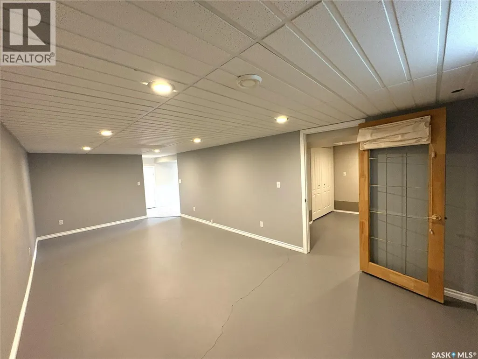
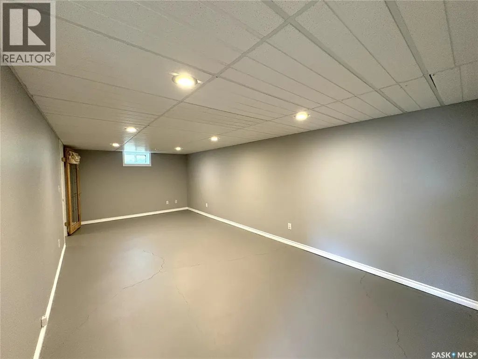
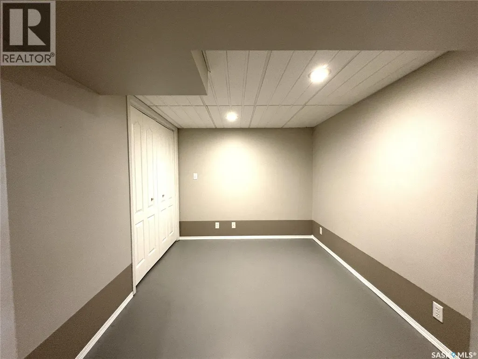
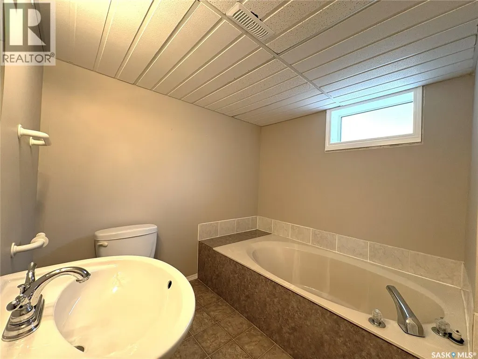
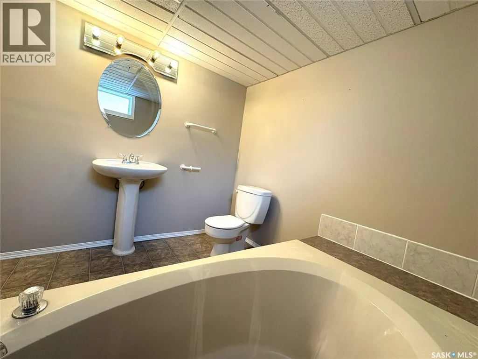
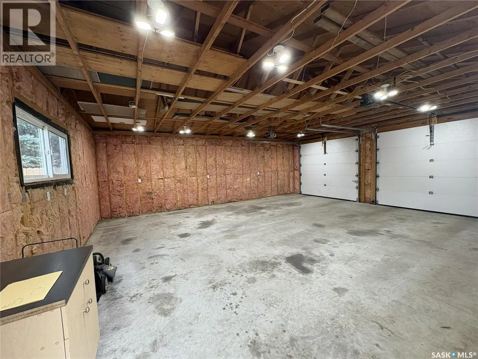
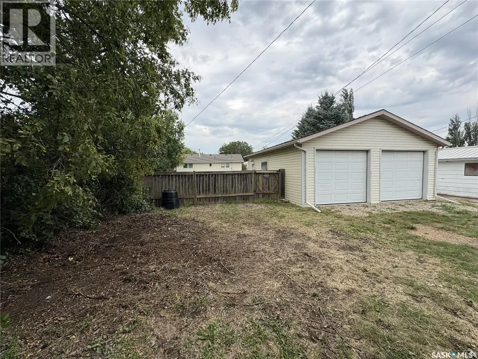
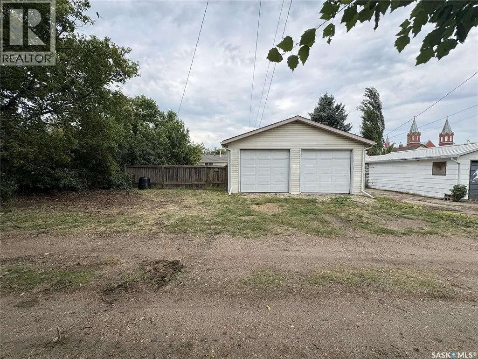
Strike gold in the heart of Potash country! This well-kept 2-bedroom, 2-bathroom home in Allan, SK is ready for its next family. (Add a basement window and you’ll have a convenient third bedroom.) Comfort meets functionality with an oversized 24' × 28' detached garage, a spacious main-floor living room that flows into the kitchen with a large island, and a generous family room downstairs. The basement bathroom features a huge soaker tub—perfect for unwinding. Enjoy peace of mind with new triple-pane windows installed in 2025. Outside, a big yard, fantastic patio with firepit, and natural-gas BBQ hookup make entertaining easy. Minutes from the Allan potash mine, with quick access to other area mines and an easy commute to Saskatoon. A solid, move-in-ready home in a convenient location—don’t miss it! (id:7434)
General Features
| Features | Treed, Rectangular |
|---|---|
| Property Type | Single Family |
| Building Appliances | Washer, Refrigerator, Dishwasher, Dryer, Stove |
| Building Architectural Style | Bungalow |
| Building Cooling Type | Central air conditioning |
| Building Type | House |
| Ownership Type | Freehold |
| Building.StoriesTotal | 1 |
Interior Features
| Building Fireplace Present | False |
|---|---|
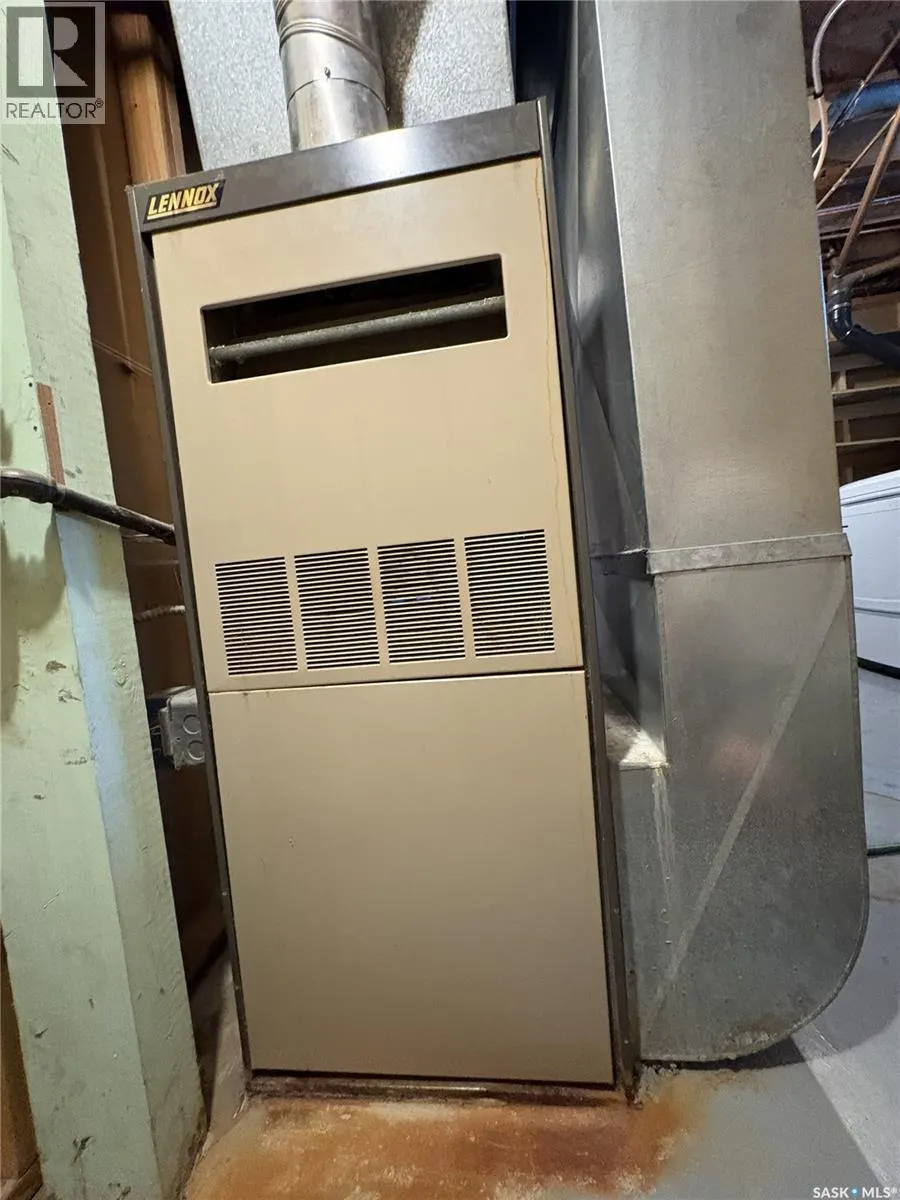
| Building Heating Type | Forced air |
| Building Heating Fuel | Natural gas |
| Basement Development | Finished |
| Basement Type | Full (Finished) |
| Construction Style Attachment | Detached |
| Living Area Range | 842 |
| Bedrooms | 2 |
Exterior Features
| Structure | Patio(s) |
|---|---|
| Landscape Features | Lawn |
| Fence Type | Partially fenced |
Room Details
| Room | Dimensions | Level | Flooring | Details |
|---|---|---|---|---|
| 3pc Bathroom | 8 ft x 8 ft | Basement | 8 ft | |
| 4pc Bathroom | 6 ft x 6 ft ,5 in | Main level | 6 ft ,5 in | |
| Bedroom | 7 ft ,8 in x 9 ft ,9 in | Main level | 9 ft ,9 in | |
| Family room | 11 ft x 23 ft | Basement | 23 ft | |
| Kitchen | 9 ft x 13 ft | Main level | 13 ft | |
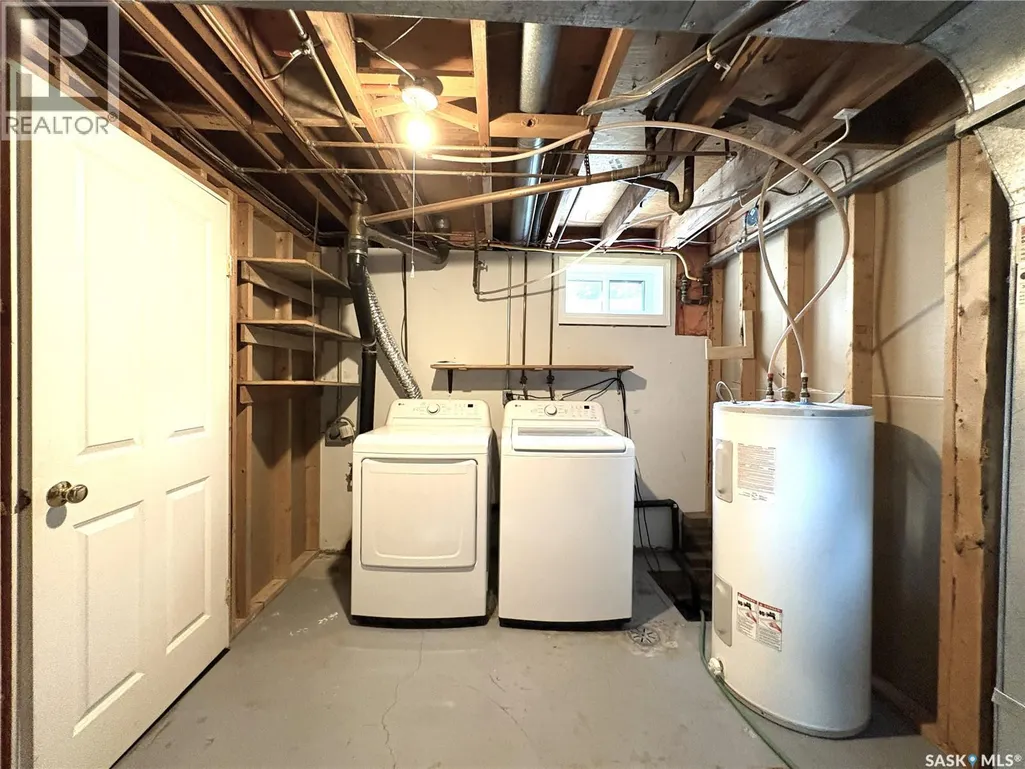
| Laundry room | 9 ft ,1 in x 10 ft ,8 in | Basement | 10 ft ,8 in | |
| Living room | 12 ft ,4 in x 20 ft | Main level | 20 ft | |
| Playroom | 8 ft ,4 in x 10 ft ,8 in | Basement | 10 ft ,8 in | |
| Primary Bedroom | 10 ft ,4 in x 11 ft ,2 in | Main level | 11 ft ,2 in |
Amenities
- Views
- New Construction
- Adult 55+
- Lease To Own
- No Strata Fees
- Furnished
- Primary On Main
- Air Conditioning
- Seller Finance
- Green
- Fixer Upper
- Horse
- Golf
- Fireplace
- Deck
- Garage
- Basement
- Pool

Property vs Single Family Average in S0K 0C0
Price
Year Built
