













Address
411 1st Street W, Wilkie, SK
Price
$ 108,000
Property Attributes
- ID#SK046551
- TypeSingle Family
- Listing Status Active
- MunicipalityWilkie
- CityWilkie
- AreaWilkie
- Postal CodeS0K 4W0
- Style2 Level
- Year Built1912
- Price$ 108,000
- Bedrooms4
- Bathrooms2
- Half Bathrooms0
- Sqr Footage1152
Data Source:
Canadian Real Estate Association (CREA)
Property Description
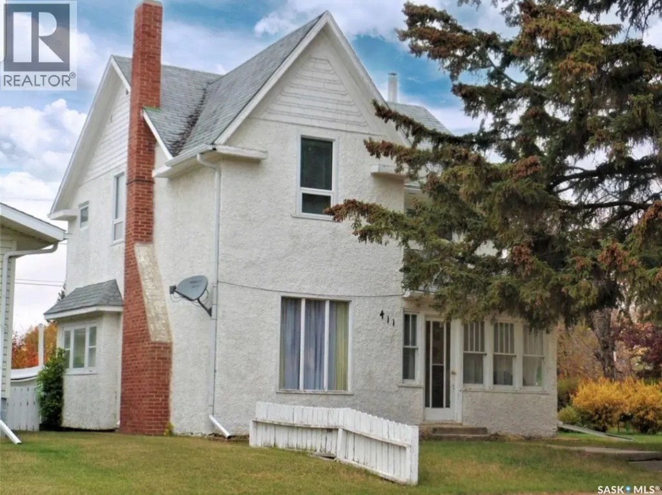
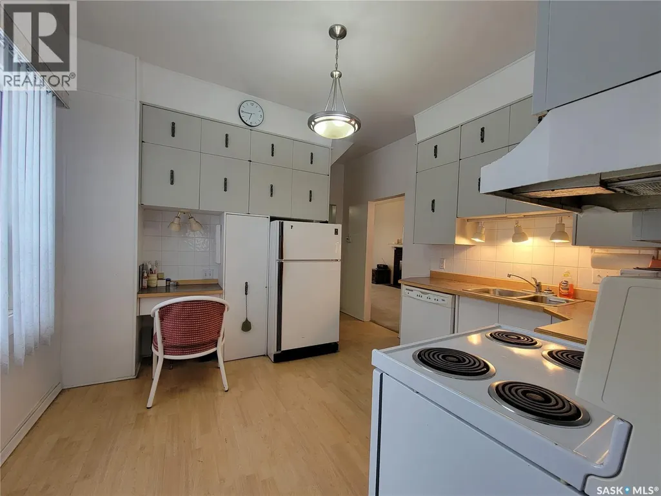
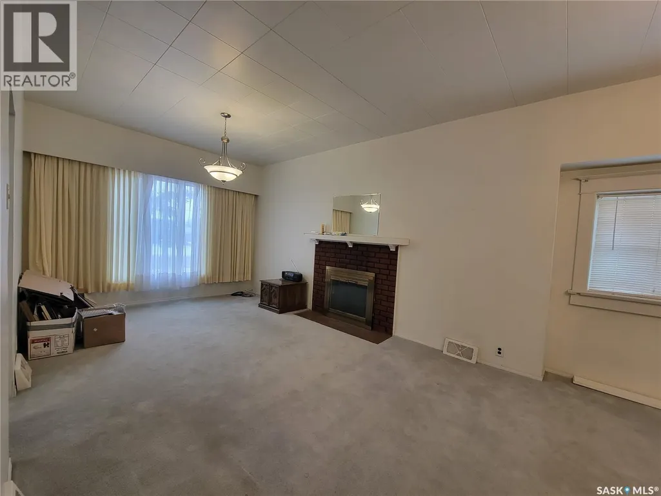
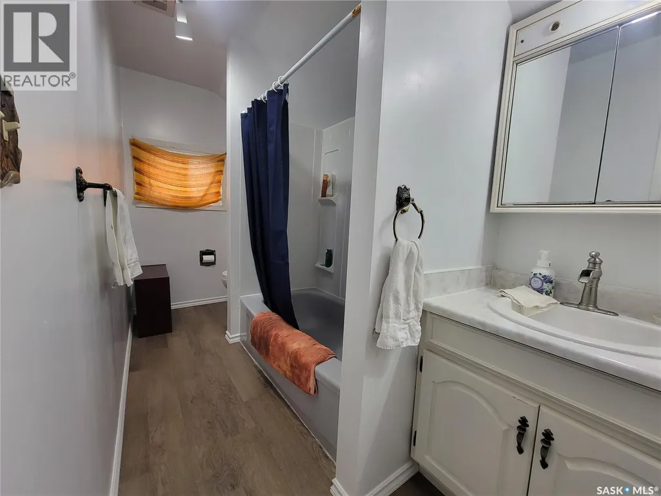
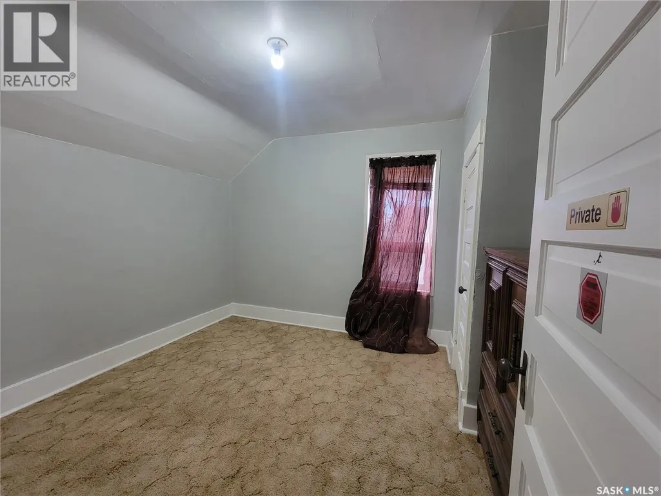
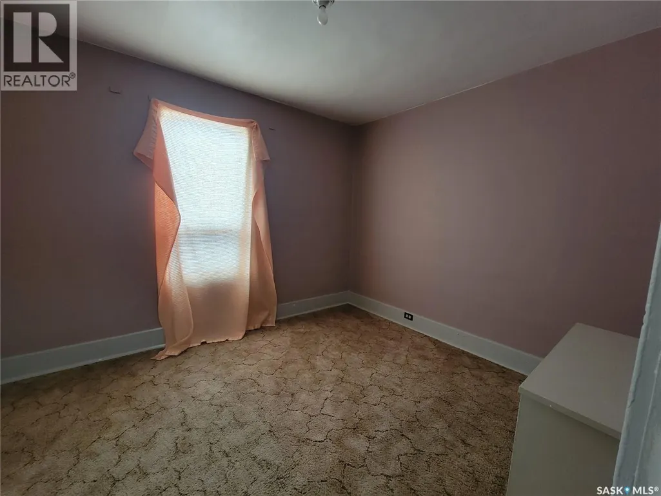
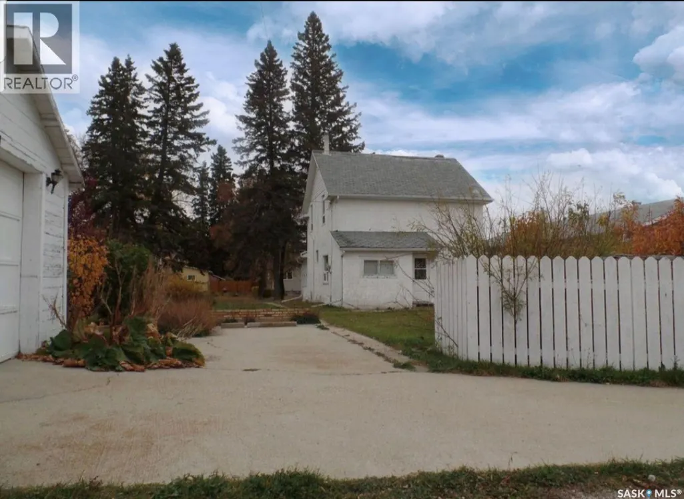
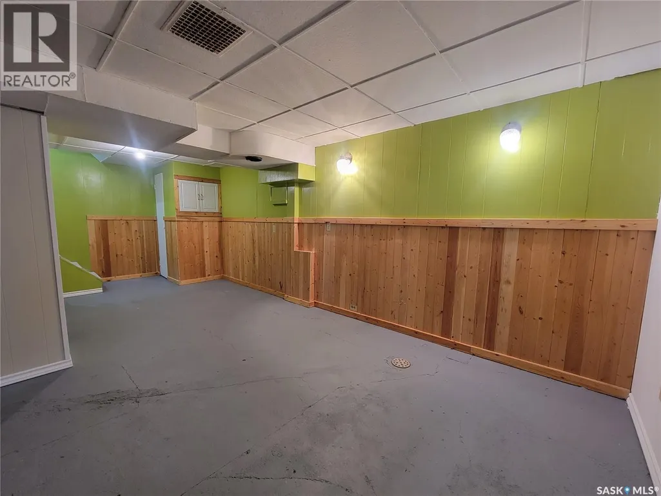
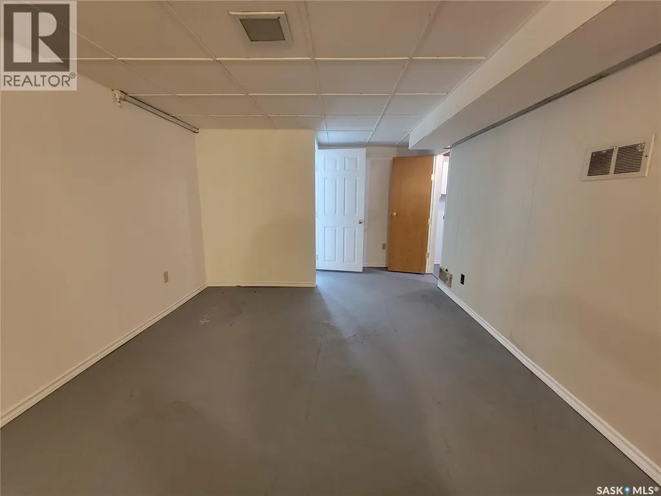
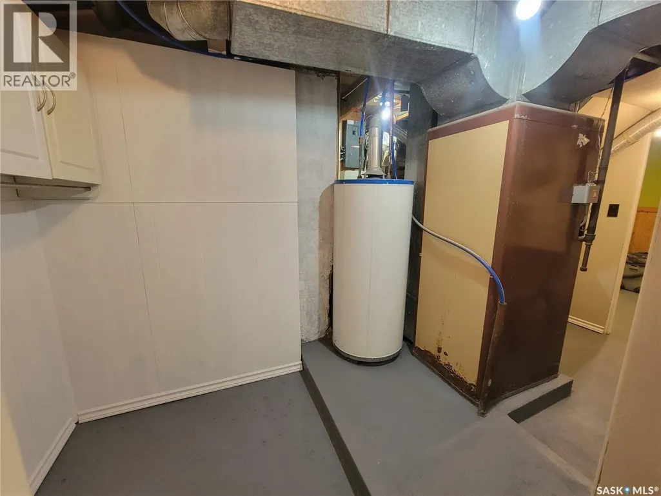
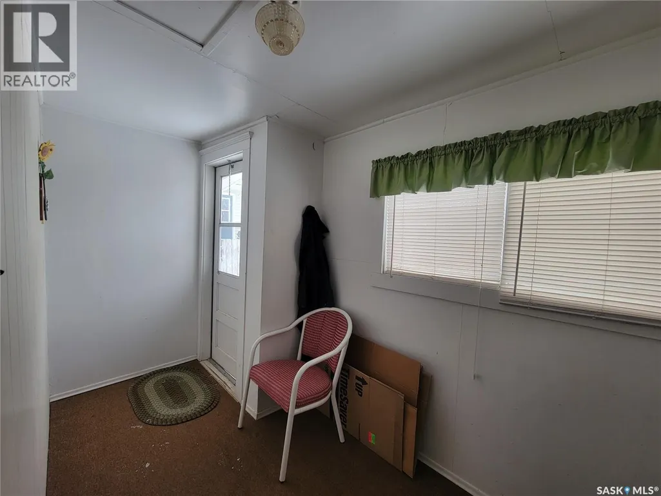
BEAUTY, WARMTH AND VALUE are found in this charming character home located on three lots with a combined lot size of 75x120 ft. in Wilkie, SK. With plenty of space indoor and out this 2-story, 4 bedroom, 2 bath, home offers on main floor, a back foyer and glass enclosed front veranda, a kitchen with ample cabinetry, living room with a wood-burning fireplace adjoined with the dining room allowing for plenty of space for not only your family but also a great area to entertain. Upstairs holds all 4 bedrooms and a 4 piece bath, as you head back downstairs to the basement you will find your 2 piece bathroom, laundry/utility area, storage space and a great room which is perfect for a rumpus room, family room, games room or just a quiet place to relax. Your outside space is well established with mature trees/shrubs, green space in front and back, along with a single detached garage and concrete parking pad. Added mentions and features: Seller states, New flooring in bathroom upstairs, completely remodeled basement bathroom and recent updates to basement space, windows upstairs where updated previously, living room and dining room fixtures replaced in 2016. House is heated with forced air, natural gas and hot water heater is gas. Appliances to include: Fridge, stove, bi dishwasher. (id:7434)
General Features
| Features | Treed, Rectangular |
|---|---|
| Property Type | Single Family |
| Building Appliances | Washer, Refrigerator, Dishwasher, Dryer, Window Coverings, Stove |
| Building Architectural Style | 2 Level |
| Building Type | House |
| Ownership Type | Freehold |
| Building.StoriesTotal | 2 |
Interior Features
| Building Fireplace Present | False |
|---|---|
| Building Heating Type | Forced air |
| Building Heating Fuel | Natural gas |
| Basement Development | Finished |
| Basement Type | Full (Finished) |
| Construction Style Attachment | Detached |
| Living Area Range | 1152 |
| Bedrooms | 4 |
Exterior Features
| Landscape Features | Lawn |
|---|
Room Details
| Room | Dimensions | Level | Flooring | Details |
|---|---|---|---|---|
| 2pc Bathroom | 2 ft x 4 ft | Basement | 4 ft | |
| 4pc Bathroom | 4 ft x 9 ft | Second level | 9 ft | |
| Bedroom | 11 ft x 10 ft | Second level | 10 ft | |
| Bonus Room | 18 ft x 11 ft | Basement | 11 ft | |
| Dining room | 12 ft x 10 ft ,5 in | Main level | 10 ft ,5 in | |
| Enclosed porch | 6 ft x 4 ft | Main level | 4 ft | |
| Family room | 11 ft x 11 ft | Basement | 11 ft | |
| Foyer | 6 ft x 5 ft | Main level | 5 ft | |
| Kitchen | 11 ft x 11 ft | Main level | 11 ft | |
| Laundry room | 6 ft x 6 ft | Basement | 6 ft | |
| Living room | 11 ft x 17 ft | Main level | 17 ft | |
| Primary Bedroom | 9 ft ,7 in x 11 ft | Second level | 11 ft | |
| Storage | 2 ft x 4 ft | Basement | 4 ft |
Amenities
- Views
- New Construction
- Adult 55+
- Lease To Own
- No Strata Fees
- Furnished
- Primary On Main
- Air Conditioning
- Seller Finance
- Green
- Fixer Upper
- Horse
- Golf
- Fireplace
- Deck
- Garage
- Basement
- Pool

Property vs Single Family Average in S0K 4W0
Price
Year Built
