




















Address
10 Meadow Bay, Lumsden, SK
Price
$ 849,900
Property Attributes
- ID#SK046606
- TypeSingle Family
- Listing Status Active
- MunicipalityLumsden
- CityLumsden
- AreaLumsden
- Postal CodeS0G 3C0
- Style2 Level
- Year Built1991
- Price$ 849,900
- Bedrooms5
- Bathrooms4
- Half Bathrooms0
- Sqr Footage2744
Data Source:
Canadian Real Estate Association (CREA)
Property Description
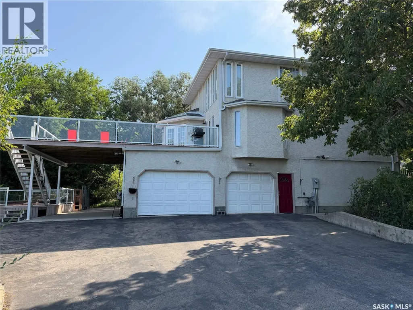
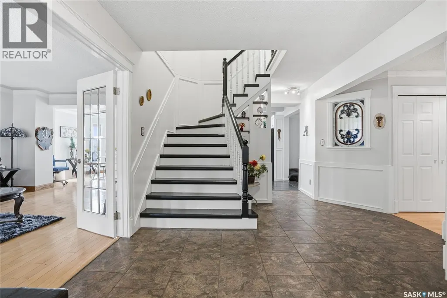
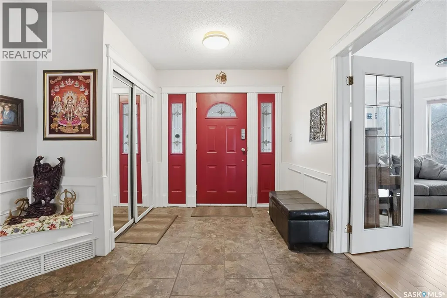
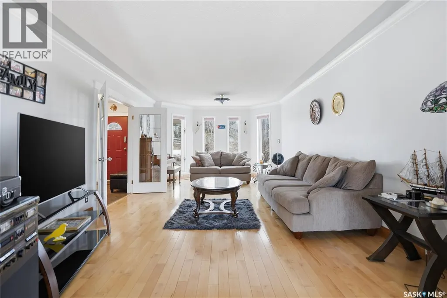
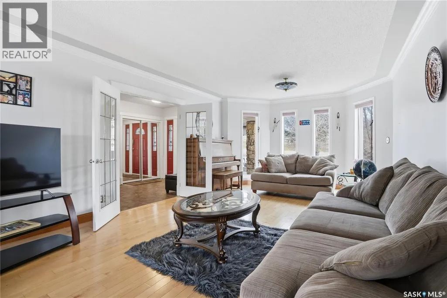
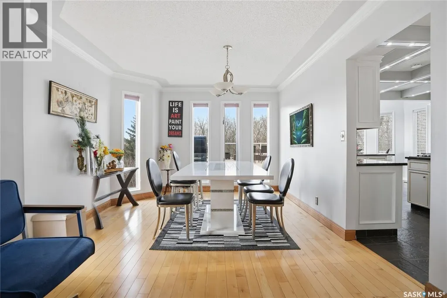
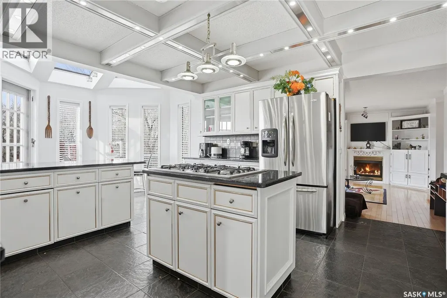
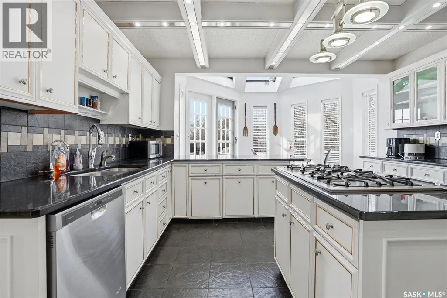
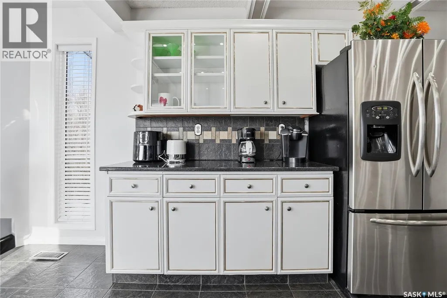
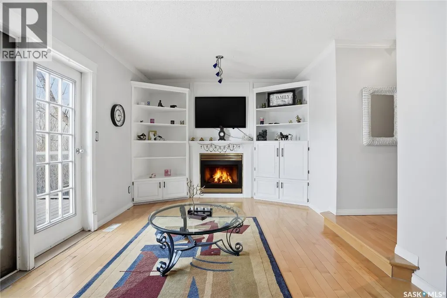
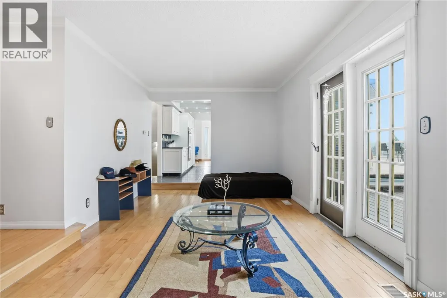
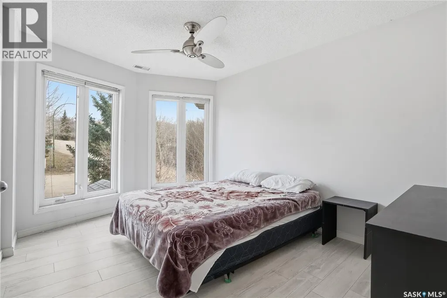
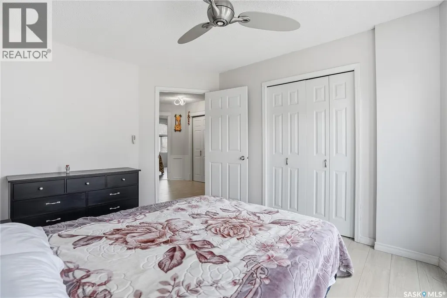
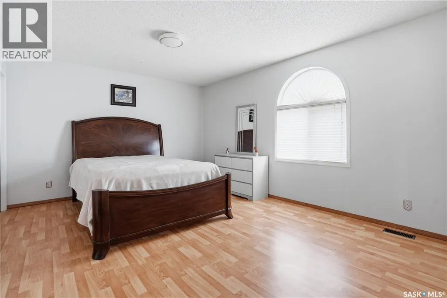
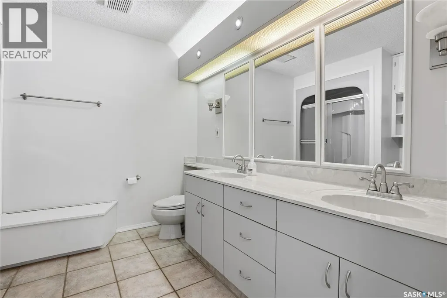
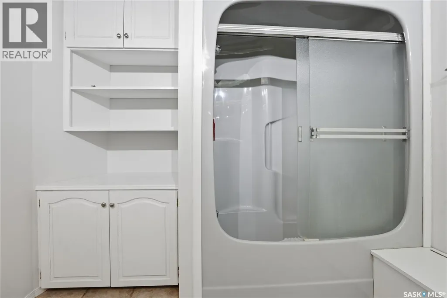
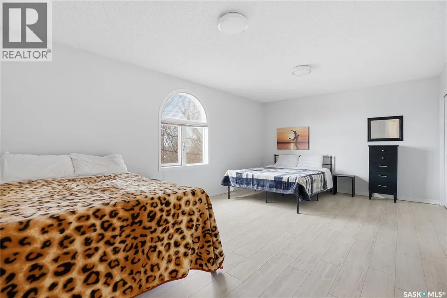
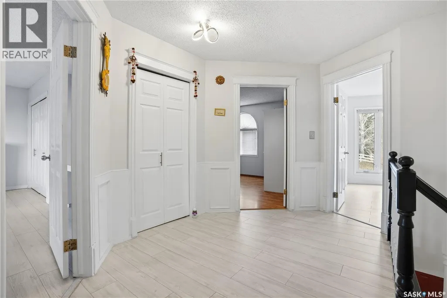
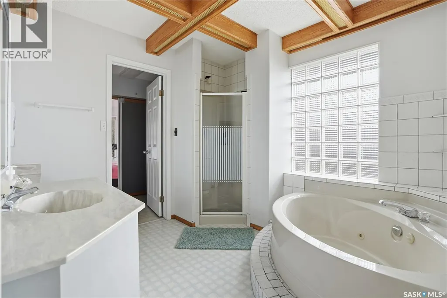
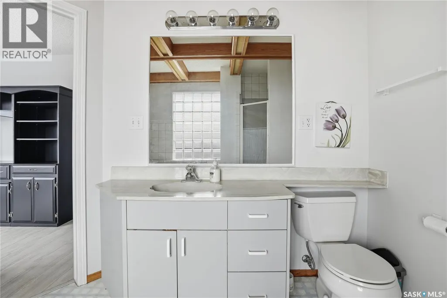
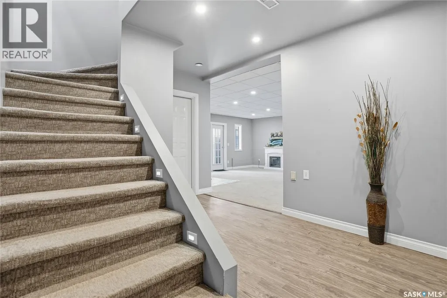
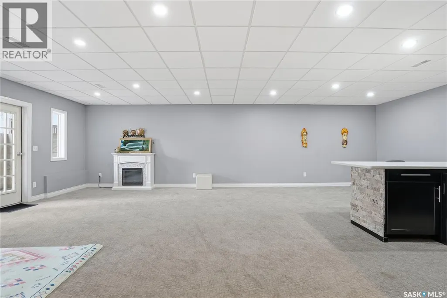
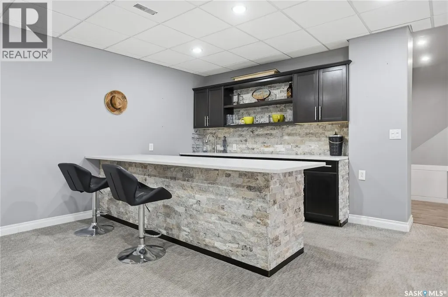
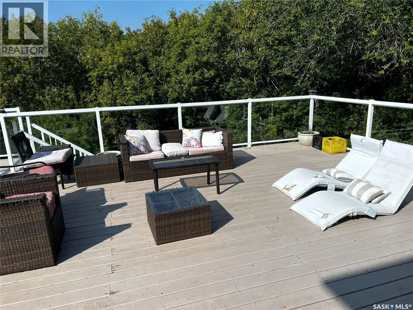
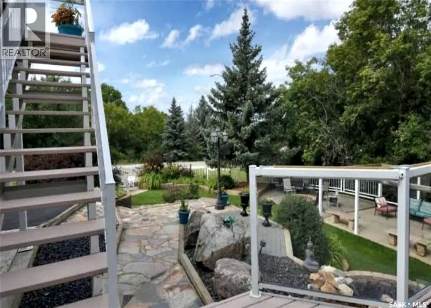
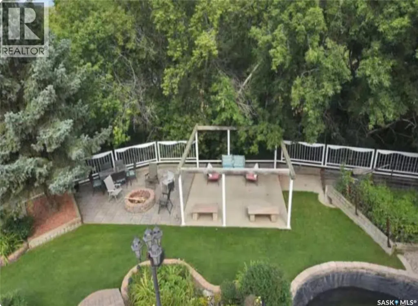
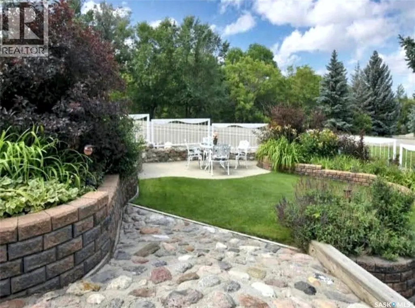
Explore this spacious executive home, offering over 3,900 sq. ft. of finished living space, including a walkout basement. This property features 5+2 bedrooms, a bonus office on the main floor, and a den with custom-made closets in the basement, along with 4 bathrooms. Set in the serene hills of Lumsden, this home offers charming landscaping and the promise of resort-style living. Although recent renovations have updated several areas of the upper floors, the home presents opportunities for personal touches and further enhancements. Located on a corner lot in a sought-after hillside area, this villa is conveniently situated just minutes from Regina Beach and other nearby beaches. The main floor features a welcoming foyer with a curved staircase, nine-foot ceilings, and a functional kitchen that opens to a sunlit dining area, enhanced by three skylights and wraparound windows. The expansive living room provides lovely sunset views, while the adjacent family room with a fireplace offers a cozy retreat. Patio doors lead to multiple seating areas and a large deck overlooking the valley—a great space for outdoor gatherings. Upstairs, the primary suite provides a 5-piece ensuite and a walk-in closet, along with a sitting area that captures scenic views of the Lumsden hills. The finished walkout basement adds valuable extra living space, including a wet bar large storage room with built in cabinets, 3pc bath and direct entry to over sized double garage. This home has tons of outdoor living space making it truly appealing! (id:7434)
General Features
| Features | Treed, Corner Site, Balcony, Sump Pump |
|---|---|
| Property Type | Single Family |
| Building Appliances | Washer, Refrigerator, Dishwasher, Dryer, Microwave, Garburator, Oven - Built-In, Window Coverings, Garage door opener remote(s), Hood Fan, Storage Shed, Stove |
| Building Architectural Style | 2 Level |
| Building Basement Features | Walk out |
| Building Cooling Type | Central air conditioning |
| Building Type | House |
| Ownership Type | Freehold |
| Building.StoriesTotal | 2 |
Interior Features
| Building Fireplace Present | True |
|---|---|
| Building Fireplace Type | Conventional |
| Building Heating Type | Forced air |
| Building Heating Fuel | Natural gas |
| Basement Development | Finished |
| Basement Type | Full (Finished) |
| Construction Style Attachment | Detached |
| Fireplace Fuel | Gas |
| Living Area Range | 2744 |
| Bedrooms | 5 |
Exterior Features
| Structure | Deck, Patio(s) |
|---|---|
| Landscape Features | Lawn, Underground sprinkler, Garden Area |
| Fence Type | Partially fenced |
Room Details
| Room | Dimensions | Level | Flooring | Details |
|---|---|---|---|---|
| 2pc Bathroom | Measurements not available | Main level | ||
| 3pc Bathroom | Measurements not available | Basement | ||
| 4pc Bathroom | Measurements not available | Second level | ||
| 5pc Ensuite bath | Measurements not available | Second level | ||
| Bedroom | 9'11 x 9' | Main level | ||
| Den | 12' x 14'3 | Basement | ||
| Dining room | 11'8 x 27'5 | Main level | ||
| Family room | 18'1 x 10'9 | Main level | ||
| Kitchen | 19'7 x 13'10 | Main level | ||
| Laundry room | Measurements not available | Main level | ||
| Living room | 13'2 x 23'9 | Main level | ||
| Office | 8'11 x 8' | Main level | ||
| Other | 9'4 x 13'4 | Basement | ||
| Primary Bedroom | 11'5 x 12' | Second level |
Amenities
- Views
- New Construction
- Adult 55+
- Lease To Own
- No Strata Fees
- Furnished
- Primary On Main
- Air Conditioning
- Seller Finance
- Green
- Fixer Upper
- Horse
- Golf
- Fireplace
- Deck
- Garage
- Basement
- Pool

Property vs Single Family Average in S0G 3C0
Price
Year Built
