
















Address
214 1st Avenue W, Maidstone, SK
Price
$ 368,000
Property Attributes
- ID#SK046686
- TypeSingle Family
- Listing Status Active
- MunicipalityMaidstone
- CityMaidstone
- AreaMaidstone
- Postal CodeS0M 1M0
- StyleRaised bungalow
- Year Built2019
- Price$ 368,000
- Bedrooms4
- Bathrooms3
- Half Bathrooms0
- Sqr Footage1149
Data Source:
Canadian Real Estate Association (CREA)
Property Description
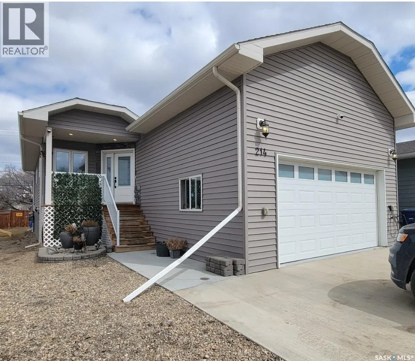
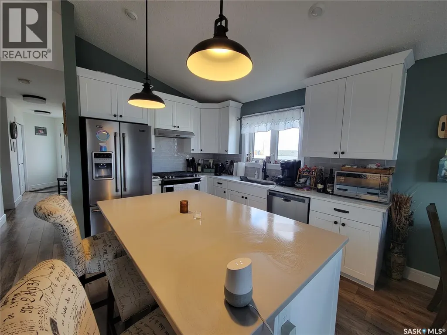
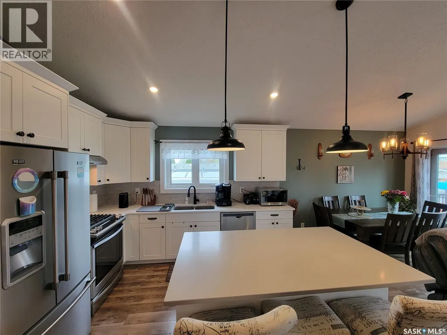
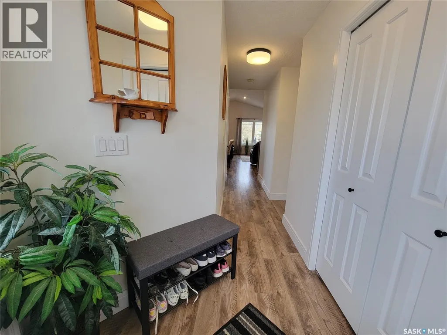
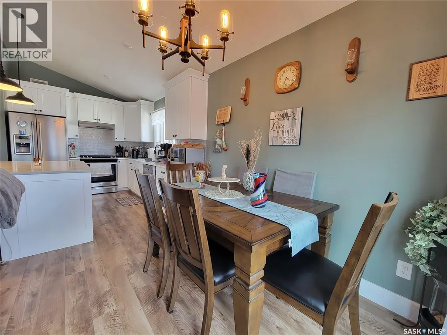
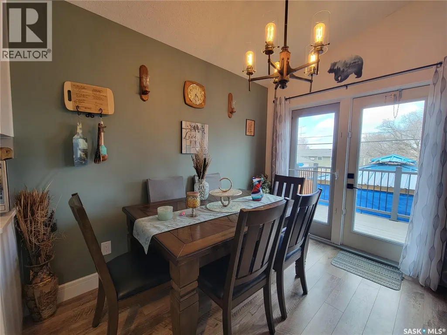
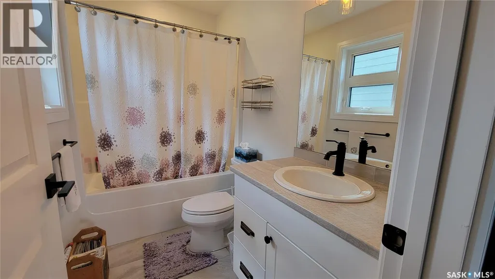
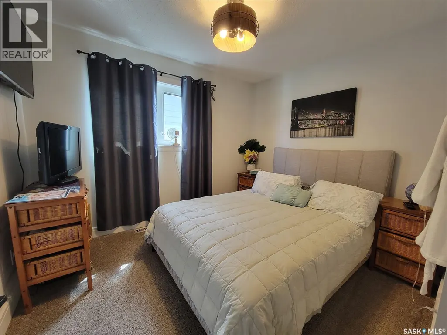
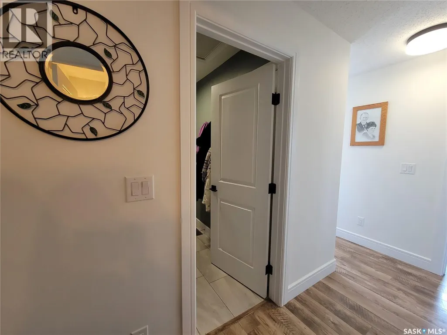
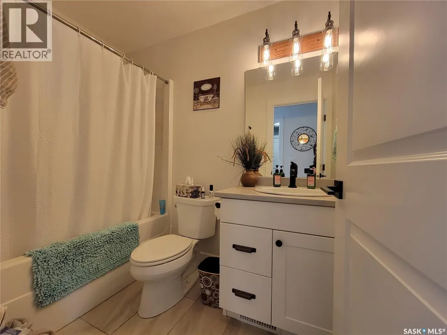
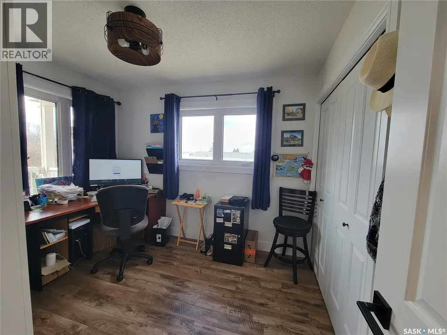
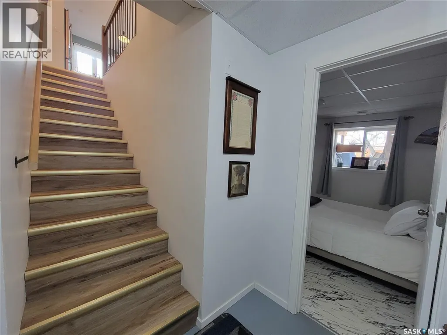
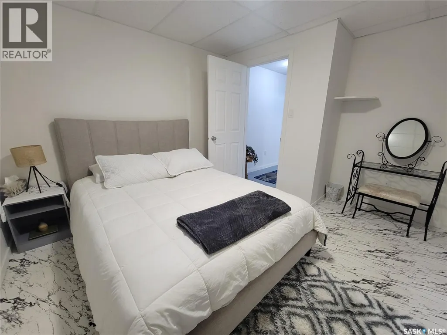
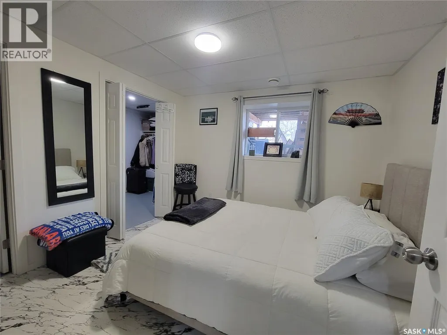
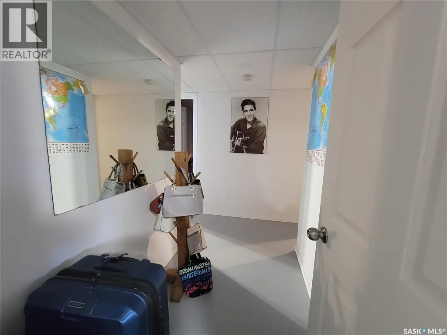
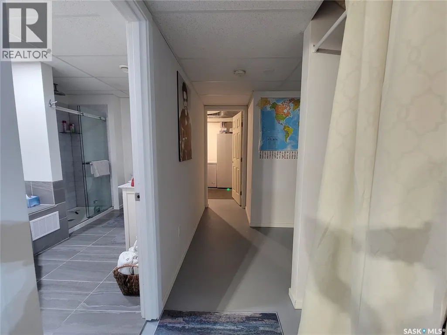
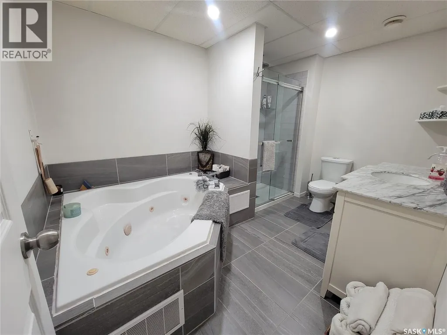
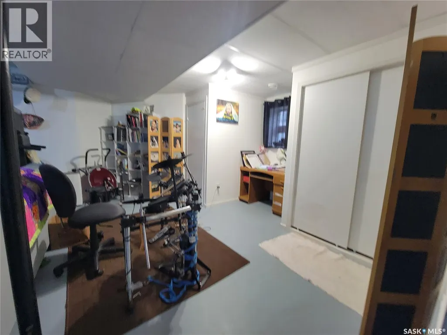
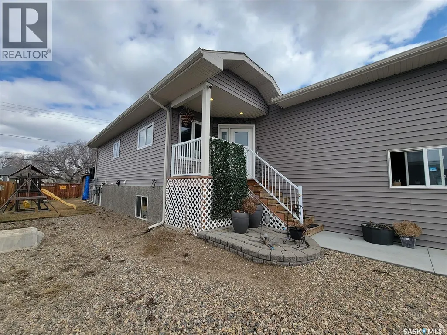
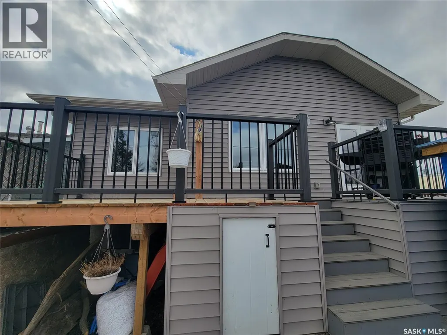
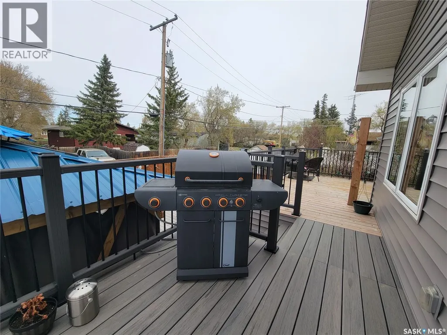
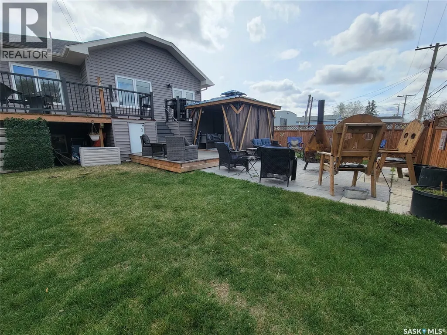
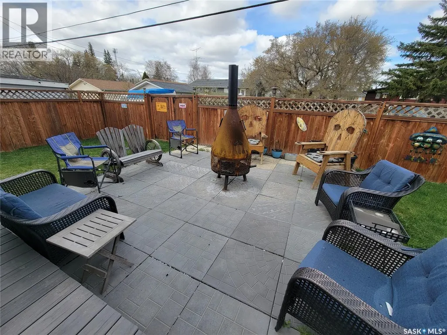
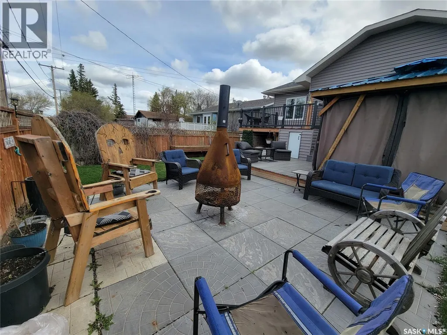
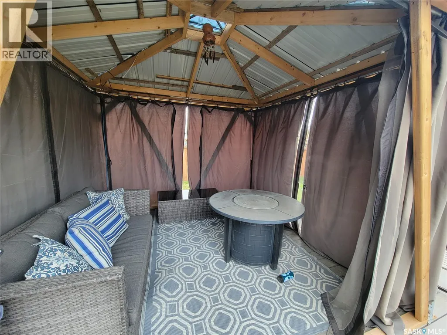
Modern Comfort Meets Practical Living, Built in 2019! This 4 bed, 3 bath raised bungalow truly checks all the boxes. Situated on a 50 x 120 ft lot, this RTM home on an ICF block foundation offers quality, efficiency, and style throughout. The main level features vaulted ceilings and a bright open-concept layout. The kitchen is a standout with quartz countertops, stainless steel appliances, gas stove, ample cabinetry, and a functional island, perfect for everyday living or entertaining. Garden doors off the dining area lead to the deck for seamless indoor/outdoor flow. You’ll love the convenience of main floor laundry/mudroom with direct access to the 20 x 22 heated garage, complete with 13 ft ceilings and floor drain. The primary bedroom includes a walk-in closet and 4-pc ensuite, while two additional bedrooms (one currently used as an office) complete the main level. Downstairs offers even more space with a large family room, bonus room, 4th bedroom with walk-in closet, and a spa inspired 4-pc bath featuring a corner jetted tub. Outside, enjoy a partially fenced yard with deck, lower patio, and firepit area, perfect for relaxing or entertaining. Extras: Central A/C, central vac, seasonal lighting. (id:7434)
General Features
| Features | Treed, Rectangular |
|---|---|
| Property Type | Single Family |
| Building Appliances | Washer, Refrigerator, Dishwasher, Dryer, Microwave, Window Coverings, Garage door opener remote(s), Storage Shed, Stove |
| Building Architectural Style | Raised bungalow |
| Building Cooling Type | Central air conditioning |
| Building Type | House |
| Ownership Type | Freehold |
| Building.StoriesTotal | 1 |
Interior Features
| Building Fireplace Present | False |
|---|---|
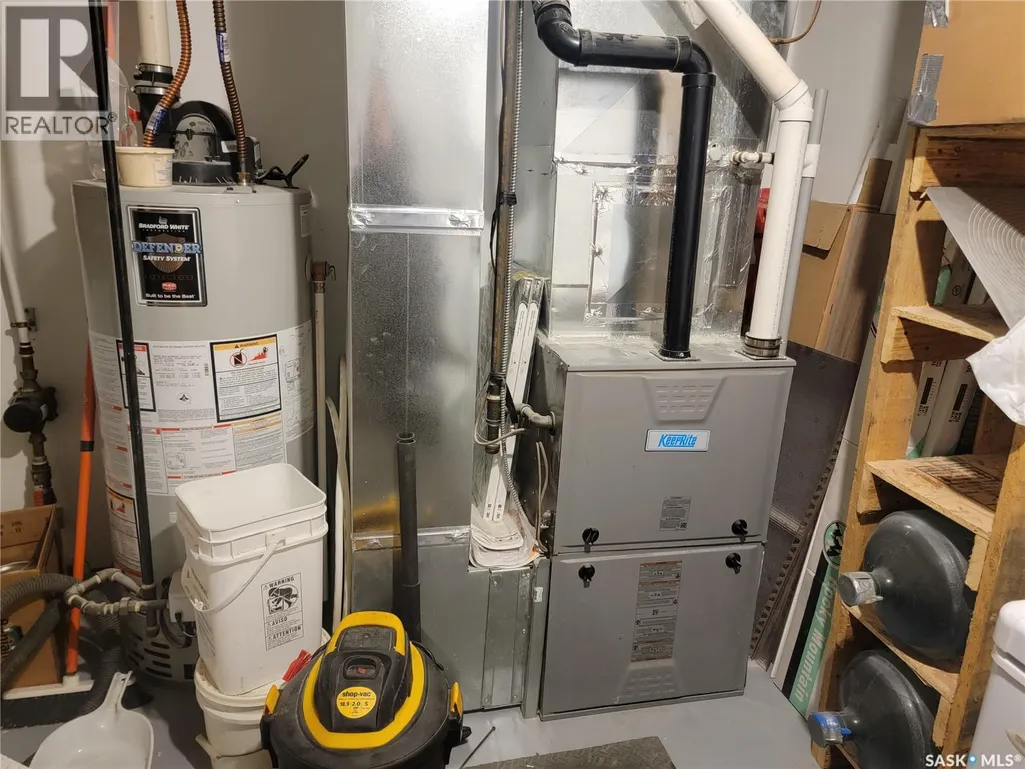
| Building Heating Type | Forced air |
| Building Heating Fuel | Natural gas |
| Basement Development | Partially finished |
| Basement Type | Full (Partially finished) |
| Construction Style Attachment | Detached |
| Living Area Range | 1149 |
| Bedrooms | 4 |
Exterior Features
| Structure | Deck, Patio(s) |
|---|---|
| Landscape Features | Lawn |
| Fence Type | Partially fenced |
Room Details
| Room | Dimensions | Level | Flooring | Details |
|---|---|---|---|---|
| 4pc Bathroom | 7 ft x 5 ft | Main level | 5 ft | |
| 4pc Ensuite bath | 5 ft x 8 ft | Main level | 8 ft | |
| Bedroom | 10 ft x 9 ft | Main level | 9 ft | |
| Bonus Room | 14 ft x 9 ft ,5 in | Basement | 9 ft ,5 in | |
| Dining room | 8 ft ,8 in x 7 ft | Main level | 7 ft | |
| Family room | 17 ft x 15 ft | Basement | 15 ft | |
| Kitchen | 10 ft x 10 ft ,6 in | Main level | 10 ft ,6 in | |
| Living room | 14 ft ,4 in x 11 ft ,9 in | Main level | 11 ft ,9 in | |
| Other | 6 ft x 8 ft | Main level | 8 ft | |
| Primary Bedroom | 10 ft ,8 in x 12 ft ,10 in | Main level | 12 ft ,10 in |
Amenities
- Views
- New Construction
- Adult 55+
- Lease To Own
- No Strata Fees
- Furnished
- Primary On Main
- Air Conditioning
- Seller Finance
- Green
- Fixer Upper
- Horse
- Golf
- Fireplace
- Deck
- Garage
- Basement
- Pool

Property vs Single Family Average in S0M 1M0
Price
Year Built
