












Address
Lot 11 Macklin Lake Regional Park, Eye Hill Rm No. 382, SK
Price
$ 220,000
Property Attributes
- ID#SK047274
- TypeSingle Family
- Listing Status Active
- MunicipalityEye Hill Rm No. 382
- CityEye Hill Rm No. 382
- AreaEye Hill Rm No. 382
- Postal CodeS0L 2C0
- Style
- Year Built2007
- Price$ 220,000
- Bedrooms3
- Bathrooms3
- Half Bathrooms0
- Sqr Footage1945
- Lot Size0.19 Acres
Data Source:
Canadian Real Estate Association (CREA)
Property Description
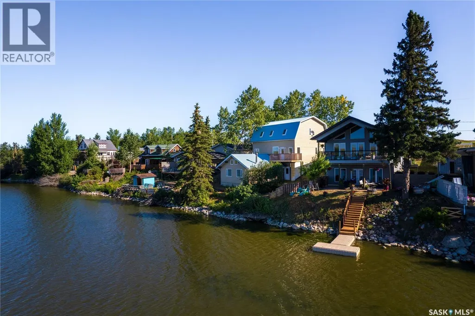
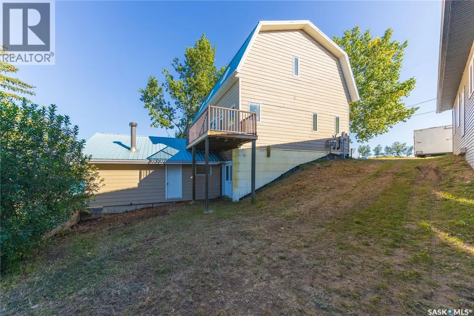
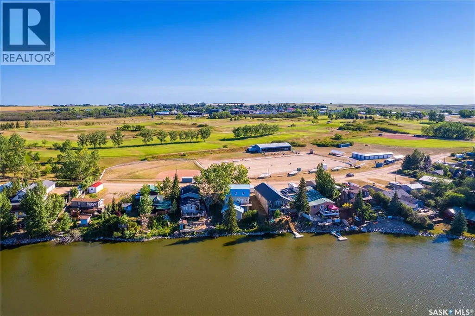
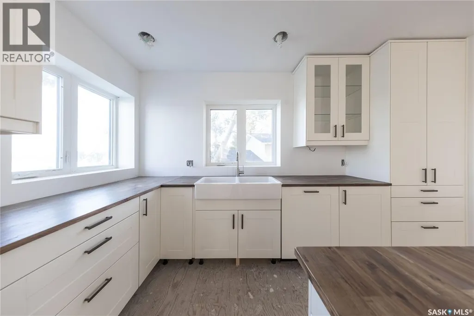
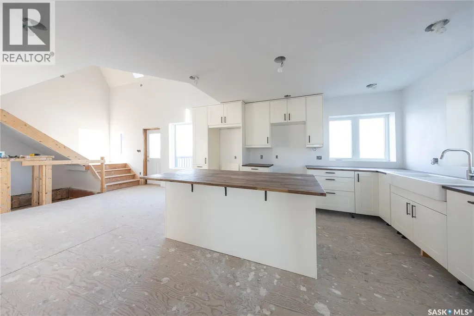
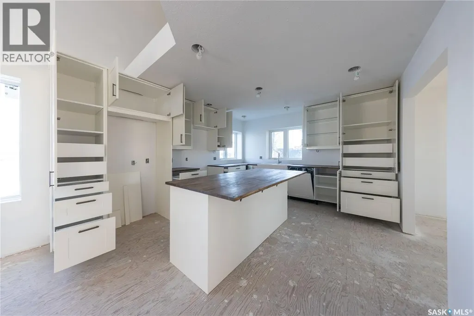
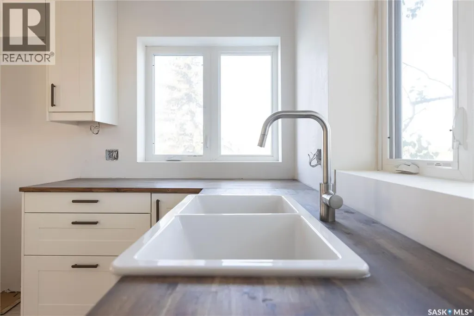
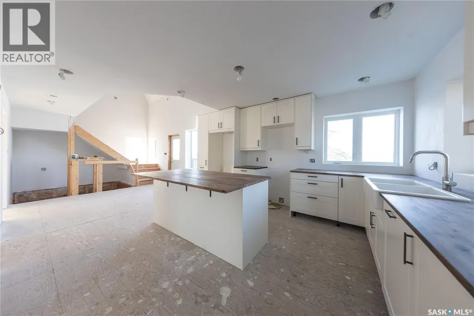
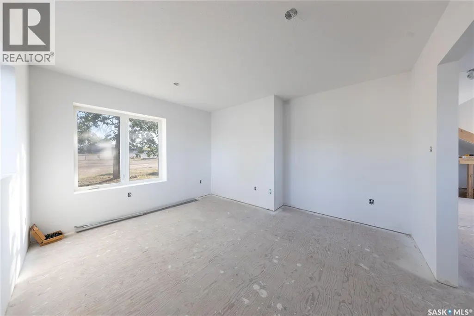
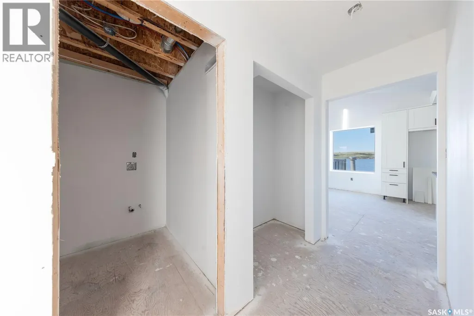
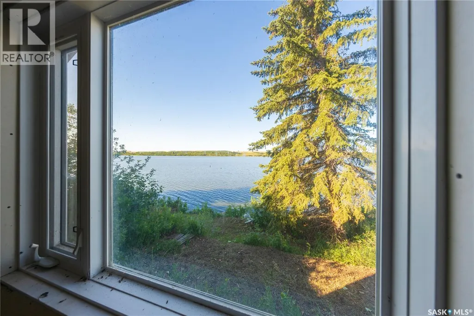
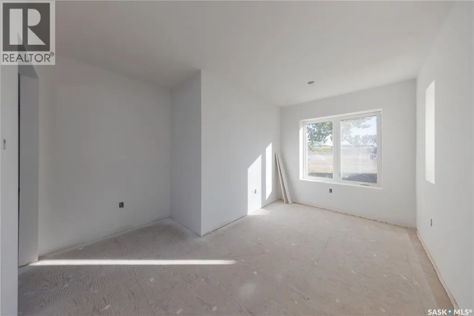
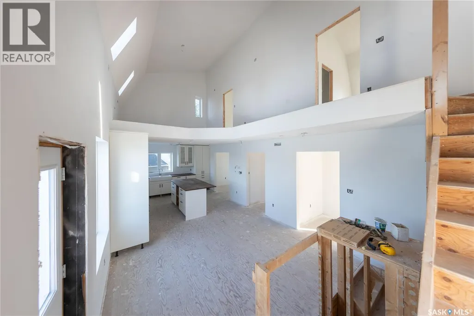
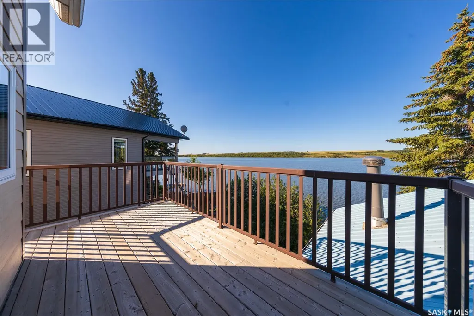
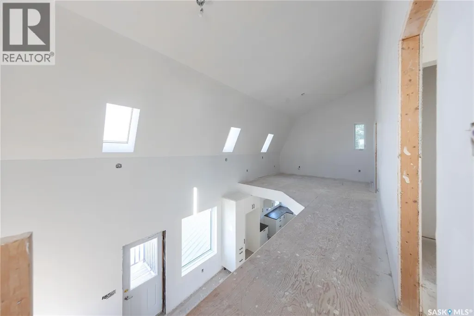
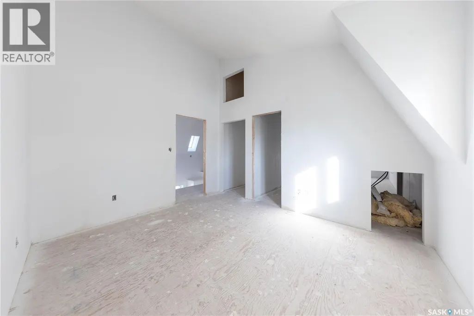
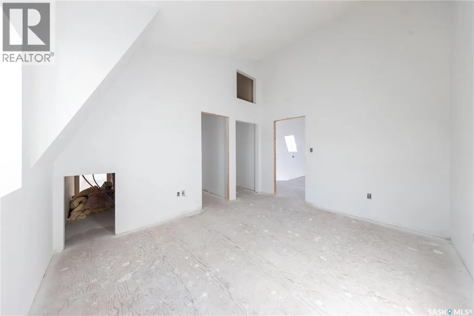
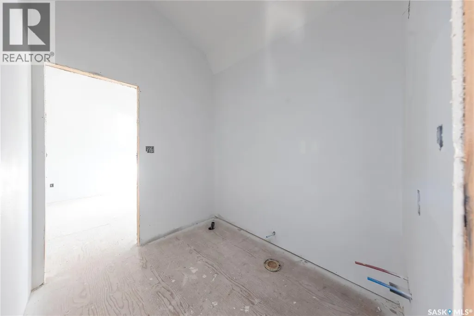
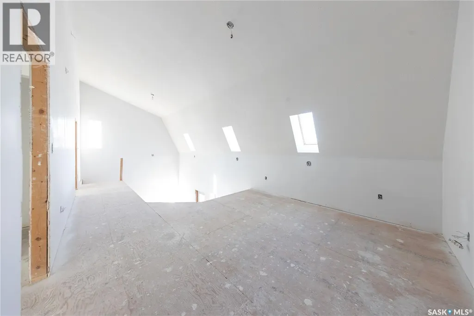
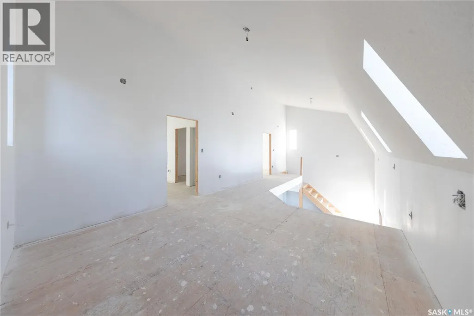
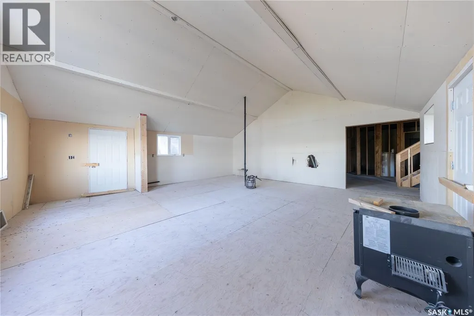
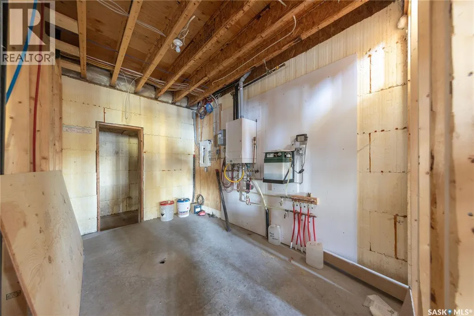
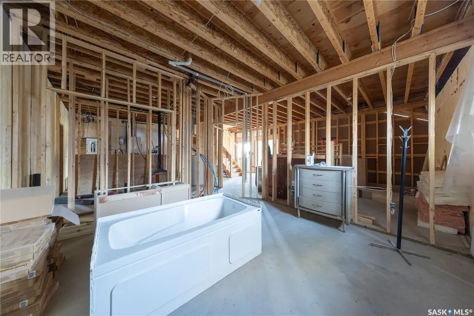
Fantastic opportunity to get creative and inspired in the completion of this waterfront-All Season Cabin. 1449 sq ft on 2 storeys. All rooms are framed and mostly sheeted to include, 3 bed, 3 baths, loft, office, spacious living, dining and kitchen area, dormer windows, metal roofing and ICF walls. Built but not completed in 2007, attached to old 1975 built 536 sq ft cabin (written as bonus room on listing specs). In floor heating(not complete), 100 amp electrical service, private well (36 inch casing approximately 8 ft. seller says 5 gpm) and septic tank (400 gallon holding, below ground level and 1300 septic), Lease fee $645.00, taxes $1451 for 2026.. Building specs available upon request. All mudding, sanding and painting is recently completed, ready for flooring, light fixtures, bathroom and kitchen installs. This property is located walking distance to a 9-hole pristine golf course with grass greens and watered fairways, this park is usually at its max capacity in summer months; this lake also features a sandy beach with swimming and separate boating area; trout pond accessible by the lake as well. This park is located a few kms from Macklin and hosts an annual world Bunnock championship every summer which brings in a lot of spectators and competitors. (id:7434)
General Features
| Features | Treed, Balcony, Recreational |
|---|---|
| Property Type | Single Family |
| Building Basement Features | Walk out |
| Building Type | House |
| Ownership Type | Leasehold |
| Building.StoriesTotal | 1.5 |
Interior Features
| Building Fireplace Present | False |
|---|---|
| Building Heating Type | In Floor Heating, Other |
| Basement Development | Unfinished |
| Basement Type | Full (Unfinished) |
| Construction Style Attachment | Detached |
| Living Area Range | 1945 |
| Bedrooms | 3 |
Exterior Features
| Water Front Type | Waterfront |
|---|---|
| Landscape Features | Lawn |
Room Details
| Room | Dimensions | Level | Flooring | Details |
|---|---|---|---|---|
| 3pc Bathroom | 7 ft ,6 in x 6 ft ,9 in | Main level | 6 ft ,9 in | |
| Bedroom | 14 ft x 12 ft | Basement | 12 ft | |
| Bonus Room | 24 ft x 24 ft | Basement | 24 ft | |
| Dining room | 12 ft x 13 ft ,8 in | Main level | 13 ft ,8 in | |
| Family room | 13 ft ,7 in x 24 ft | Basement | 24 ft | |
| Kitchen | 12 ft ,3 in x 13 ft ,8 in | Main level | 13 ft ,8 in | |
| Loft | 13 ft x 13 ft ,7 in | Second level | 13 ft ,7 in | |
| Office | 11 ft ,3 in x 13 ft ,2 in | Main level | 13 ft ,2 in | |
| Other | 12 ft ,11 in x 14 ft ,1 in | Main level | 14 ft ,1 in |
Amenities
- Views
- New Construction
- Adult 55+
- Lease To Own
- No Strata Fees
- Furnished
- Primary On Main
- Air Conditioning
- Seller Finance
- Green
- Fixer Upper
- Horse
- Golf
- Fireplace
- Deck
- Garage
- Basement
- Pool

Property vs Single Family Average in S0L 2C0
Price
Year Built
