













Address
Kowerchuk Acreage, Paynton Rm No. 470, SK
Price
$ 519,900
Property Attributes
- ID#SK047394
- TypeSingle Family
- Listing Status Active
- MunicipalityPaynton Rm No. 470
- CityPaynton Rm No. 470
- AreaPaynton Rm No. 470
- Postal CodeS0M 1M0
- StyleBungalow
- Year Built1983
- Price$ 519,900
- Bedrooms4
- Bathrooms3
- Half Bathrooms0
- Sqr Footage1409
- Lot Size3 Acres
Data Source:
Canadian Real Estate Association (CREA)
Property Description
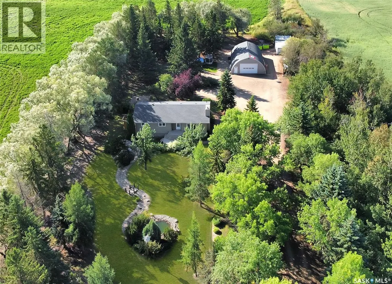
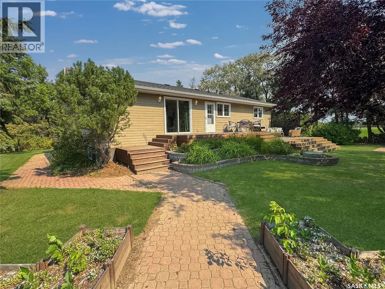
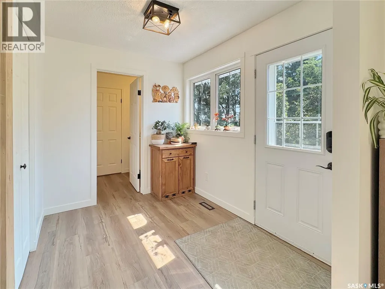
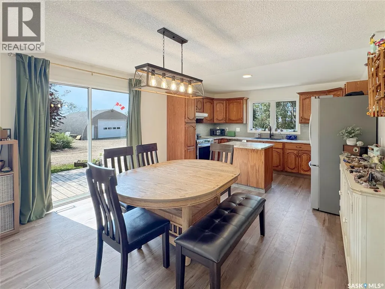
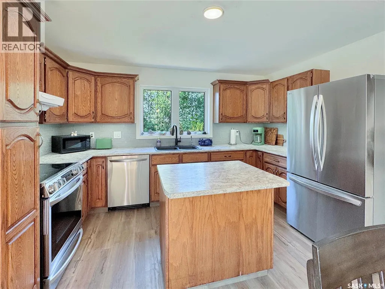
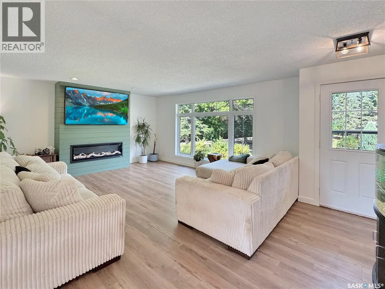
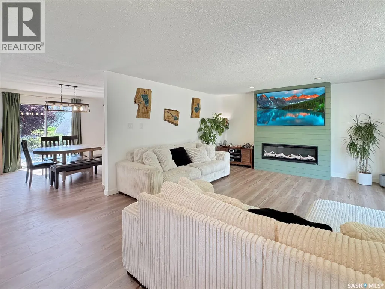
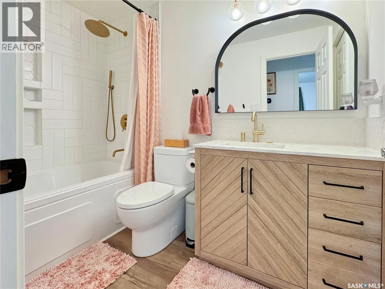
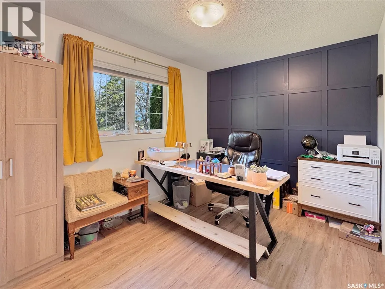
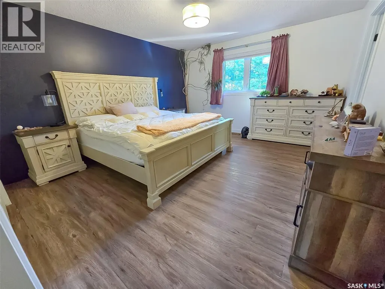
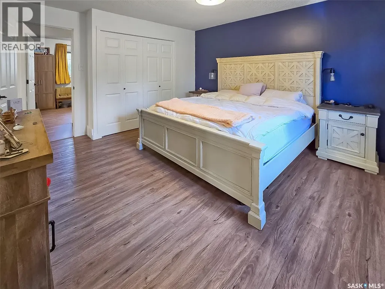
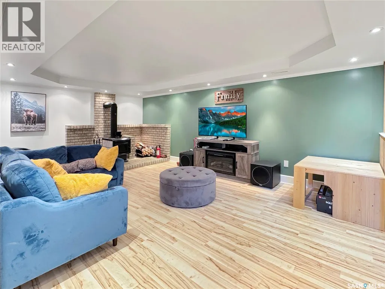
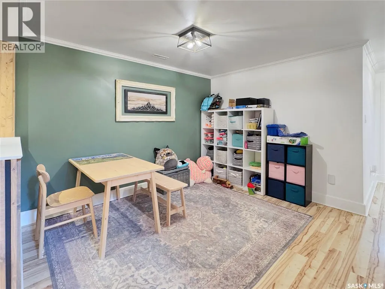
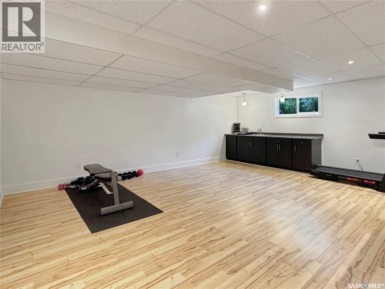
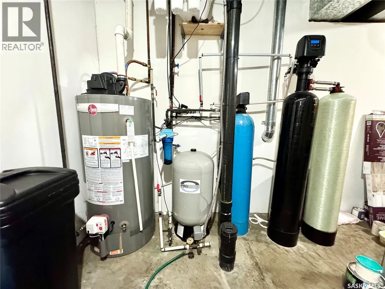
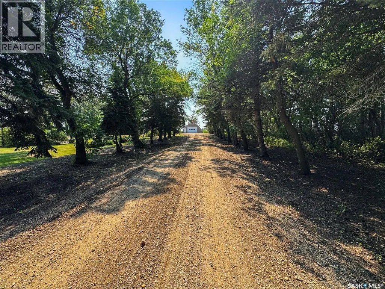
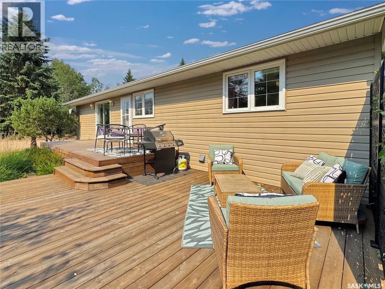
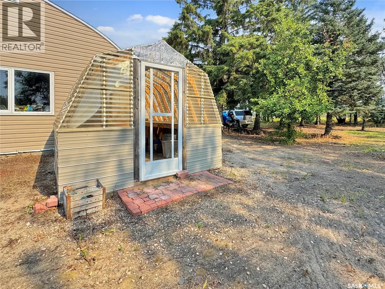
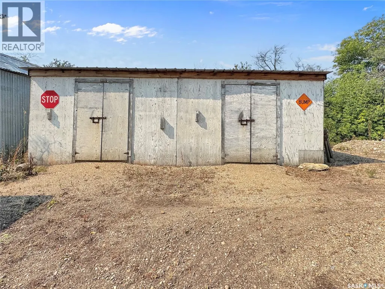
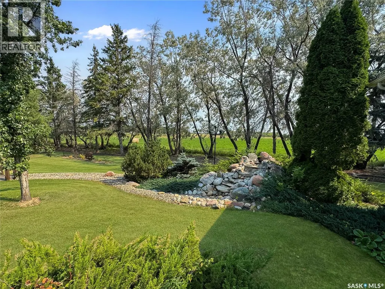
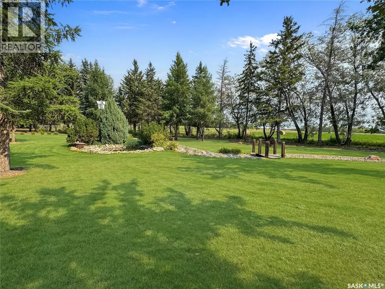
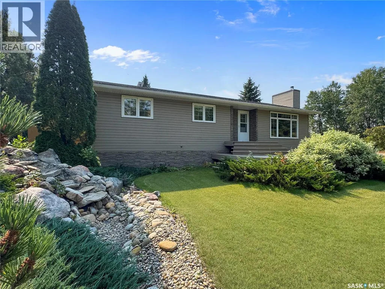
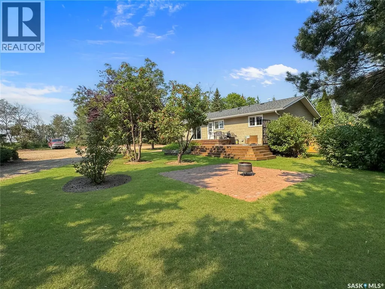
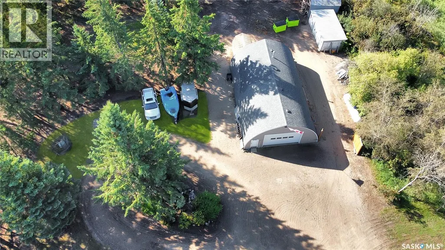
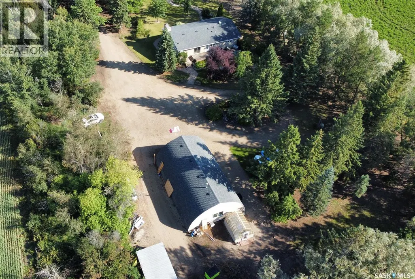
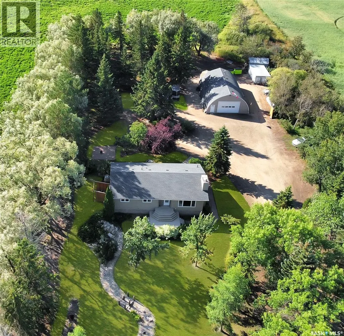
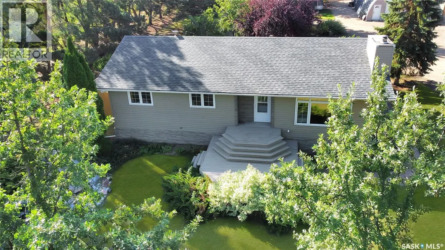
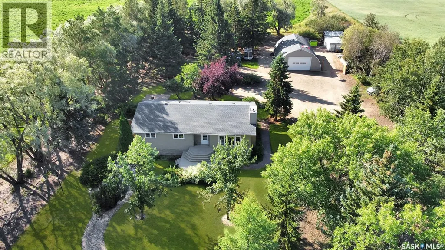
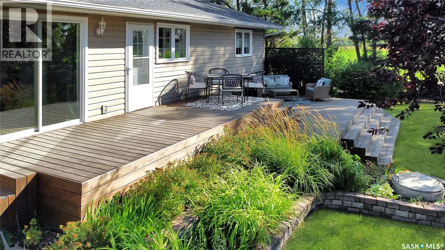
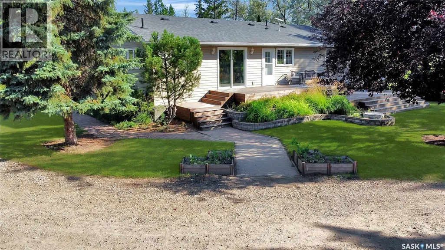
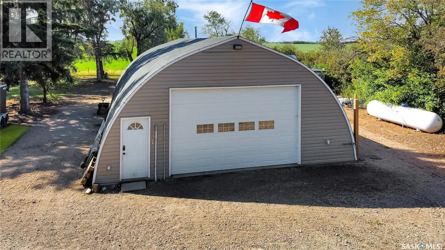
This turn-key acreage is sure to tick all the boxes! Located close to town with pavement the entire way, this beautifully renovated bungalow is ready and waiting for its next family. Drive down the picturesque, tree-lined lane to find over 1,400 sq. ft. of bright and updated living space. The kitchen offers plenty of cabinetry and counter space, a centre island, room for a kitchen table and patio doors providing easy access to the yard and BBQ. Just around the corner is a spacious living room, while down the hall you’ll find a 4-piece bathroom and three bedrooms. The primary bedroom features convenient Jack-and-Jill access to a second bathroom located just off the main entrance. The fully finished basement provides even more room for the family with a cozy family room, rec room, additional bedroom, 3-piece bathroom and laundry/storage area. This home has seen numerous updates and also features central air conditioning. Outside is just as impressive, with a 32' x 48' heated and insulated shop, greenhouse, storage sheds and a beautifully landscaped yard filled with mature trees, ponds, perennials and even a treehouse. Pack your bags—this acreage is ready to welcome you home! A full list of renovations/updates can be provided. (id:7434)
General Features
| Features | Acreage, Treed, Rectangular |
|---|---|
| Community Features | School Bus |
| Property Type | Single Family |
| Building Appliances | Refrigerator, Satellite Dish, Dishwasher, Window Coverings, Garage door opener remote(s), Hood Fan, Storage Shed, Stove |
| Building Architectural Style | Bungalow |
| Building Cooling Type | Central air conditioning |
| Building Type | House |
| Ownership Type | Freehold |
| Building.StoriesTotal | 1 |
Interior Features
| Building Fireplace Present | True |
|---|---|
| Building Fireplace Type | Conventional,Conventional |
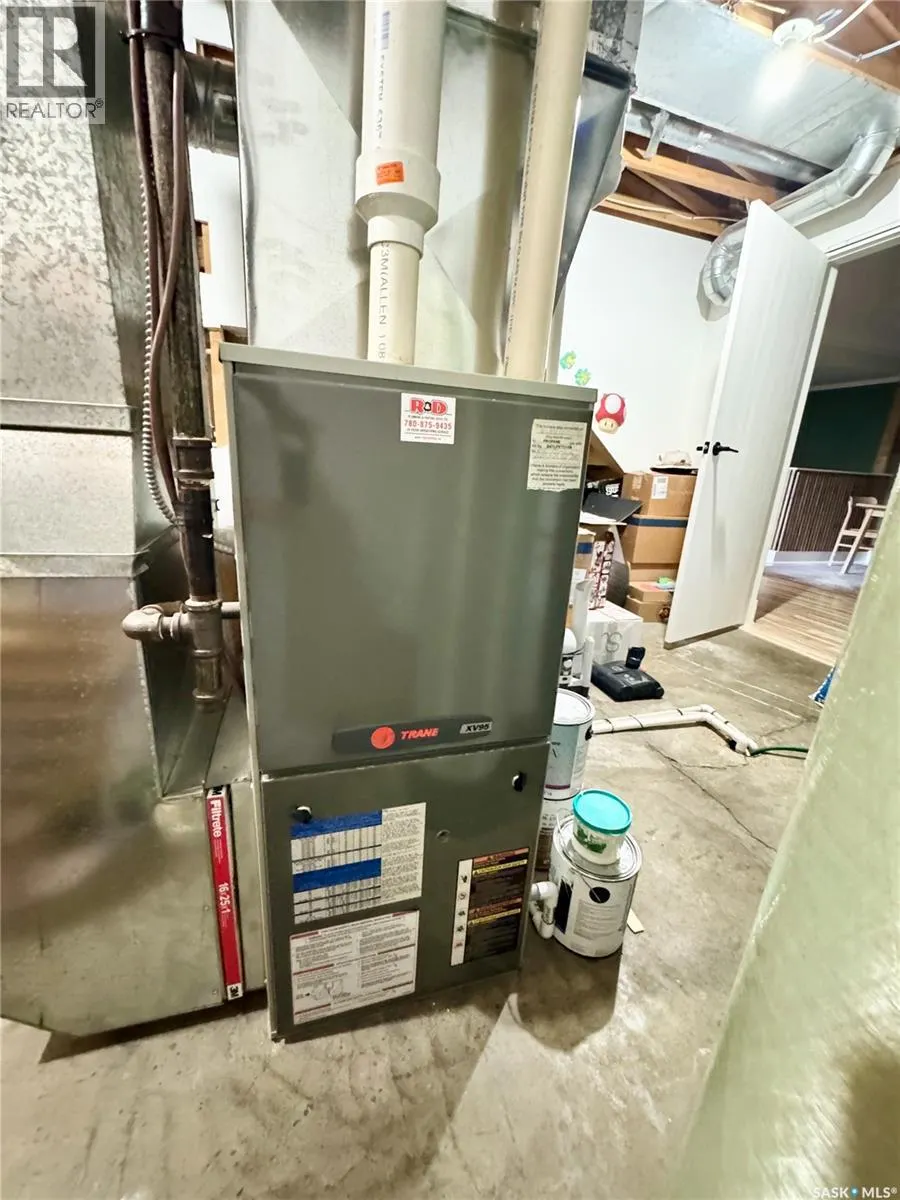
| Building Heating Type | Forced air |
| Building Heating Fuel | Propane |
| Basement Development | Finished |
| Basement Type | Full (Finished) |
| Fireplace Fuel | Electric,Wood |
| Living Area Range | 1409 |
| Bedrooms | 4 |
Exterior Features
| Structure | Deck, Patio(s) |
|---|---|
| Landscape Features | Lawn, Garden Area |
| Fence Type | Partially fenced |
Room Details
| Room | Dimensions | Level | Flooring | Details |
|---|---|---|---|---|
| 3pc Bathroom | 10 ft ,4 in x 5 ft | Main level | 5 ft | |
| 4pc Bathroom | 6 ft ,4 in x 4 ft ,11 in | Main level | 4 ft ,11 in | |
| Bedroom | 11 ft ,9 in x 8 ft ,10 in | Main level | 8 ft ,10 in | |
| Family room | 12 ft ,10 in x 19 ft ,8 in | Basement | 19 ft ,8 in | |
| Kitchen/Dining room | 13 ft x 20 ft ,2 in | Main level | 20 ft ,2 in | |
| Laundry room | 12 ft ,9 in x 10 ft ,3 in | Basement | 10 ft ,3 in | |
| Living room | 16 ft x 15 ft | Main level | 15 ft | |
| Other | 20 ft x 14 ft ,1 in | Basement | 14 ft ,1 in | |
| Primary Bedroom | 12 ft ,9 in x 14 ft ,7 in | Main level | 14 ft ,7 in |
Amenities
- Views
- New Construction
- Adult 55+
- Lease To Own
- No Strata Fees
- Furnished
- Primary On Main
- Air Conditioning
- Seller Finance
- Green
- Fixer Upper
- Horse
- Golf
- Fireplace
- Deck
- Garage
- Basement
- Pool

Property vs Single Family Average in S0M 1M0
Price
Year Built
