














Address
1010 Desmond Street, Grenfell, SK
Price
$ 364,900
Property Attributes
- ID#SK047404
- TypeSingle Family
- Listing Status Active
- MunicipalityGrenfell
- CityGrenfell
- AreaGrenfell
- Postal CodeS0G 2B0
- StyleRaised bungalow
- Year Built1956
- Price$ 364,900
- Bedrooms4
- Bathrooms2
- Half Bathrooms0
- Sqr Footage1794
Data Source:
Canadian Real Estate Association (CREA)
Property Description
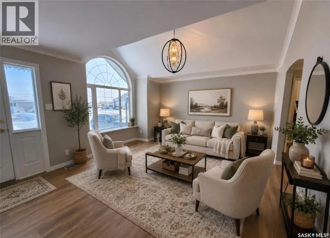
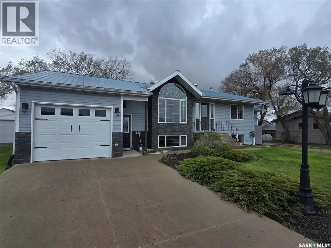
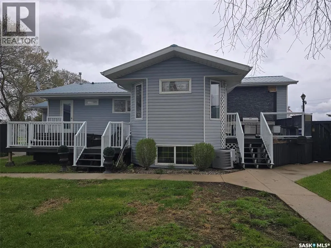
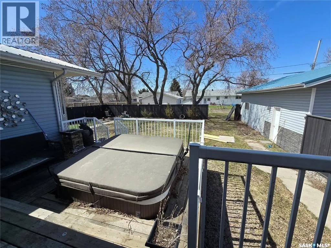
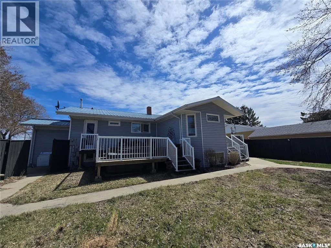
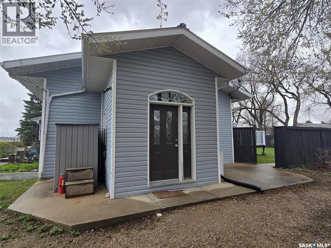
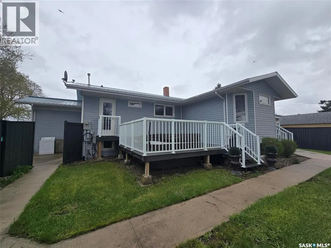
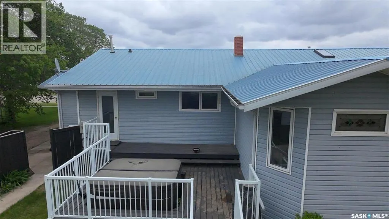
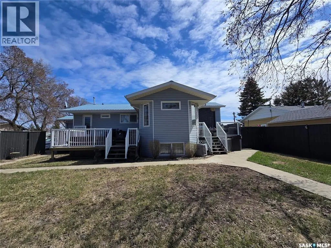
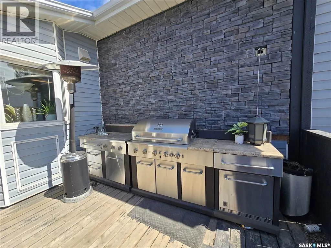
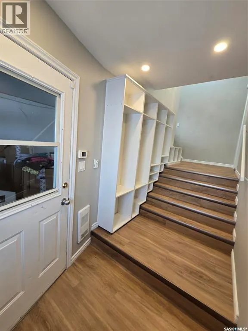
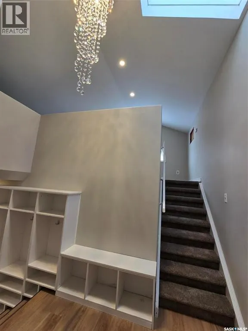
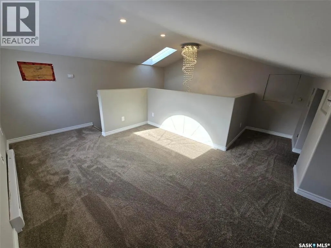
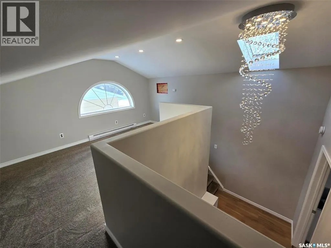
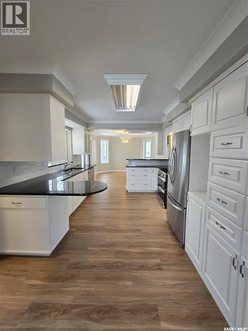
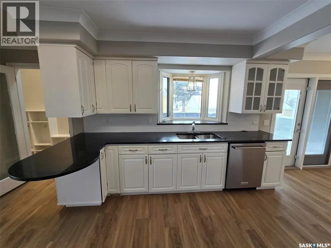
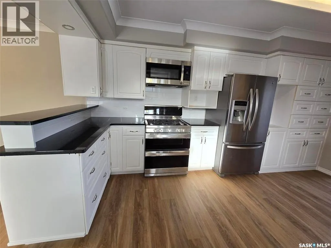
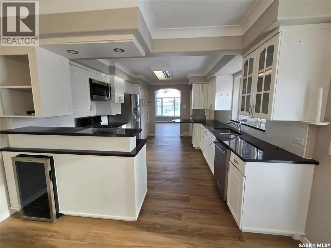
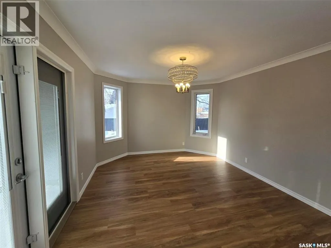
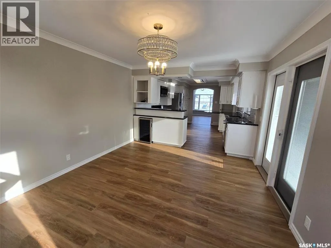
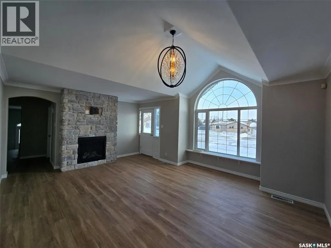
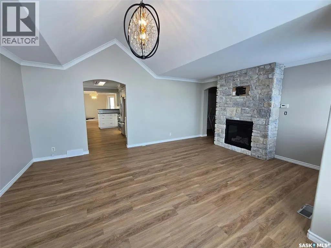
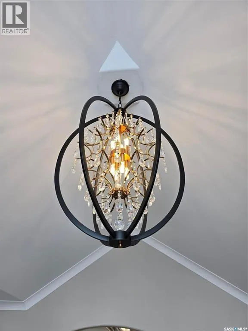
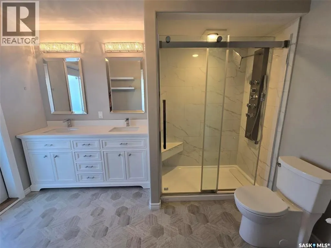
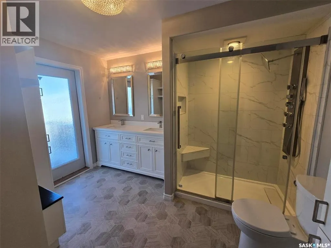
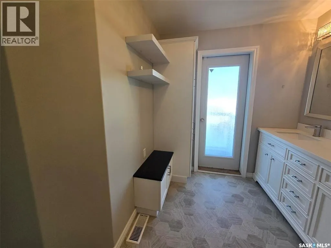
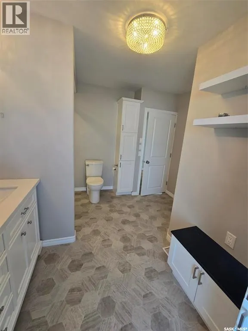
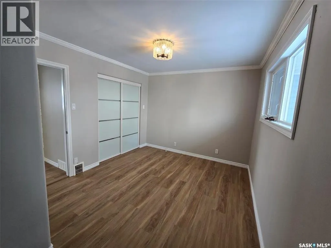
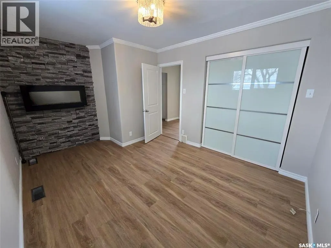
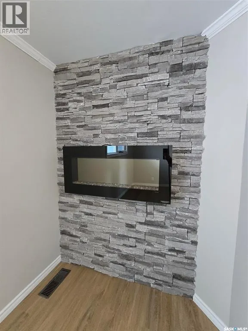
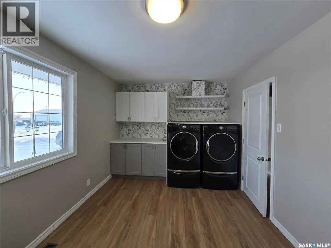
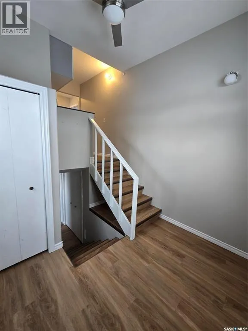
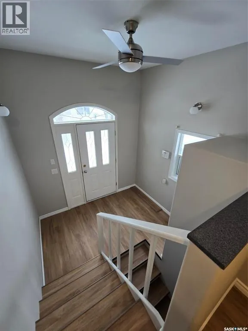
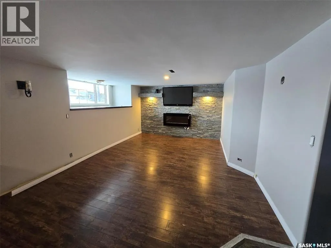
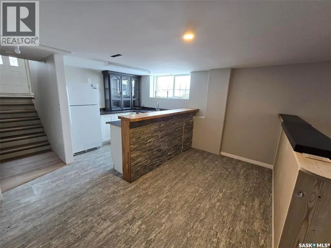
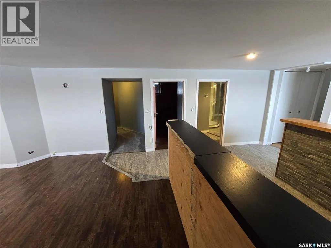
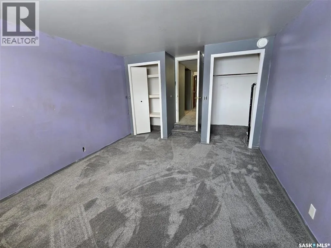
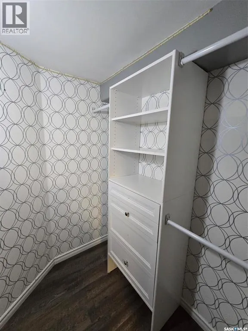
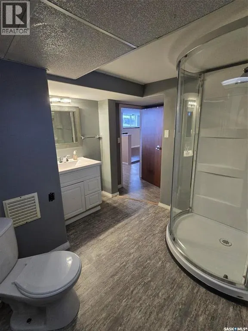
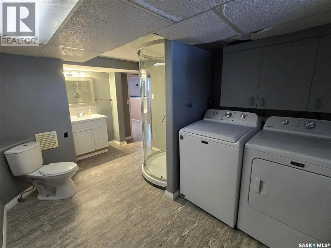
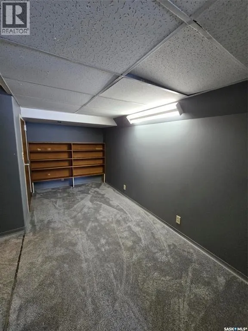
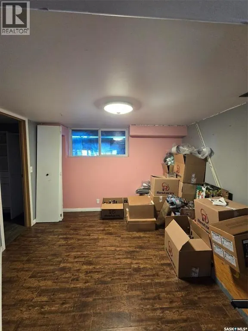
>* RECENT UPGRADES TO MAIN FLOOR + BRAND NEW Appliances and water heater * < * Complete Package property with 2 garages (1 attached ( 16' x 28') - ( 1 detached (36' x 24') 4bedrooms plus a loft, 2 full bathrooms, 2 laundry areas, fenced yard, finished basement with kitchen/bar , 2 decks...all of this and more for a great price! Enter the home from the front into the the one of 2 large foyers... help keep organized with the storage built-ins. The single attached garage is conveniently located off this area. The loft above the garage can be used as a bedroom or office , you decide. Classy white cabinets with black granite counter tops and new subway tiles make cooking wonderful especially with the NG stove and other appliances. The dining room has garden doors that lead to the sunny side deck that provides an outdoor kitchen that is included. Living room has a new NG fireplace and stone front. ( Master bedroom is cozy with an electric fireplace, and a large custom built walk in closet organizers. The renovated main floor bath has double sinks, a large walk in shower (tiled , rain shower with 6 jets) , and will lead you to the 8 man hot tub off the back deck. The second bedroom also has the washer and dryer with folding space and lots of cabinets for storage. To the north side of the home , there was an addition 1999- foyer with entrance to the basement at it was used as a suite many years ago. 2 bedrooms , a wet bar/ kitchen and family room , 3 piece bath with laundry is set up in the basement. New carpet just installed in some of the areas. This home provides a fenced back yard with firepit area and lots of storage inside and out. There is everything you can think of and more here included. Life made simply at 1010 Desmond , just looking for a new family , could it be yours? This home has been extensively renovated up and down. This home would lend itself to have a basement suite if you are looking for revenue. Lots of off street parking with 2 driveways. (id:7434)
General Features
| Features | Treed, Lane, Rectangular, Double width or more driveway, Sump Pump |
|---|---|
| Property Type | Single Family |
| Building Appliances | Washer, Refrigerator, Dishwasher, Dryer, Microwave, Alarm System, Garage door opener remote(s), Stove |
| Building Architectural Style | Raised bungalow |
| Building Cooling Type | Central air conditioning |
| Building Type | House |
| Ownership Type | Freehold |
| Building.StoriesTotal | 1 |
Interior Features
| Building Fireplace Present | True |
|---|---|
| Building Fireplace Type | Conventional,Conventional |
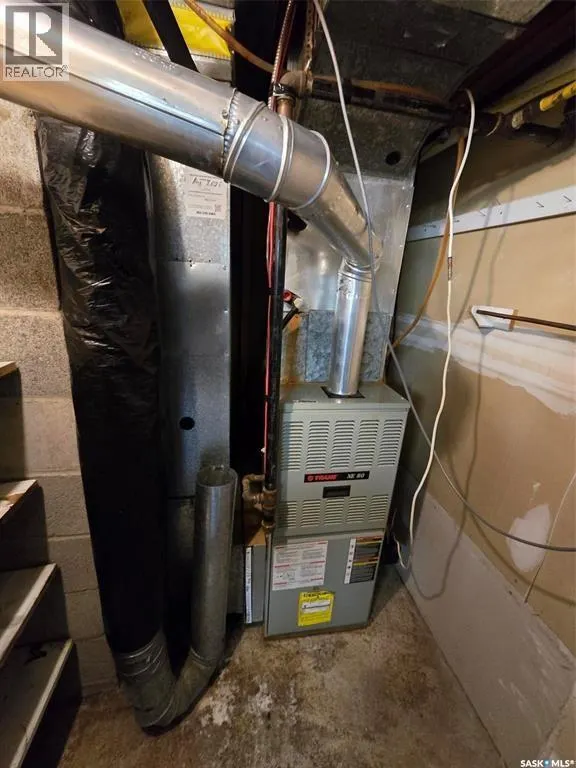
| Building Heating Type | Forced air |
| Building Heating Fuel | Natural gas |
| Basement Development | Finished |
| Basement Type | Full (Finished) |
| Construction Style Attachment | Detached |
| Fireplace Fuel | Electric,Wood |
| Living Area Range | 1794 |
| Bedrooms | 4 |
Exterior Features
| Structure | Deck |
|---|---|
| Landscape Features | Lawn, Garden Area |
| Fence Type | Fence |
Room Details
| Room | Dimensions | Level | Flooring | Details |
|---|---|---|---|---|
| 3pc Bathroom | 13'6 x 8'0 | Basement | ||
| 4pc Bathroom | 11'7 x 7'9 | Main level | ||
| Bedroom | 14'3 x 9'9 | Main level | ||
| Dining nook | 13'10 x 6'8 | Basement | ||
| Dining room | 11'10 x 13'8 | Main level | ||
| Family room | Measurements not available | Basement | ||
| Foyer | 10 ft x 10 ft | Main level | 10 ft | |
| Kitchen | 11'8 x 16'7 | Main level | ||
| Living room | 13'9 x 18'7 | Main level | ||
| Loft | 9'10 x 11'5 | Main level | ||
| Primary Bedroom | 13'9 x 10'6 | Main level |
Amenities
- Views
- New Construction
- Adult 55+
- Lease To Own
- No Strata Fees
- Furnished
- Primary On Main
- Air Conditioning
- Seller Finance
- Green
- Fixer Upper
- Horse
- Golf
- Fireplace
- Deck
- Garage
- Basement
- Pool

Property vs Single Family Average in S0G 2B0
Price
Year Built
