





Address
110 1st Avenue W, Hafford, SK
Price
$ 79,000
Property Attributes
- ID#SK047466
- TypeSingle Family
- Listing Status Active
- MunicipalityHafford
- CityHafford
- AreaHafford
- Postal CodeS0J 1A0
- StyleBungalow
- Year Built1959
- Price$ 79,000
- Bedrooms1
- Bathrooms1
- Half Bathrooms0
- Sqr Footage513
Data Source:
Canadian Real Estate Association (CREA)
Property Description
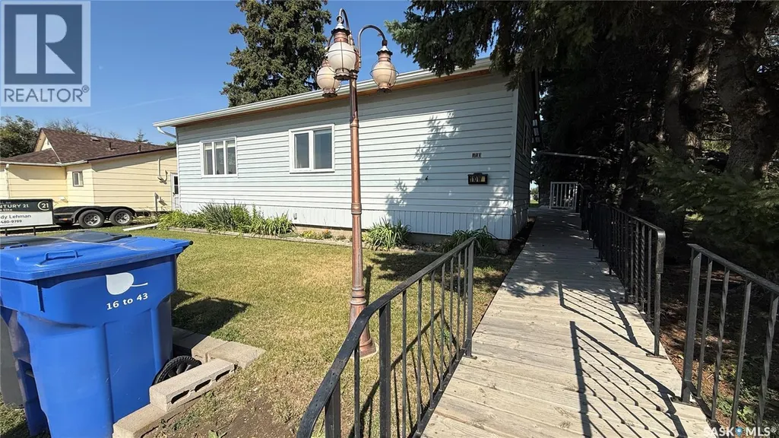
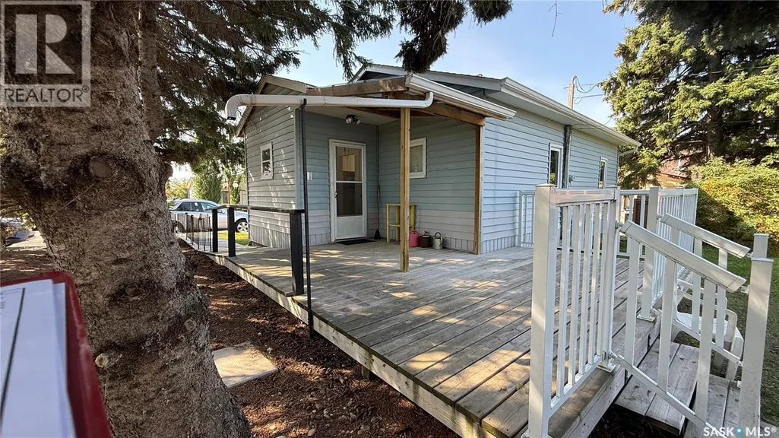
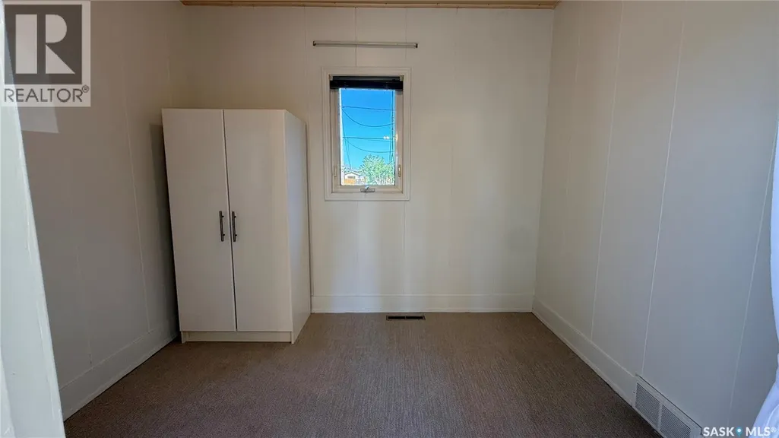
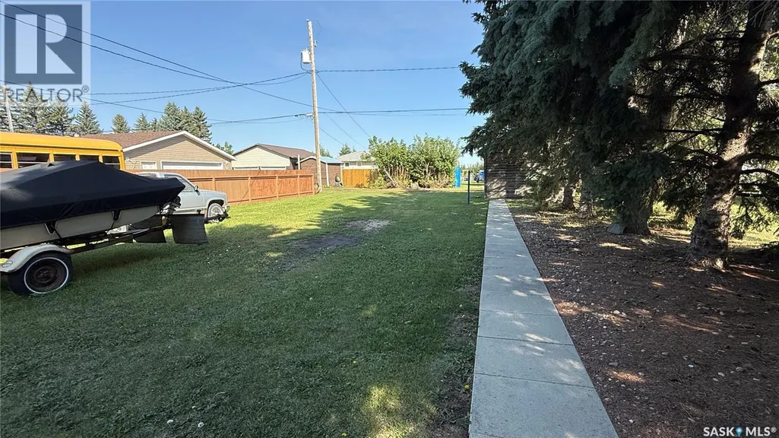
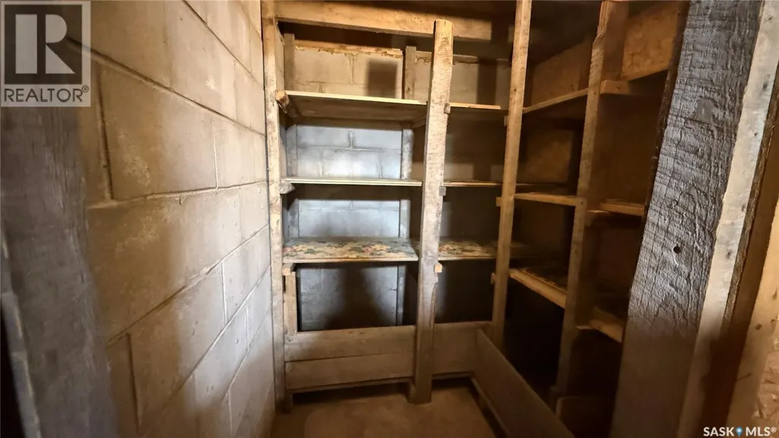
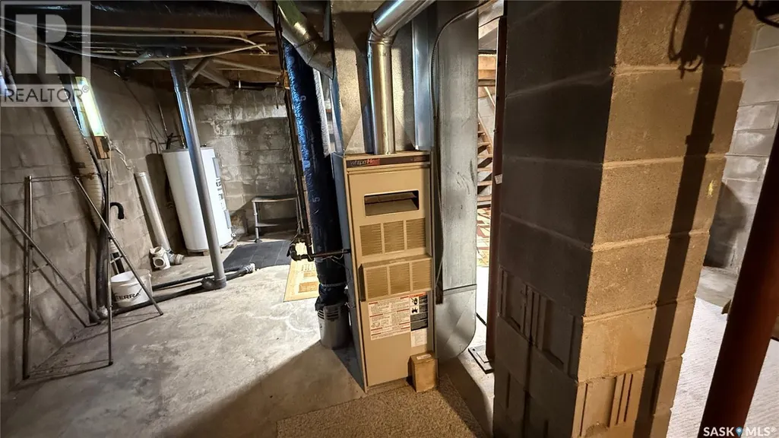
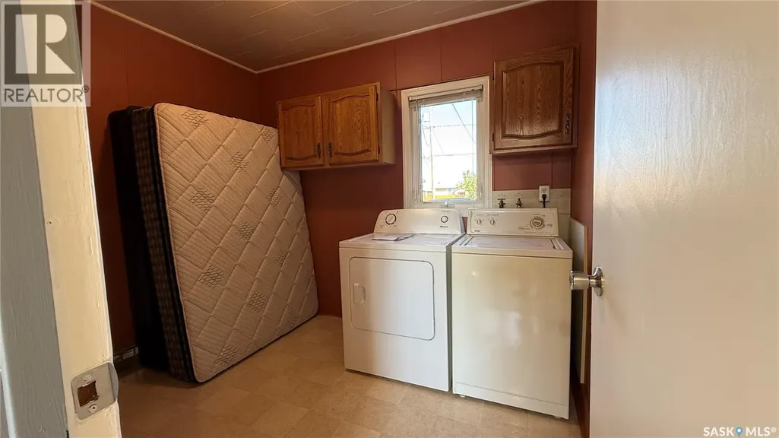
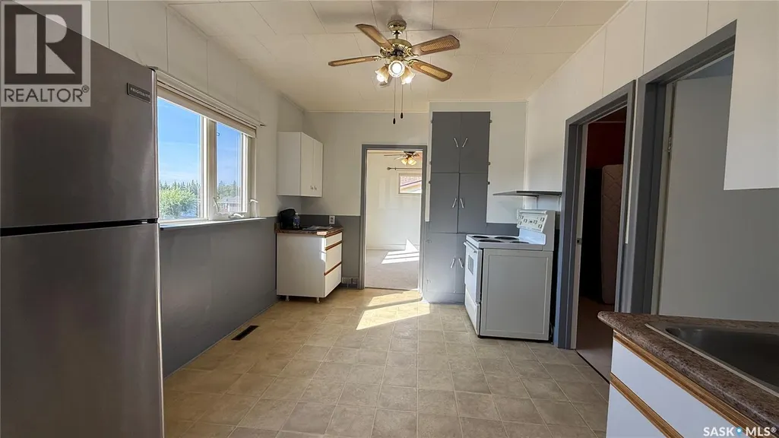
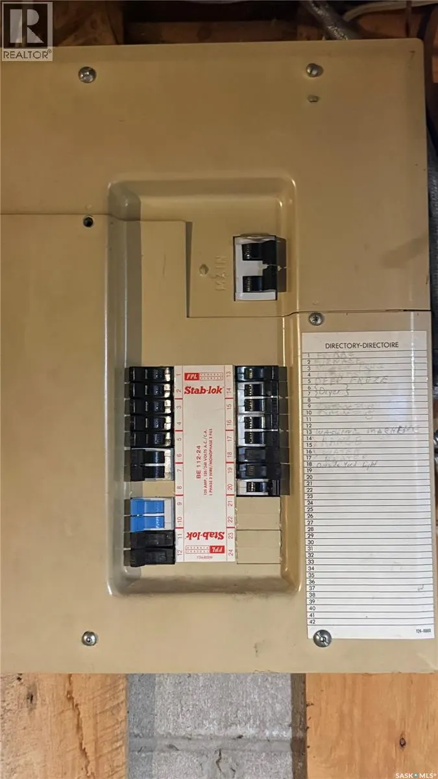
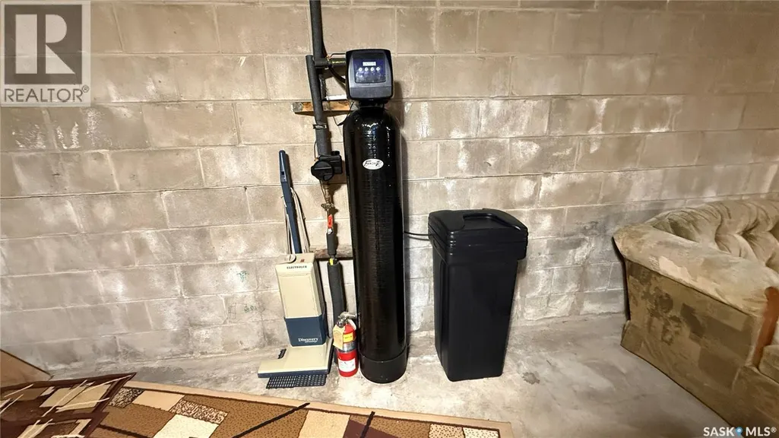
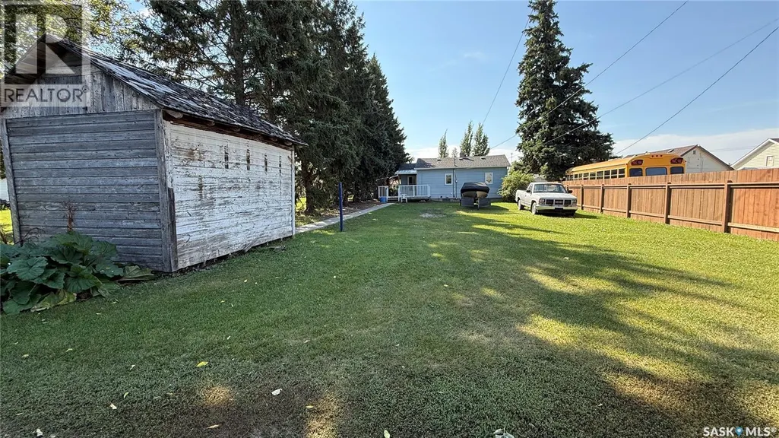
Welcome to 110 1st Avenue West in Hafford, a well-maintained 578 sq. ft. bungalow offering comfortable and practical living. The home currently features one bedroom, with the potential for a second bedroom by relocating the main-floor laundry to the basement. The main floor offers a functional kitchen with ample storage, fresh paint, newer carpet and convenient single-level living. A treated-lumber accessibility ramp leads to the deck, with a portion covered for sheltered outdoor enjoyment. The solid concrete basement provides additional usable space, including a furnished recreation area, cold-storage room, utility space and room for laundry. The home is equipped with a natural gas furnace, electric water heater, water softener and water purification system, along with vinyl siding and PVC windows. Outside, enjoy a spacious 125-foot-deep fenced lot with mature trees, flower beds and a large storage shed. Conveniently located within walking distance of Hafford’s Main Street amenities, grocery store, restaurant, community centre, health centre and school, with Redberry Lake Regional Park just a short drive away. With major appliances and furnishings included, this move-in-ready property is a great option for a first-time buyer, retiree, downsizer or investor. (id:7434)
General Features
| Property Type | Single Family |
|---|---|
| Building Appliances | Washer, Refrigerator, Dryer, Window Coverings, Storage Shed, Stove |
| Building Architectural Style | Bungalow |
| Building Type | House |
| Ownership Type | Freehold |
| Building.StoriesTotal | 1 |
Interior Features
| Building Fireplace Present | False |
|---|---|
| Building Heating Type | Forced air |
| Building Heating Fuel | Natural gas |
| Basement Development | Unfinished |
| Basement Type | Full (Unfinished) |
| Construction Style Attachment | Detached |
| Living Area Range | 513 |
| Bedrooms | 1 |
Exterior Features
| Structure | Deck |
|---|
Room Details
| Room | Dimensions | Level | Flooring | Details |
|---|---|---|---|---|
| 4pc Bathroom | 5 ft ,10 in x 7 ft ,10 in | Main level | 7 ft ,10 in | |
| Bedroom | 11 ft ,9 in x 7 ft ,10 in | Main level | 7 ft ,10 in | |
| Enclosed porch | 5 ft ,7 in x 6 ft ,4 in | Main level | 6 ft ,4 in | |
| Kitchen | 9 ft ,11 in x 12 ft ,6 in | Main level | 12 ft ,6 in | |
| Laundry room | 9 ft ,8 in x 8 ft | Main level | 8 ft | |
| Living room | 11 ft ,9 in x 9 ft ,10 in | Main level | 9 ft ,10 in |
Amenities
- Views
- New Construction
- Adult 55+
- Lease To Own
- No Strata Fees
- Furnished
- Primary On Main
- Air Conditioning
- Seller Finance
- Green
- Fixer Upper
- Horse
- Golf
- Fireplace
- Deck
- Garage
- Basement
- Pool

Property vs Single Family Average in S0J 1A0
Price
Year Built
