
















Address
1445 Lakeside Road, Bjorkdale Rm No. 426, SK
Price
$ 949,000
Property Attributes
- ID#SK047548
- TypeSingle Family
- Listing Status Active
- MunicipalityBjorkdale Rm No. 426
- CityBjorkdale Rm No. 426
- AreaBjorkdale Rm No. 426
- Postal CodeS0E 0N0
- Style2 Level
- Year Built2018
- Price$ 949,000
- Bedrooms4
- Bathrooms2
- Half Bathrooms0
- Sqr Footage2168
Data Source:
Canadian Real Estate Association (CREA)
Property Description
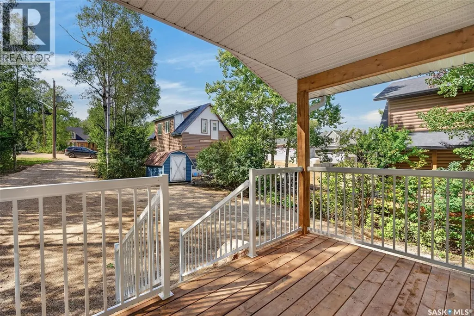
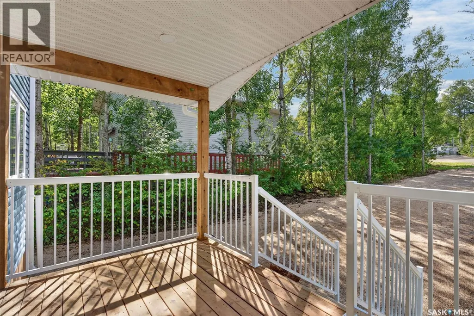
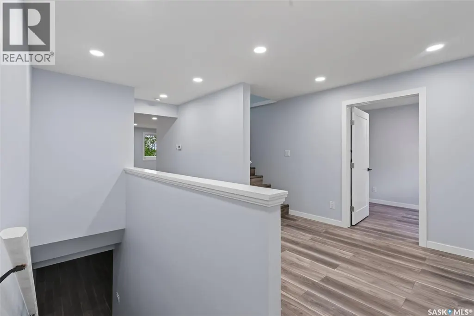
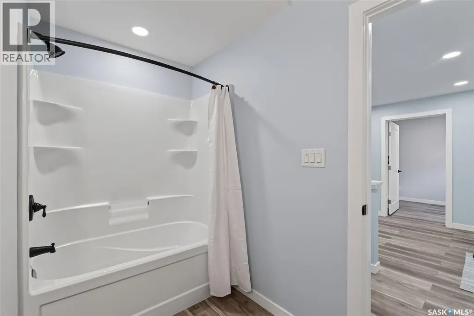
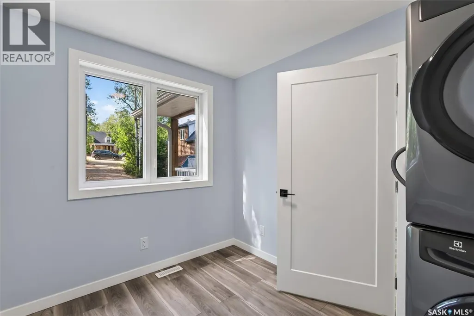
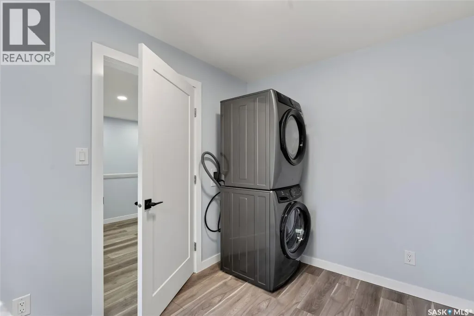
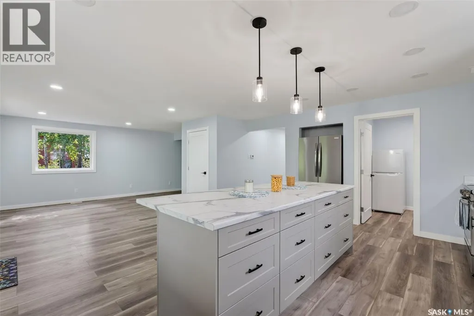
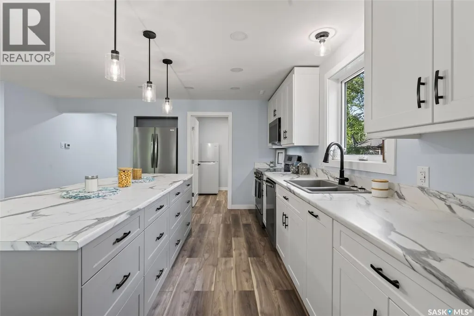
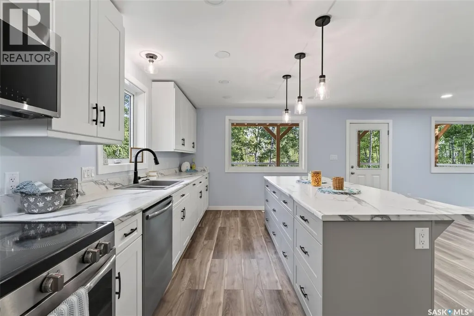
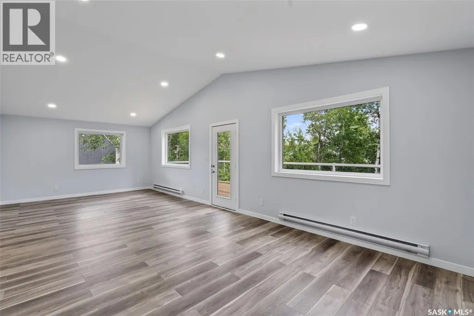
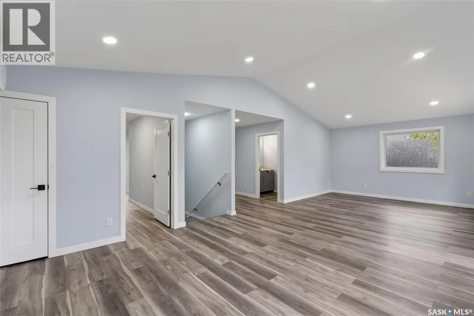
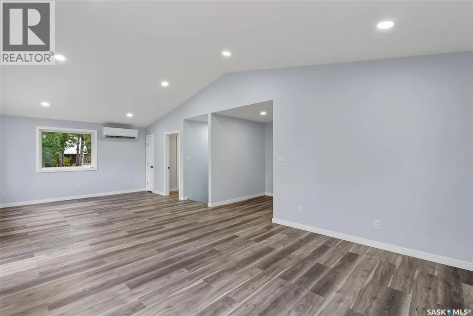
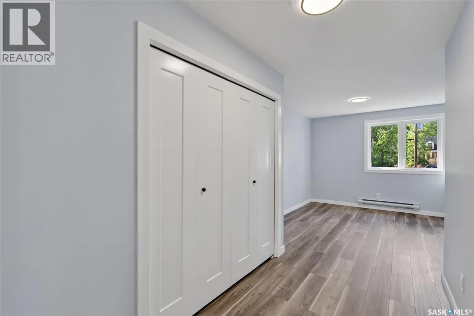
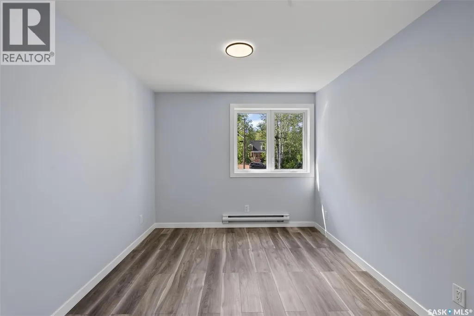
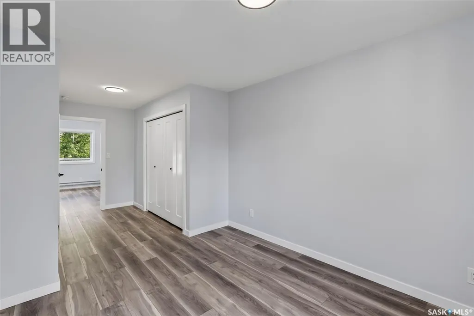
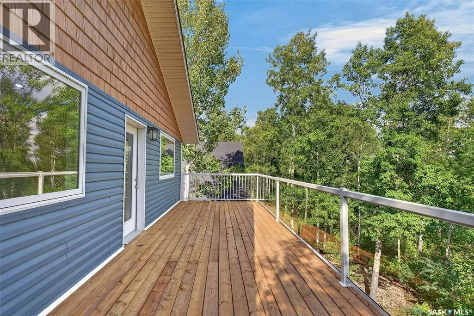
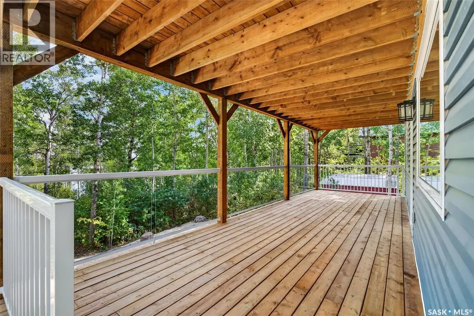
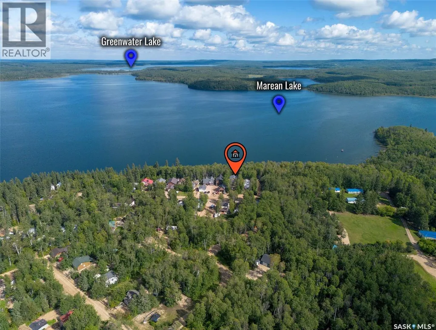
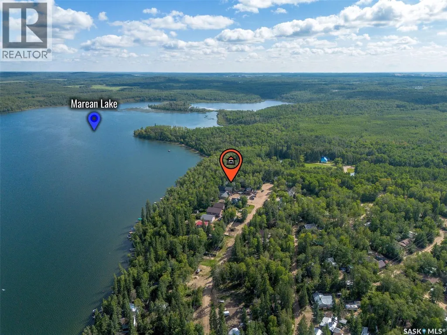
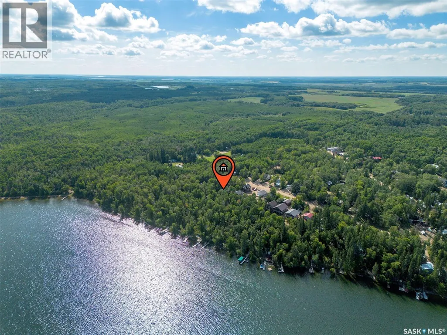
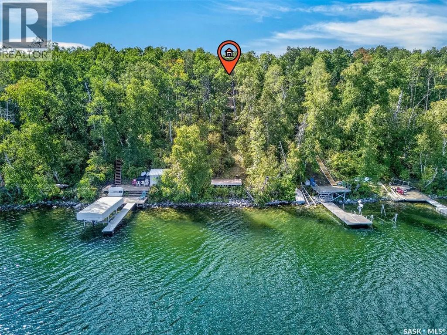
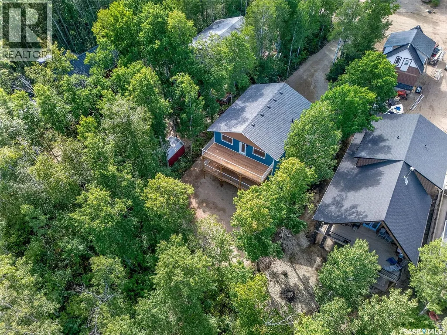
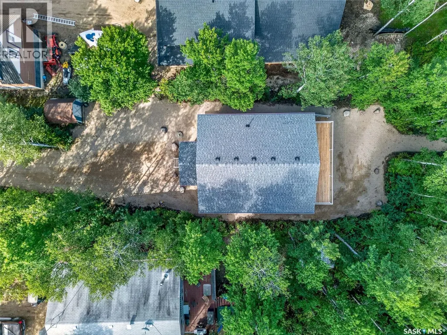
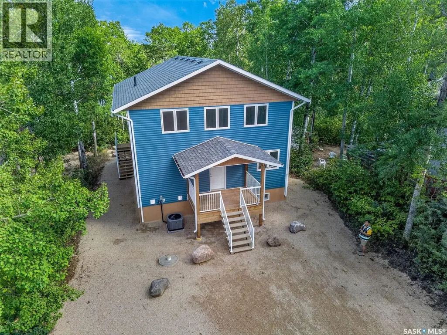
LAKE FRONT Newly completed in 2026, this spacious four-bedroom home at Marean Lake offers modern comfort, generous living space and a peaceful setting surrounded by mature trees. With approximately 2,168 sq. ft. above grade plus a developed basement, the thoughtfully designed layout provides plenty of room for family and guests. The main floor features a bright kitchen with abundant cabinetry, stainless steel appliances, a large island and a walk-in pantry. The adjoining dining and living areas create a comfortable gathering space, while a four-piece bathroom, main-floor laundry and an inviting foyer add everyday convenience. Upstairs, you will find three bedrooms, another four-piece bathroom and an impressive 29-foot family room that opens onto the upper deck. The developed basement extends the living space with a large recreation room, a fourth bedroom, storage and a spacious utility area. Outside, multiple decks provide excellent space to relax, entertain and enjoy the natural surroundings. The treed lot offers privacy while keeping you close to everything the Marean Lake community has to offer. Construction began in 2012 with the ICF basement and main-floor structure. The main and second levels were framed and enclosed between approximately 2018 and 2020, with all interior and exterior finishing completed in 2026. This is a rare opportunity to enjoy a newly finished, substantial year-round home in one of Saskatchewan’s most desirable lake communities. As per the Seller’s direction, all offers will be presented on 09/21/2026 12:10AM. (id:7434)
General Features
| Features | Cul-de-sac, Treed, Irregular lot size, Balcony, Recreational |
|---|---|
| Property Type | Single Family |
| Building Appliances | Washer, Refrigerator, Dishwasher, Dryer, Microwave, Storage Shed, Stove |
| Building Architectural Style | 2 Level |
| Location Description | Marean lake |
| Building Type | House |
| Ownership Type | Freehold |
| Building.StoriesTotal | 2 |
Interior Features
| Building Fireplace Present | False |
|---|---|
| Building Heating Type | Baseboard heaters, Forced air, Other |
| Building Heating Fuel | Electric |
| Basement Development | Finished |
| Basement Type | Full (Finished) |
| Construction Style Attachment | Detached |
| Living Area Range | 2168 |
| Bedrooms | 4 |
Exterior Features
| Water Front Type | Waterfront |
|---|
Room Details
| Room | Dimensions | Level | Flooring | Details |
|---|---|---|---|---|
| 4pc Bathroom | 9'6 x 7'2 | Main level | ||
| Bedroom | 16'8 x 14'1 | Basement | ||
| Bonus Room | 7'2 x 7'2 | Main level | ||
| Dining room | 11'5 x 7'10 | Main level | ||
| Family room | 14 ft x 29 ft | Second level | 29 ft | |
| Foyer | 10'1 x 12'11 | Main level | ||
| Kitchen | 19'11 x 11'9 | Main level | ||
| Laundry room | 9'6 x 11'9 | Main level | ||
| Living room | 17'2 x 17'3 | Main level | ||
| Other | 27'4 x 13'9 | Basement | ||
| Primary Bedroom | 21'2 x 9'6 | Second level |
Amenities
- Views
- New Construction
- Adult 55+
- Lease To Own
- No Strata Fees
- Furnished
- Primary On Main
- Air Conditioning
- Seller Finance
- Green
- Fixer Upper
- Horse
- Golf
- Fireplace
- Deck
- Garage
- Basement
- Pool

Property vs Single Family Average in S0E 0N0
Price
Year Built
