







Address
518 6th Avenue Nw, Swift Current, SK
Price
$ 329,000
Property Attributes
- ID#SK047754
- TypeSingle Family
- Listing Status Active
- MunicipalitySwift Current
- CitySwift Current
- AreaSwift Current
- NeighbourhoodNorth West
- Postal CodeS9H 0Y6
- StyleBi-level
- Year Built1997
- Price$ 329,000
- Bedrooms3
- Bathrooms2
- Half Bathrooms0
- Sqr Footage904
Data Source:
Canadian Real Estate Association (CREA)
Property Description
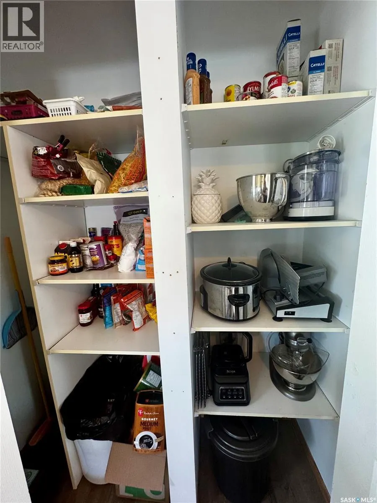
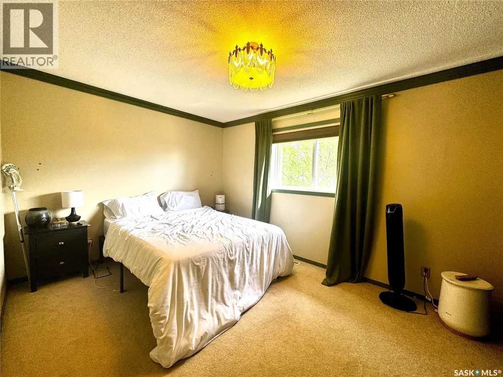
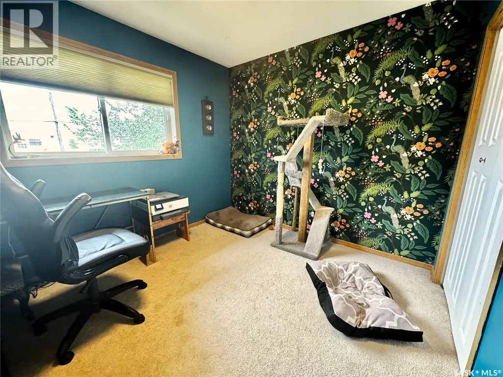
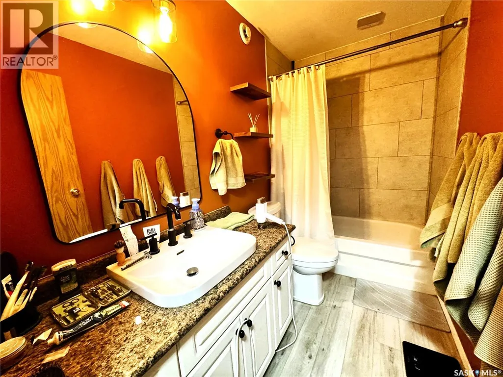
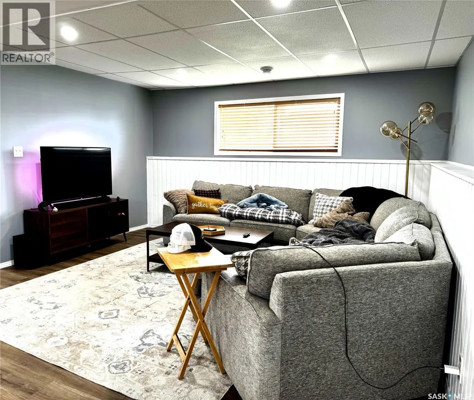
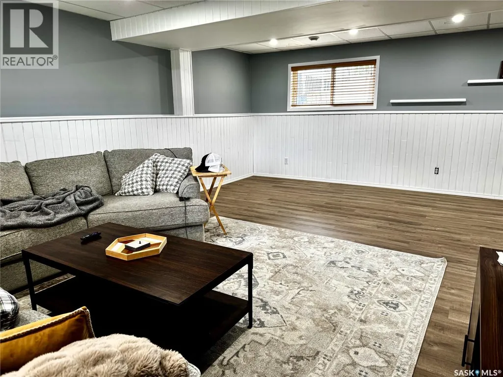
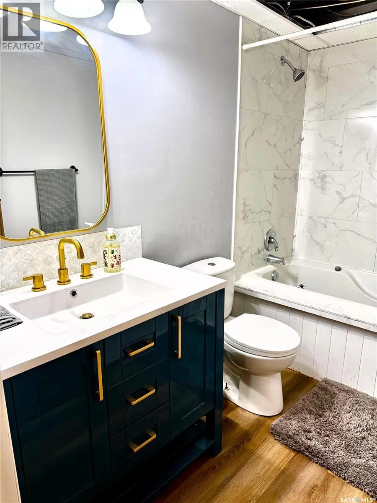
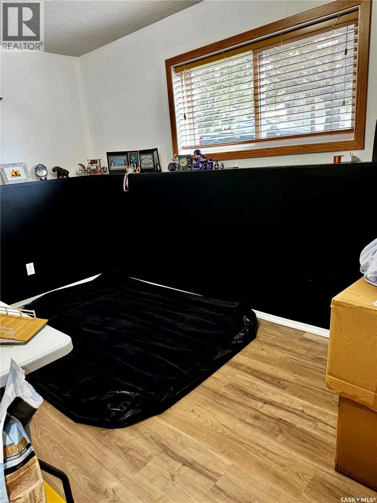
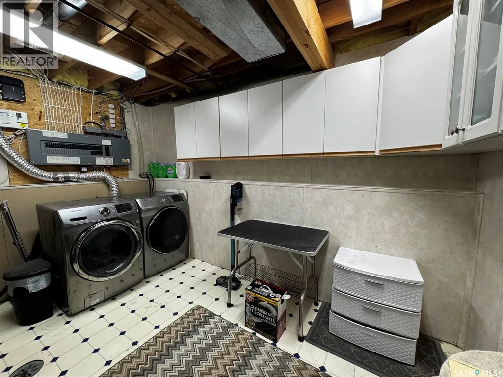
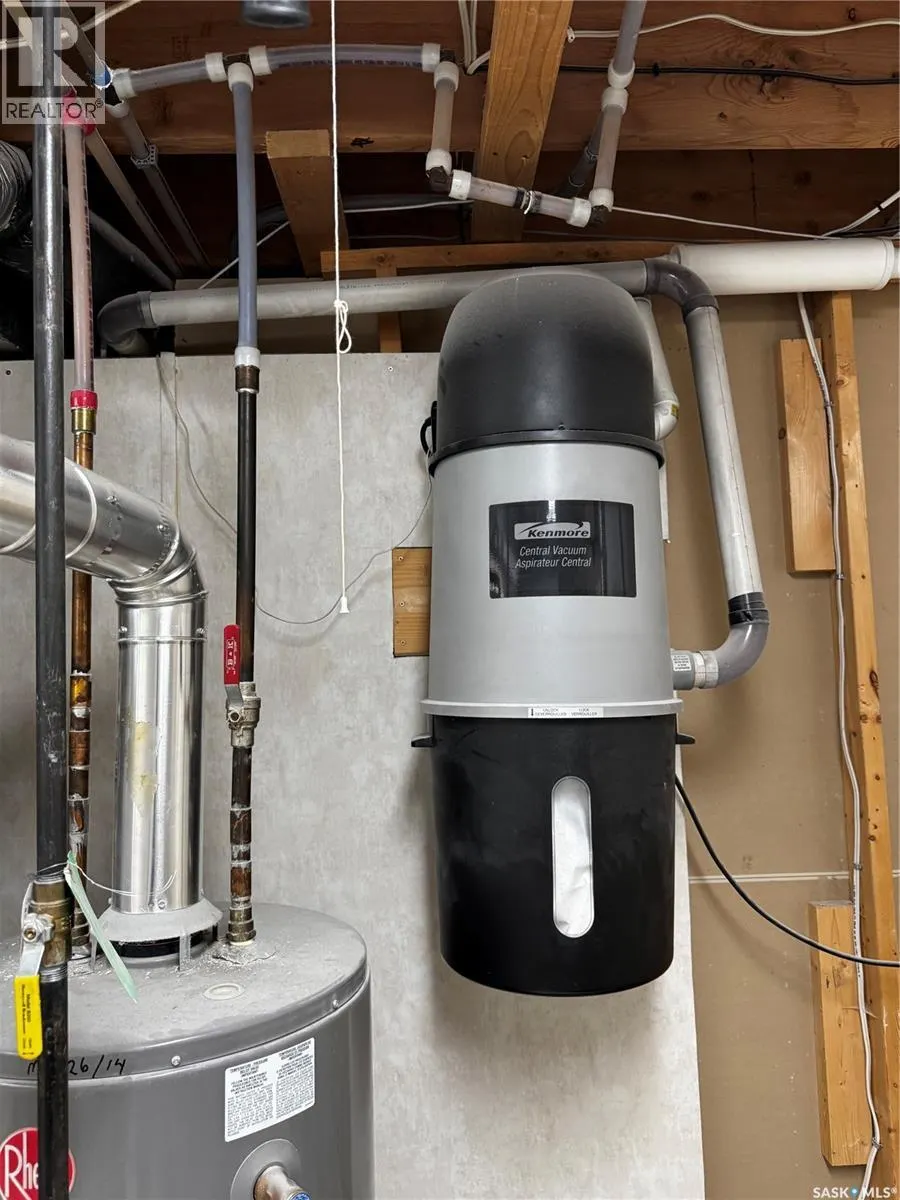
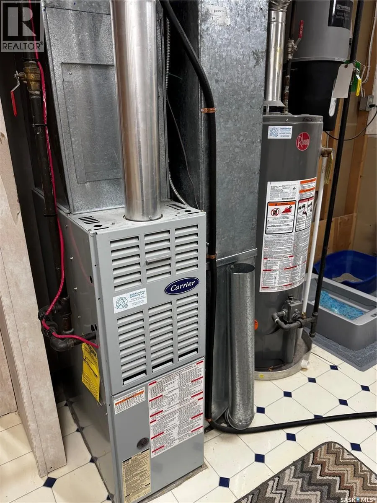
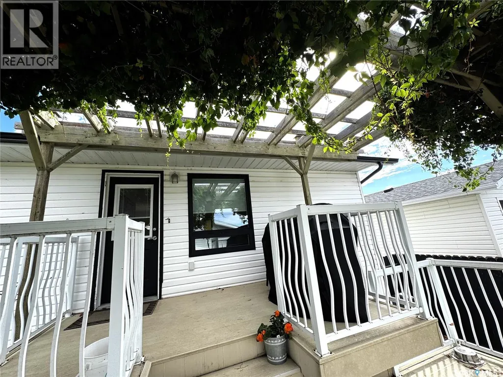
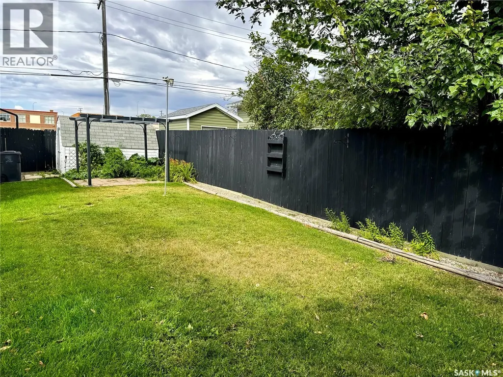
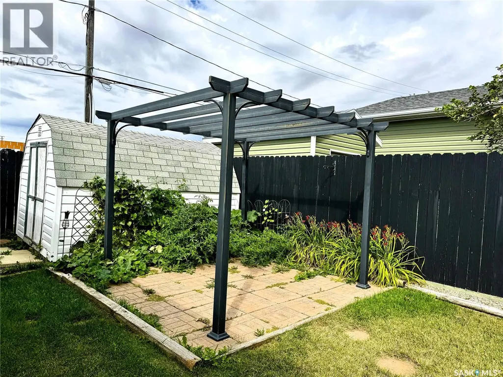
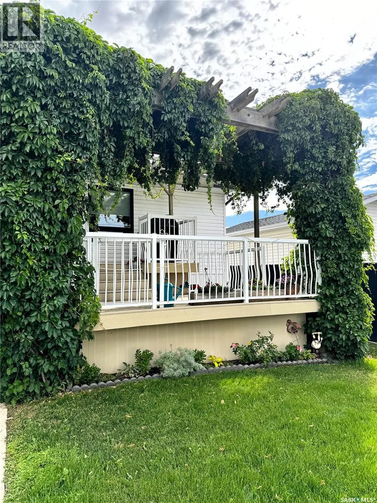
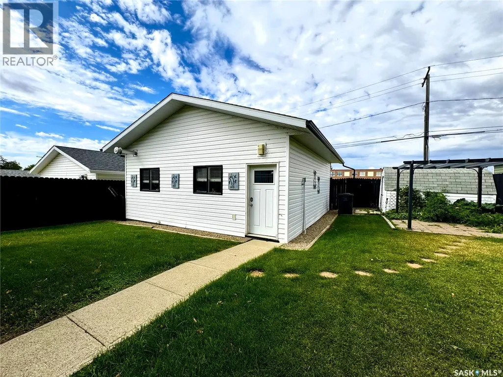
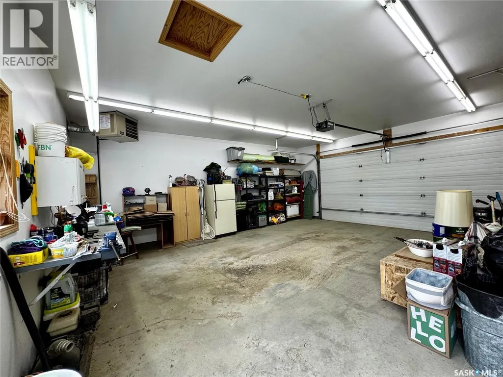
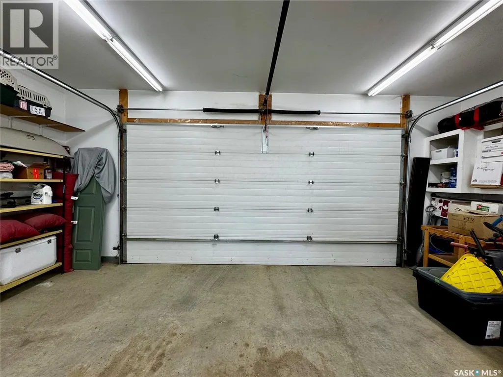
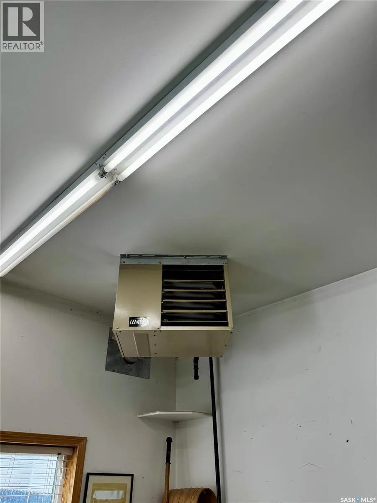
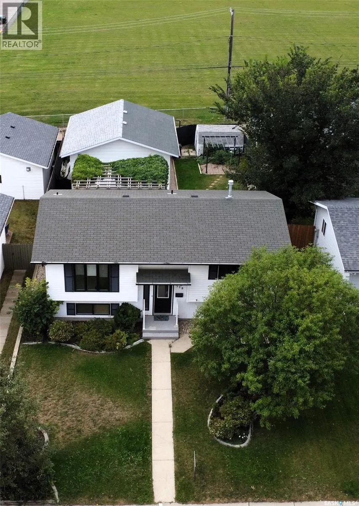
Discover the perfect blend of contemporary style and comfortable living in this impeccably maintained, move-in-ready home. Located in a charming, mature neighborhood, this residence offers the convenience of being just blocks from downtown, local schools, and childcare. The main floor features an inviting, modern kitchen highlighted by crisp white cabinetry, updated countertops, and a stylish subway tile backsplash. The layout includes two spacious bedrooms and an updated four-piece bathroom. Throughout the home, fresh modern paint and large windows create a bright, airy atmosphere. The basement adds significant value, offering a large L-shaped family room perfect for movie nights or recreation. It also includes a fully renovated bathroom, a third bedroom, and ample storage, laundry, and utility space. The modern vinyl plank flooring and pot lighting throughout give the lower level a polished feel. Enjoy peace of mind and convenience with durable PVC windows, central air conditioning for those hot summer days, a central vacuum system, and an underground sprinkler system to keep your lawn looking pristine. Step outside to your private retreat. The fully fenced yard is beautifully landscaped with lush, mature greenery and designed for entertaining, featuring a two-tiered deck, a patio with a pergola, and complete privacy with no back neighbors. Car enthusiasts and hobbyists will love the oversized, insulated, and heated double-car garage. Don’t miss this exceptional opportunity to own a home that truly has it all. Book your private viewing today! As per the Seller’s direction, all offers will be presented on 09/15/2026 7:00PM. (id:7434)
General Features
| Features | Treed, Lane, Rectangular, Sump Pump |
|---|---|
| Property Type | Single Family |
| Neighbourhood | North West |
| Building Appliances | Washer, Refrigerator, Dishwasher, Dryer, Microwave, Garburator, Window Coverings, Garage door opener remote(s), Storage Shed, Stove |
| Building Architectural Style | Bi-level |
| Building Cooling Type | Central air conditioning |
| Building Type | House |
| Ownership Type | Freehold |
Interior Features
| Building Fireplace Present | False |
|---|---|
| Building Heating Type | Forced air |
| Building Heating Fuel | Natural gas |
| Basement Development | Finished |
| Basement Type | Full (Finished) |
| Construction Style Attachment | Detached |
| Living Area Range | 904 |
| Bedrooms | 3 |
Exterior Features
| Structure | Deck, Patio(s) |
|---|---|
| Landscape Features | Lawn, Underground sprinkler |
| Fence Type | Fence |
Room Details
| Room | Dimensions | Level | Flooring | Details |
|---|---|---|---|---|
| 4pc Bathroom | 4 ft ,10 in x 9 ft ,1 in | Main level | 9 ft ,1 in | |
| Bedroom | 10 ft ,6 in x 9 ft ,2 in | Main level | 9 ft ,2 in | |
| Family room | 20 ft x 34 ft | Basement | 34 ft | |
| Kitchen/Dining room | 9 ft ,3 in x 18 ft ,3 in | Main level | 18 ft ,3 in | |
| Laundry room | 10 ft ,3 in x 12 ft ,5 in | Basement | 12 ft ,5 in | |
| Living room | 13 ft ,9 in x 13 ft ,4 in | Main level | 13 ft ,4 in |
Amenities
- Views
- New Construction
- Adult 55+
- Lease To Own
- No Strata Fees
- Furnished
- Primary On Main
- Air Conditioning
- Seller Finance
- Green
- Fixer Upper
- Horse
- Golf
- Fireplace
- Deck
- Garage
- Basement
- Pool

Property vs Single Family Average in S9H 0Y6
Price
Year Built
In The Neighbourhood
Swift Current
$ 99,500
- Type
- Single Family
- Size
- 1,812 SqFt
- Rooms
- 5 Beds + 4 Baths
RE/MAX of Swift Current
Swift Current
$ 99,000
- Type
- Single Family
- Size
- 900 SqFt
- Rooms
- 4 Beds + 2 Baths
Royal LePage Formula 1
Swift Current
$ 214,500
- Type
- Single Family
- Size
- 925 SqFt
- Rooms
- 3 Beds + 3 Baths
Century 21 Accord Realty
Swift Current
$ 199,000
- Type
- Single Family
- Size
- 864 SqFt
- Rooms
- 3 Beds + 1 Baths
RE/MAX of Swift Current
Swift Current
$ 285,000
- Type
- Single Family
- Size
- 1,325 SqFt
- Rooms
- 5 Beds + 2 Baths
Royal LePage Formula 1
Swift Current
$ 327,500
- Type
- Single Family
- Size
- 1,080 SqFt
- Rooms
- 4 Beds + 2 Baths
Davidson Realty Group
Swift Current
$ 165,000
- Type
- Single Family
- Size
- 1,274 SqFt
- Rooms
- 4 Beds + 2 Baths
RE/MAX of Swift Current
