







Address
116 Grandview Trail, Corman Park Rm No. 344, SK
Price
$ 1,599,900
Property Attributes
- ID#SK048095
- TypeSingle Family
- Listing Status Active
- MunicipalityCorman Park Rm No. 344
- CityCorman Park Rm No. 344
- AreaCorman Park Rm No. 344
- NeighbourhoodGrasswood Estates
- Postal CodeS7T 0W5
- StyleRaised bungalow
- Year Built2026
- Price$ 1,599,900
- Bedrooms3
- Bathrooms2
- Half Bathrooms0
- Sqr Footage1998
- Lot Size2.2 Acres
Data Source:
Canadian Real Estate Association (CREA)
Property Description
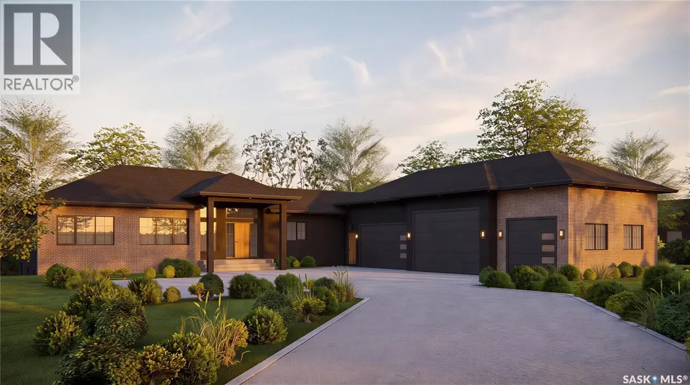
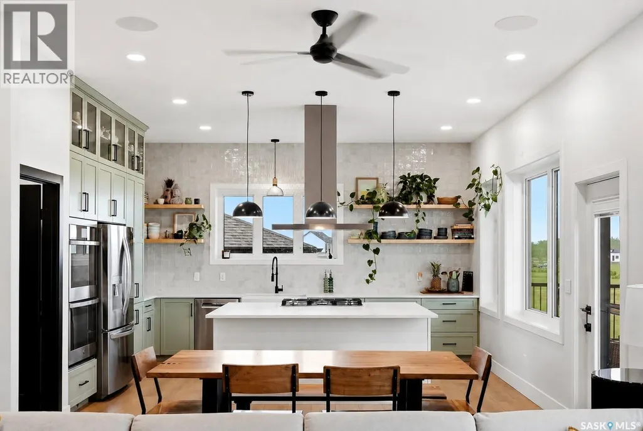
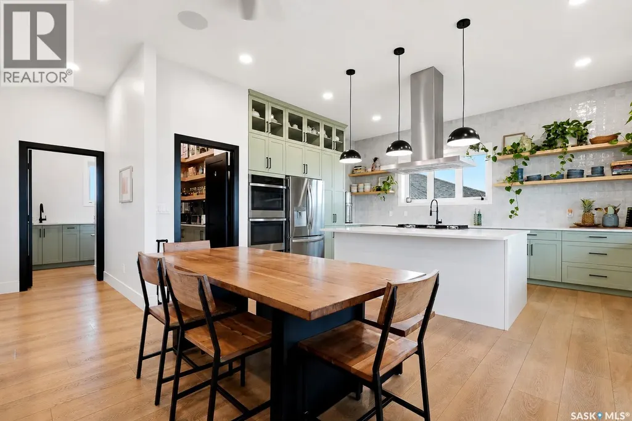
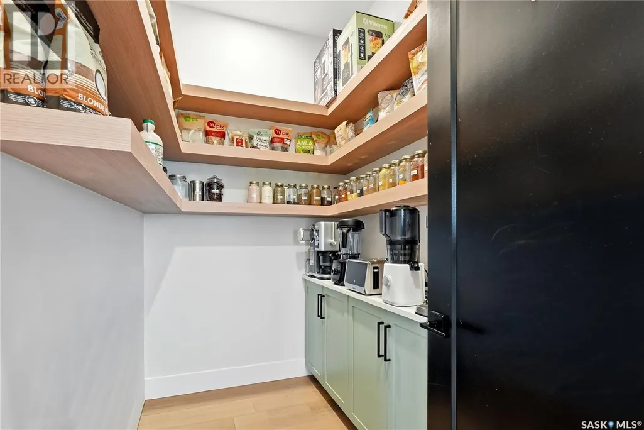
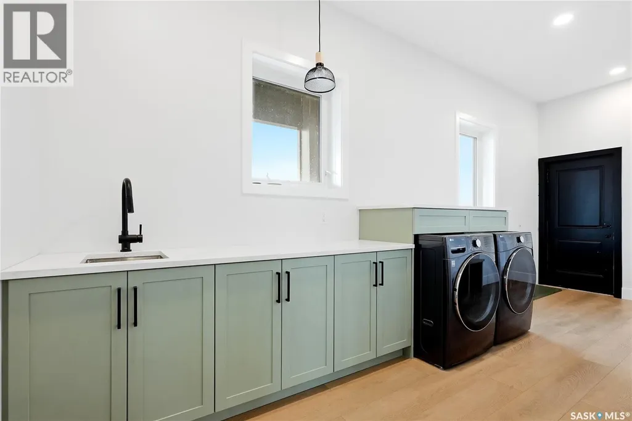
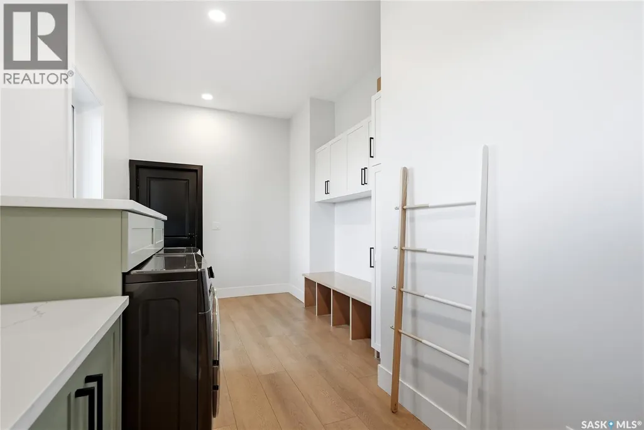
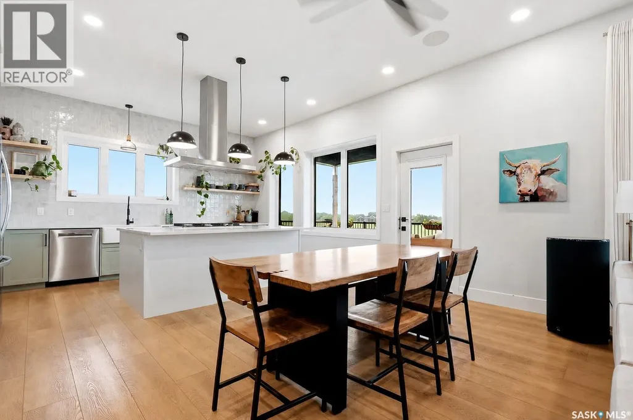
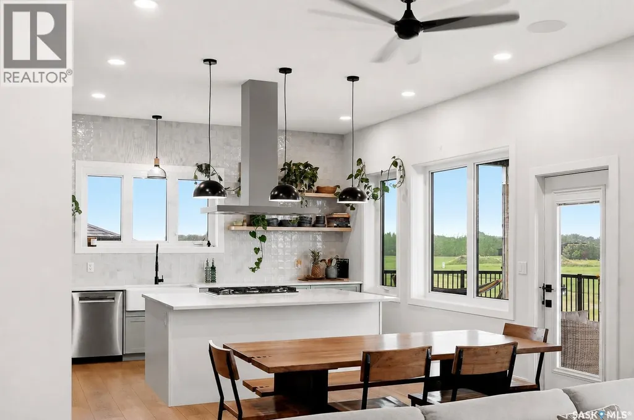
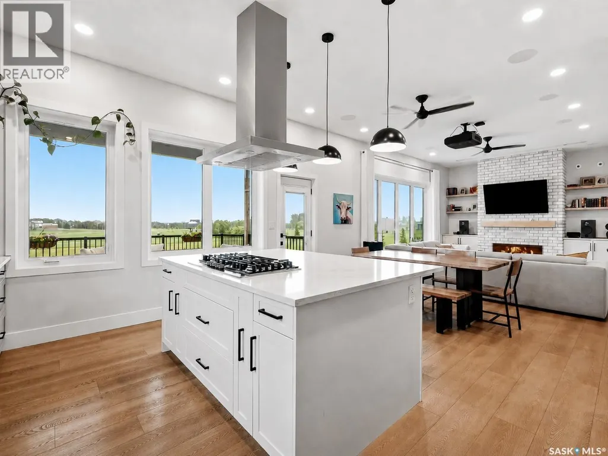
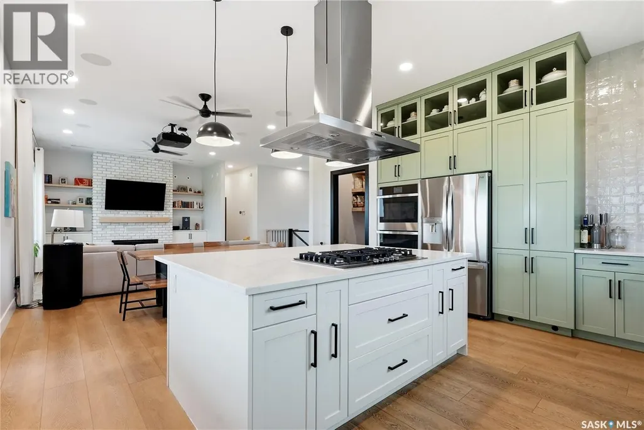
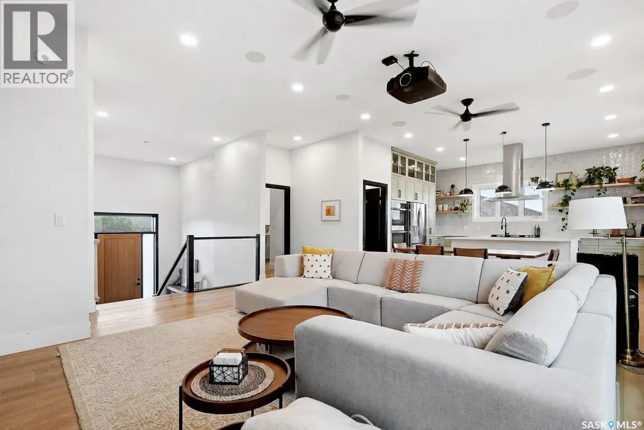
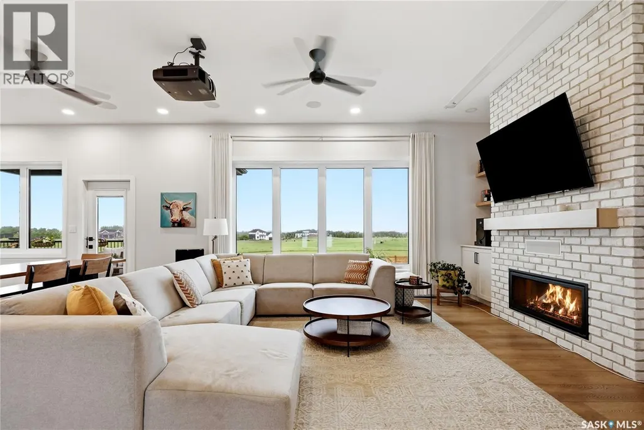
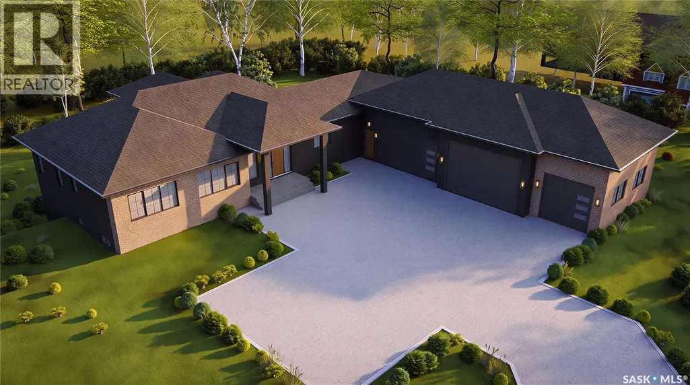
Welcome to this exceptional raised walkout bungalow currently under construction by Staffordshire Homes in the desirable Grasswood Estates development, just minutes south of Saskatoon. Offering 1,998 sq. ft. above grade, this home presents a rare opportunity to customize the finishes and create a home tailored to your style and needs. Designed to maximize space and natural light, the main floor will feature impressive 10-foot ceilings, a custom kitchen, generous living and dining areas, and large windows throughout. Off the dining room, a massive partially covered west-facing deck provides an incredible place to enjoy Saskatchewan sunsets, entertain guests, or relax while overlooking the backyard. A large covered patio below extends the outdoor living space even further. One of the standout features is the incredible 1,783 sq. ft. garage, offering exceptional space for vehicles, storage, toys, or a workshop. In-floor heating in both the garage and basement adds another level of comfort and functionality, while the home’s high insulation factor has been designed to provide efficiency and year-round comfort. The location is ideal for families, with Corman Park School only five minutes away. The school is currently being completely rebuilt and transitioning to K–12, making this an especially attractive option for young and growing families. Stonebridge is also just a short drive away, providing convenient access to shopping, restaurants, grocery stores, and major retailers. With its spacious raised walkout design, impressive garage, west-facing outdoor living spaces, energy-efficient construction, in-floor heat, and opportunity for customization, this Staffordshire Homes build offers an outstanding combination of quality, function, and lifestyle close to Saskatoon. Exterior images shown are architectural renderings. Kitchen images are from a Staffordshire Homes property with similar square footage and are provided for inspiration only. (id:7434)
General Features
| Features | Acreage, Irregular lot size, No bush, Sump Pump |
|---|---|
| Community Features | School Bus |
| Property Type | Single Family |
| Neighbourhood | Grasswood Estates (Corman Park Rm No. 344) |
| Building Appliances | Washer, Refrigerator, Dishwasher, Dryer, Microwave, Oven - Built-In, Garage door opener remote(s), Hood Fan, Stove |
| Building Architectural Style | Raised bungalow |
| Building Basement Features | Walk out |
| Building Cooling Type | Air exchanger |
| Building Type | House |
| Ownership Type | Freehold |
| Building.StoriesTotal | 1 |
Interior Features
| Building Fireplace Present | True |
|---|---|
| Building Fireplace Type | Conventional |
| Building Heating Type | Forced air, In Floor Heating |
| Building Heating Fuel | Natural gas |
| Basement Development | Unfinished |
| Basement Type | Full (Unfinished) |
| Fireplace Fuel | Gas |
| Living Area Range | 1998 |
| Bedrooms | 3 |
Exterior Features
| Structure | Deck |
|---|
Room Details
| Room | Dimensions | Level | Flooring | Details |
|---|---|---|---|---|
| 3pc Bathroom | 6 ft ,2 in x 9 ft ,2 in | Main level | 9 ft ,2 in | |
| 5pc Ensuite bath | 11 ft ,2 in x 10 ft ,10 in | Main level | 10 ft ,10 in | |
| Bedroom | 12 ft ,6 in x 13 ft | Main level | 13 ft | |
| Dining room | 12 ft x 13 ft ,6 in | Main level | 13 ft ,6 in | |
| Foyer | 11 ft x 12 ft | Main level | 12 ft | |
| Kitchen | 12 ft ,4 in x 13 ft ,6 in | Main level | 13 ft ,6 in | |
| Laundry room | 11 ft ,10 in x 11 ft ,10 in | Main level | 11 ft ,10 in | |
| Other | 19 ft ,6 in x 14 ft | Main level | 14 ft | |
| Primary Bedroom | 15 ft ,6 in x 14 ft ,8 in | Main level | 14 ft ,8 in |
Amenities
- Views
- New Construction
- Adult 55+
- Lease To Own
- No Strata Fees
- Furnished
- Primary On Main
- Air Conditioning
- Seller Finance
- Green
- Fixer Upper
- Horse
- Golf
- Fireplace
- Deck
- Garage
- Basement
- Pool

Property vs Single Family Average in S7T 0W5
Price
Year Built
