







Address
414 Darlington Street E, Yorkton, SK
Price
$ 439,000
Property Attributes
- ID#SK048681
- TypeSingle Family
- Listing Status Active
- MunicipalityYorkton
- CityYorkton
- AreaYorkton
- NeighbourhoodWeinmaster Park
- Postal CodeS3N 4A1
- StyleBungalow
- Year Built1994
- Price$ 439,000
- Bedrooms4
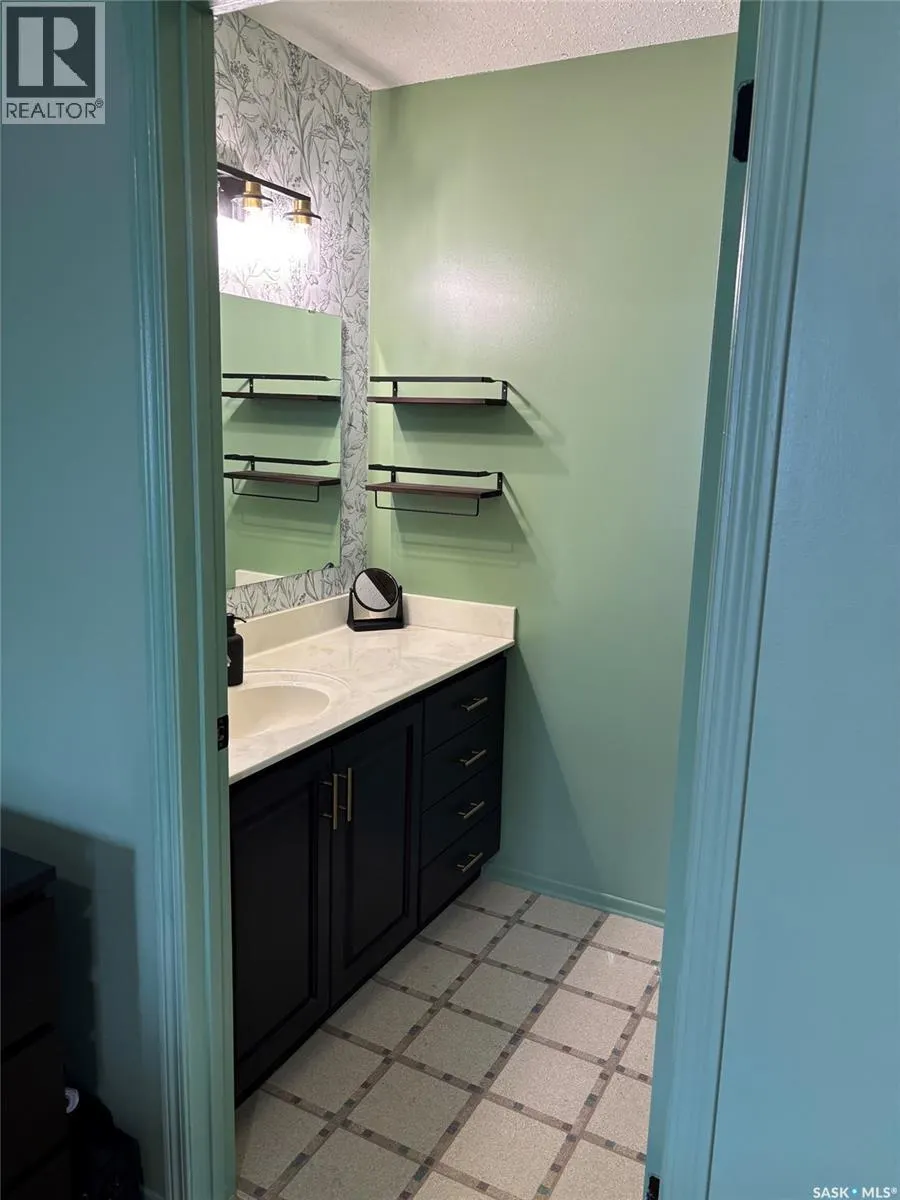
- Bathrooms3
- Half Bathrooms0
- Sqr Footage1396
Data Source:
Canadian Real Estate Association (CREA)
Property Description
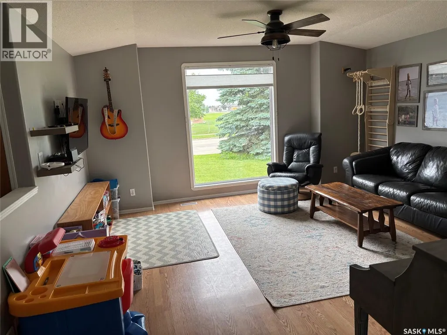
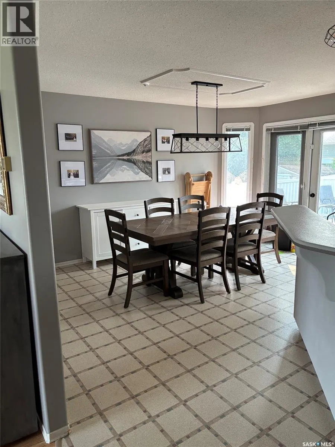
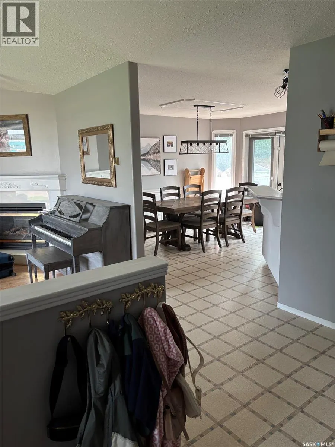
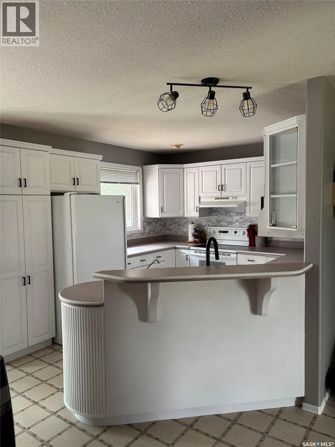
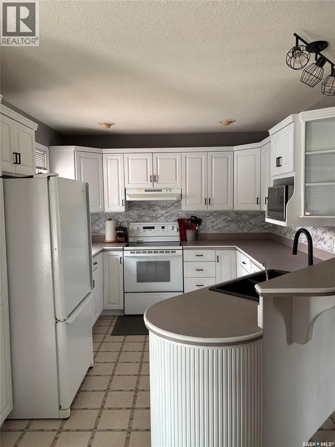
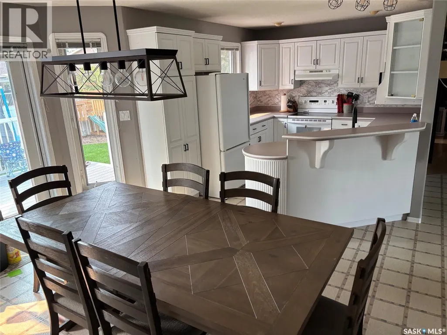
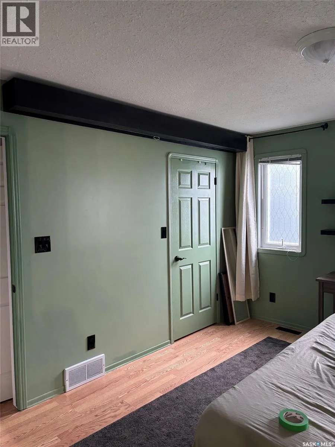
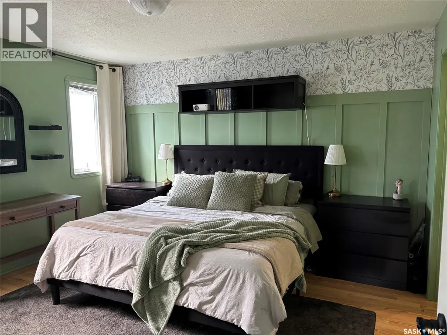
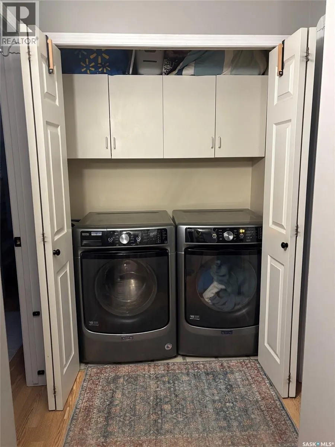
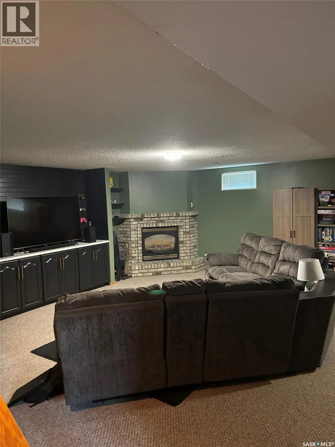
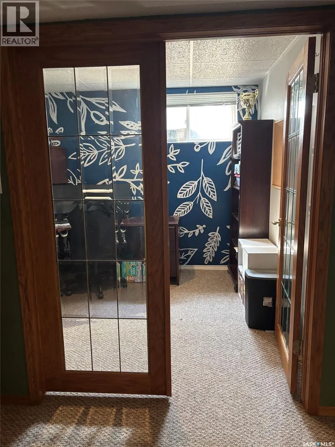
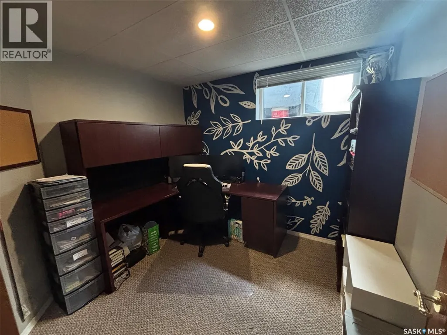
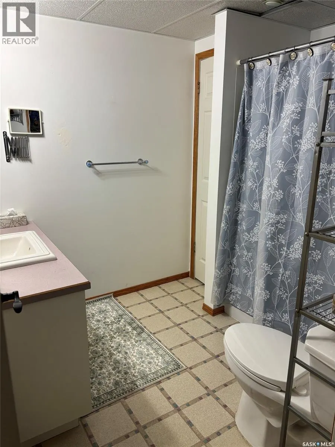
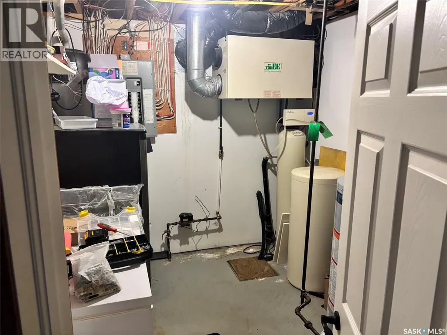
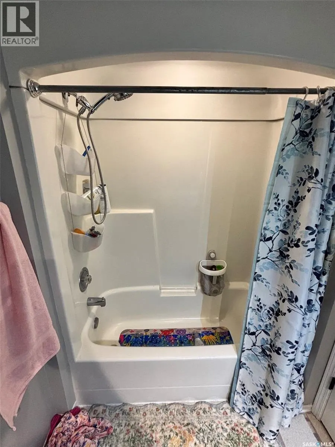
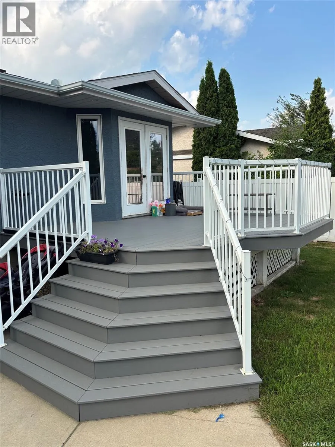
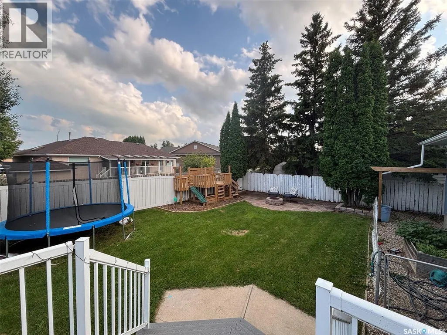
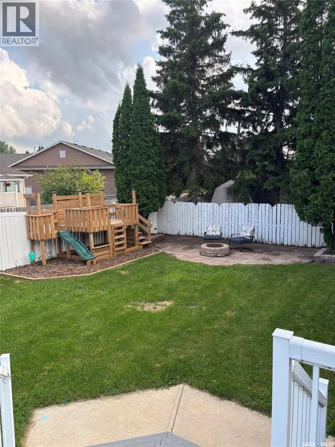
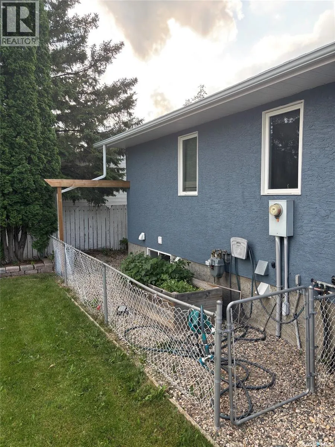
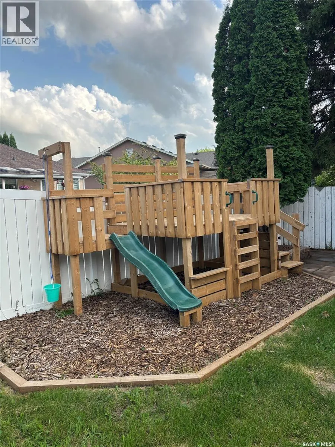
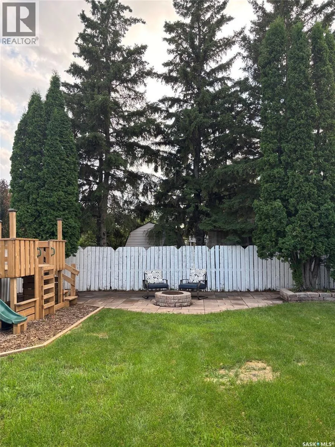
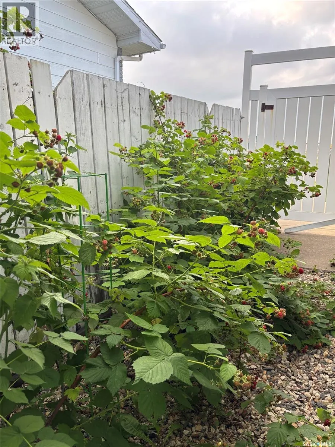
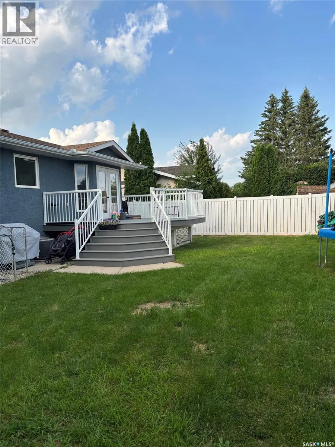
Welcome to this well-appointed 4-bedroom, 3-bathroom home in desirable Weinmaster Park, offering 1,396 sq. ft. of comfortable living space and listed at $439,000. With a functional, family-friendly layout and plenty of room for everyday living, this home is ready for its next owners. The main floor features a large foyer, convenient main-floor laundry, and a spacious kitchen and dining area overlooking the backyard. Three bedrooms are located upstairs, offering comfortable accommodations for the family. The main-level living area features a gas fireplace, creating a warm and inviting space to relax or entertain. The fully developed basement provides even more room to spread out, featuring a large family room with a gas fireplace, office, additional bedroom, 3-piece bathroom, and bonus room. Whether you need space for guests, a home office, recreation, or a growing family, the basement offers plenty of flexibility. Outside, the backyard is designed for both relaxation and family enjoyment, featuring a patio, deck, shed, and play structure, all enclosed by a PVC fence. A double attached garage provides convenient parking and additional storage. The location is especially convenient, situated directly across the street from MC Knoll and St. Michael’s Elementary School. With four bedrooms, three bathrooms, a fully developed basement, two gas fireplaces, excellent outdoor space, and an attached double garage, this home offers plenty of space and functionality in a convenient Weinmaster Park location. As per the Seller’s direction, all offers will be presented on 09/23/2026 12:05AM. (id:7434)
General Features
| Features | Treed, Irregular lot size, Sump Pump |
|---|---|
| Property Type | Single Family |
| Neighbourhood | Weinmaster Park |
| Building Appliances | Washer, Refrigerator, Dishwasher, Dryer, Microwave, Window Coverings, Garage door opener remote(s), Hood Fan, Play structure, Storage Shed, Stove |
| Building Architectural Style | Bungalow |
| Building Cooling Type | Central air conditioning, Air exchanger |
| Building Type | House |
| Ownership Type | Freehold |
| Building.StoriesTotal | 1 |
Interior Features
| Building Fireplace Present | True |
|---|---|
| Building Fireplace Type | Conventional |
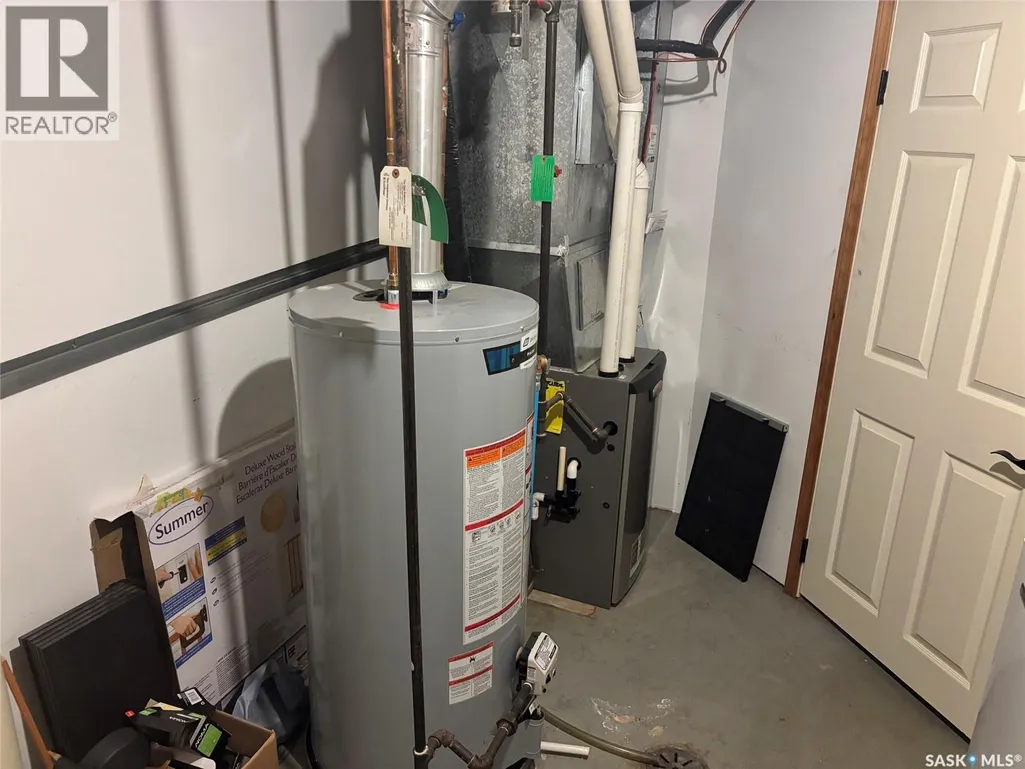
| Building Heating Type | Forced air |
| Basement Development | Finished |
| Basement Type | Full (Finished) |
| Construction Style Attachment | Detached |
| Fireplace Fuel | Gas |
| Living Area Range | 1396 |
| Bedrooms | 4 |
Exterior Features
| Structure | Deck, Patio(s) |
|---|---|
| Landscape Features | Lawn, Underground sprinkler |
| Fence Type | Fence |
Room Details
| Room | Dimensions | Level | Flooring | Details |
|---|---|---|---|---|
| 3pc Ensuite bath | 5 ft ,6 in x 8 ft | Main level | 8 ft | |
| 4pc Bathroom | 5 ft ,6 in x 8 ft | Main level | 8 ft | |
| Bedroom | 9 ft ,1 in x 12 ft ,1 in | Main level | 12 ft ,1 in | |
| Den | 12 ft x 12 ft | Basement | 12 ft | |
| Dining room | 11 ft x 15 ft ,1 in | Main level | 15 ft ,1 in | |
| Family room | 41 ft ,5 in x 29 ft | Basement | 29 ft | |
| Foyer | 5 ft ,4 in x 6 ft | Main level | 6 ft | |
| Kitchen | 9 ft ,1 in x 10 ft ,9 in | Main level | 10 ft ,9 in | |
| Laundry room | 5 ft ,4 in x 2 ft ,9 in | Main level | 2 ft ,9 in | |
| Living room | 17 ft x 16 ft | Main level | 16 ft | |
| Office | 8 ft ,2 in x 9 ft ,3 in | Basement | 9 ft ,3 in | |
| Other | 12 ft x 8 ft | Basement | 8 ft | |
| Primary Bedroom | 12 ft x 12 ft ,1 in | Main level | 12 ft ,1 in |
Amenities
- Views
- New Construction
- Adult 55+
- Lease To Own
- No Strata Fees
- Furnished
- Primary On Main
- Air Conditioning
- Seller Finance
- Green
- Fixer Upper
- Horse
- Golf
- Fireplace
- Deck
- Garage
- Basement
- Pool

Property vs Single Family Average in S3N 4A1
Price
Year Built
