















Address
109 Loeppky Avenue, Dalmeny, SK
Price
$ 489,000
Property Attributes
- ID#SK048727
- TypeSingle Family
- Listing Status Active
- MunicipalityDalmeny
- CityDalmeny
- AreaDalmeny
- Postal CodeS0K 1E0
- Style2 Level
- Year Built1988
- Price$ 489,000
- Bedrooms5
- Bathrooms4
- Half Bathrooms0
- Sqr Footage1948
Data Source:
Canadian Real Estate Association (CREA)
Property Description
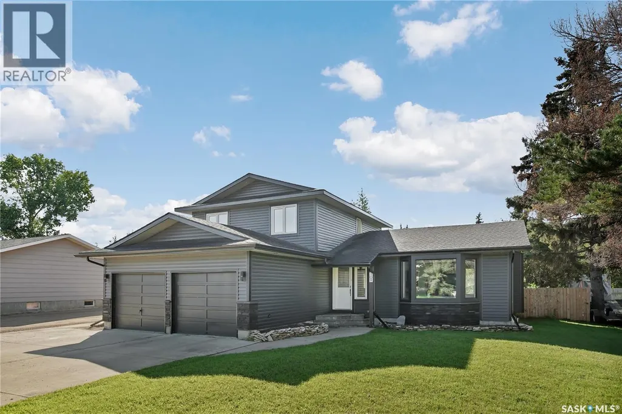
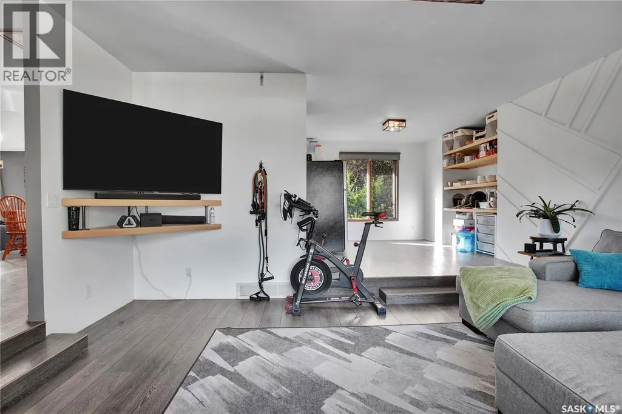
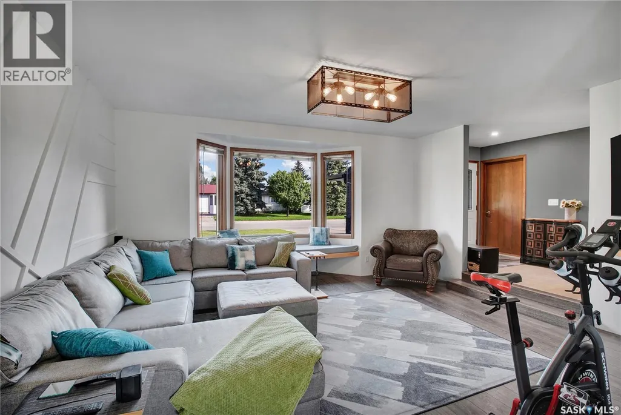
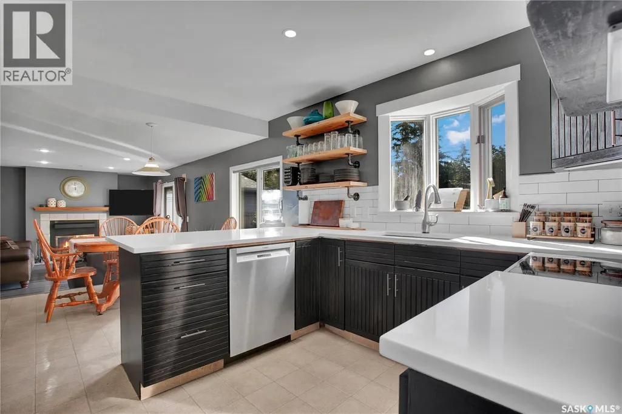
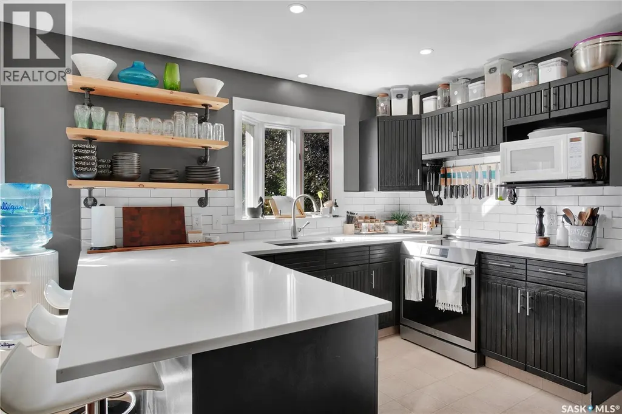
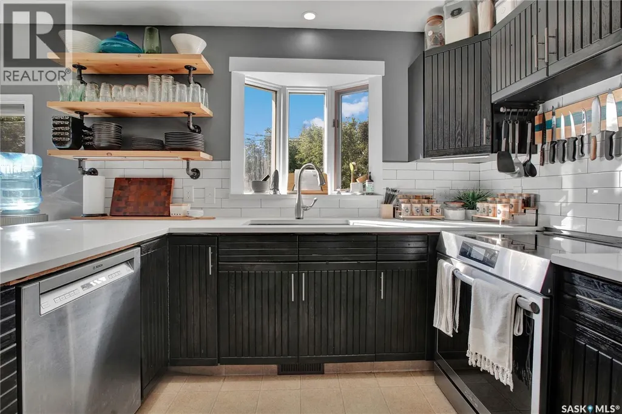
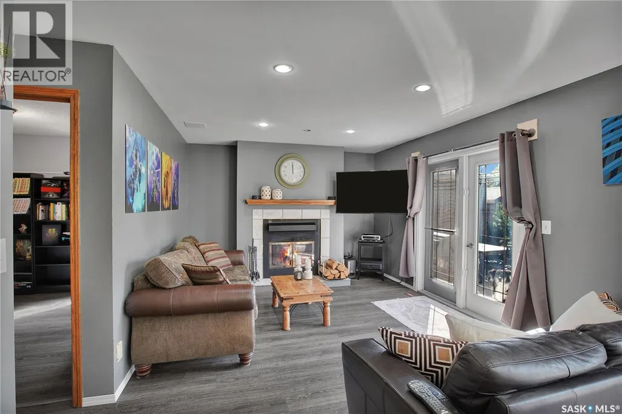
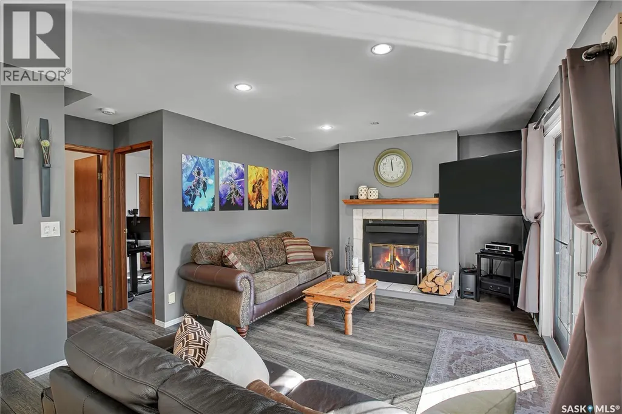
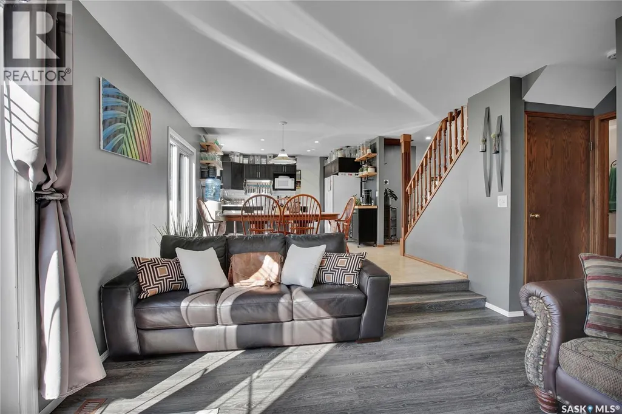
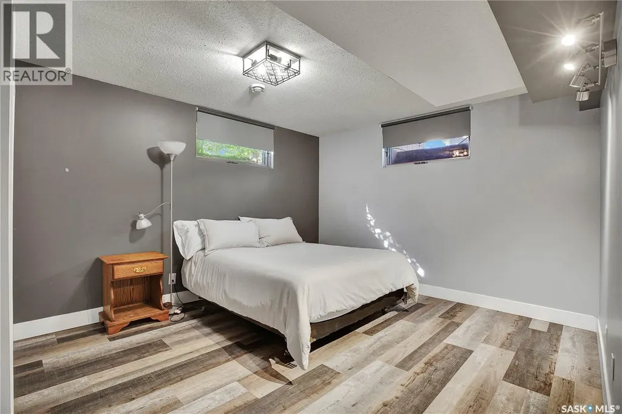
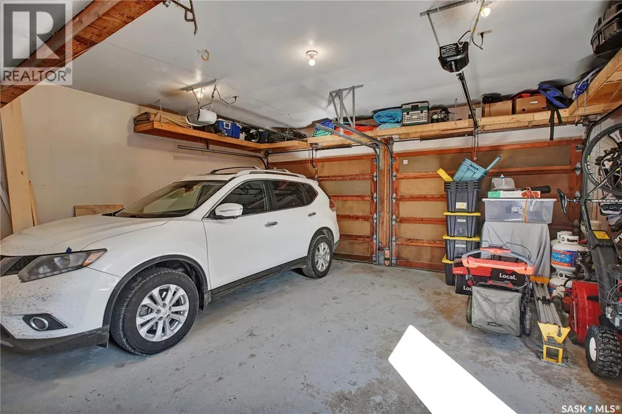
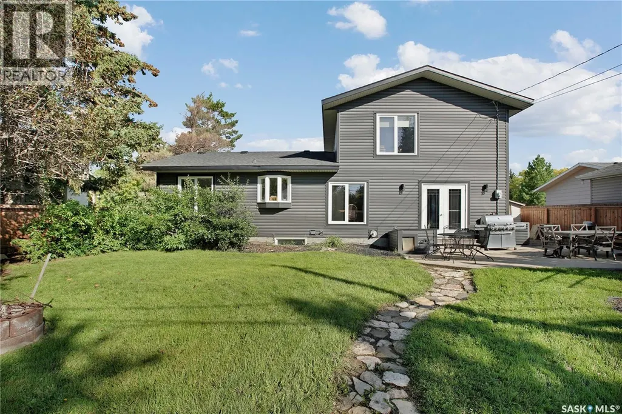
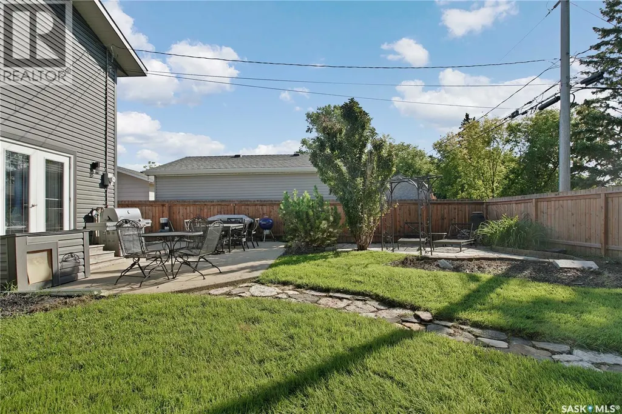
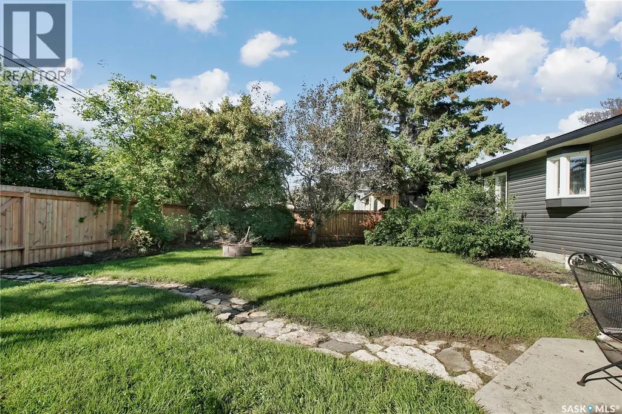
Space, comfort and family living come together in this impressive 1,940 sq. ft. two-storey home in Dalmeny. With 5 bedrooms, 4 bathrooms and multiple gathering spaces, this is a home designed to accommodate a busy family while offering room to relax, entertain and grow. The main level centres around a welcoming family room with a wood-burning fireplace, creating a warm and inviting atmosphere for evenings at home. The fully developed basement extends the living space with a generous recreation room featuring a gas stove—ideal for movie nights, entertaining or a dedicated space for the kids. An insulated double attached garage with direct entry adds everyday convenience, while the large fully fenced and landscaped yard provides an exceptional outdoor extension of the home. A spacious block patio and natural gas BBQ hookup create the perfect setting for summer entertaining, family gatherings and backyard enjoyment. Located in the growing community of Dalmeny, this home offers the advantages of small-town living with Saskatoon and Martensville just a short drive away. A substantial family home with the space, functionality and outdoor living areas, the home you have been looking for. (id:7434)
General Features
| Features | Treed, Lane, Rectangular |
|---|---|
| Property Type | Single Family |
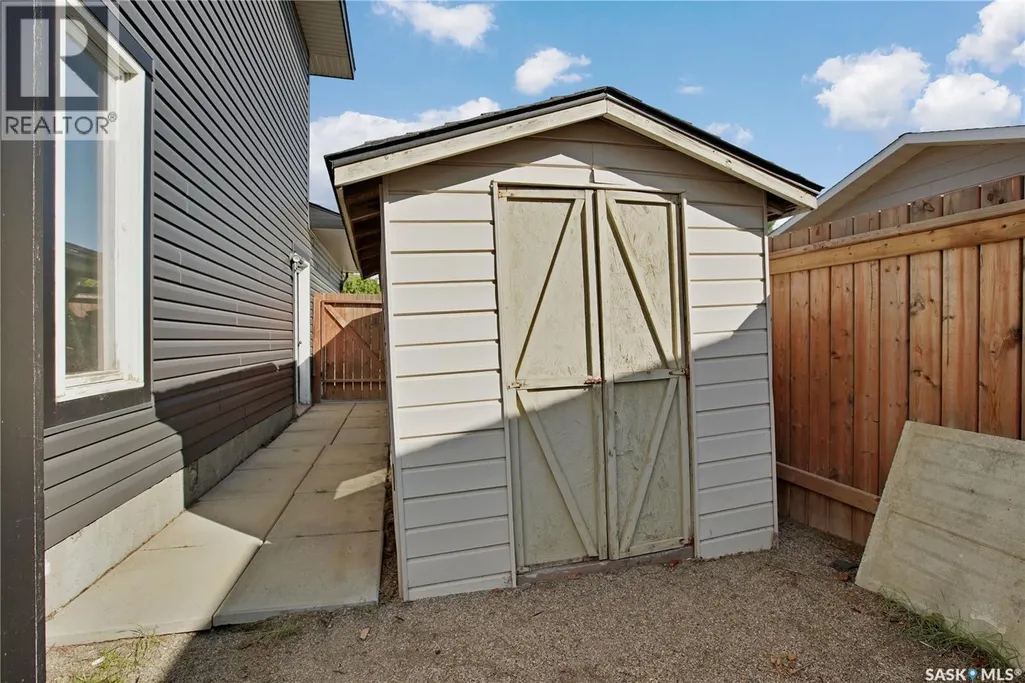
| Building Appliances | Washer, Refrigerator, Dishwasher, Dryer, Microwave, Freezer, Window Coverings, Garage door opener remote(s), Storage Shed, Stove |
| Building Architectural Style | 2 Level |
| Building Cooling Type | Central air conditioning |
| Building Type | House |
| Ownership Type | Freehold |
| Building.StoriesTotal | 2 |
Interior Features
| Building Fireplace Present | True |
|---|---|
| Building Fireplace Type | Conventional,Conventional |
| Building Heating Type | Forced air |
| Building Heating Fuel | Natural gas |
| Basement Development | Finished |
| Basement Type | Full (Finished) |
| Construction Style Attachment | Detached |
| Fireplace Fuel | Gas,Wood |
| Living Area Range | 1948 |
| Bedrooms | 5 |
Exterior Features
| Structure | Patio(s) |
|---|---|
| Landscape Features | Lawn |
| Fence Type | Fence |
Room Details
| Room | Dimensions | Level | Flooring | Details |
|---|---|---|---|---|
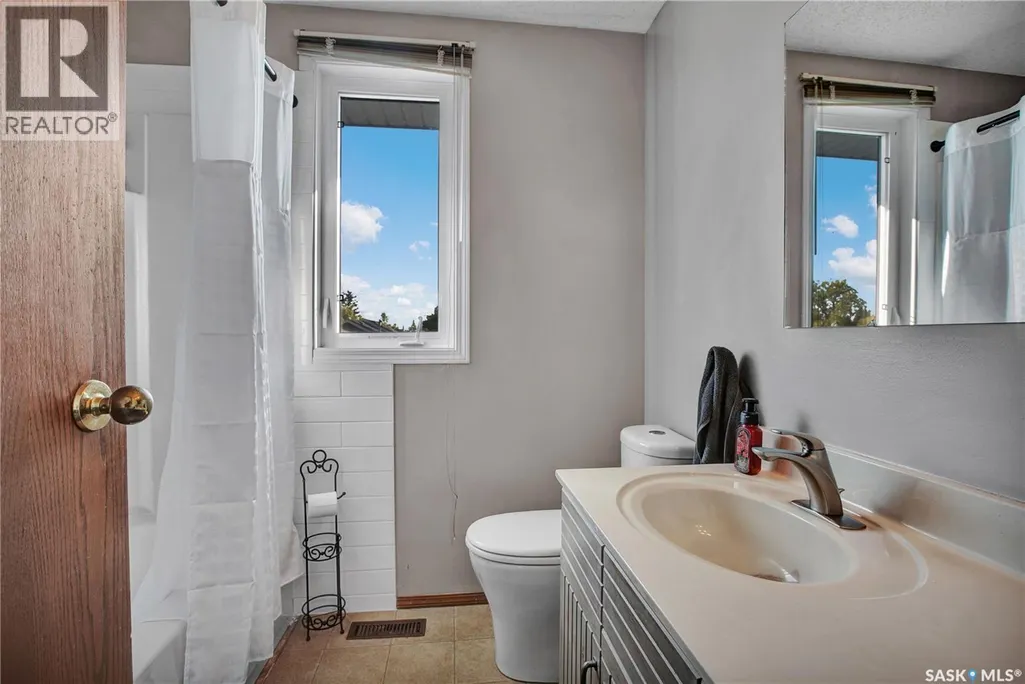
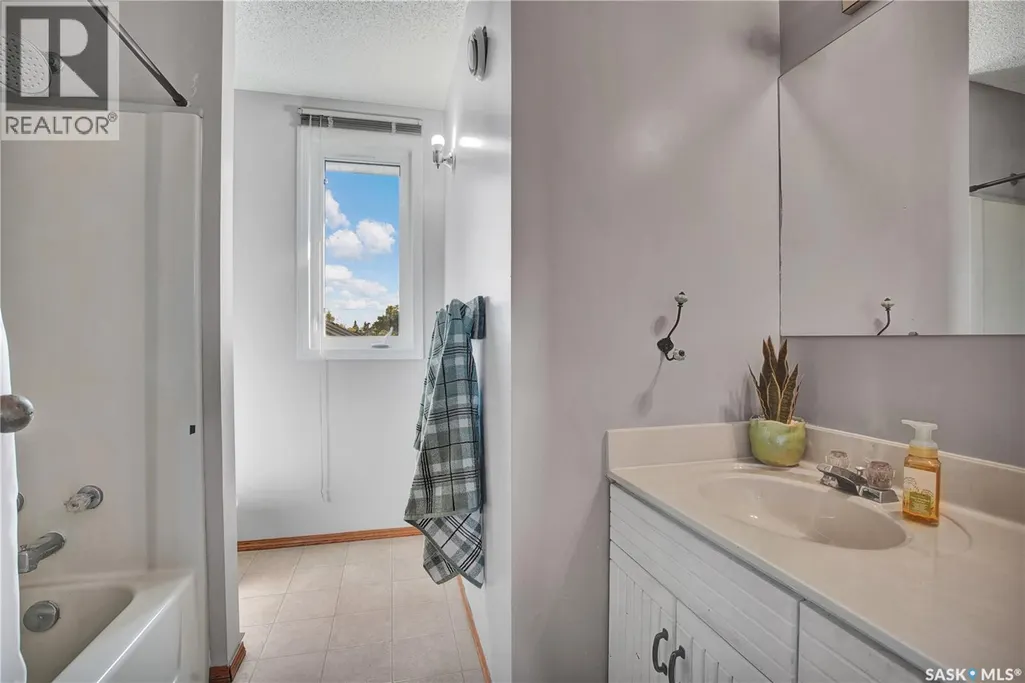
| 3pc Bathroom | Measurements not available | Main level | ||
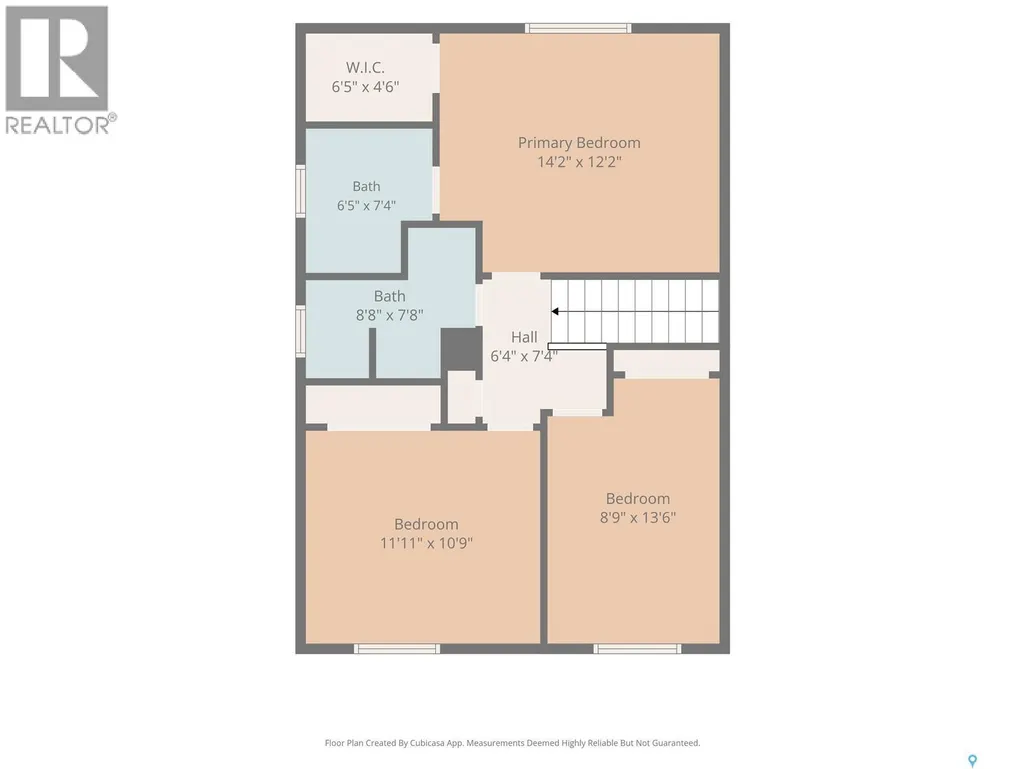
| 4pc Bathroom | Measurements not available | Second level | ||
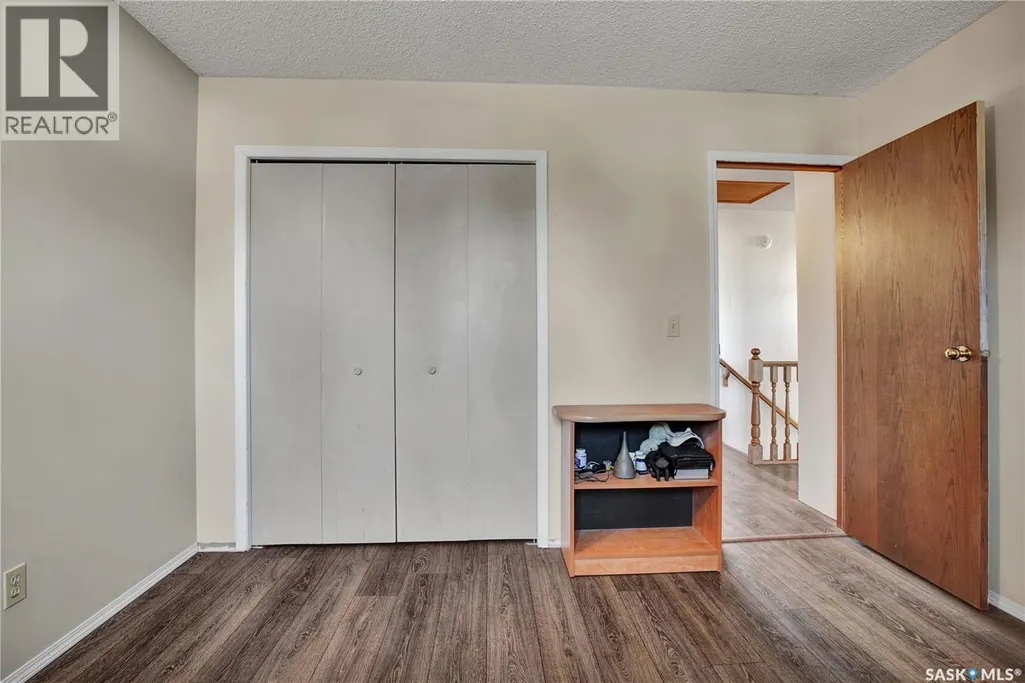
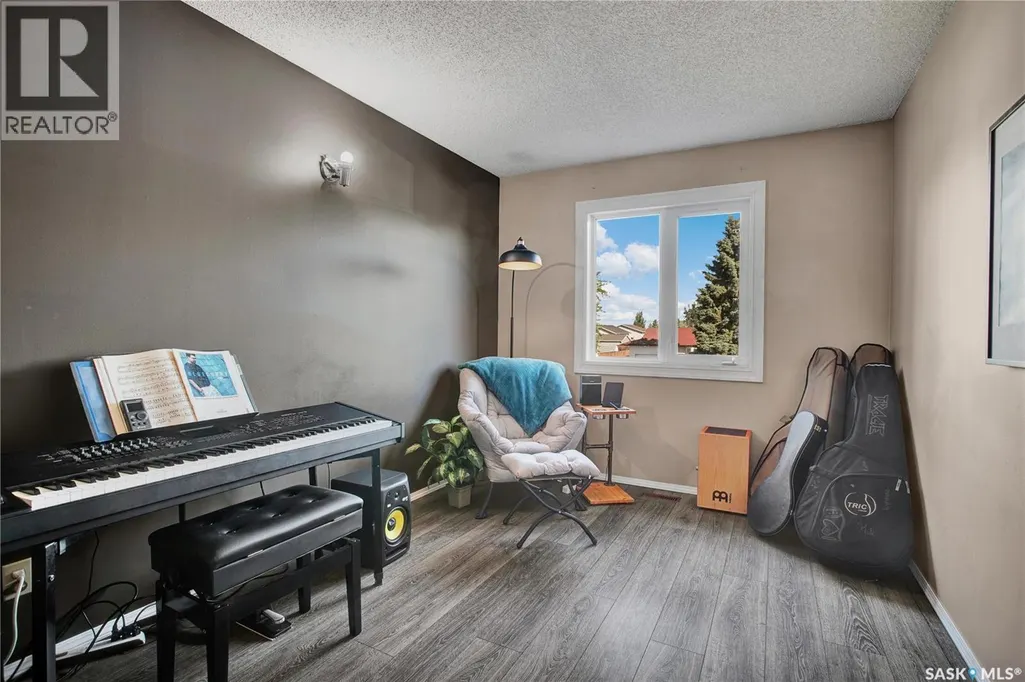
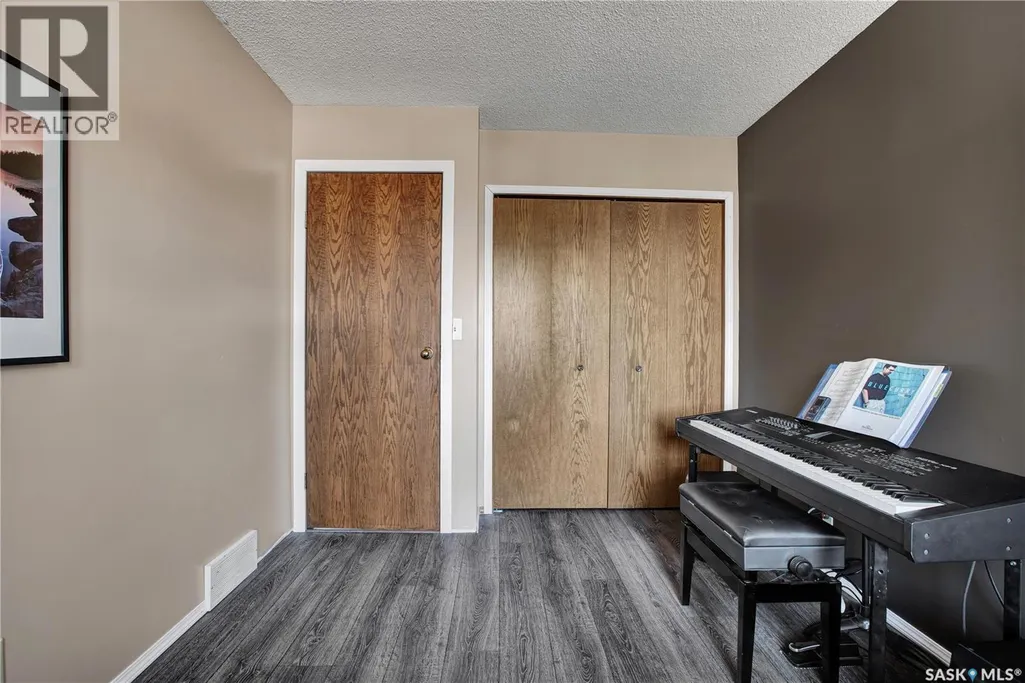
| Bedroom | 12'10" x 10' | Main level | ||
| Dining nook | 12'2" x 7'6" | Main level | ||
| Dining room | 14' x 11' | Main level | ||
| Family room | 15'2" x 12'2" | Main level | ||
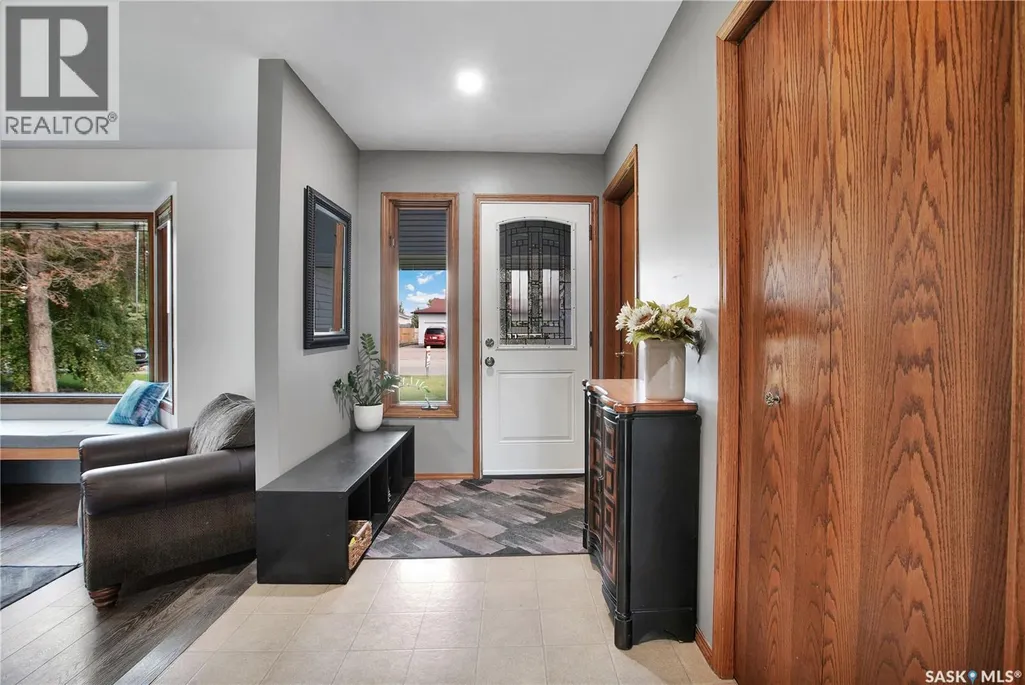
| Foyer | 14'5" x 6'9" | Main level | ||
| Kitchen | 12'2" x 12' | Main level | ||
| Laundry room | Measurements not available | Main level | ||
| Living room | 14'5" x 18'9" | Main level | ||
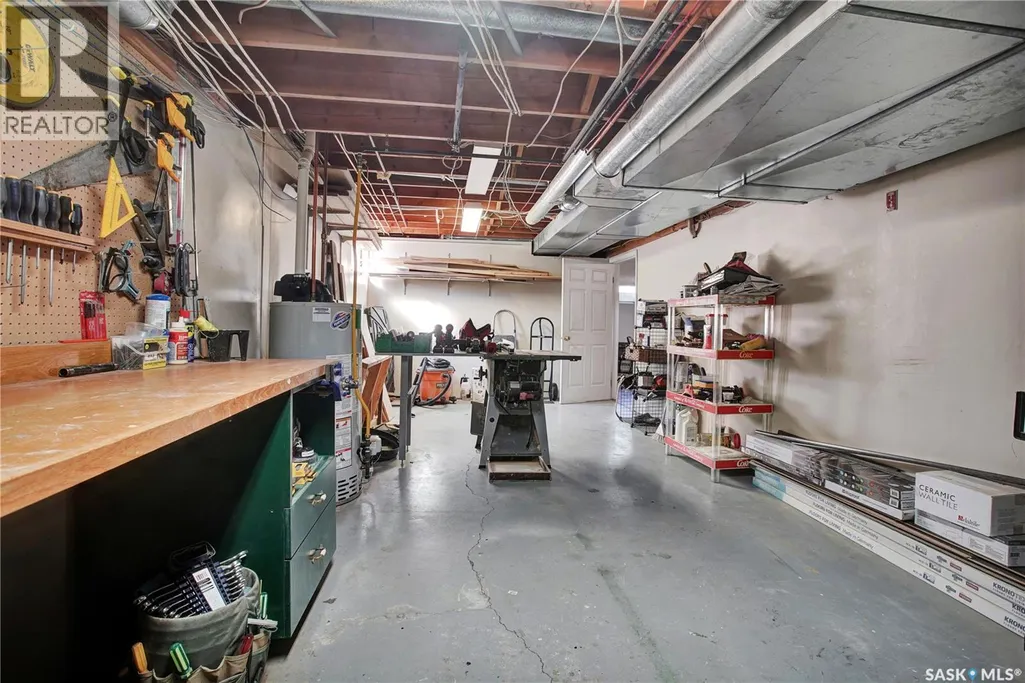
| Other | 29'3" x 12'2" | Basement | ||
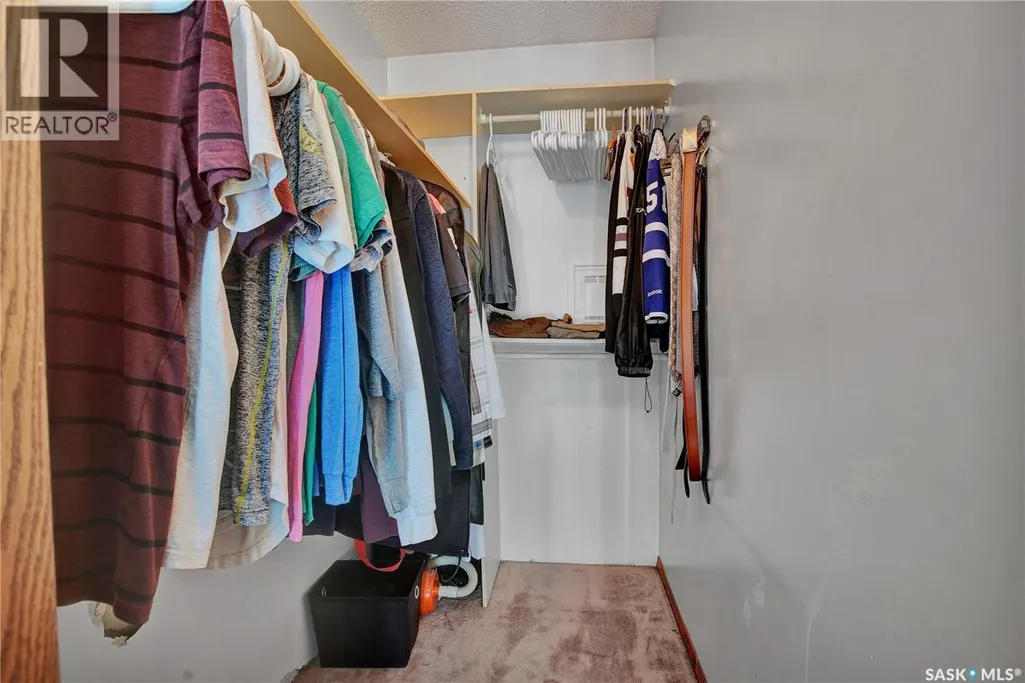
| Primary Bedroom | 14'2" x 12'2" | Second level | ||
| Storage | 21'6" x 13'1" | Basement |
Amenities
- Views
- New Construction
- Adult 55+
- Lease To Own
- No Strata Fees
- Furnished
- Primary On Main
- Air Conditioning
- Seller Finance
- Green
- Fixer Upper
- Horse
- Golf
- Fireplace
- Deck
- Garage
- Basement
- Pool

Property vs Single Family Average in S0K 1E0
Price
Year Built
