








Address
455 Kingsmere Boulevard, Saskatoon, SK
Price
$ 533,000
Property Attributes
- ID#SK048769
- TypeSingle Family
- Listing Status Active
- MunicipalitySaskatoon
- CitySaskatoon
- AreaSaskatoon
- NeighbourhoodLakeview SA
- Postal CodeS7J 3T9
- Style
- Year Built1980
- Price$ 533,000
- Bedrooms5
- Bathrooms3
- Half Bathrooms0
- Sqr Footage1142
Data Source:
Canadian Real Estate Association (CREA)
Property Description
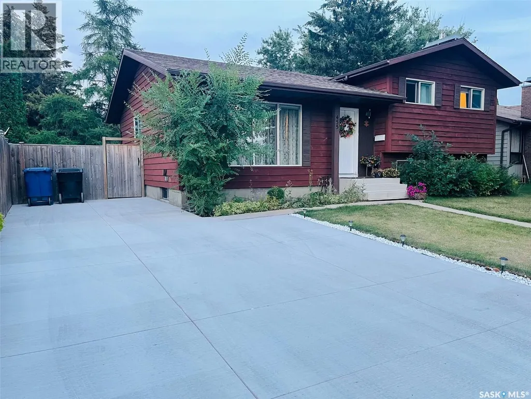
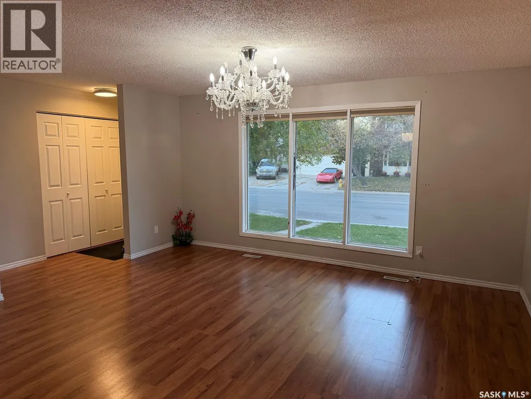
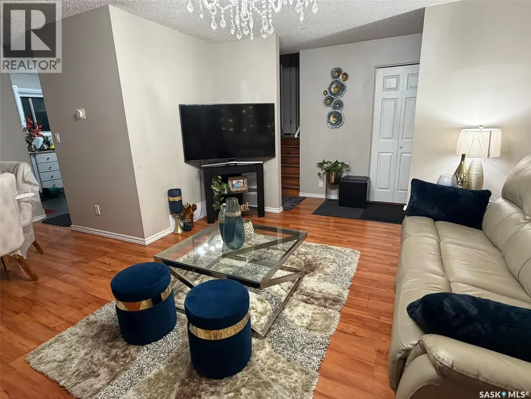
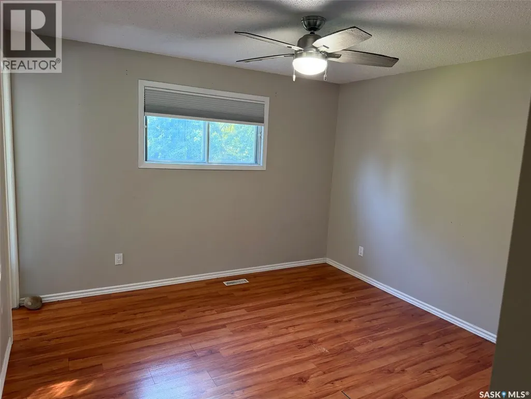
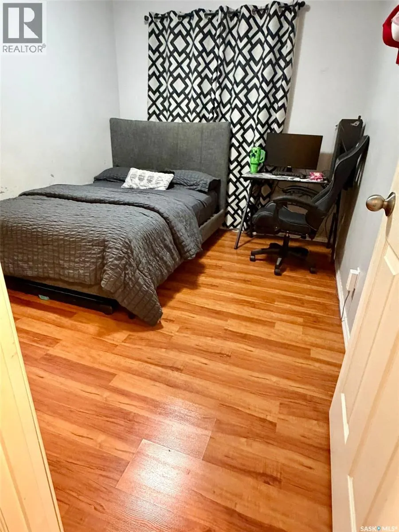
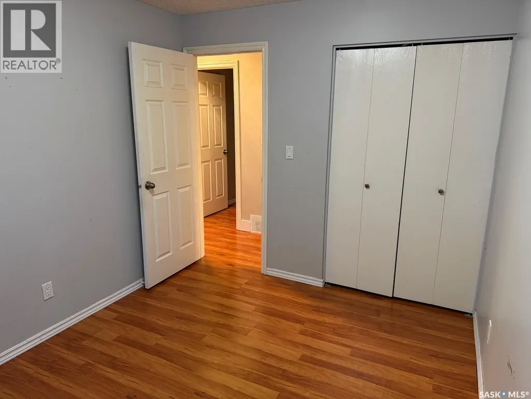
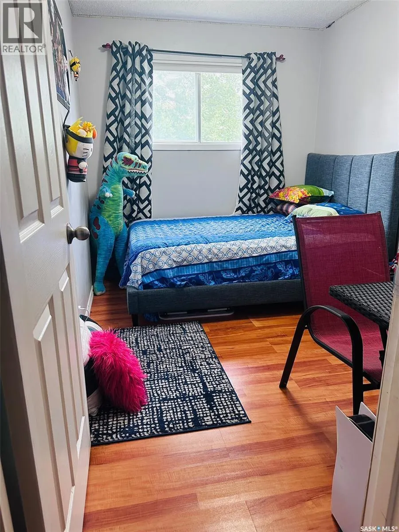
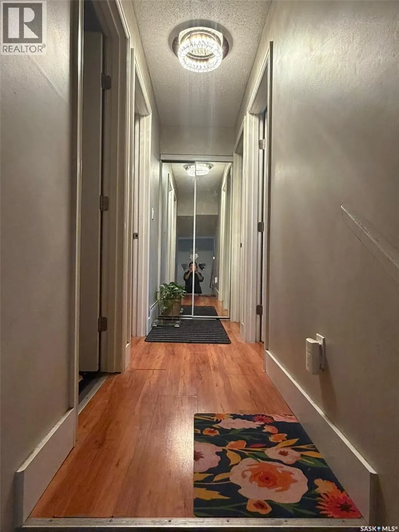
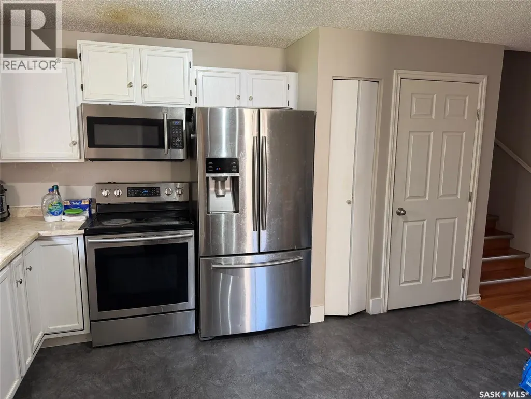
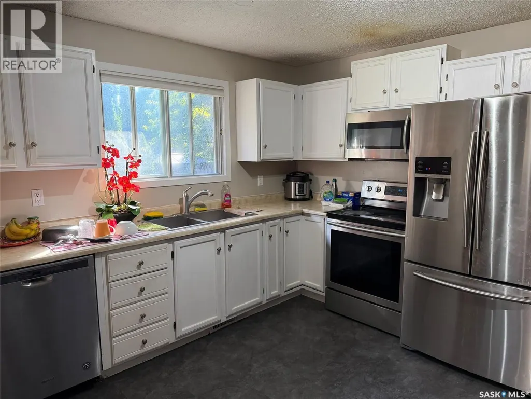
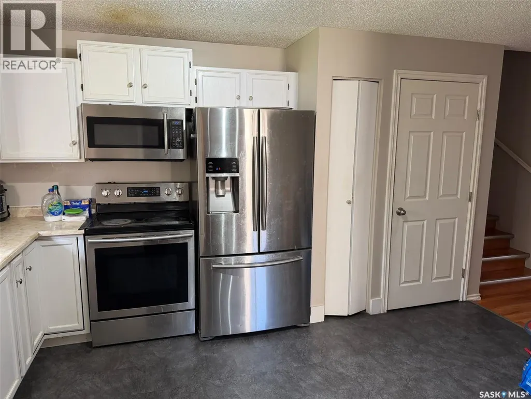
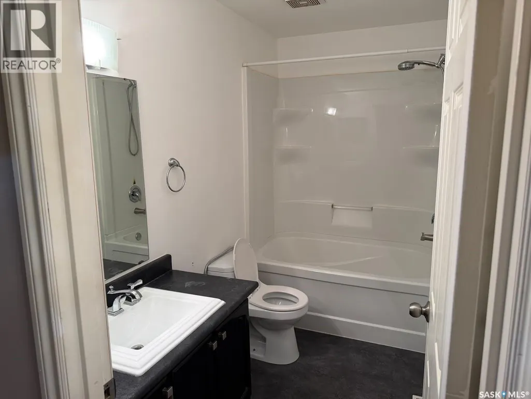
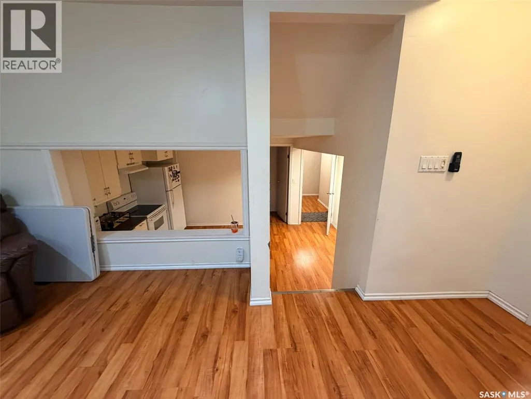
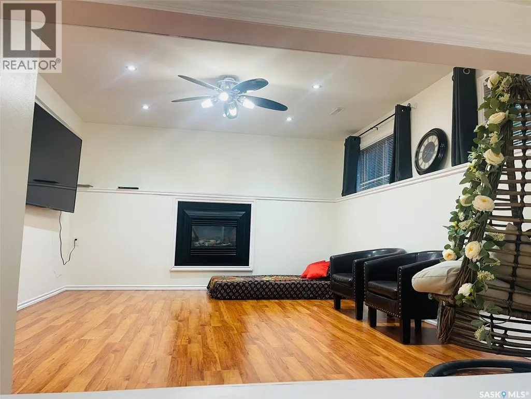
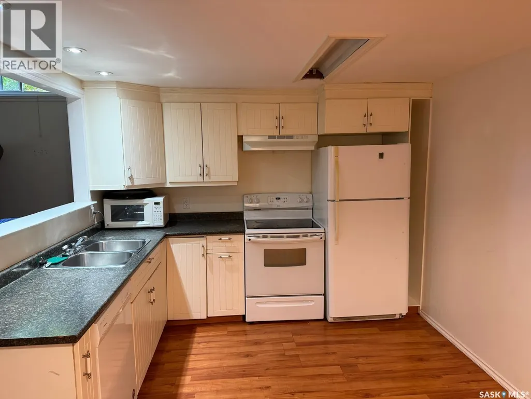
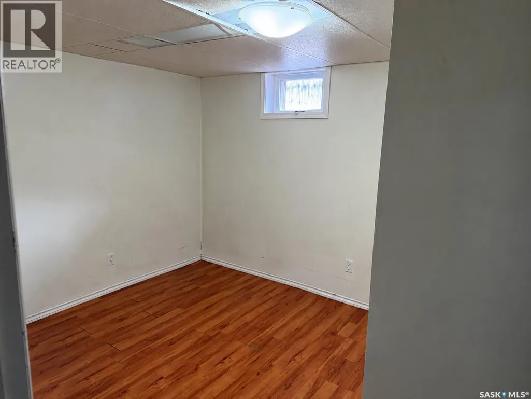
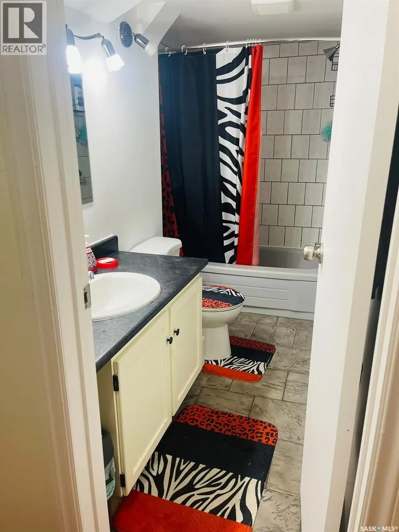
Welcome to this beautifully updated four-level split in the desirable Lakeview neighbourhood, just a block and a half from Lakeview Park and nearby elementary schools. The main floor features a bright living room, dining area and kitchen with stainless steel appliances. Upgraded lighting and elegant chandeliers add warmth and character throughout. Upstairs are three bedrooms, a four-piece bathroom and a two-piece ensuite. The lower two levels form a spacious two-bedroom non-regulation suite with a separate rear entrance, a large eat-in kitchen, a bright family room with large windows and a gas fireplace. Other upgrades include central air conditioning and a concrete driveway with parking for up to three vehicles. This versatile five-bedroom home is ideal for families, multi-generational living or buyers seeking rental potential. As per the Seller’s direction, all offers will be presented on 09/24/2026 3:00PM. (id:7434)
General Features
| Features | Treed, Rectangular |
|---|---|
| Property Type | Single Family |
| Neighbourhood | Lakeview SA |
| Building Appliances | Washer, Refrigerator, Dishwasher, Dryer, Microwave, Storage Shed, Stove |
| Building Cooling Type | Central air conditioning |
| Building Type | House |
| Ownership Type | Freehold |
Interior Features
| Building Fireplace Present | True |
|---|---|
| Building Fireplace Type | Conventional |
| Building Heating Type | Forced air |
| Building Heating Fuel | Natural gas |
| Basement Development | Finished |
| Basement Type | Full (Finished) |
| Construction Style Attachment | Detached |
| Fireplace Fuel | Gas |
| Living Area Range | 1142 |
| Bedrooms | 5 |
Exterior Features
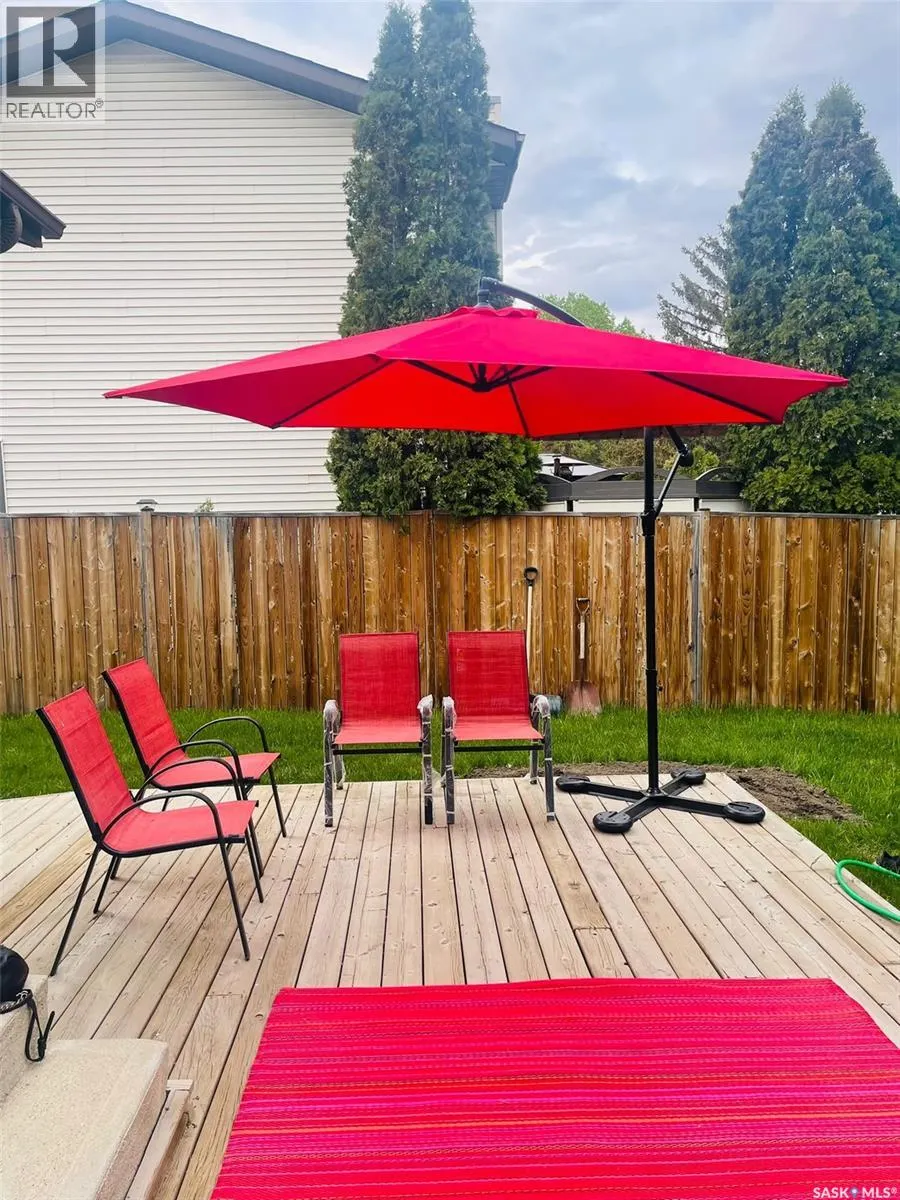
| Structure | Deck |
|---|---|
| Landscape Features | Lawn, Underground sprinkler |
| Fence Type | Fence |
Room Details
| Room | Dimensions | Level | Flooring | Details |
|---|---|---|---|---|
| 2pc Bathroom | Measurements not available | Second level | ||
| 4pc Bathroom | Measurements not available | Third level | ||
| Bedroom | 9 ft ,6 in x 9 ft ,1 in | Fourth level | 9 ft ,1 in | |
| Dining room | 10 ft ,2 in x 7 ft ,7 in | Main level | 7 ft ,7 in | |
| Family room | 15 ft x 16 ft | Third level | 16 ft | |
| Kitchen | 10 ft x 10 ft | Main level | 10 ft | |
| Laundry room | 7 ft x 16 ft | Fourth level | 16 ft | |
| Living room | 15 ft ,6 in x 12 ft ,4 in | Main level | 12 ft ,4 in | |
| Storage | 3 ft ,1 in x 5 ft ,4 in | Fourth level | 5 ft ,4 in |
Amenities
- Views
- New Construction
- Adult 55+
- Lease To Own
- No Strata Fees
- Furnished
- Primary On Main
- Air Conditioning
- Seller Finance
- Green
- Fixer Upper
- Horse
- Golf
- Fireplace
- Deck
- Garage
- Basement
- Pool

Property vs Single Family Average in S7J 3T9
Price
Year Built
In The Neighbourhood
Open House
Saskatoon
$ 380,000
- Type
- Single Family
- Size
- 996 SqFt
- Rooms
- 4 Beds + 3 Baths
Boyes Group Realty Inc.
Saskatoon
$ 569,900
- Type
- Single Family
- Size
- 1,166 SqFt
- Rooms
- 3 Beds + 3 Baths
Boyes Group Realty Inc.
Saskatoon
$ 785,000
- Type
- Single Family
- Size
- 2,413 SqFt
- Rooms
- 6 Beds + 4 Baths
TRCG The Realty Consultants Group
