
Address
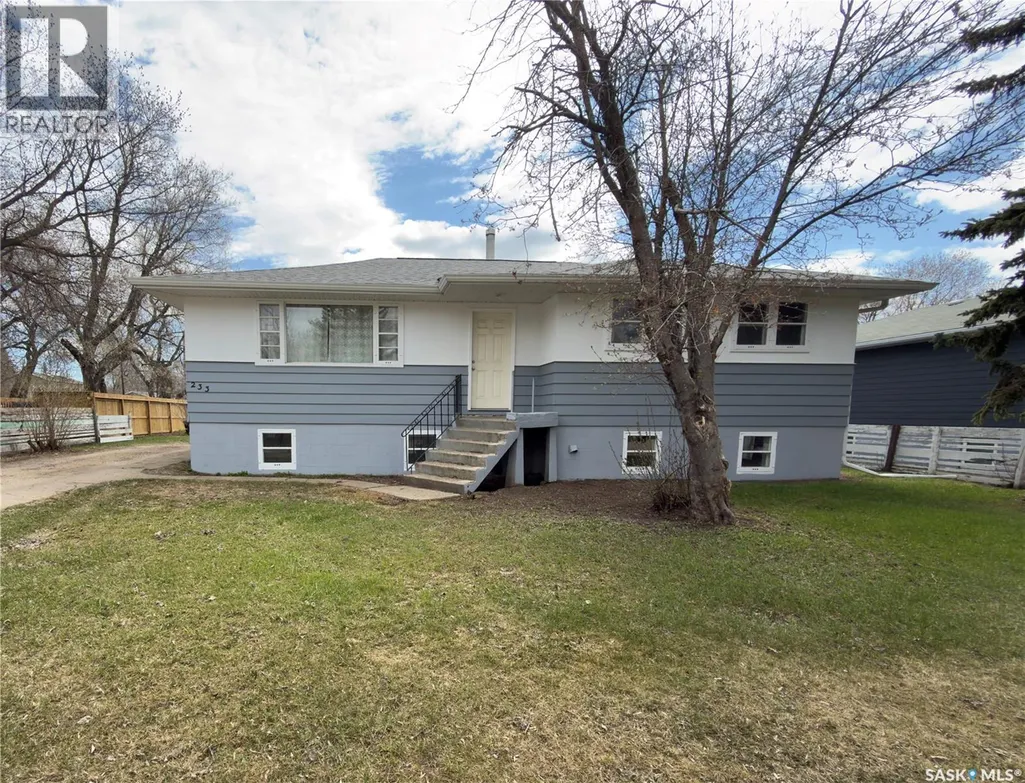
233 23rd Street W, Prince Albert, SK
Price
$ 254,900
Property Attributes
- ID#SK036511
- TypeSingle Family
- Listing Status Active
- MunicipalityPrince Albert
- CityPrince Albert
- AreaPrince Albert
- NeighbourhoodWest Hill PA
- Postal CodeS6V 4L7
- StyleRaised bungalow
- Year Built1958
- Price$ 254,900
- Bedrooms5
- Bathrooms4
- Half Bathrooms0
- Sqr Footage1204
Data Source:
Canadian Real Estate Association (CREA)
Property Description
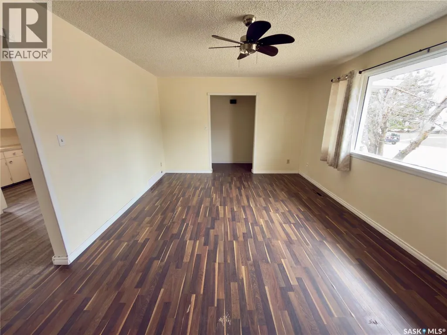
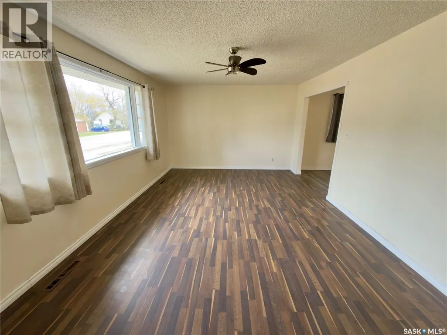
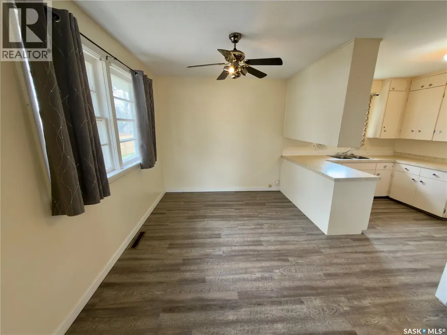
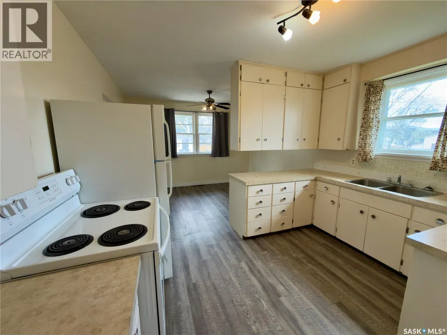
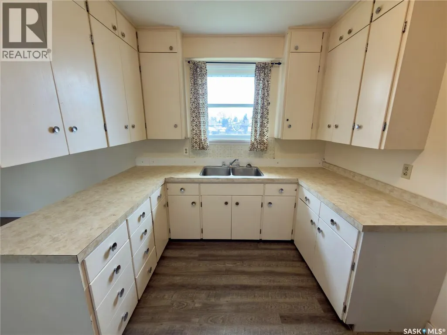
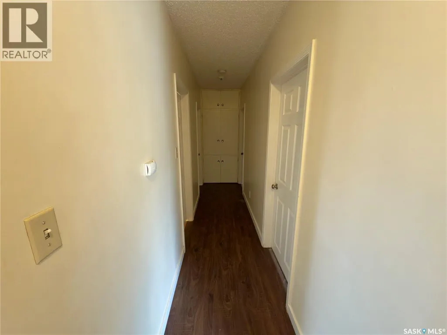
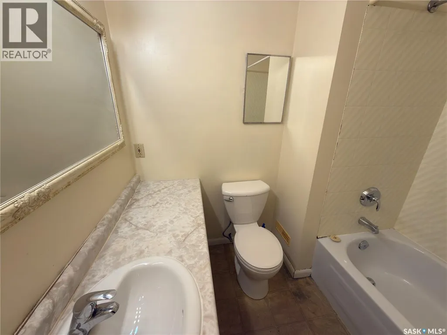
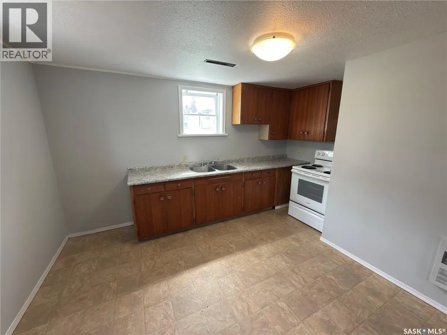
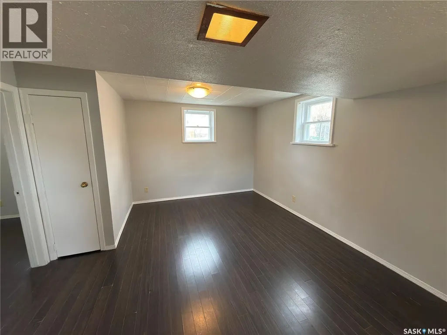
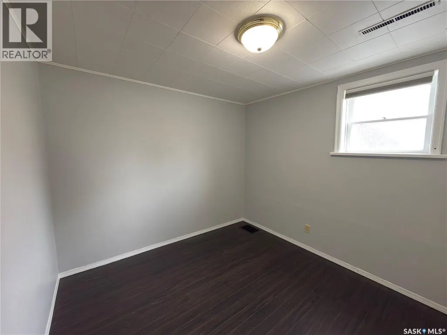
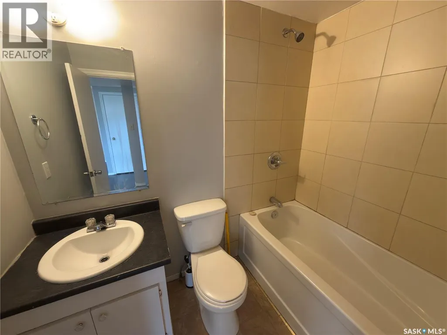
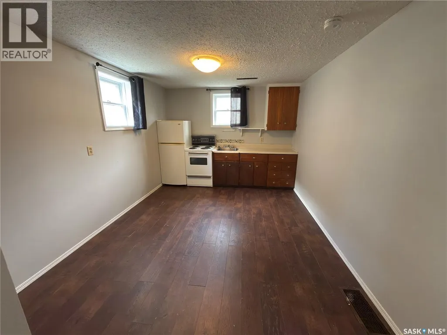
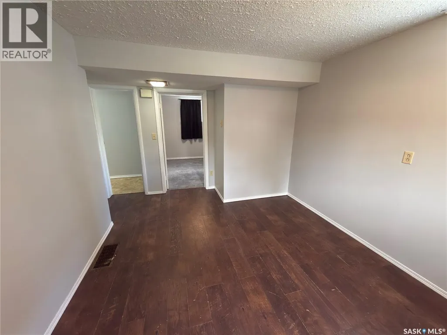
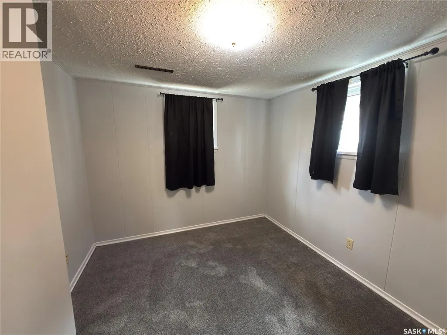
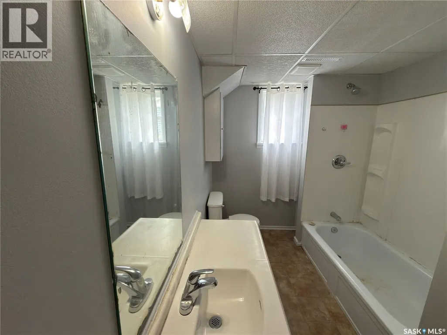
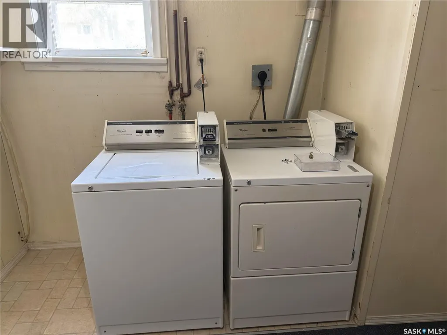
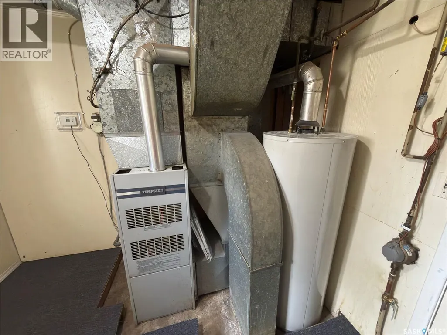
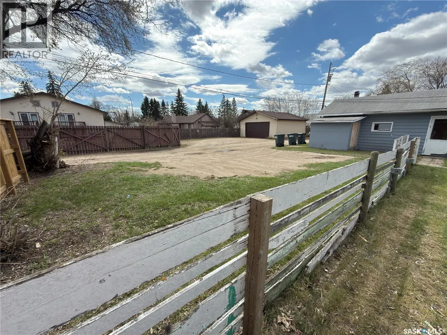
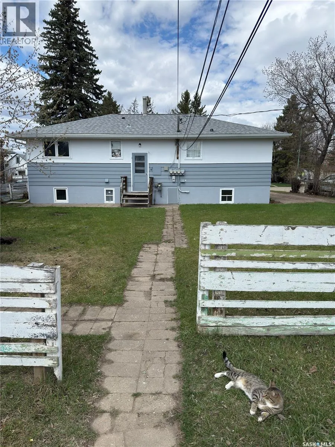
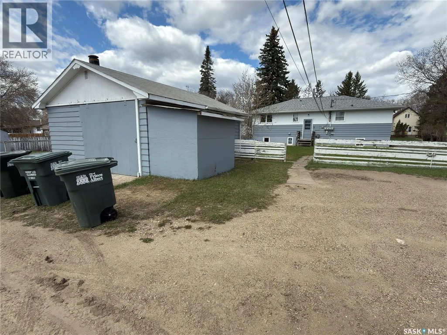
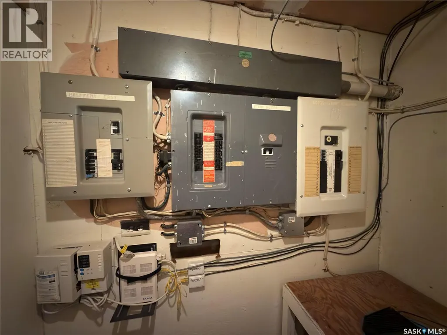
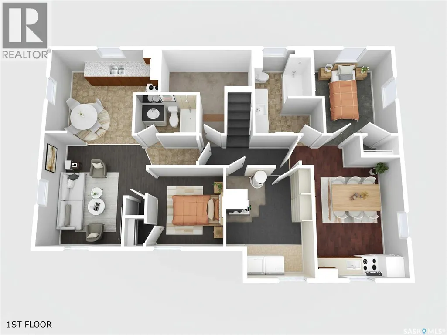
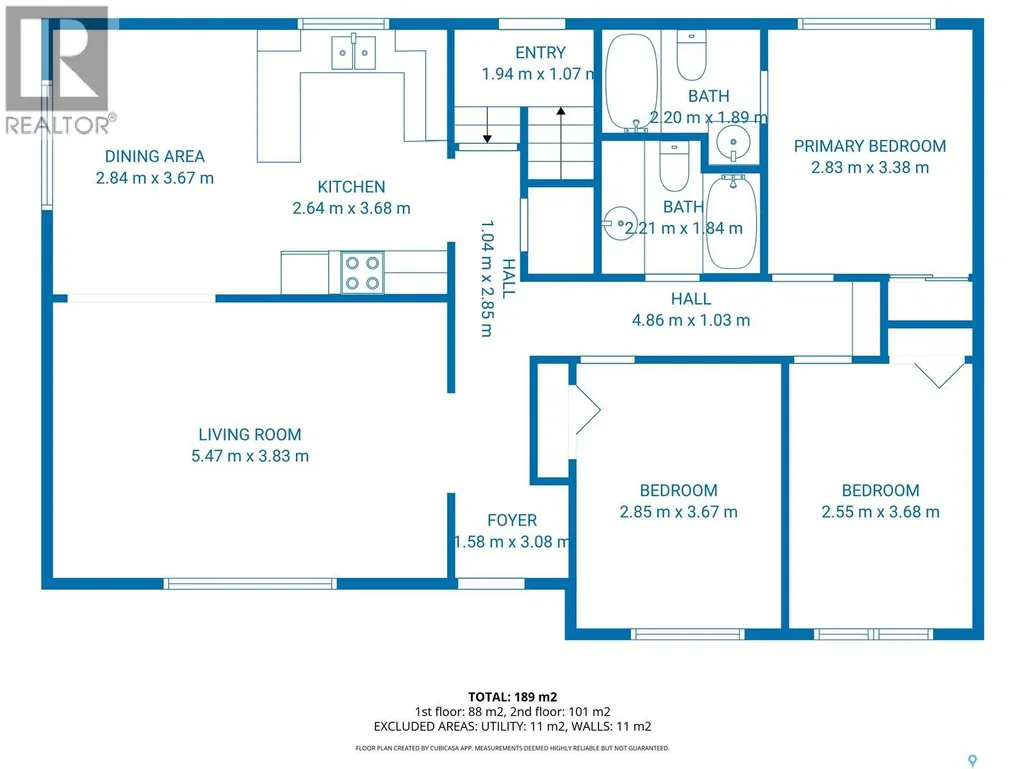
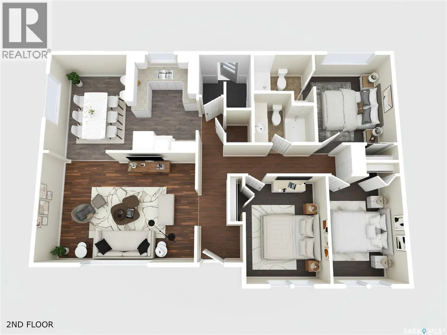
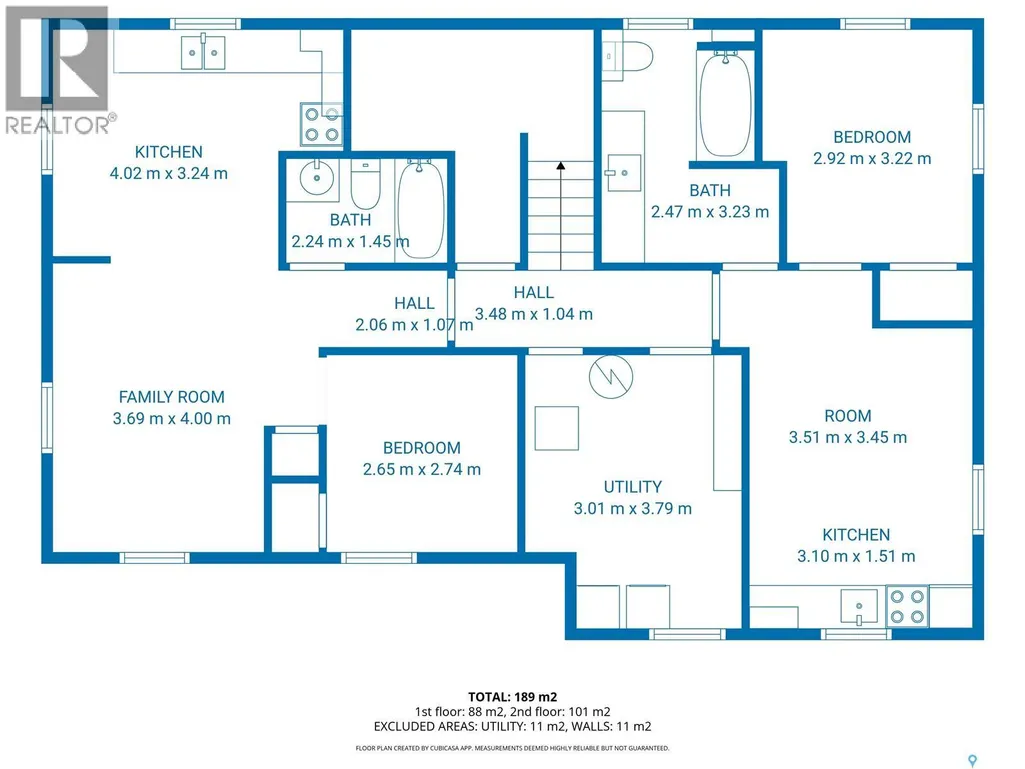
This versatile property at 233 23rd Street West offers a unique setup with a main floor suite, two illegal one-bedroom/one-bathroom suites in the basement, and three separate electrical panels. Coin laundry on site. Off-street parking in front plus ample parking in the rear, offering a minimum of 6 off-street spaces. Recent updates include a new hot water heater (2024), new shingles and exterior paint (2025), three newer bedroom windows, and a newer picture window in the living room. Basement suites feature fresh paint and new carpeting. Inclusions: 2 fridges and 3 stoves. Some window treatments included. Single detached garage completes this property. A rare opportunity for the right buyer! (id:7434)
General Features
| Features | Treed, Lane, Rectangular |
|---|---|
| Property Type | Single Family |
| Neighbourhood | West Hill PA |
| Building Appliances | Washer, Refrigerator, Dryer, Window Coverings, Stove |
| Building Architectural Style | Raised bungalow |
| Building Type | House |
| Ownership Type | Freehold |
| Building.StoriesTotal | 1 |
Interior Features
| Building Fireplace Present | False |
|---|---|
| Building Heating Type | Forced air |
| Building Heating Fuel | Natural gas |
| Basement Development | Finished |
| Basement Type | Full (Finished) |
| Construction Style Attachment | Detached |
| Living Area Range | 1204 |
| Bedrooms | 5 |
Exterior Features
| Landscape Features | Lawn |
|---|---|
| Fence Type | Partially fenced |
Room Details
| Room | Dimensions | Level | Flooring | Details |
|---|---|---|---|---|
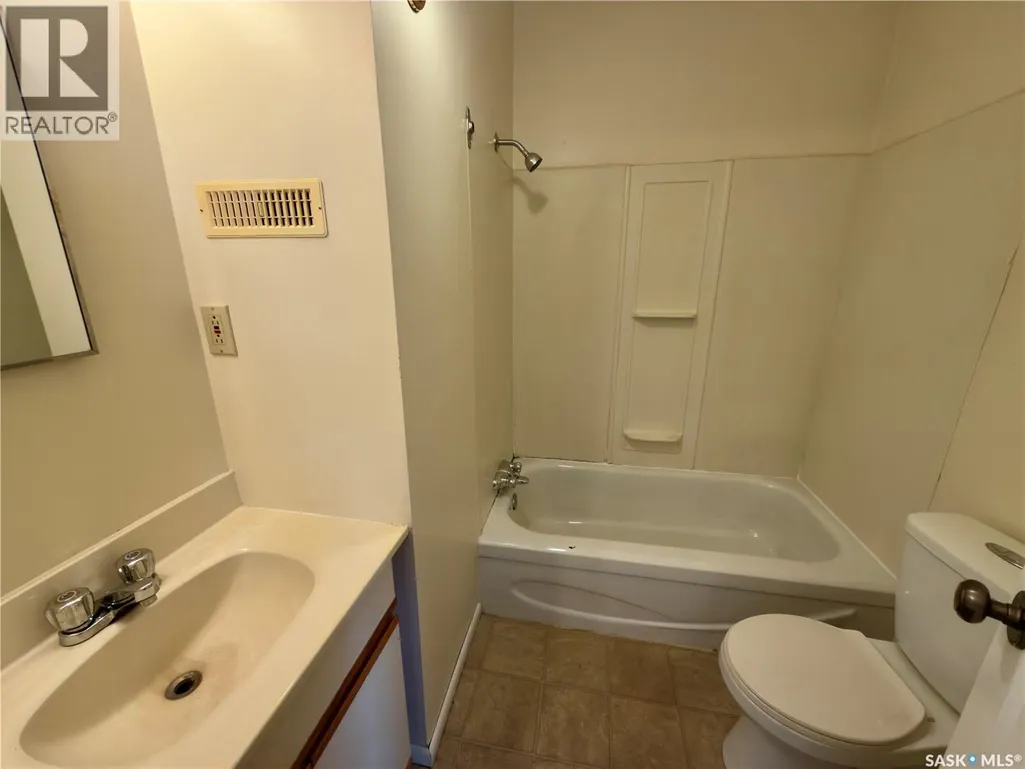
| 4pc Bathroom | 7'2" x 5'0" | Main level | ||
| 4pc Ensuite bath | 6'10" x 5'0" | Main level | ||
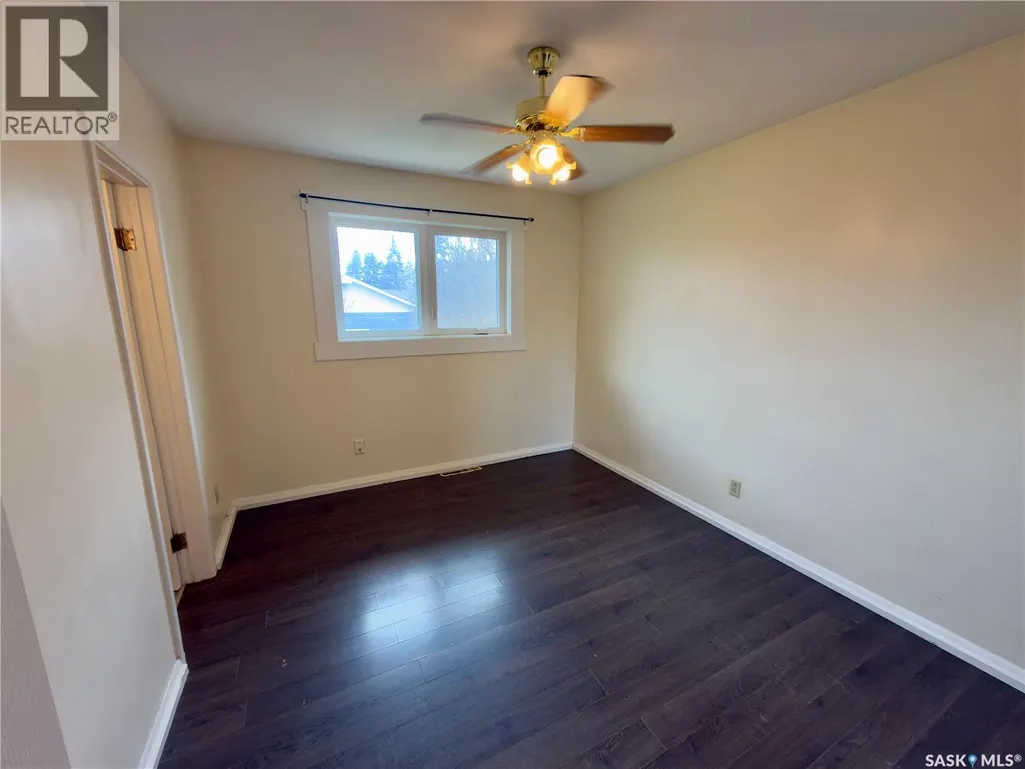
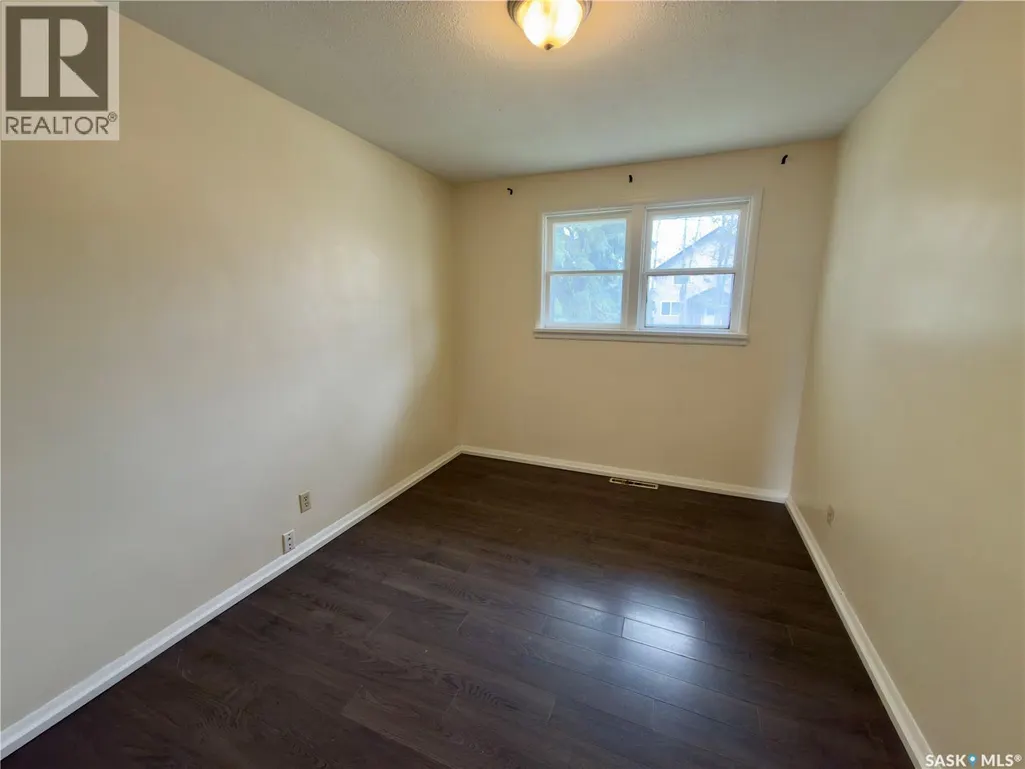
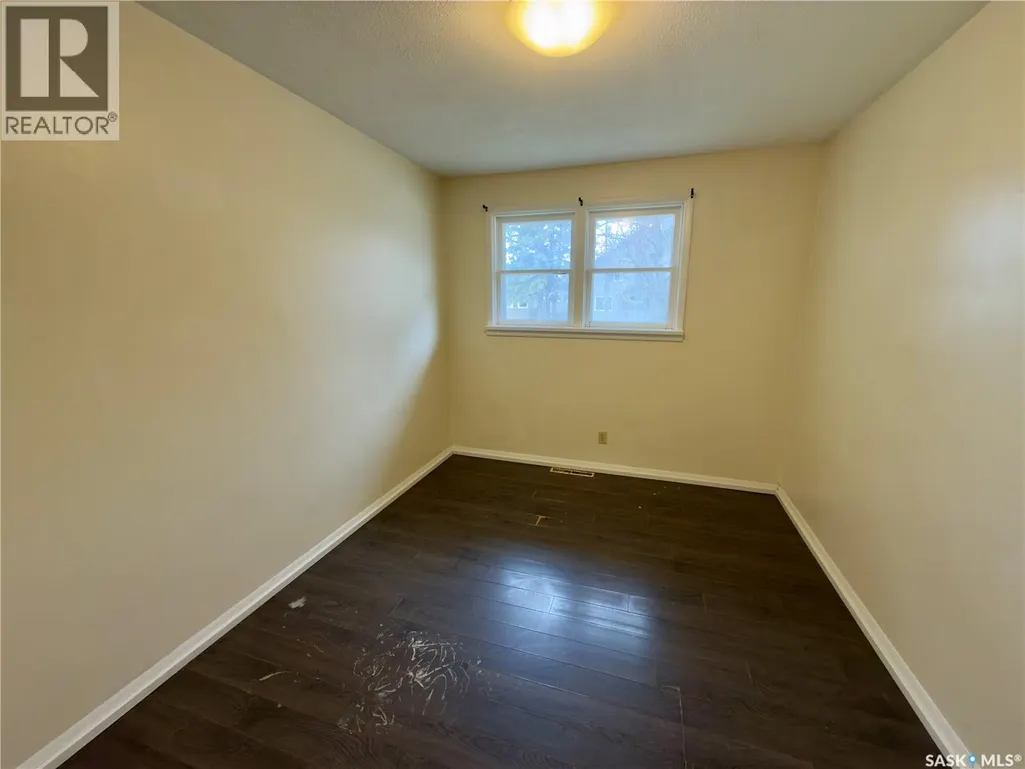
| Bedroom | 11'9" x 9'3" | Main level | ||
| Dining room | 11'11" x 8'10" | Main level | ||
| Kitchen | 11'11" x 9'0" | Main level | ||
| Kitchen/Dining room | 13'6" x 10'0" | Basement | ||
| Laundry room | 12'2" x 9'6" | Basement | ||
| Living room | 18'1" x 12'7" | Main level | ||
| Primary Bedroom | 11'11" x 10'0" | Main level |
Amenities
- Views
- New Construction
- Adult 55+
- Lease To Own
- No Strata Fees
- Furnished
- Primary On Main
- Air Conditioning
- Seller Finance
- Green
- Fixer Upper
- Horse
- Golf
- Fireplace
- Deck
- Garage
- Basement
- Pool

Property vs Single Family Average in S6V 4L7
Price
Year Built
In The Neighbourhood
Prince Albert
$ 329,500
- Type
- Single Family
- Size
- 1,050 SqFt
- Rooms
- 5 Beds + 2 Baths
RE/MAX P.A. Realty
Prince Albert
$ 129,900
- Type
- Single Family
- Size
- 624 SqFt
- Rooms
- 1 Beds + 0 Baths
Hansen Real Estate Inc.
Prince Albert
$ 449,900
- Type
- Single Family
- Size
- 2,232 SqFt
- Rooms
- 3 Beds + 2 Baths
RE/MAX P.A. Realty
