
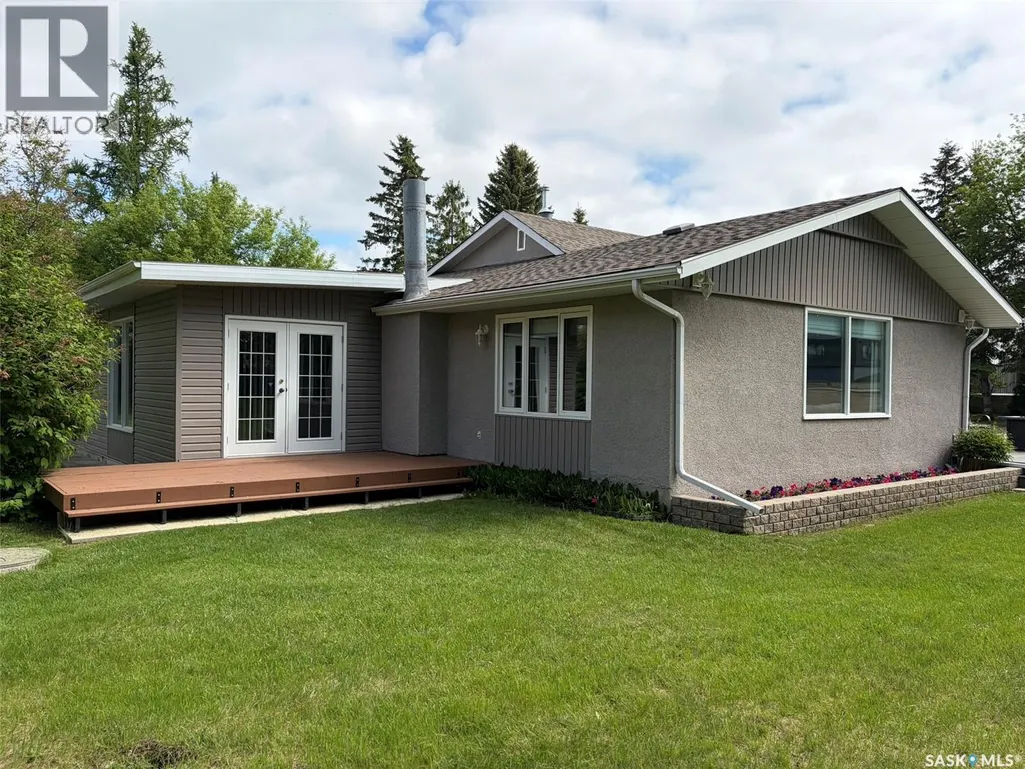
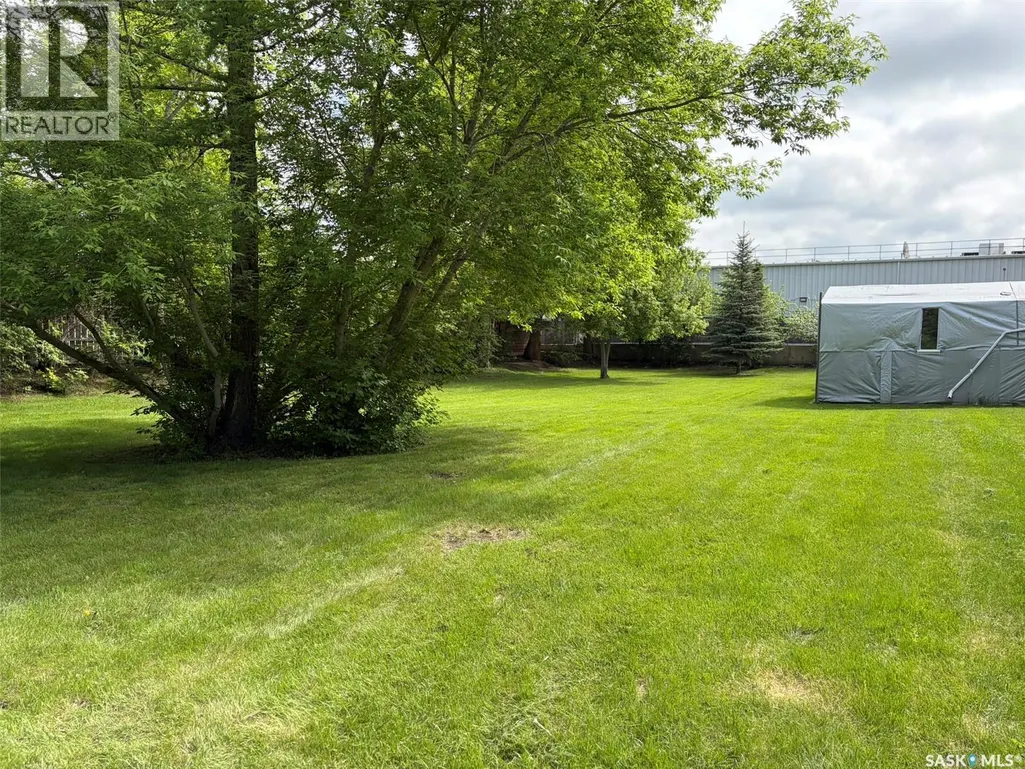
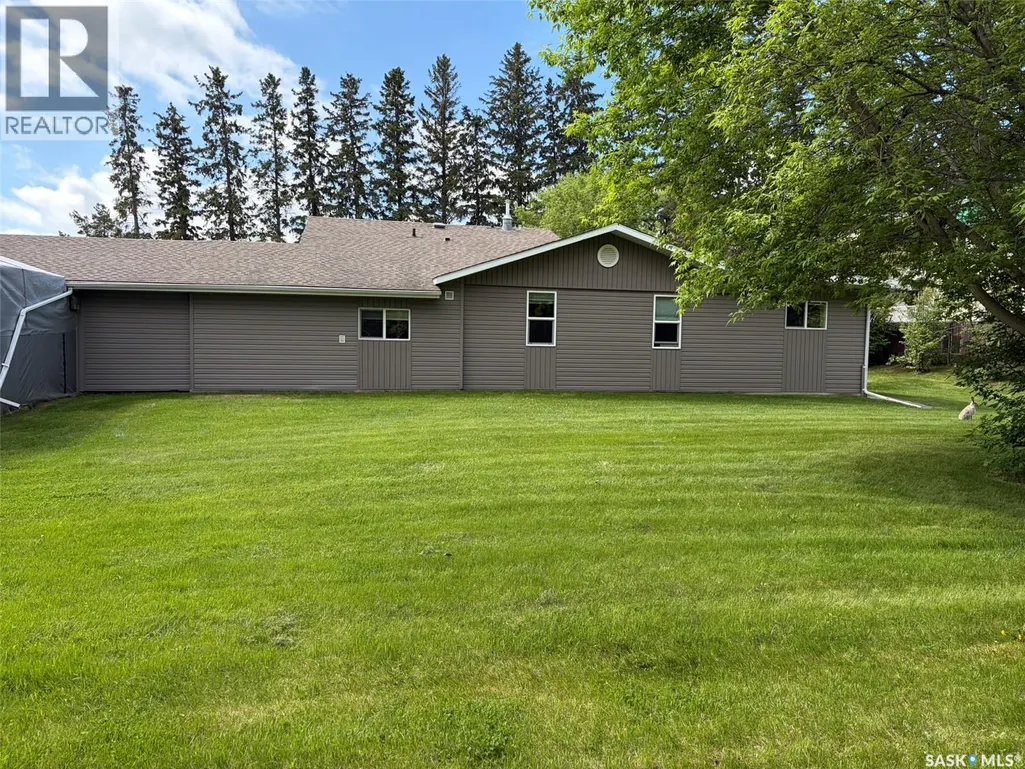
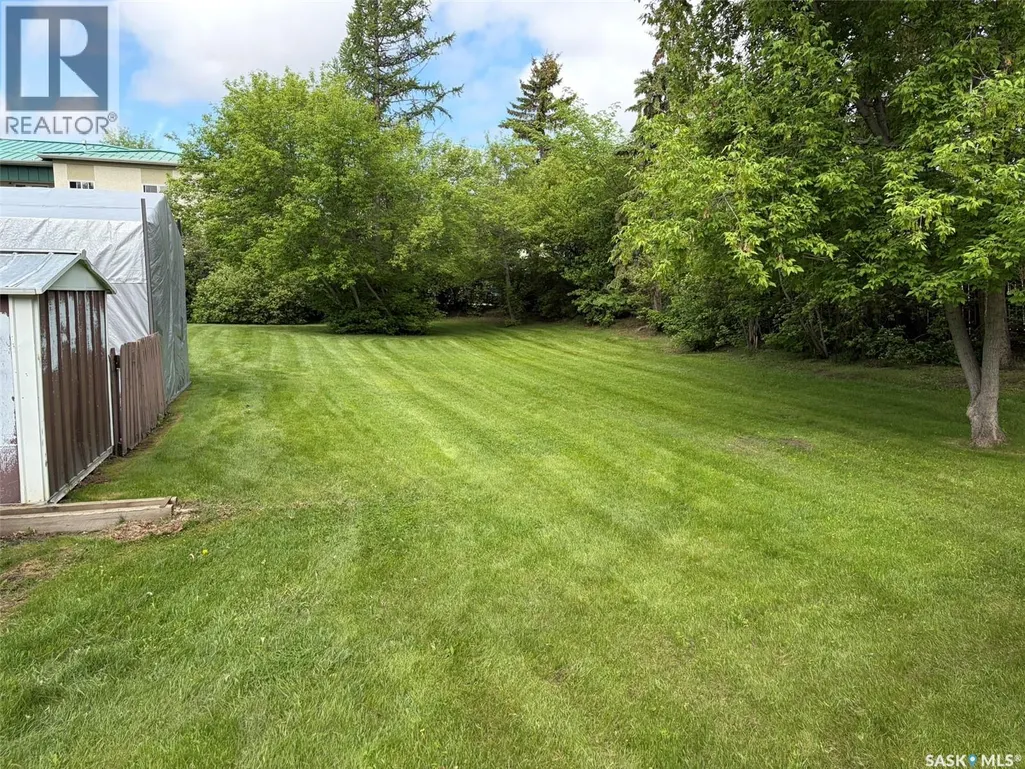
Address
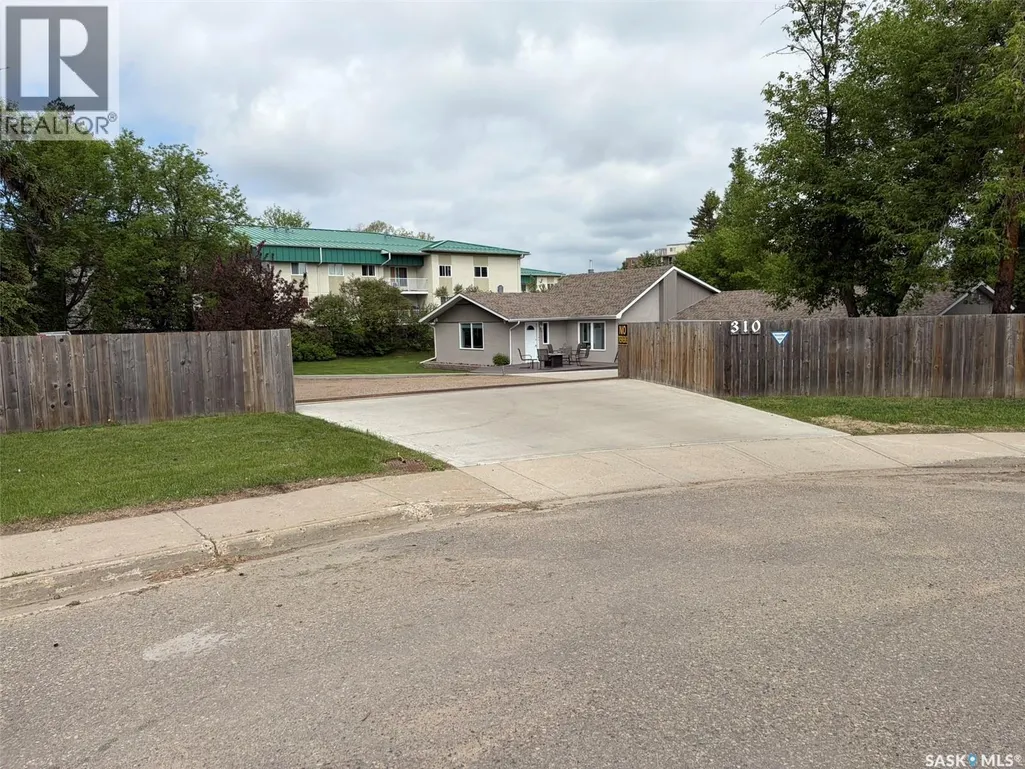
310 34th Street W, Prince Albert, SK
Price
$ 449,900
Property Attributes
- ID#SK038514
- TypeSingle Family
- Listing Status Active
- MunicipalityPrince Albert
- CityPrince Albert
- AreaPrince Albert
- NeighbourhoodWest Hill PA
- Postal CodeS6V 8B8
- StyleBungalow
- Year Built1942
- Price$ 449,900
- Bedrooms3
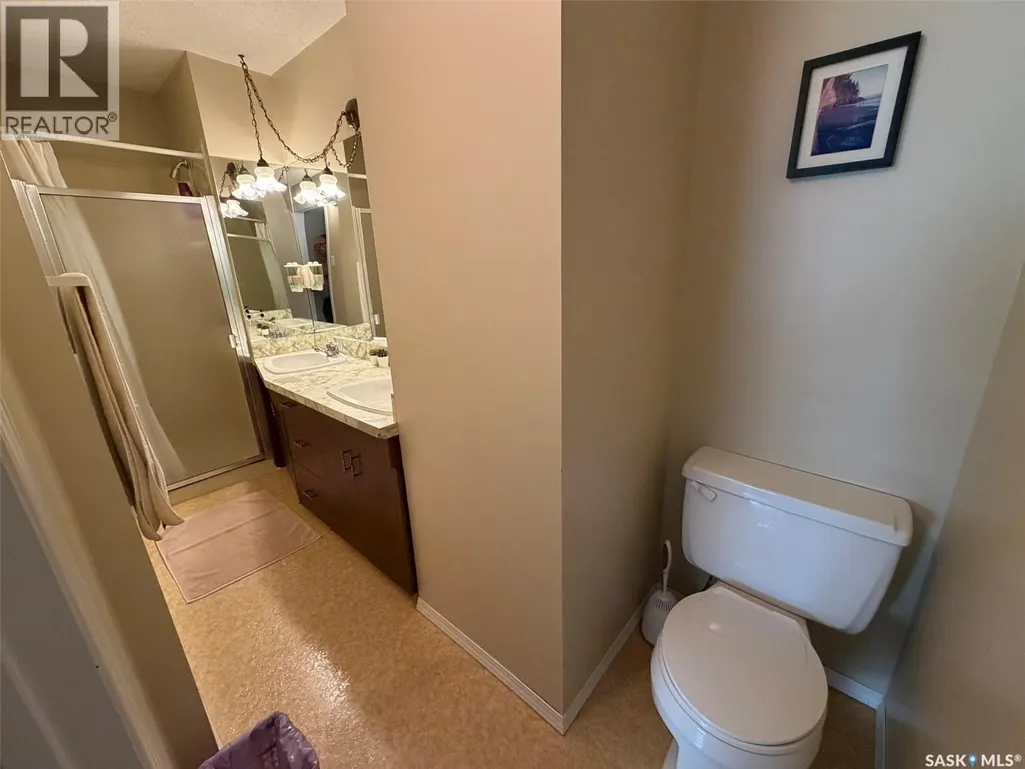
- Bathrooms2
- Half Bathrooms0
- Sqr Footage2232
- Lot Size0.73 Acres
Data Source:
Canadian Real Estate Association (CREA)
Property Description
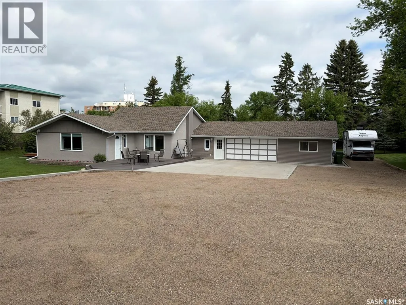
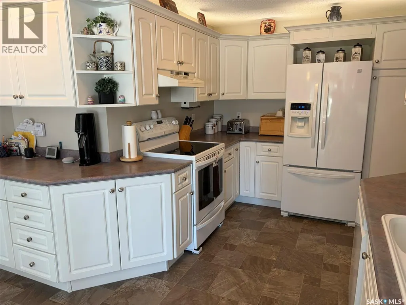
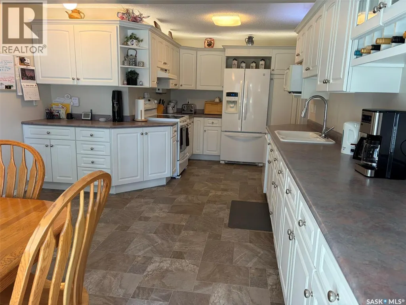
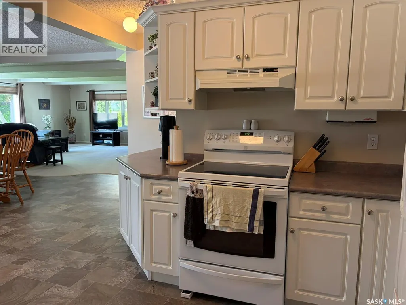
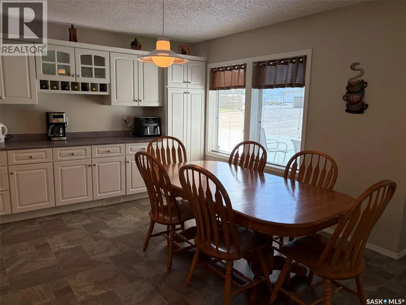
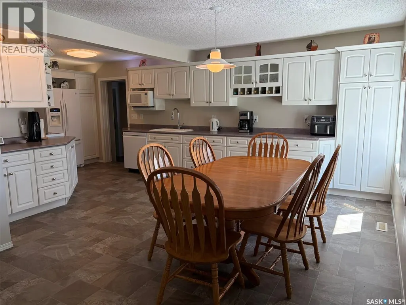
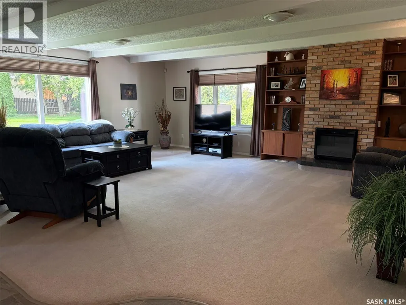
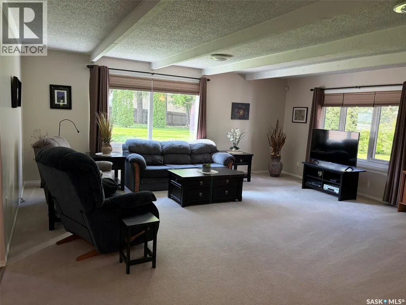
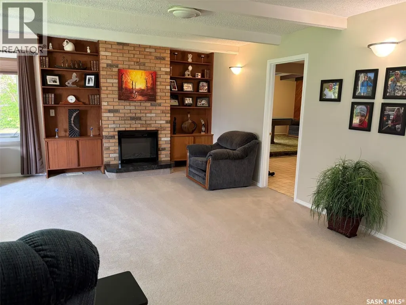
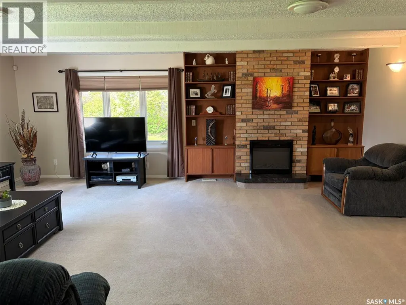
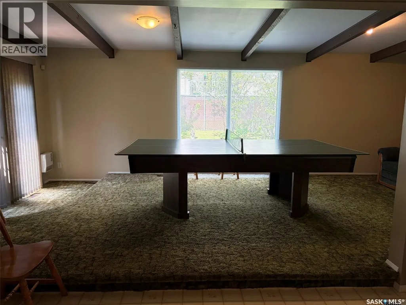
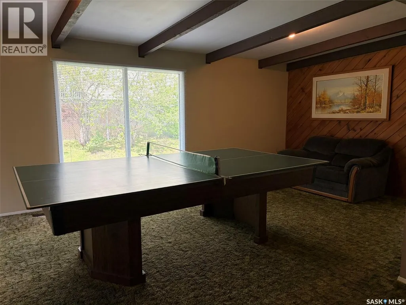
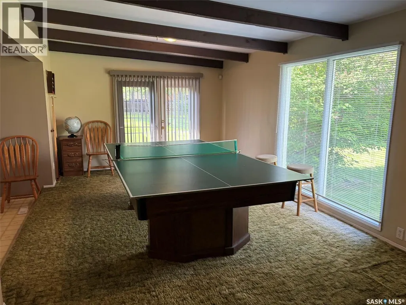
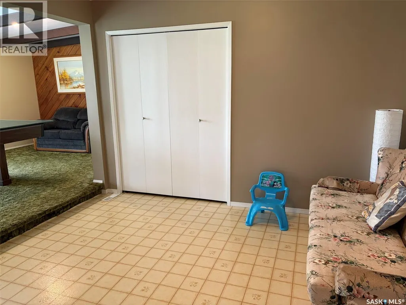
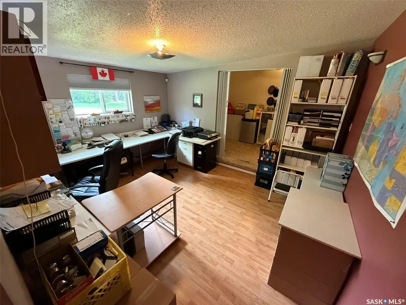
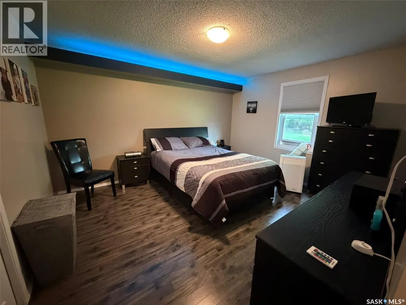
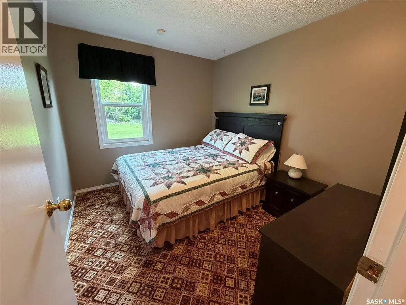
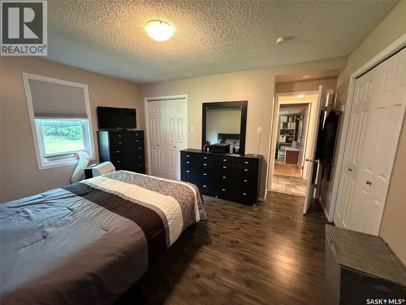
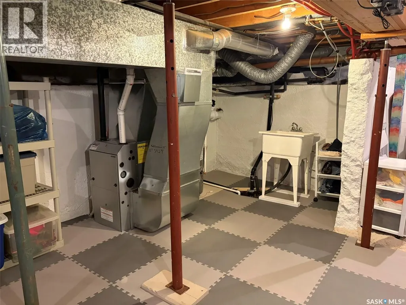
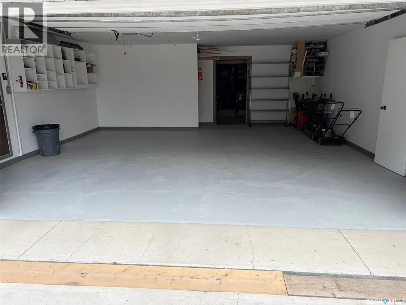
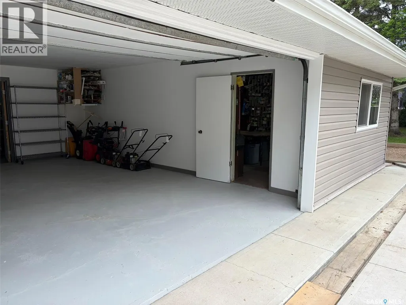
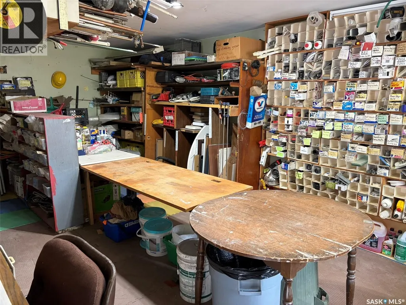
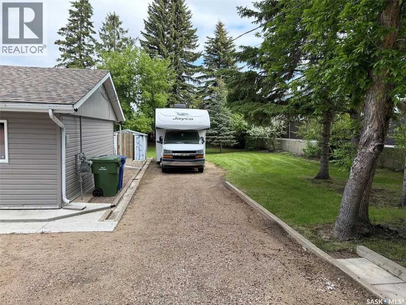
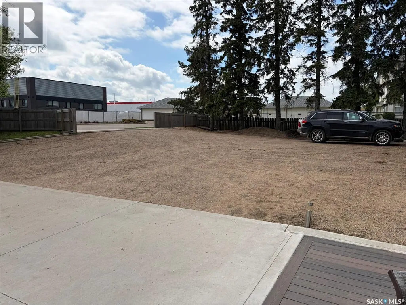
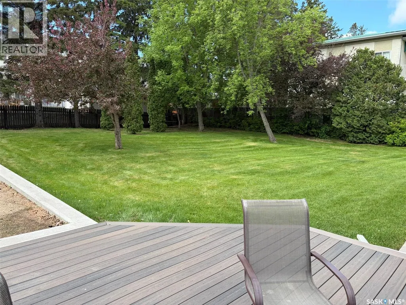
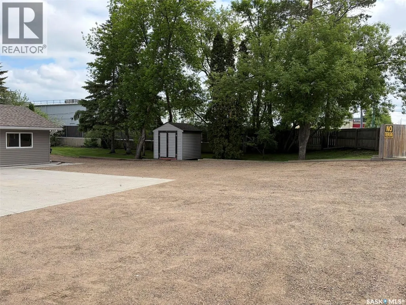
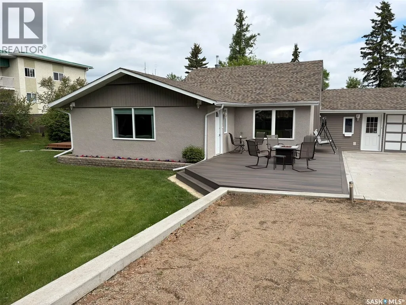
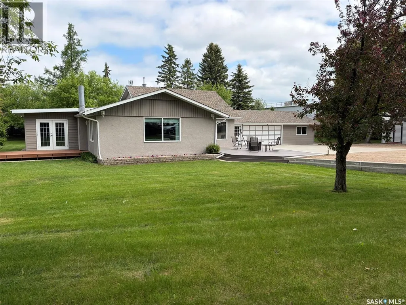
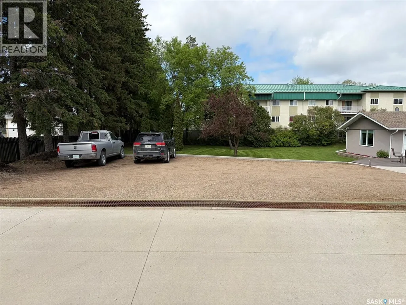
Spacious Family Home on a Beautiful Park-Like Lot! Welcome to this impressive, move in ready 2,232 sq. ft. home offering the perfect combination of space, comfort, and functionality. Featuring 4 bedrooms and 2 full bathrooms, this property is ideal for growing families or those who love to entertain. The heart of the home is the expansive open-concept living area, highlighted by a huge kitchen with abundant cabinetry and workspace, seamlessly flowing into the large dining area and inviting family room. Whether hosting family gatherings or enjoying everyday living, this layout provides plenty of room for everyone. The furnace and hot water heater were replaced in 2025 and the shingles are approximately 7 years old. Situated on a generous 0.73-acre lot, the property offers a beautifully landscaped, park-like setting with mature greenery and ample outdoor space to relax, play, or entertain. The oversized yard provides privacy and endless possibilities for gardening, recreation, or future enhancements. Additional features include a massive attached two-car garage with plenty of room for vehicles, storage, and workshop space. There is an abundance of parking space to fit you RV and more. If you're looking for a spacious home with a large lot, outstanding living areas, and a peaceful setting, this property is a must-see. (id:7434)
General Features
| Features | Treed, Irregular lot size, Sump Pump |
|---|---|
| Property Type | Single Family |
| Neighbourhood | West Hill PA |
| Building Appliances | Washer, Refrigerator, Dishwasher, Dryer, Microwave, Window Coverings, Garage door opener remote(s), Hood Fan, Storage Shed, Stove |
| Building Architectural Style | Bungalow |
| Location Description | Block W, Plan 76PA04715 Ext 2Parcel 145831406 |
| Building Type | House |
| Ownership Type | Freehold |
| Building.StoriesTotal | 1 |
Interior Features
| Building Fireplace Present | True |
|---|---|
| Building Fireplace Type | Conventional |
| Building Heating Type | Baseboard heaters, Forced air |
| Building Heating Fuel | Electric, Natural gas |
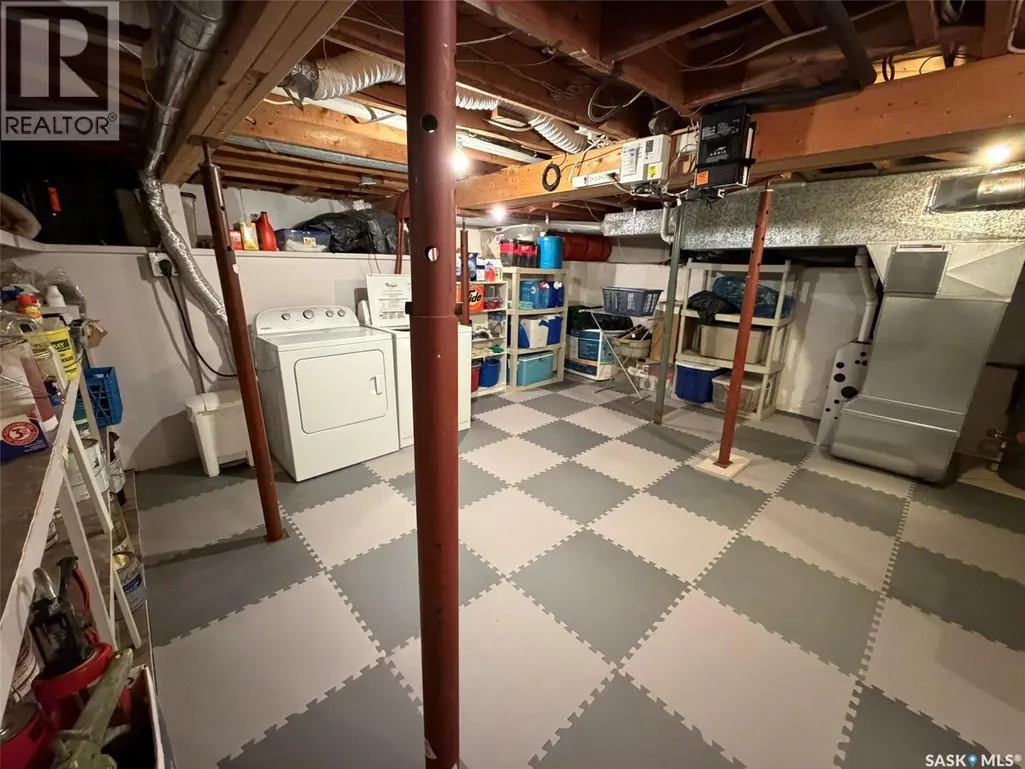
| Basement Development | Unfinished |
| Basement Type | Partial (Unfinished) |
| Construction Style Attachment | Detached |
| Fireplace Fuel | Electric |
| Living Area Range | 2232 |
| Bedrooms | 3 |
Exterior Features
| Structure | Deck, Patio(s) |
|---|---|
| Landscape Features | Lawn |
| Fence Type | Fence |
Room Details
| Room | Dimensions | Level | Flooring | Details |
|---|---|---|---|---|
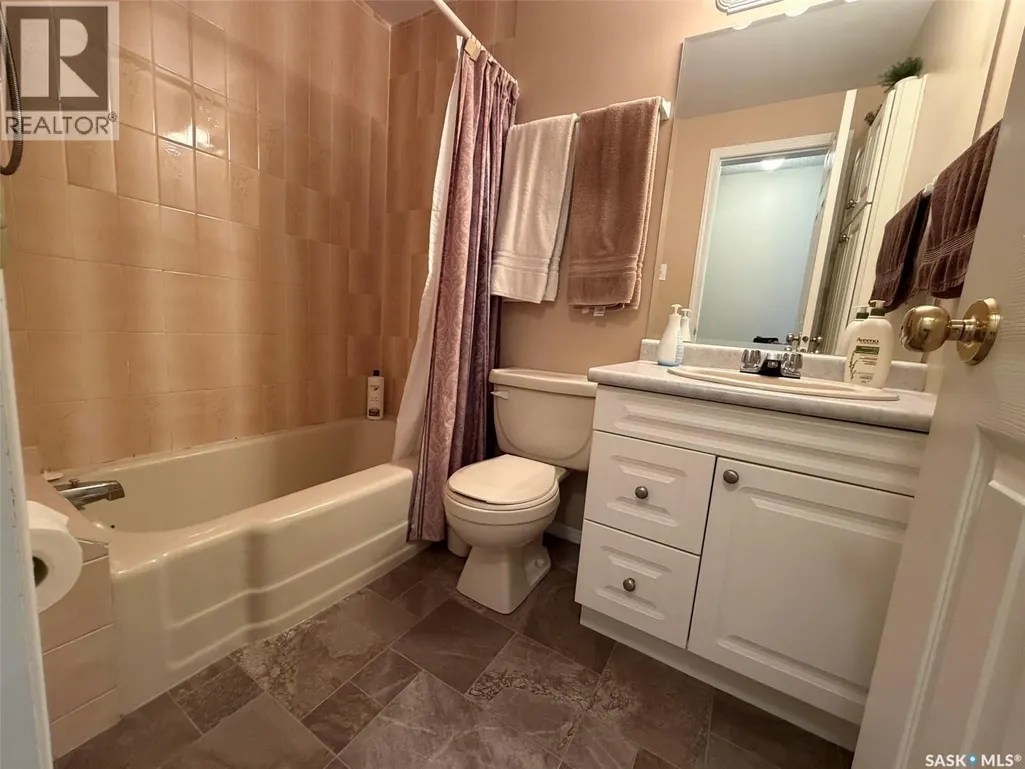
| 4pc Bathroom | 5 ft x 7 ft ,3 in | Main level | 7 ft ,3 in | |
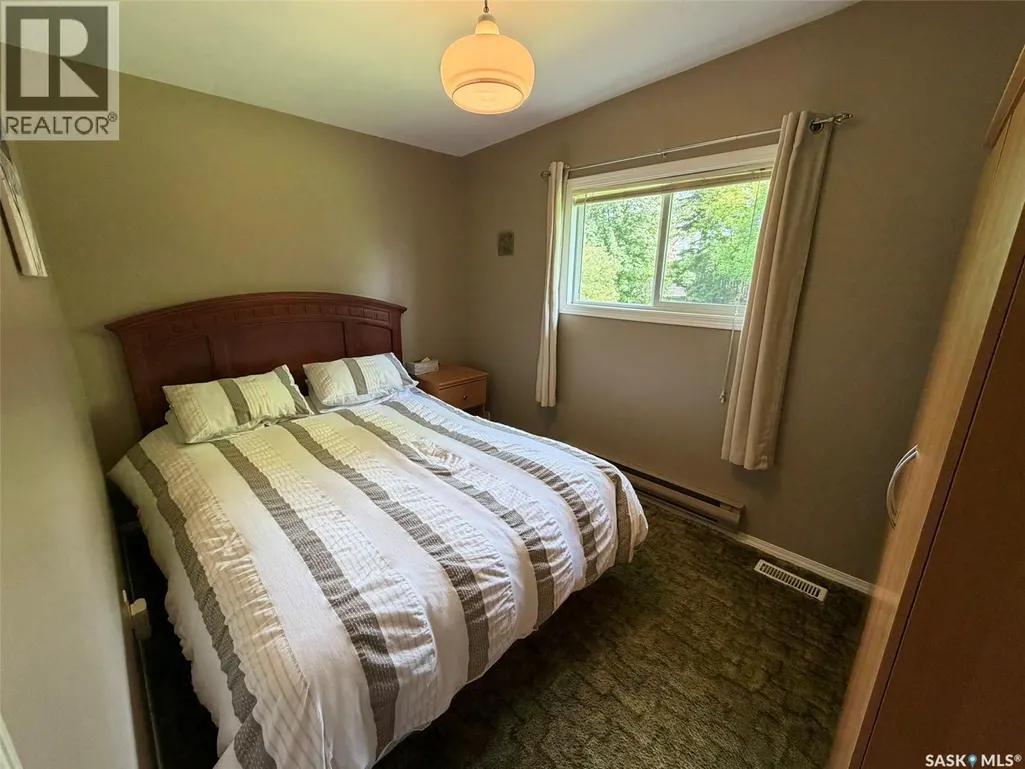
| Bedroom | 9 ft x 10 ft ,2 in | Main level | 10 ft ,2 in | |
| Dining room | 9 ft ,9 in x 14 ft | Main level | 14 ft | |
| Family room | 11 ft ,10 in x 10 ft ,9 in | Main level | 10 ft ,9 in | |
| Kitchen | 13 ft x 12 ft ,4 in | Main level | 12 ft ,4 in | |
| Living room | 19 ft ,4 in x 21 ft ,4 in | Main level | 21 ft ,4 in | |
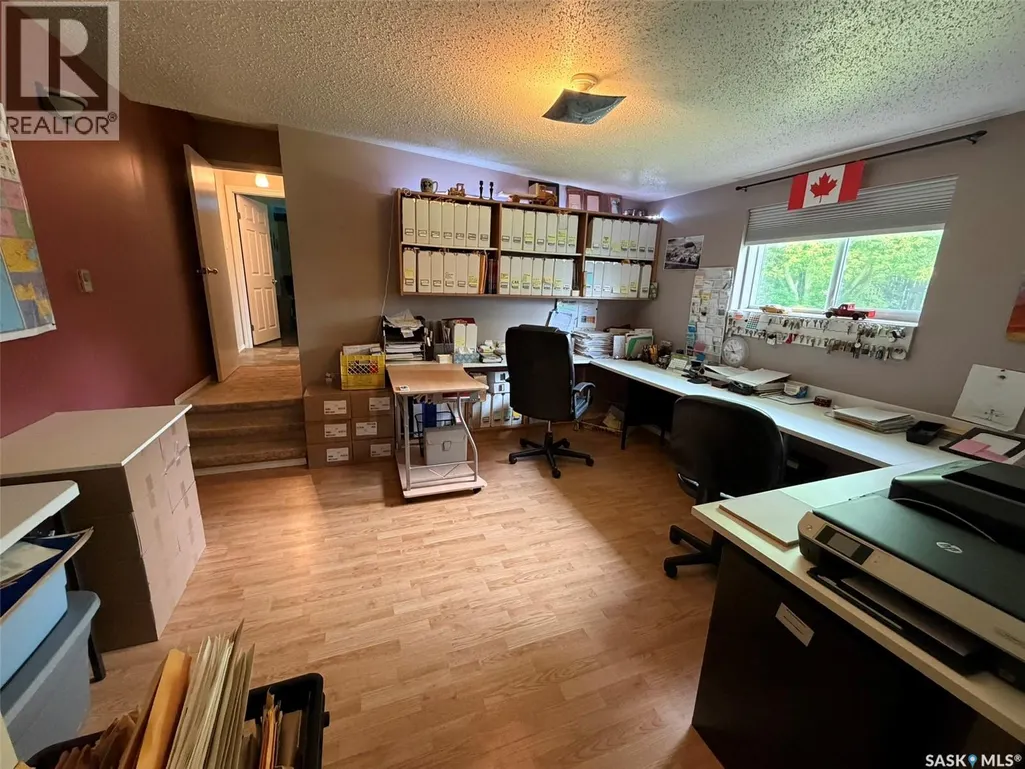
| Office | 11 ft ,8 in x 13 ft ,6 in | Main level | 13 ft ,6 in | |
| Primary Bedroom | 11 ft ,11 in x 13 ft ,10 in | Main level | 13 ft ,10 in | |
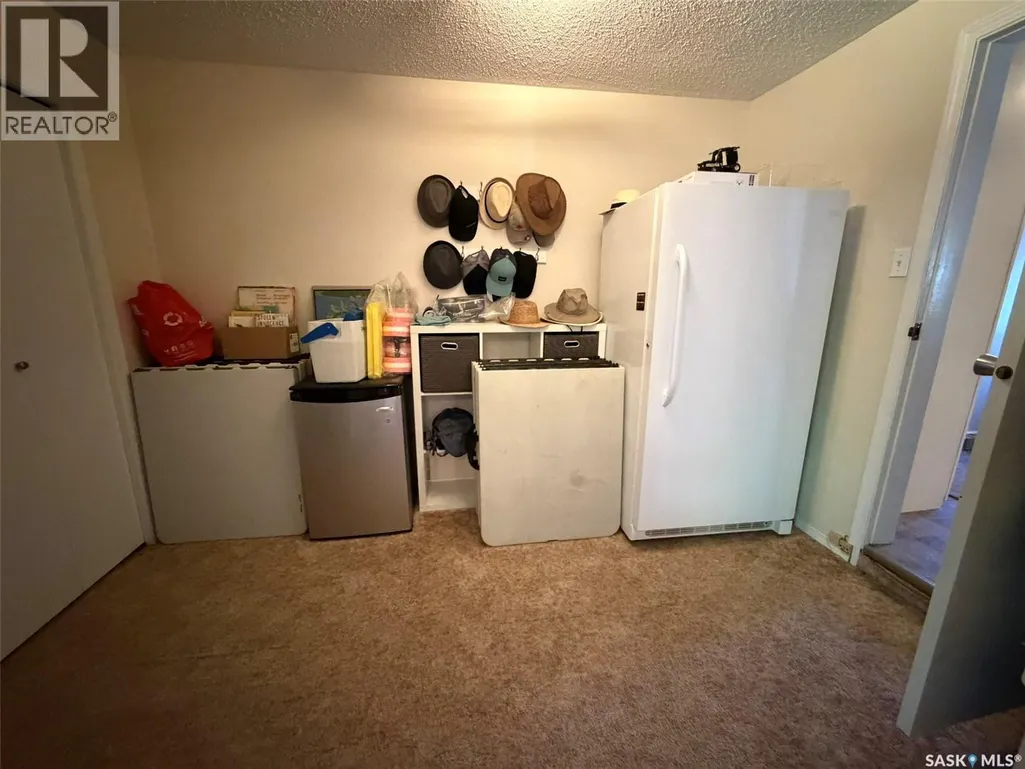
| Storage | 11 ft ,3 in x 7 ft ,7 in | Main level | 7 ft ,7 in |
Amenities
- Views
- New Construction
- Adult 55+
- Lease To Own
- No Strata Fees
- Furnished
- Primary On Main
- Air Conditioning
- Seller Finance
- Green
- Fixer Upper
- Horse
- Golf
- Fireplace
- Deck
- Garage
- Basement
- Pool

Property vs Single Family Average in S6V 8B8
Price
Year Built
In The Neighbourhood
Prince Albert
$ 329,500
- Type
- Single Family
- Size
- 1,050 SqFt
- Rooms
- 5 Beds + 2 Baths
RE/MAX P.A. Realty
Prince Albert
$ 129,900
- Type
- Single Family
- Size
- 624 SqFt
- Rooms
- 1 Beds + 0 Baths
Hansen Real Estate Inc.
Prince Albert
$ 254,900
- Type
- Single Family
- Size
- 1,204 SqFt
- Rooms
- 5 Beds + 4 Baths
Advantage Real Estate
