
Address
320 23rd Street E, Prince Albert, SK
Price
$ 209,900
Property Attributes
- ID#SK039228
- TypeSingle Family
- Listing Status Active
- MunicipalityPrince Albert
- CityPrince Albert
- AreaPrince Albert
- NeighbourhoodEast Hill
- Postal CodeS6V 1P7
- StyleBungalow
- Year Built1936
- Price$ 209,900
- Bedrooms2
- Bathrooms1
- Half Bathrooms0
- Sqr Footage816
- Lot Size0.17 Acres
Data Source:
Canadian Real Estate Association (CREA)
Property Description
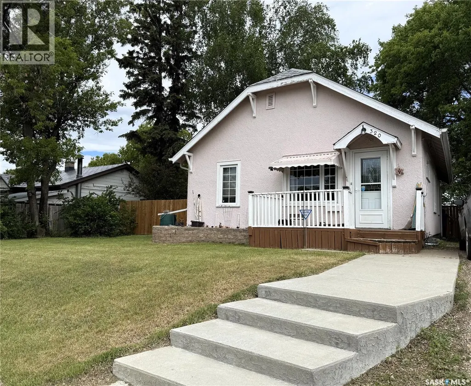
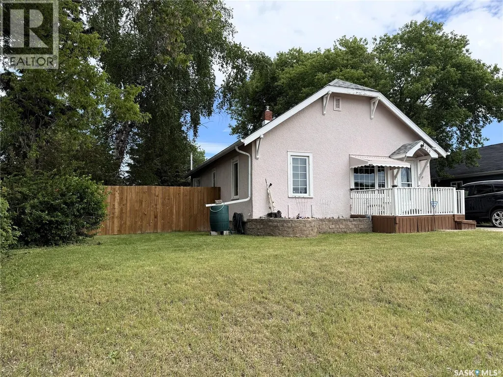
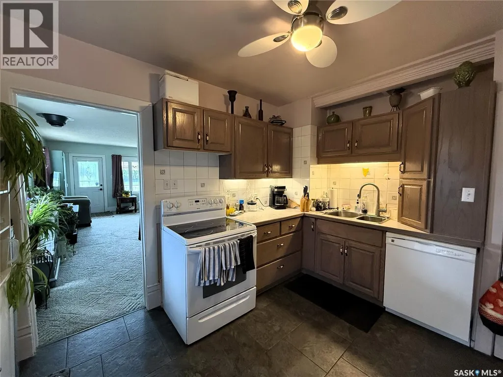
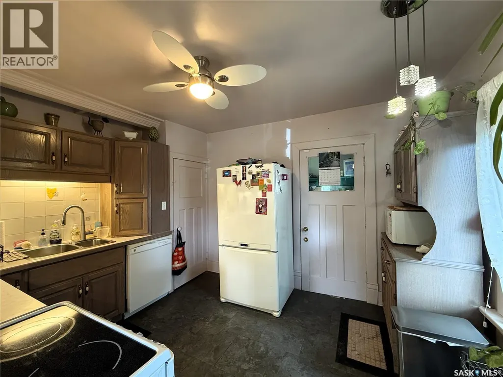
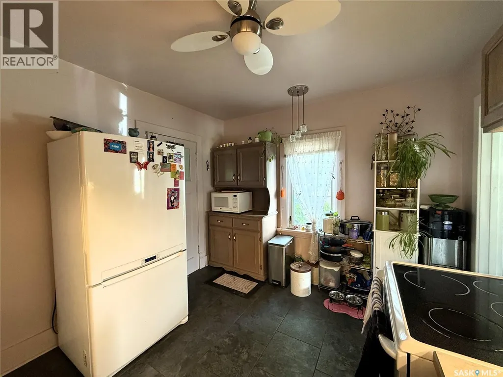
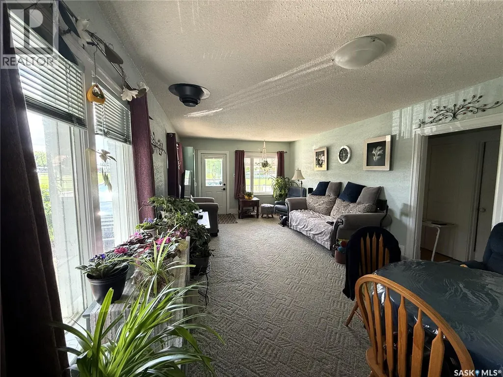
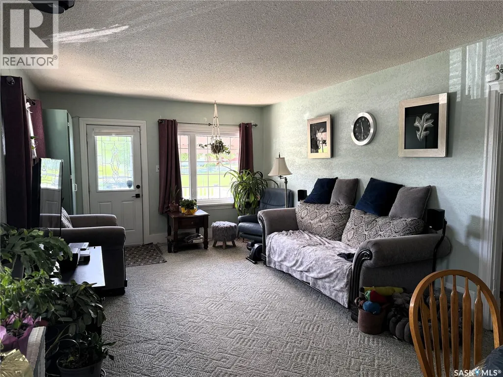
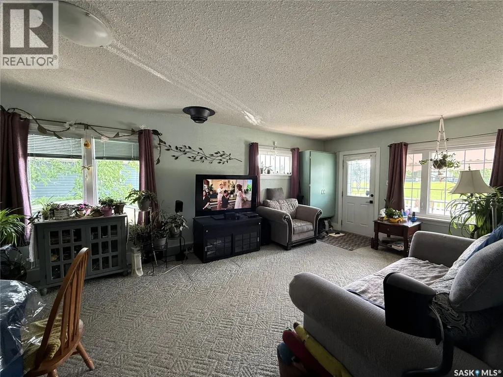
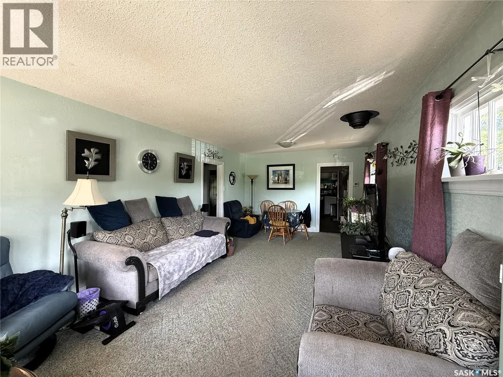
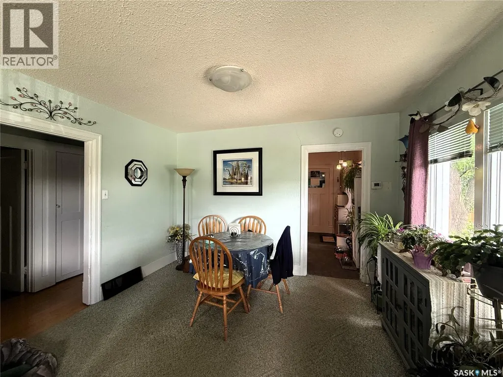
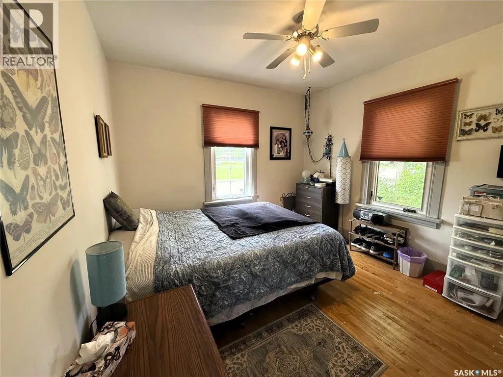
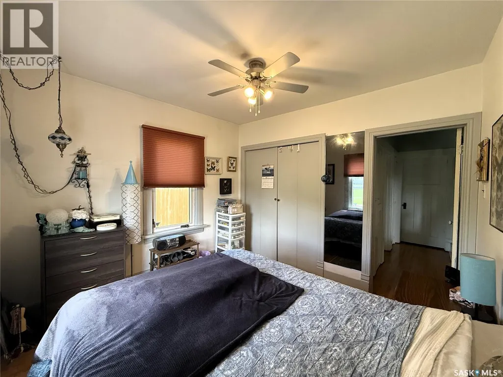
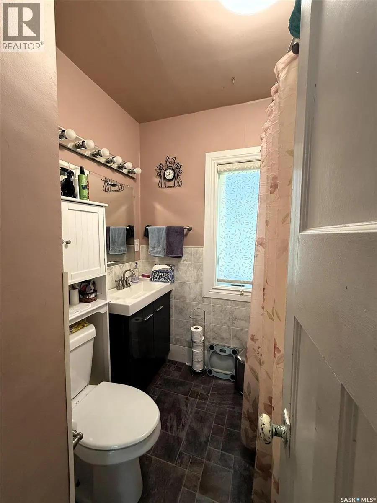
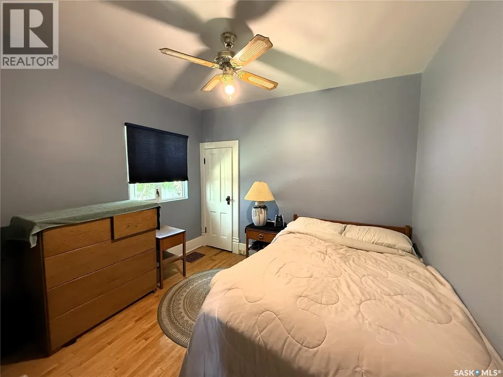
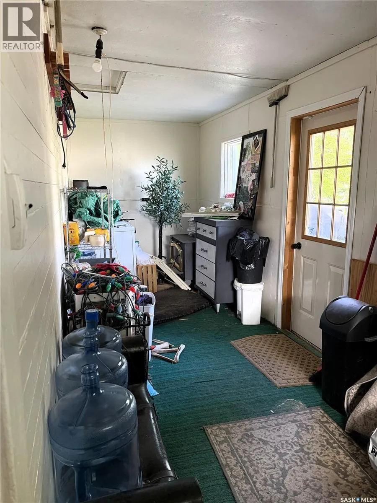
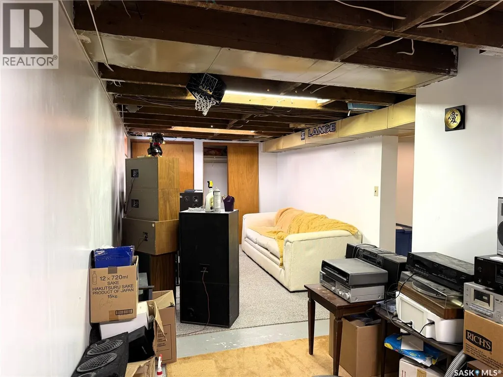
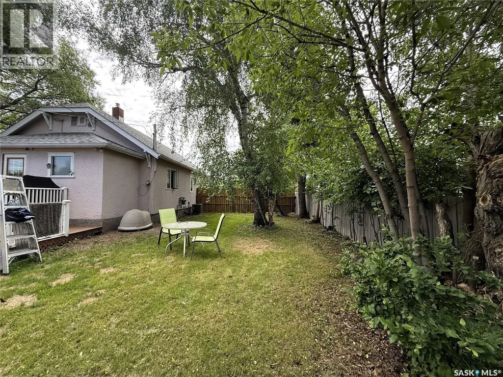
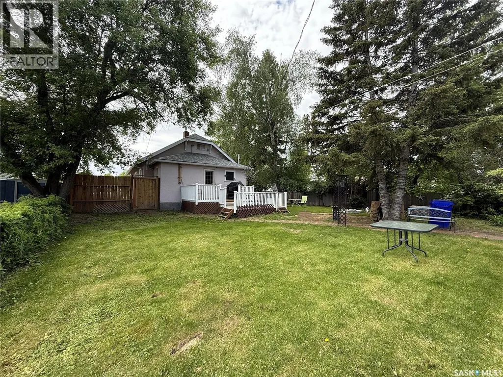
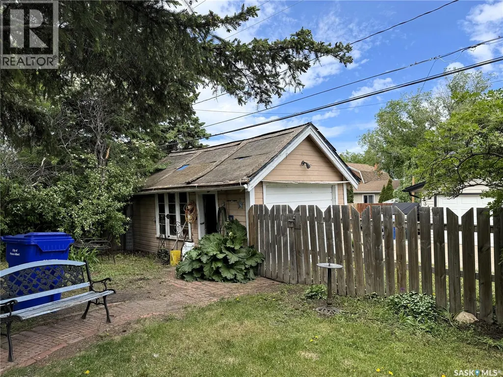
Cute and charming 816 sq ft bungalow located across from King George Community School. This well-maintained home features 2 bedrooms, 1 bathroom, a spacious living room and dining area, and original hardwood flooring in both bedrooms. The bright kitchen offers a functional layout with built-in dishwasher and a cozy spot to enjoy your morning coffee. Just off the kitchen, a practical back porch/mudroom provides additional storage and flexible space for coats, boots, and seasonal items. Outside, you'll find a large backyard with some updated fencing, offering plenty of space to relax, garden, or entertain. The detached garage is best suited for storage, hobbies, or use as a shed space. Notable updates include shingles (2025), furnace and central air conditioning (approximately 2 years old), some fencing updates, and an updated bathroom exhaust fan. A great opportunity for first-time buyers, downsizers, or investors looking for a home in a convenient East Hill location. (id:7434)
General Features
| Features | Treed, Lane, Rectangular |
|---|---|
| Property Type | Single Family |
| Neighbourhood | East Hill |
| Building Appliances | Washer, Refrigerator, Dishwasher, Dryer, Window Coverings, Stove |
| Building Architectural Style | Bungalow |
| Building Cooling Type | Central air conditioning |
| Building Type | House |
| Ownership Type | Freehold |
| Building.StoriesTotal | 1 |
Interior Features
| Building Fireplace Present | False |
|---|---|
| Building Heating Type | Forced air |
| Building Heating Fuel | Natural gas |
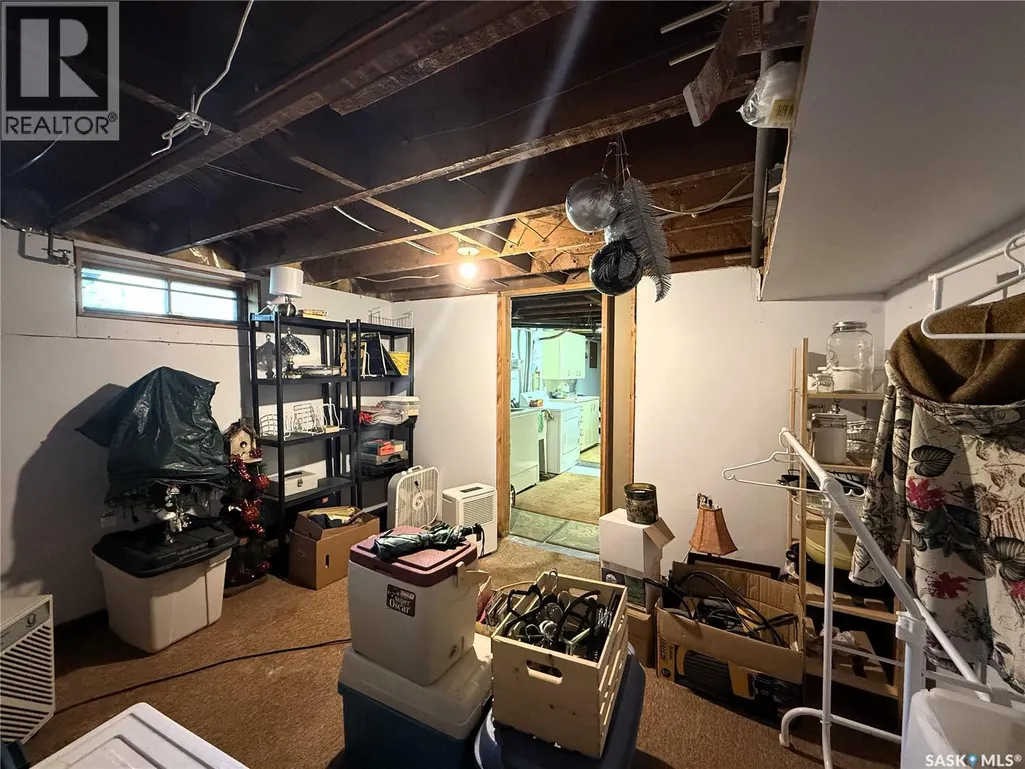
| Basement Development | Partially finished |
| Basement Type | Full (Partially finished) |
| Construction Style Attachment | Detached |
| Living Area Range | 816 |
| Bedrooms | 2 |
Exterior Features
| Structure | Deck |
|---|---|
| Landscape Features | Lawn |
| Fence Type | Fence |
Room Details
| Room | Dimensions | Level | Flooring | Details |
|---|---|---|---|---|
| 4pc Bathroom | 6'10" x 7'3" | Main level | ||
| Bedroom | 10'1" x 10'5" | Main level | ||
| Den | 11'9" x 10'6" | Basement | ||
| Dining room | 6'10" x 12'4" | Main level | ||
| Enclosed porch | 18'11" x 6'6" | Main level | ||
| Kitchen | 12'3" x 10'5" | Main level | ||
| Laundry room | 21'5" x 7'4" | Basement | ||
| Living room | 15'11" x 12'4" | Main level | ||
| Other | 27'6" x 9'4" | Basement |
Amenities
- Views
- New Construction
- Adult 55+
- Lease To Own
- No Strata Fees
- Furnished
- Primary On Main
- Air Conditioning
- Seller Finance
- Green
- Fixer Upper
- Horse
- Golf
- Fireplace
- Deck
- Garage
- Basement
- Pool

Property vs Single Family Average in S6V 1P7
Price
Year Built
In The Neighbourhood
Prince Albert
$ 175,000
- Type
- Single Family
- Size
- 1,420 SqFt
- Rooms
- 4 Beds + 1 Baths
Coldwell Banker Signature
Prince Albert
$ 275,000
- Type
- Single Family
- Size
- 1,741 SqFt
- Rooms
- 5 Beds + 4 Baths
RE/MAX P.A. Realty
Prince Albert
$ 195,000
- Type
- Single Family
- Size
- 1,021 SqFt
- Rooms
- 2 Beds + 2 Baths
RE/MAX P.A. Realty
