
Address
36 21st Street E, Prince Albert, SK
Price
$ 289,500
Property Attributes
- ID#SK043016
- TypeSingle Family
- Listing Status Active
- MunicipalityPrince Albert
- CityPrince Albert
- AreaPrince Albert
- NeighbourhoodEast Hill
- Postal CodeS6V 1L8
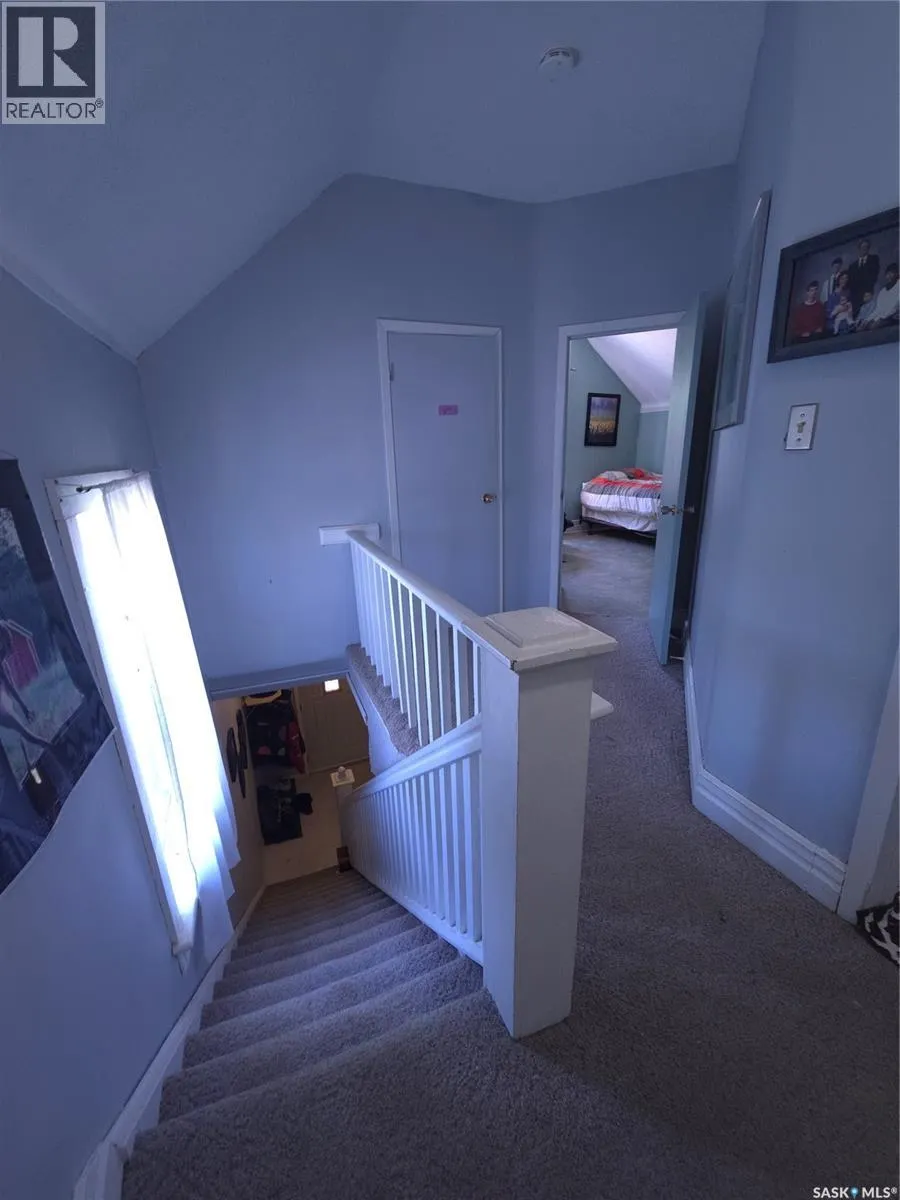
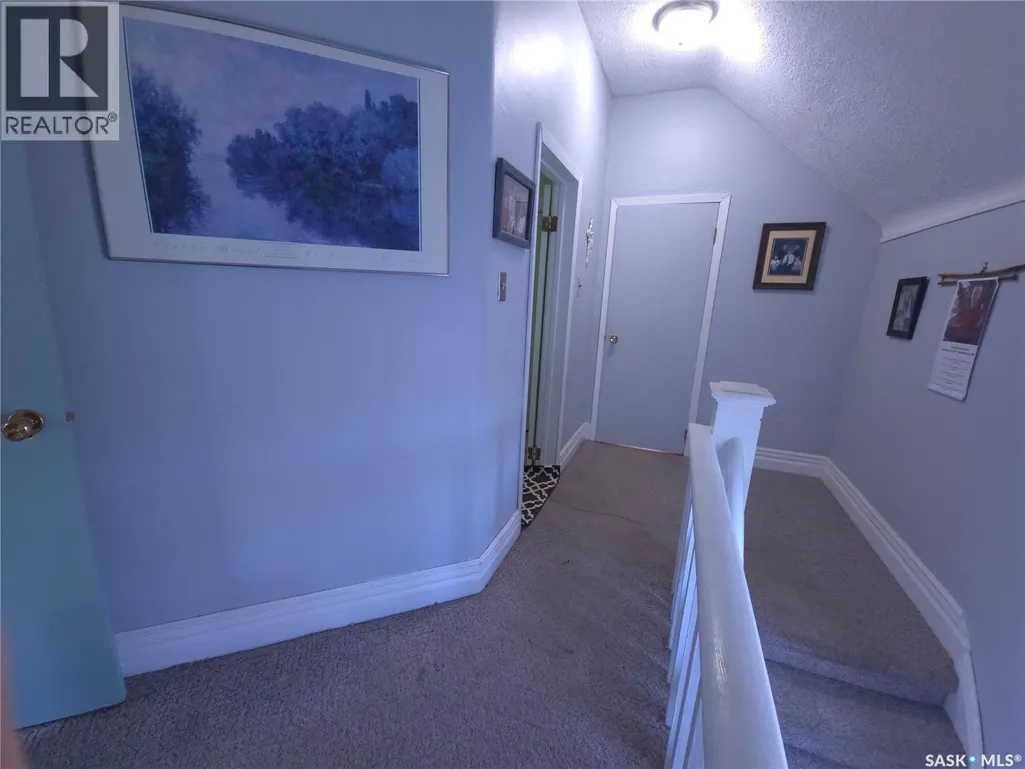
- Style2 Level
- Year Built1921
- Price$ 289,500
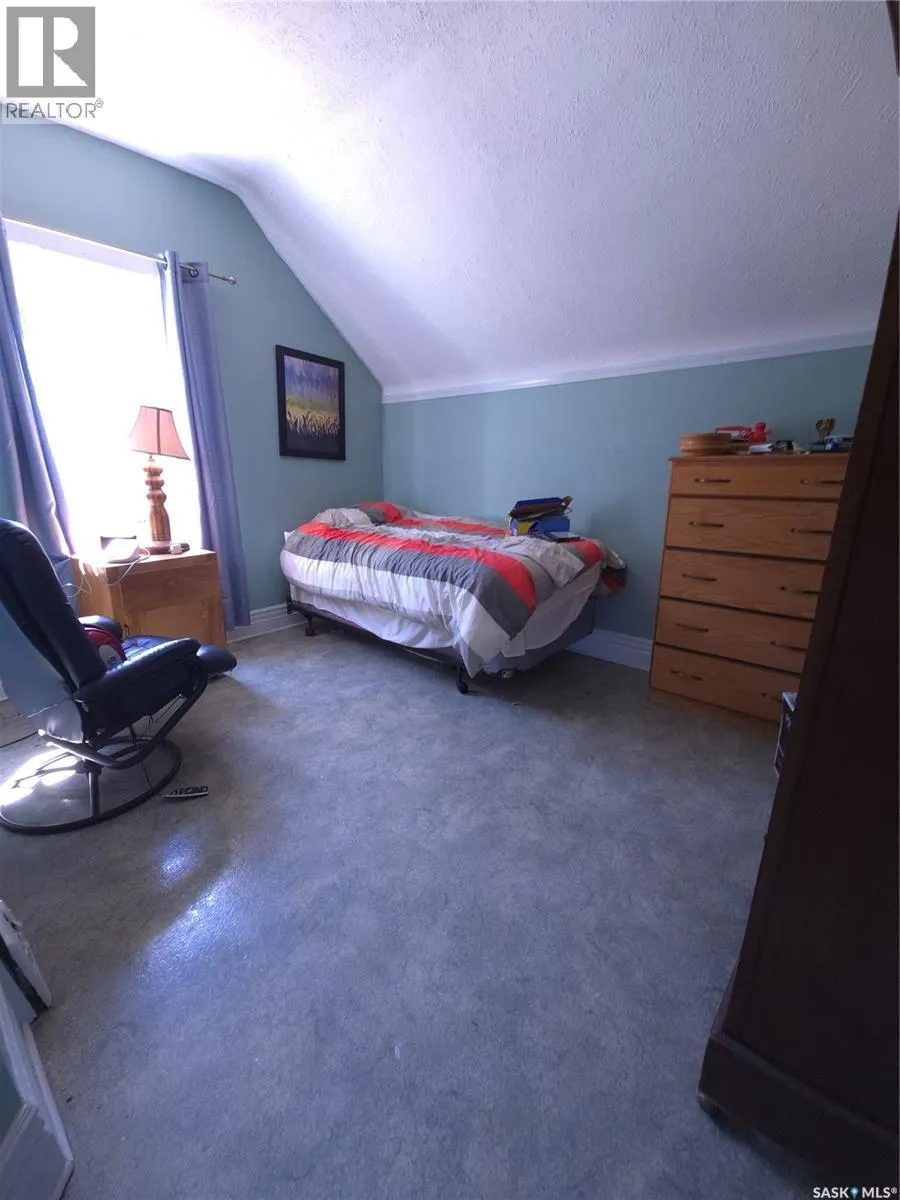
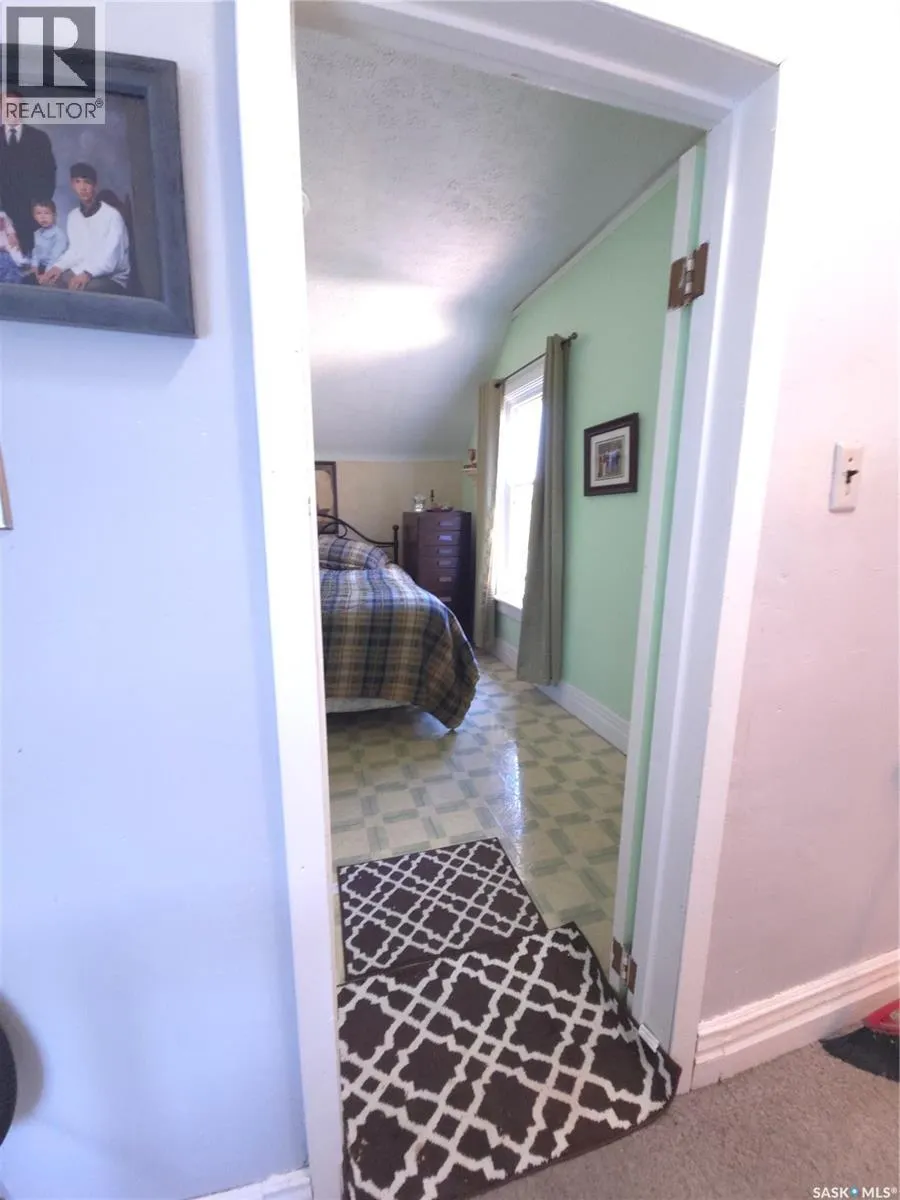
- Bedrooms3
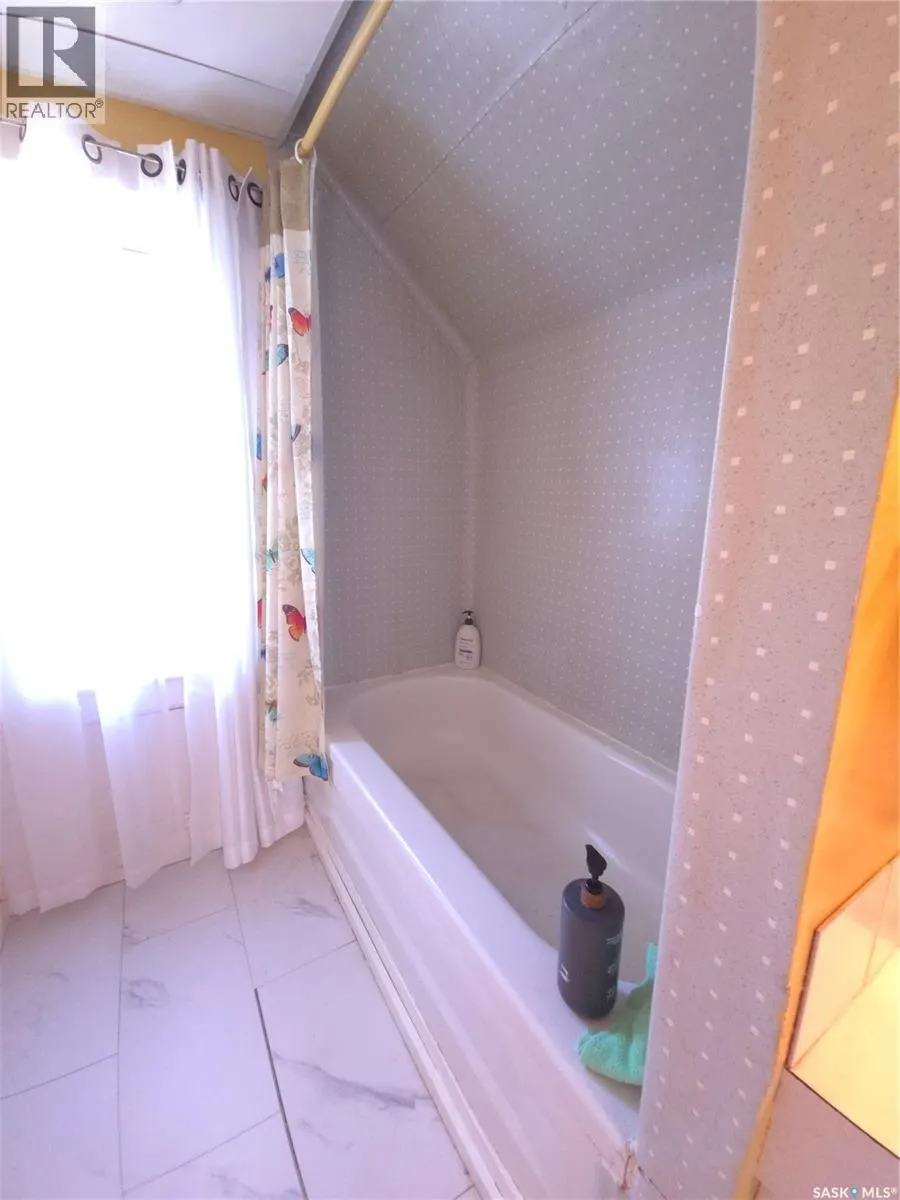
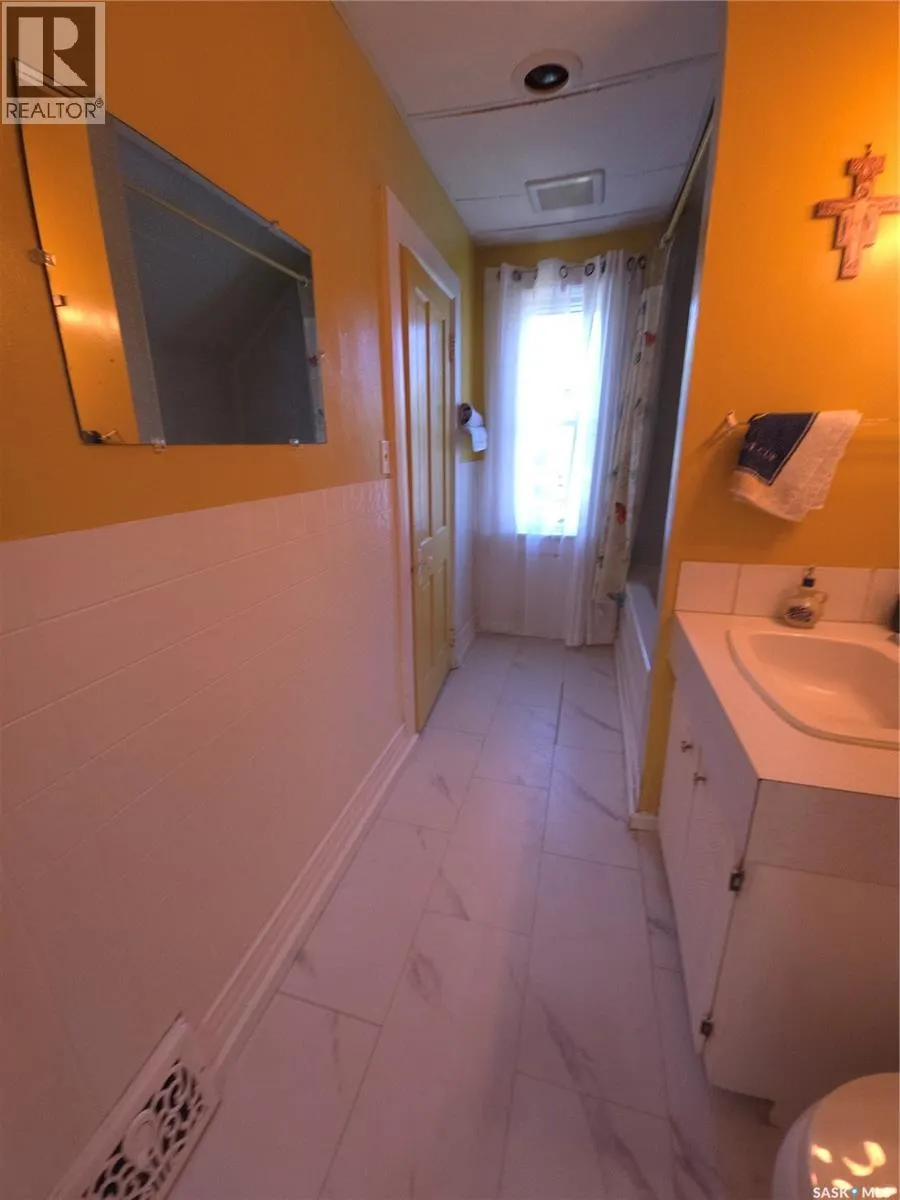
- Bathrooms2
- Half Bathrooms0
- Sqr Footage1498
Data Source:
Canadian Real Estate Association (CREA)
Property Description
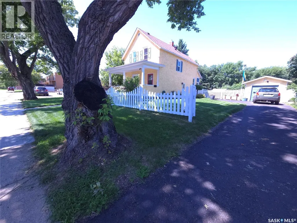
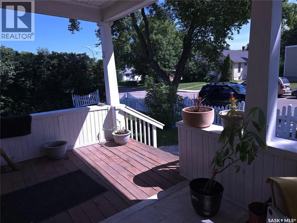
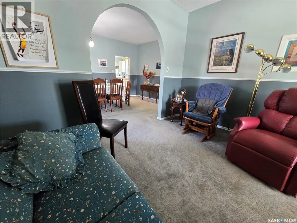
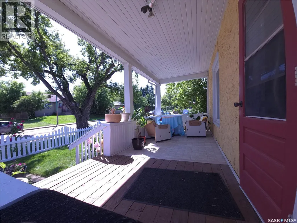
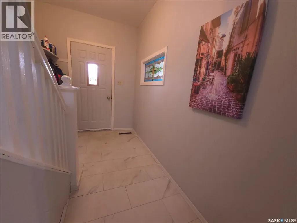
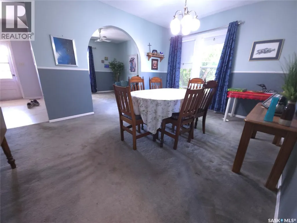
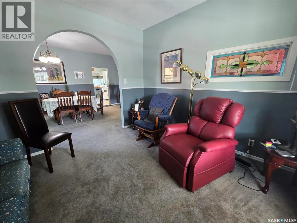
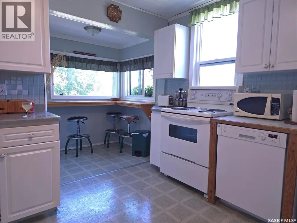
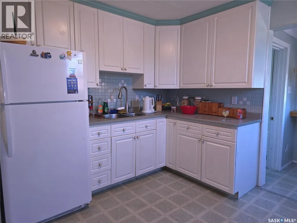
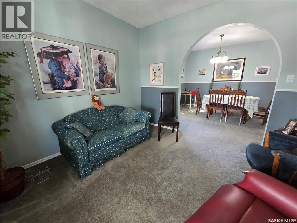
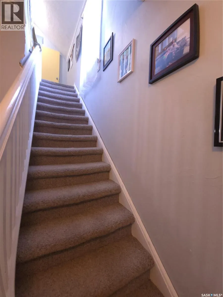
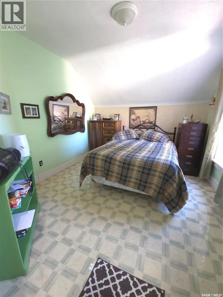
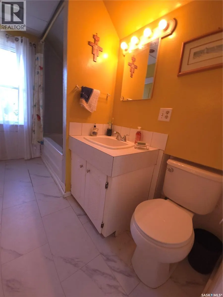
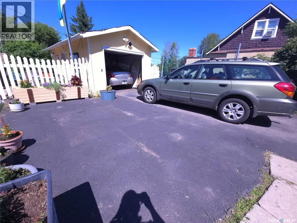
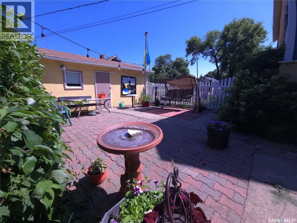
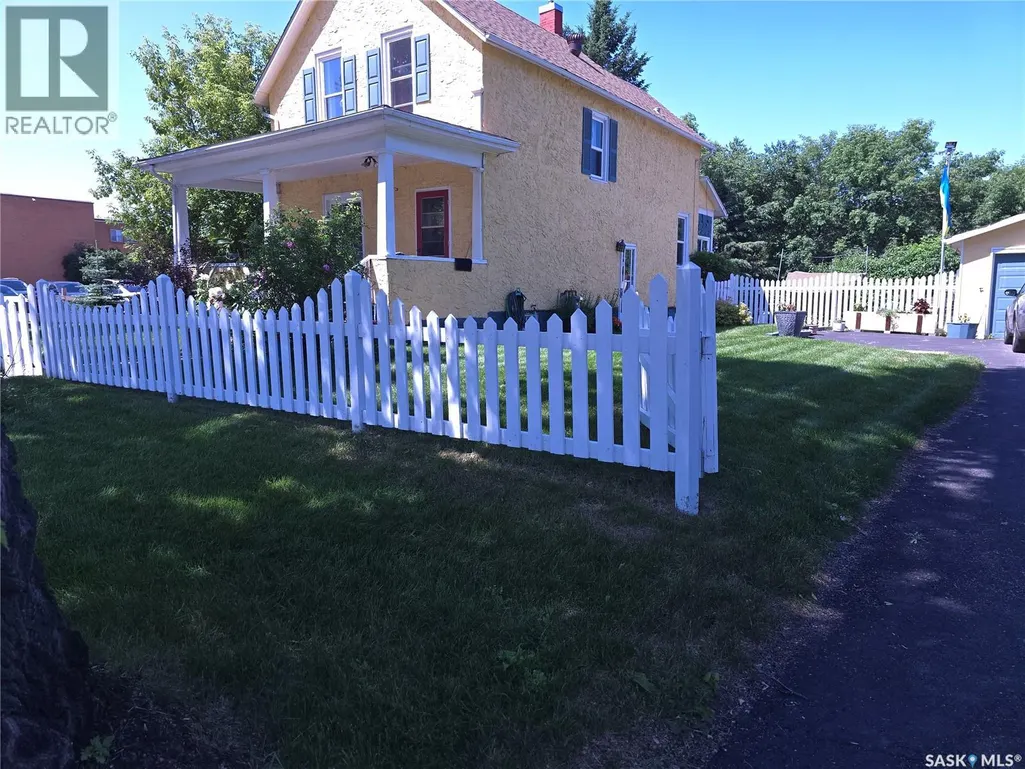
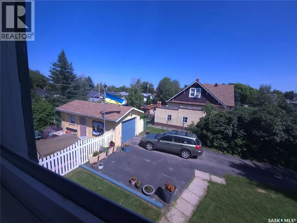
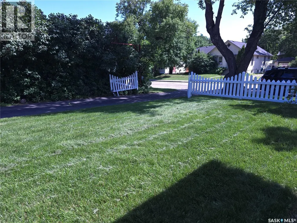
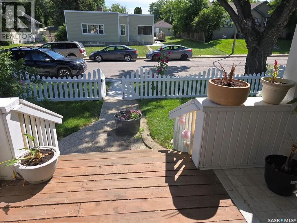
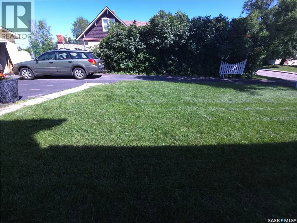
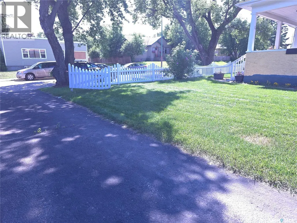
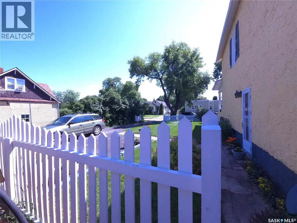
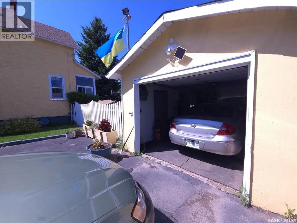
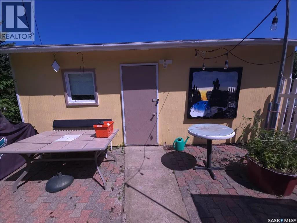
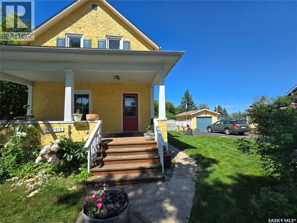
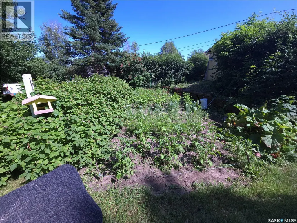
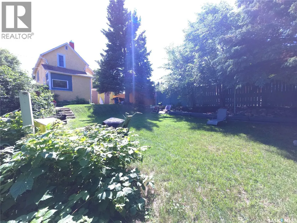
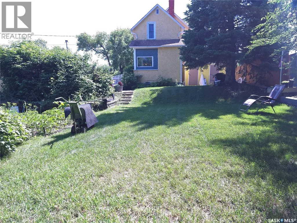
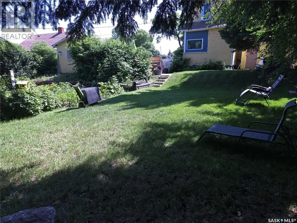
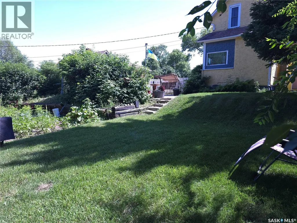
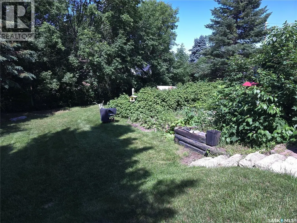
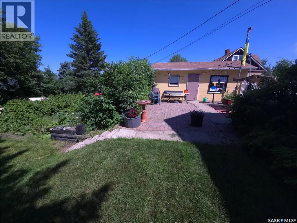
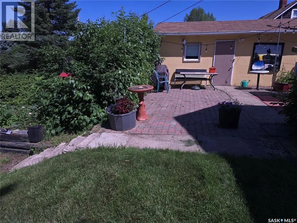
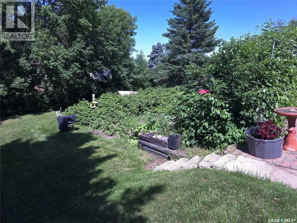
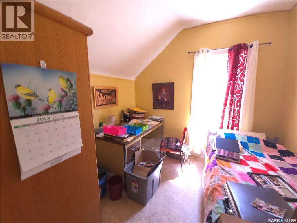
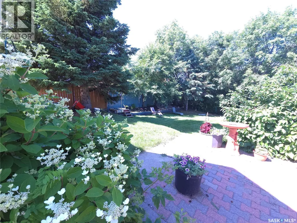
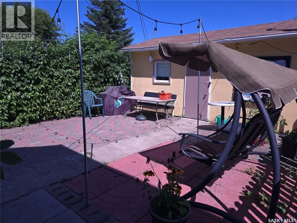
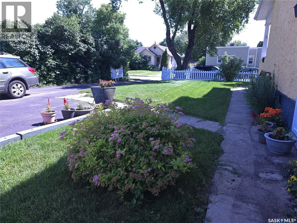
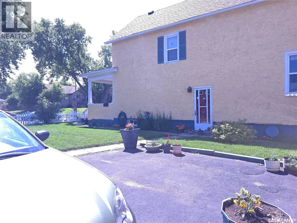
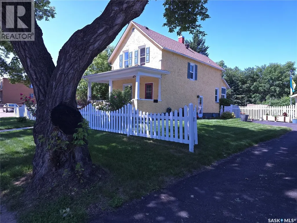
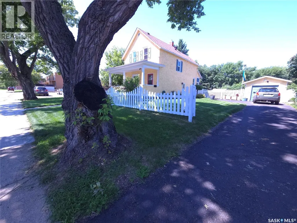
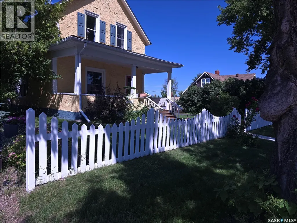
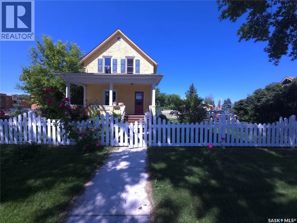
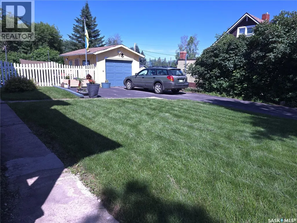
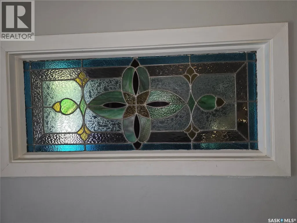
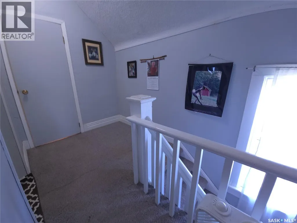
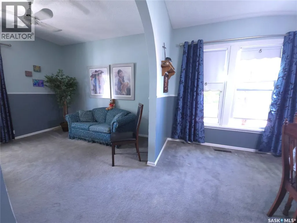
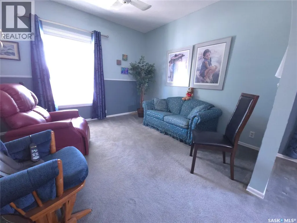
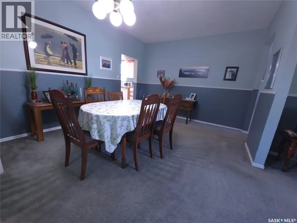
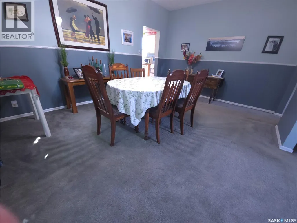
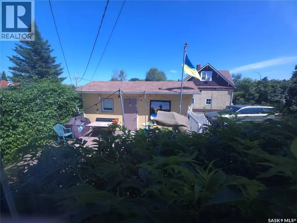
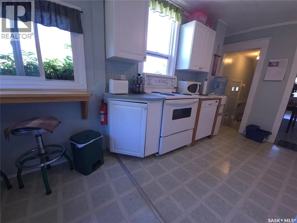
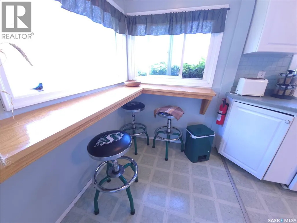
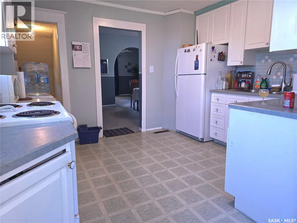
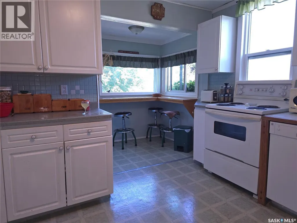
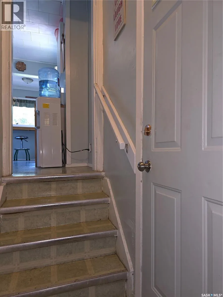
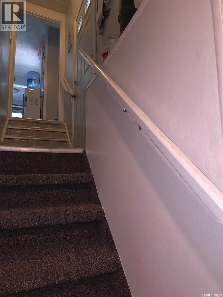
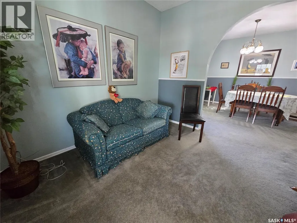
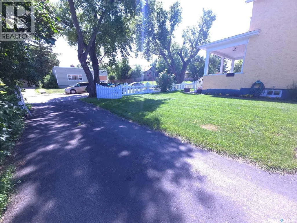
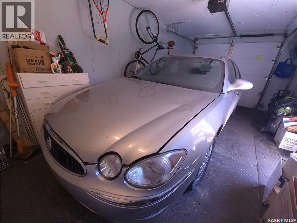
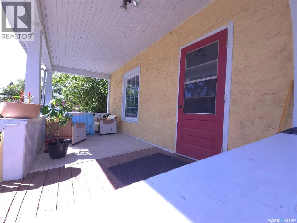
Pride in ownership is evident inside and out. of this Double Lot. The Huge Park like (double lot) yard surrounded with mature trees makes you feel like this home is more like a private country Acreage. A touch of the old and New have maintained the soul and character of the past. KEY FEATURES INCLUDE: 3 Bedrooms . 2 Baths . Formal Dining Room . Breakfast Nook overlooking the back yard . All Appliances included . Newer HE Furnace and large water Tank . You will enjoy the Large Sheltered Coble Stone Patio for intimate family BBQ’s or entertaining . Detached Insulated Garage with remote . Basement Family Room with Office, Laundry & Utility Room. Basement has a Separate entry. When your day is done, sit and relax on the South facing covered veranda at the front of the house. The Many upgrades over the years have included Windows, Shingles & Fresh paint inside and out. Spacious kitchen and nook looking out to the backyard provides space for a quick meal with plenty of room for a sit-down dinner in the separate dining room. the sprawling garden area & raspberry patch will ensure you have lots of fresh fruit with plenty to spare for preserves for the winter. Lots of room left for the kids or you to enjoy just lounging in the backyard or tossing the ball around. (id:7434)
General Features
| Features | Other |
|---|---|
| Property Type | Single Family |
| Neighbourhood | East Hill |
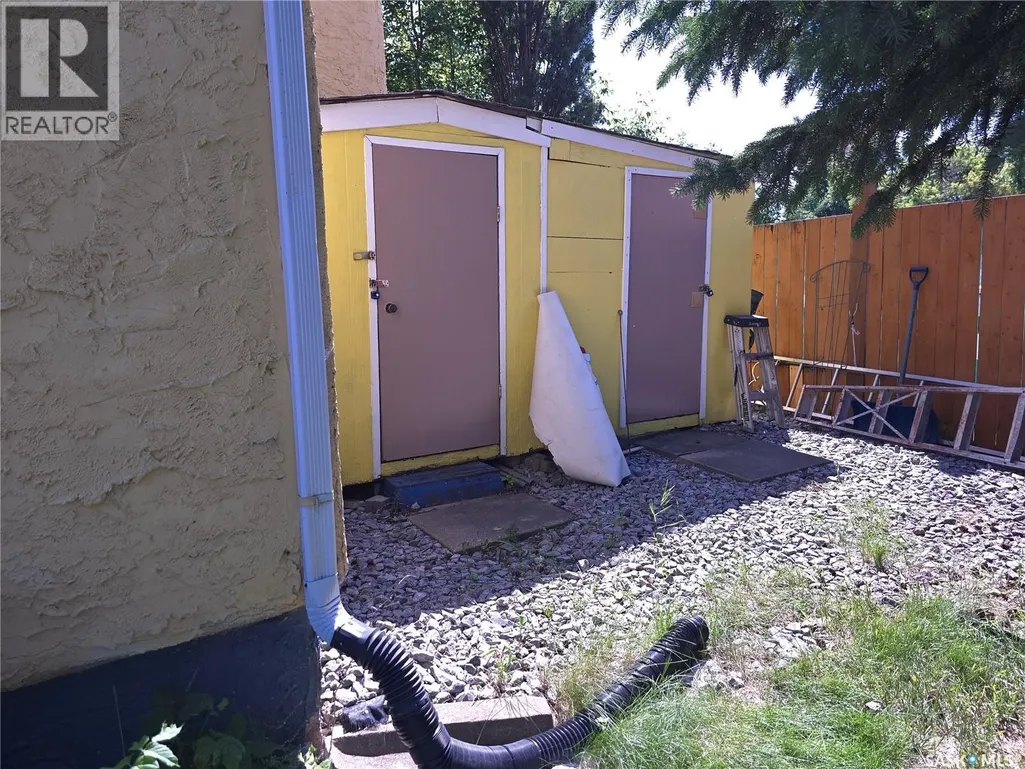
| Building Appliances | Washer, Refrigerator, Dishwasher, Dryer, Window Coverings, Garage door opener remote(s), Storage Shed, Stove |
| Building Architectural Style | 2 Level |
| Building Type | House |
| Ownership Type | Freehold |
| Building.StoriesTotal | 2 |
Interior Features
| Building Fireplace Present | False |
|---|---|
| Building Heating Type | Forced air |
| Building Heating Fuel | Natural gas |
| Basement Development | Finished |
| Basement Type | Full (Finished) |
| Construction Style Attachment | Detached |
| Living Area Range | 1498 |
| Bedrooms | 3 |
Exterior Features
| Structure | Patio(s) |
|---|---|
| Landscape Features | Lawn, Garden Area |
| Fence Type | Partially fenced |
Room Details
| Room | Dimensions | Level | Flooring | Details |
|---|---|---|---|---|
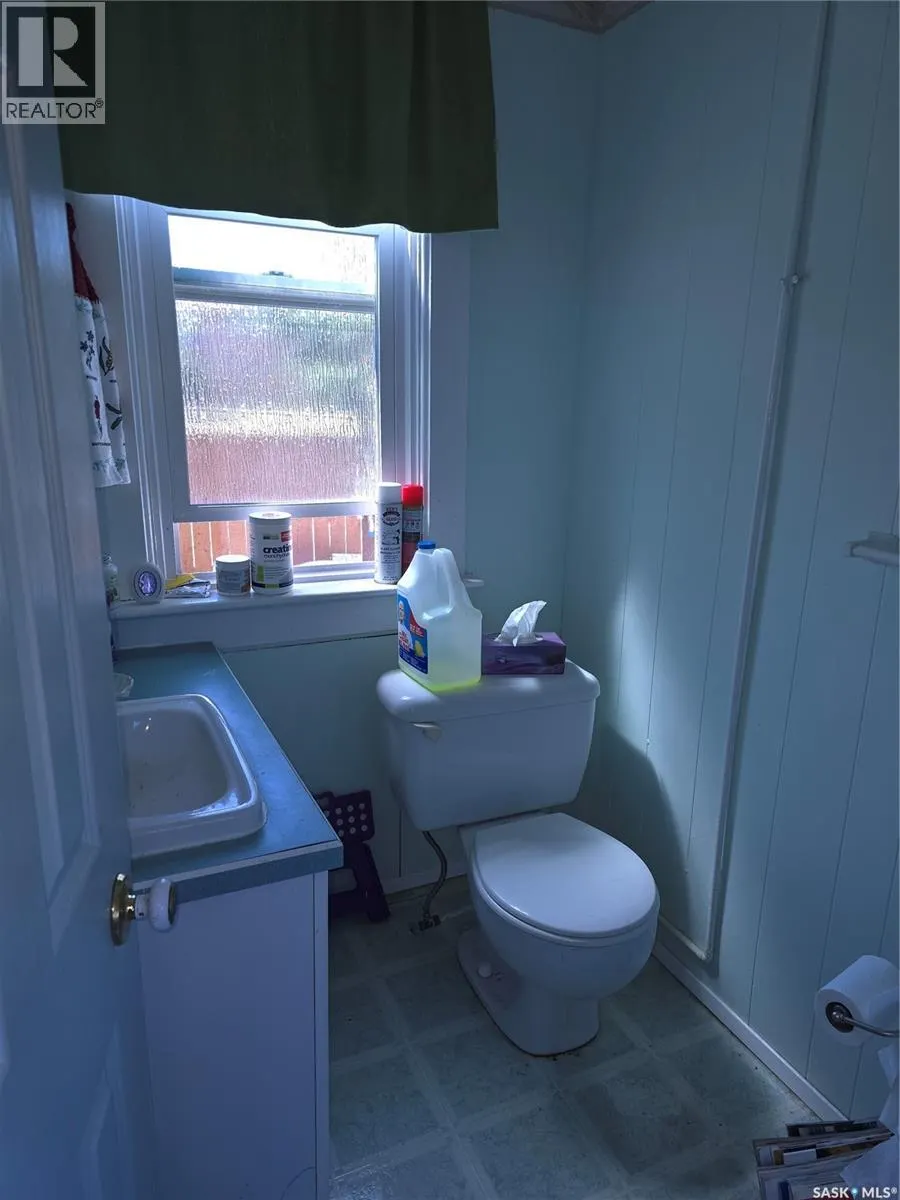
| 2pc Bathroom | Measurements not available | Main level | ||
| 4pc Bathroom | Measurements not available | Second level | ||
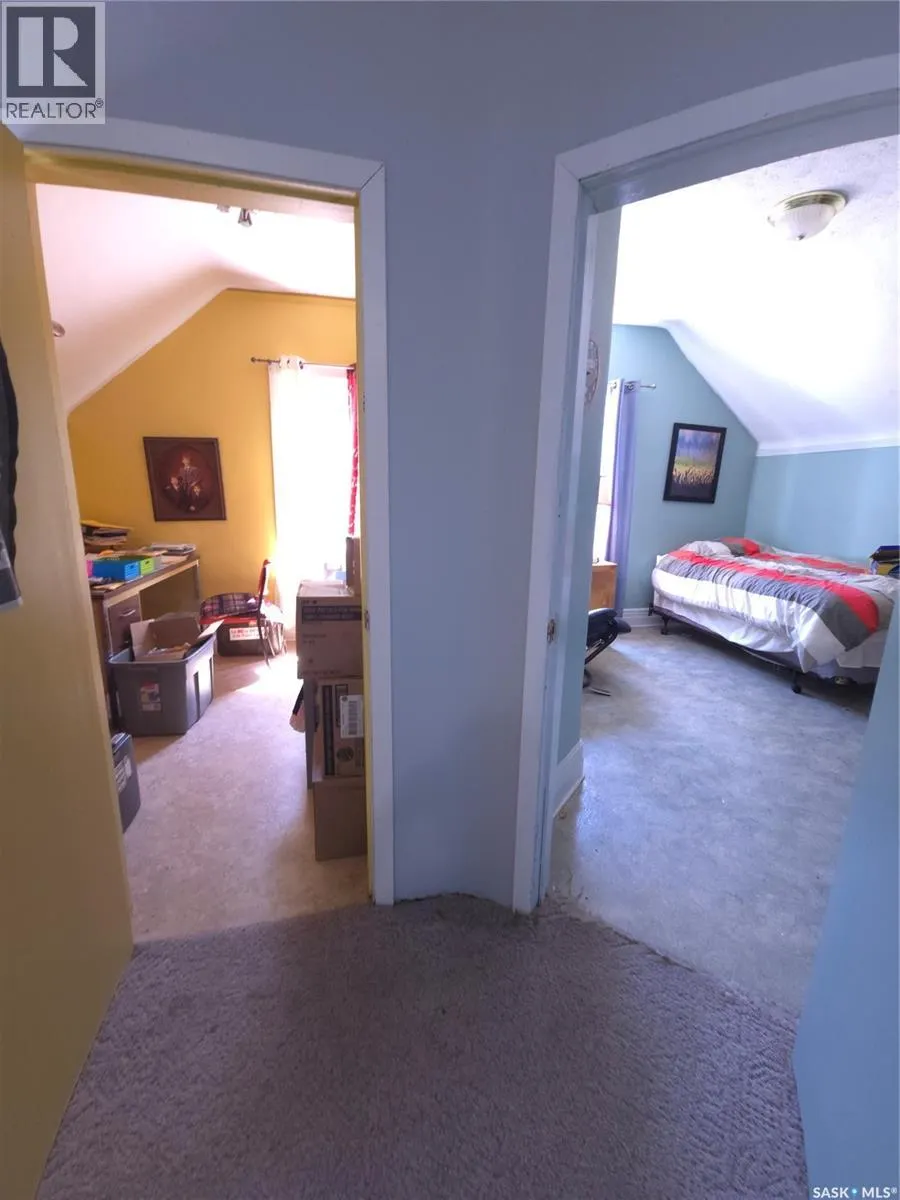
| Bedroom | 9 ft x Measurements not availa | Second level | ||
| Dining nook | 5 ft x Measurements not availa | Main level | ||
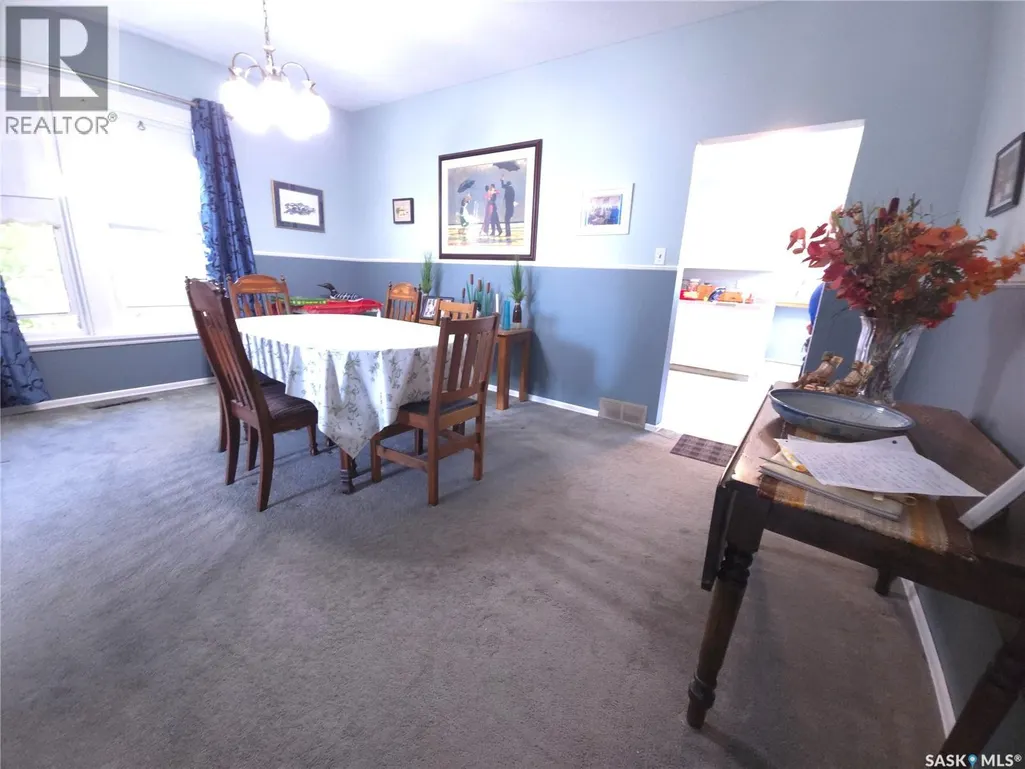
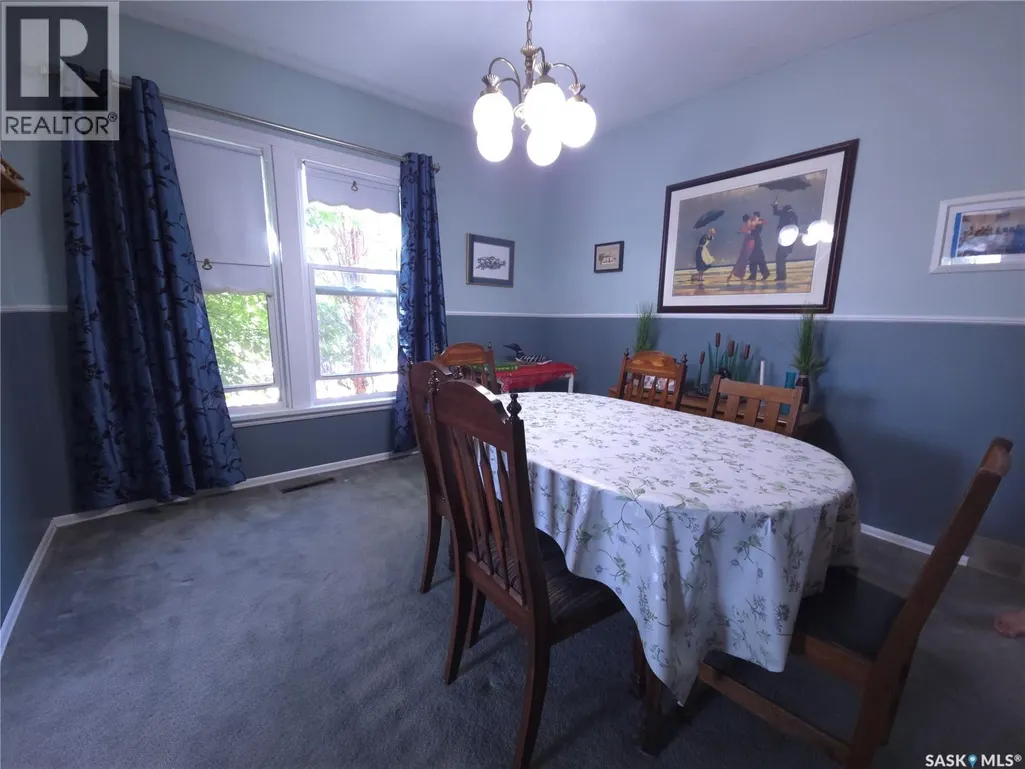
| Dining room | 11'9 x 15'10 | Main level | ||
| Family room | 12'6 x 14'8 | Basement | ||
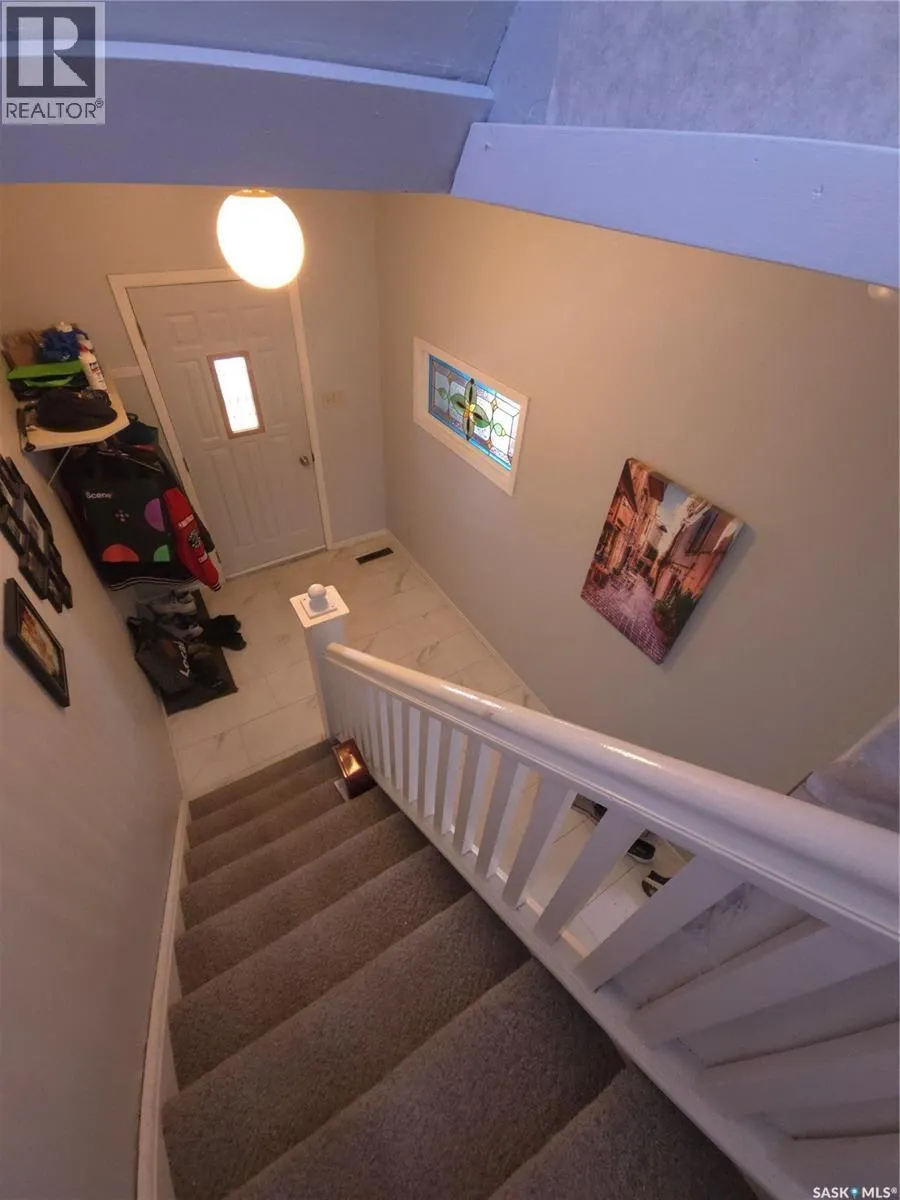
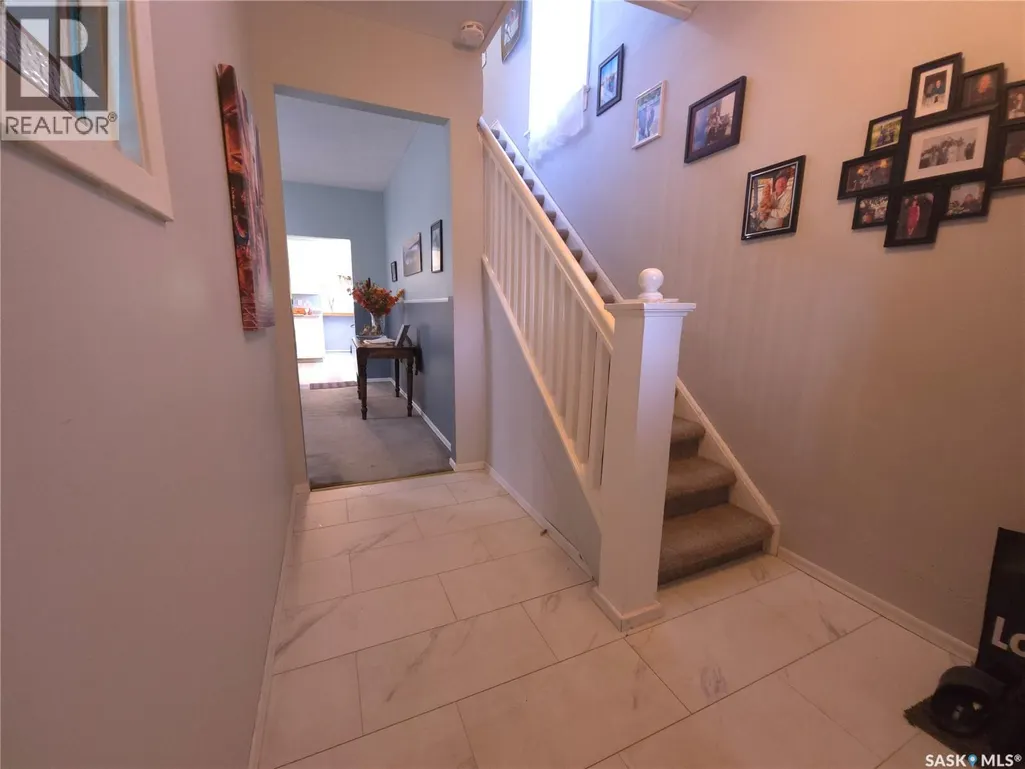
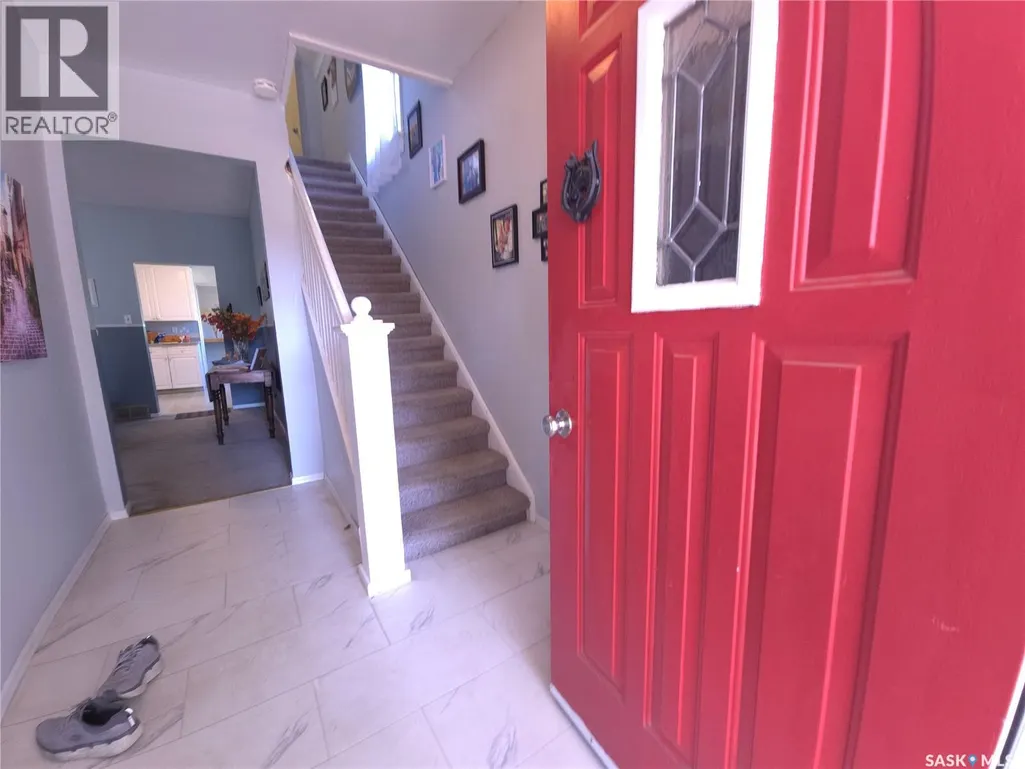
| Foyer | 6'11 x 11'2 | Main level | ||
| Kitchen | 10 ft x 12 ft | Main level | 12 ft | |
| Laundry room | 9 ft x 10 ft | Basement | 10 ft | |
| Living room | 11 ft x Measurements not avail | Main level | ||
| Office | Measurements not available x 9 | Basement | 9 ft | |
| Other | 8'10 x 9'4 | Basement | ||
| Primary Bedroom | 11 ft x 13 ft | Second level | 13 ft |
Amenities
- Views
- New Construction
- Adult 55+
- Lease To Own
- No Strata Fees
- Furnished
- Primary On Main
- Air Conditioning
- Seller Finance
- Green
- Fixer Upper
- Horse
- Golf
- Fireplace
- Deck
- Garage
- Basement
- Pool

Property vs Single Family Average in S6V 1L8
Price
Year Built
In The Neighbourhood
Prince Albert
$ 175,000
- Type
- Single Family
- Size
- 1,420 SqFt
- Rooms
- 4 Beds + 1 Baths
Coldwell Banker Signature
Prince Albert
$ 275,000
- Type
- Single Family
- Size
- 1,741 SqFt
- Rooms
- 5 Beds + 4 Baths
RE/MAX P.A. Realty
Prince Albert
$ 195,000
- Type
- Single Family
- Size
- 1,021 SqFt
- Rooms
- 2 Beds + 2 Baths
RE/MAX P.A. Realty
