







Address
3105 Assiniboine Avenue, Regina, SK
Price
$ 889,900
Property Attributes
- ID#SK048220
- TypeSingle Family
- Listing Status Active
- MunicipalityRegina
- CityRegina
- AreaRegina
- NeighbourhoodLakeview RG
- Postal CodeS4S 1E4
- StyleBungalow
- Year Built2005
- Price$ 889,900
- Bedrooms5
- Bathrooms3
- Half Bathrooms0
- Sqr Footage2010
Data Source:
Canadian Real Estate Association (CREA)
Property Description
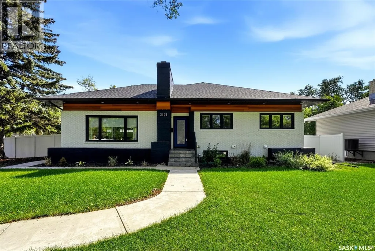
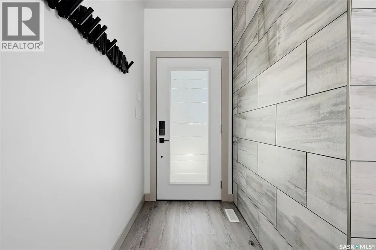
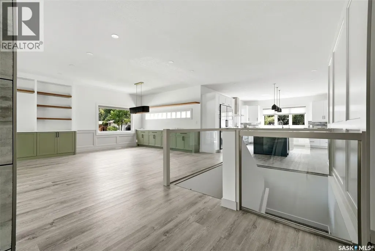
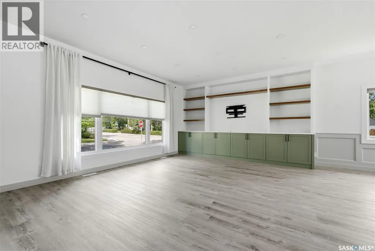
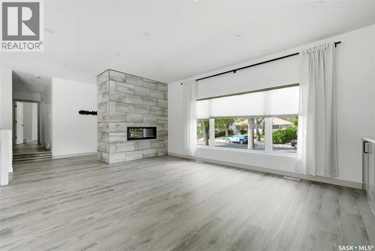
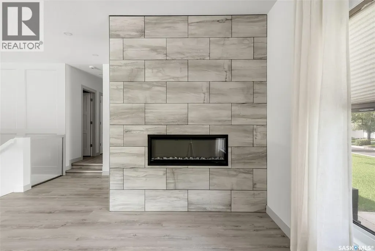
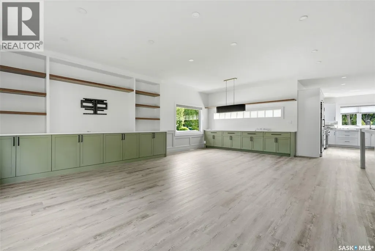
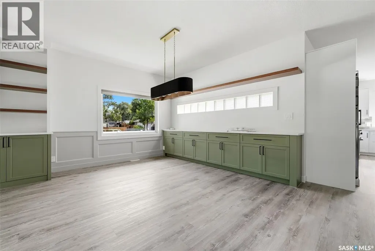
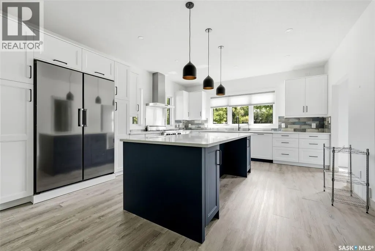
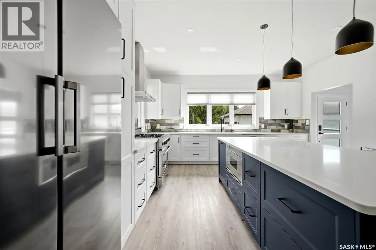
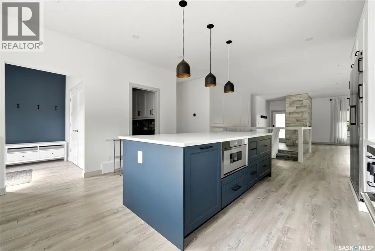
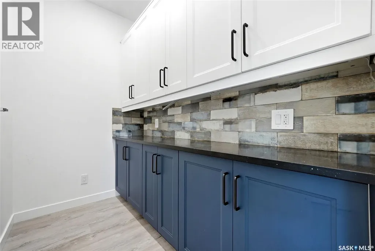
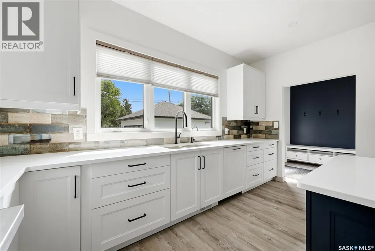
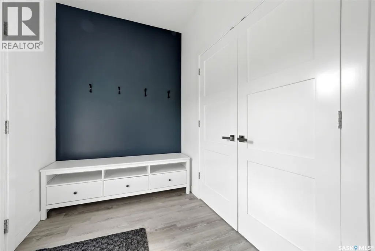
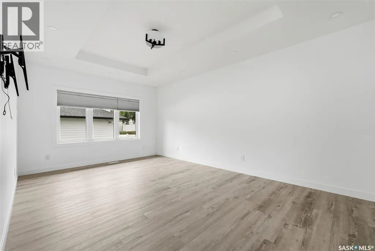
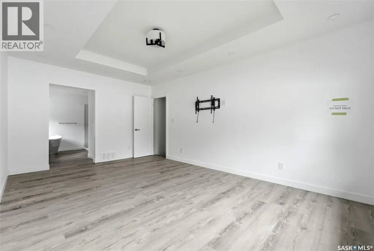
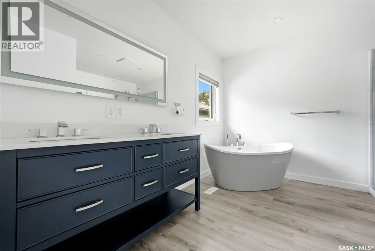
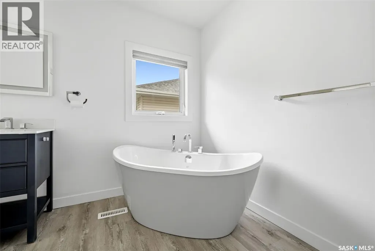
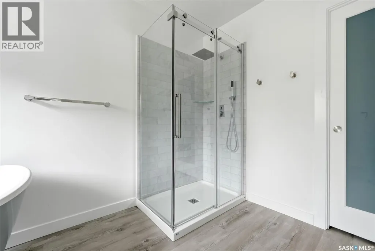
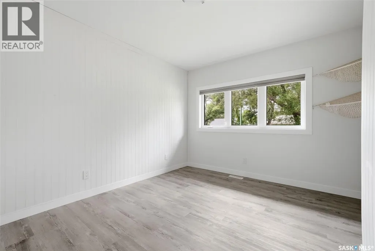
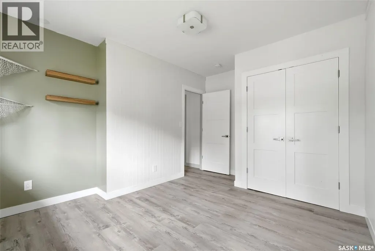
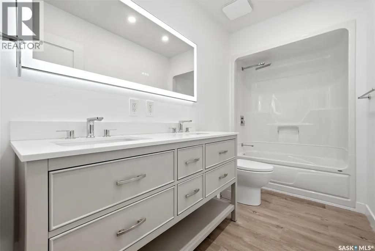
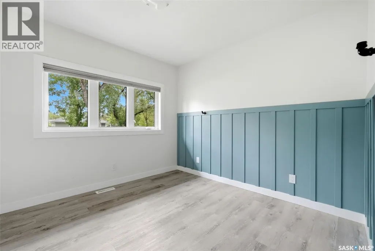
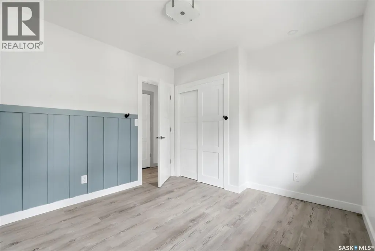
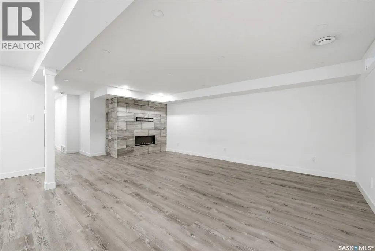
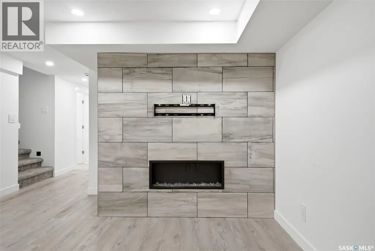
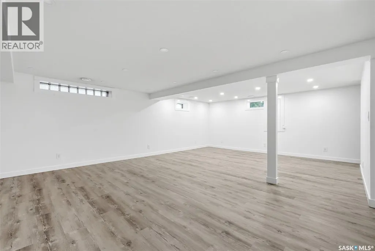
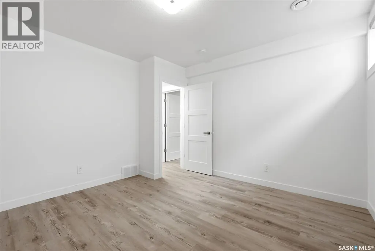
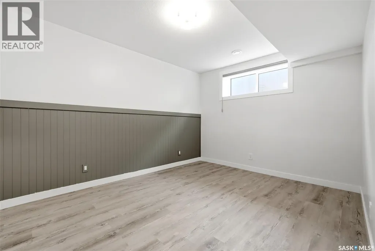
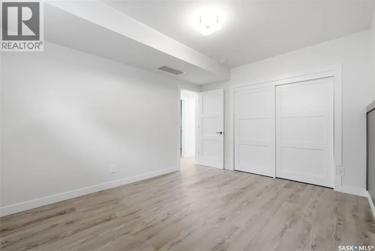
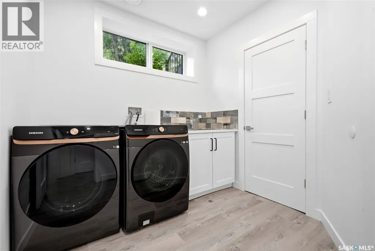
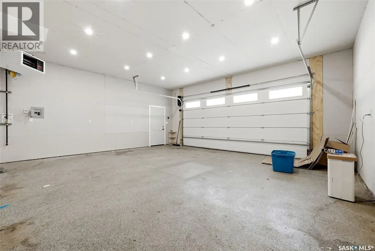
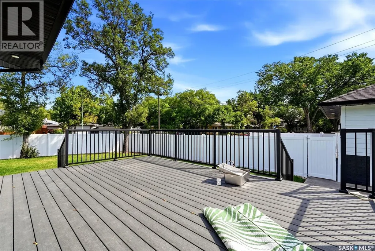
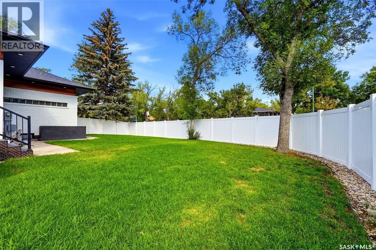
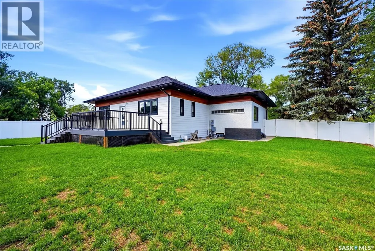
3105 Assiniboine Avenue offers an exceptional blend of timeless detail, refined finishes and modern functionality in desirable Lakeview. Ideally located near south end amenities, trails, green space and Kinsmen Spray Park, with several schools nearby. From the moment you enter, the quality of the renovation is evident. The spacious foyer opens into a bright, sophisticated floor plan with a central staircase and new windows throughout. The living room features custom sage green built-ins, recently added to complement the home’s character, along with a custom tiled electric fireplace and expansive picture window. The dining room continues the cohesive design with a matching custom buffet, providing additional storage and a beautiful backdrop for entertaining. Kitchen features abundant cabinetry, soft-close drawers, tiled backsplash, stainless steel appliances and an impressive centre island. A 6-burner professional gas range and stainless steel undermount sink elevate the space, while the generous butler’s pantry provides additional storage. Primary retreat features an elegant coffered ceiling, generous walk-in closet and luxurious 4-piece ensuite with double sinks, private water closet, soaker tub and beautifully tiled shower. Two additional spacious bedrooms and a second 4-piece bathroom complete the main level. Basement offers an expansive recreation room with laminate flooring along with two additional bedrooms, a 3-piece bathroom and bright, beautifully finished laundry room with sink. Set on a landscaped corner lot, the exterior offers impressive curb appeal with brick detailing, a new roof system, extensive exterior lighting, new PVC fencing and a generous deck with railing. The detached double garage features alley access, with additional RV parking. truly exceptional home where extensive renovation, thoughtful design and enduring character come together in one of Lakeview’s most desirable locations. (id:7434)
General Features
| Features | Treed, Corner Site, Lane, Rectangular, Double width or more driveway, Paved driveway, Sump Pump |
|---|---|
| Property Type | Single Family |
| Neighbourhood | Lakeview RG |
| Building Appliances | Washer, Refrigerator, Dishwasher, Dryer, Microwave, Alarm System, Garage door opener remote(s), Hood Fan, Stove |
| Building Architectural Style | Bungalow |
| Building Type | House |
| Ownership Type | Freehold |
| Building.StoriesTotal | 1 |
Interior Features
| Building Fireplace Present | True |
|---|---|
| Building Fireplace Type | Conventional |
| Building Heating Type | Forced air |
| Building Heating Fuel | Natural gas |
| Basement Development | Finished |
| Basement Type | Full (Finished) |
| Construction Style Attachment | Detached |
| Fireplace Fuel | Electric |
| Living Area Range | 2010 |
| Bedrooms | 5 |
Exterior Features
| Structure | Deck |
|---|---|
| Landscape Features | Lawn |
| Fence Type | Fence |
Room Details
| Room | Dimensions | Level | Flooring | Details |
|---|---|---|---|---|
| 3pc Bathroom | 5 ft x 10 ft | Main level | 10 ft | |
| 4pc Bathroom | 5 ft x 10 ft ,11 in | Main level | 10 ft ,11 in | |
| 5pc Ensuite bath | 13 ft ,3 in x 16 ft ,8 in | Main level | 16 ft ,8 in | |
| Bedroom | 11 ft x 12 ft | Main level | 12 ft | |
| Dining room | 10 ft ,4 in x 17 ft ,11 in | Main level | 17 ft ,11 in | |
| Kitchen | 15 ft x 21 ft | Main level | 21 ft | |
| Laundry room | 7 ft ,11 in x 9 ft ,4 in | Basement | 9 ft ,4 in | |
| Living room | 16 ft x 18 ft ,9 in | Main level | 18 ft ,9 in | |
| Other | Measurements not available | Basement | ||
| Primary Bedroom | 11 ft ,8 in x 17 ft ,6 in | Main level | 17 ft ,6 in |
Amenities
- Views
- New Construction
- Adult 55+
- Lease To Own
- No Strata Fees
- Furnished
- Primary On Main
- Air Conditioning
- Seller Finance
- Green
- Fixer Upper
- Horse
- Golf
- Fireplace
- Deck
- Garage
- Basement
- Pool

Property vs Single Family Average in S4S 1E4
Price
Year Built
In The Neighbourhood
Just Listed
Regina
$ 479,900
- Type
- Single Family
- Size
- 2,308 SqFt
- Rooms
- 4 Beds + 2 Baths
Coldwell Banker Local Realty
Just Listed
Regina
$ 439,900
- Type
- Single Family
- Size
- 1,790 SqFt
- Rooms
- 4 Beds + 2 Baths
Coldwell Banker Local Realty
Regina
$ 853,000
- Type
- Single Family
- Size
- 3,750 SqFt
- Rooms
- 4 Beds + 4 Baths
Century 21 Dome Realty Inc.
Open House
Regina
$ 434,900
- Type
- Single Family
- Size
- 1,184 SqFt
- Rooms
- 3 Beds + 2 Baths
RE/MAX Crown Real Estate
Open House
Regina
$ 419,900
- Type
- Single Family
- Size
- 1,113 SqFt
- Rooms
- 4 Beds + 2 Baths
RE/MAX Crown Real Estate
