
Just Listed




Address
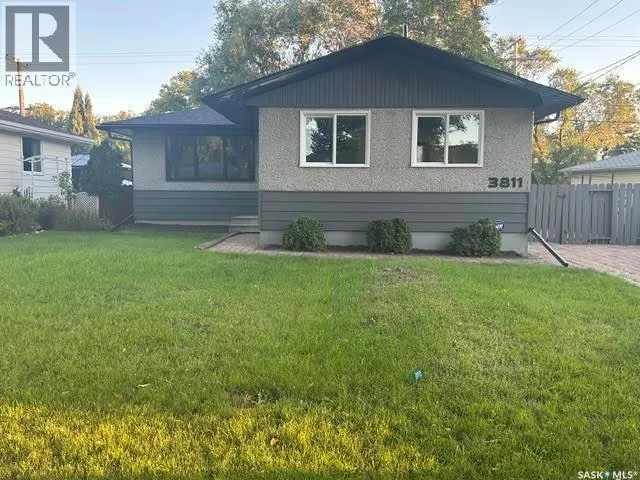
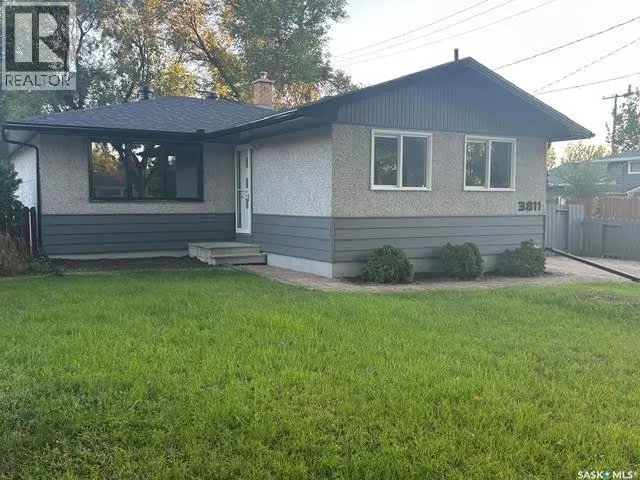
3811 Van Horne Avenue, Regina, SK
Price
$ 409,900
Property Attributes
- ID#SK049118
- TypeSingle Family
- Listing Status Active
- MunicipalityRegina
- CityRegina
- AreaRegina
- NeighbourhoodLakeview RG
- Postal CodeS4S 1M5
- StyleBungalow
- Year Built1962
- Price$ 409,900
- Bedrooms3
- Bathrooms2
- Half Bathrooms0
- Sqr Footage1102
Data Source:
Canadian Real Estate Association (CREA)
Property Description
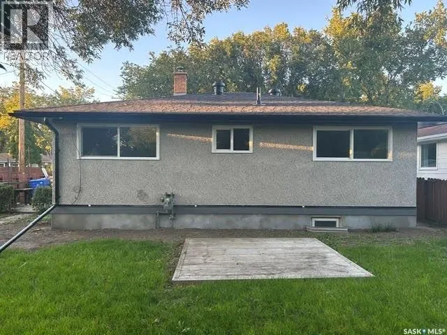
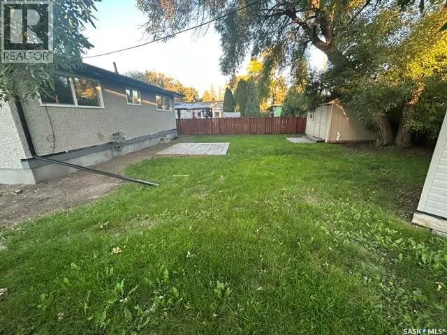
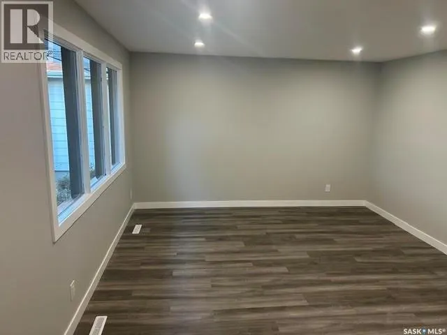
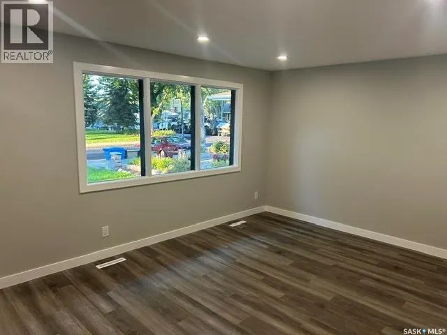
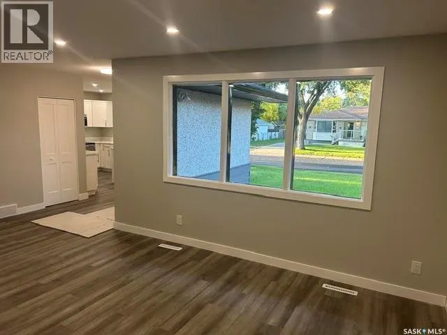
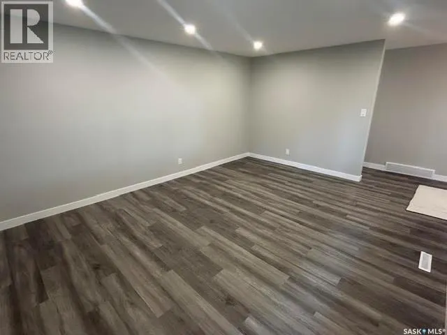
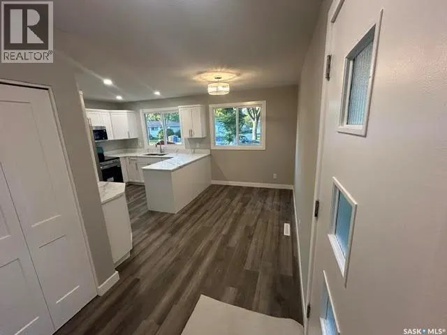
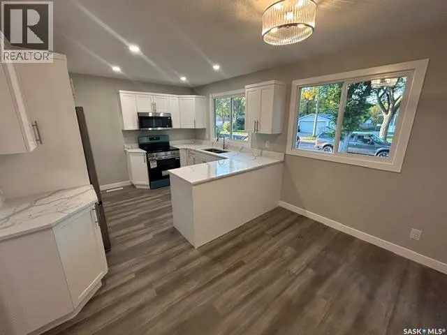
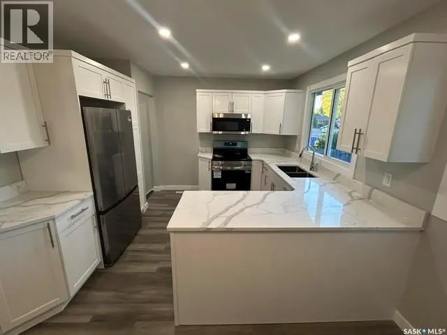
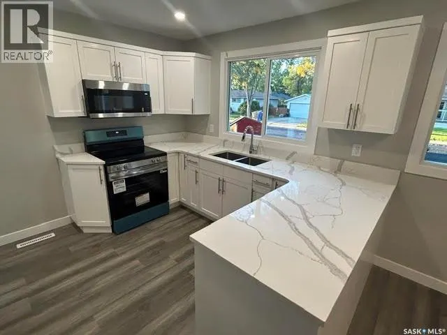
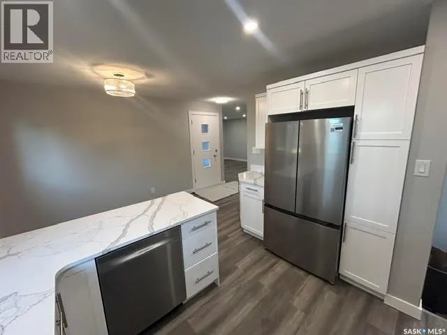
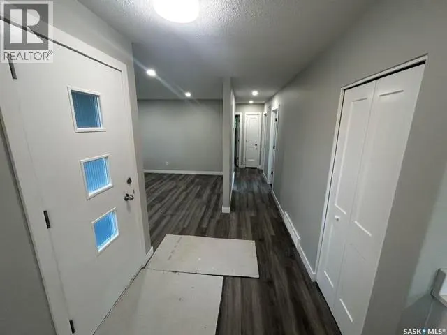
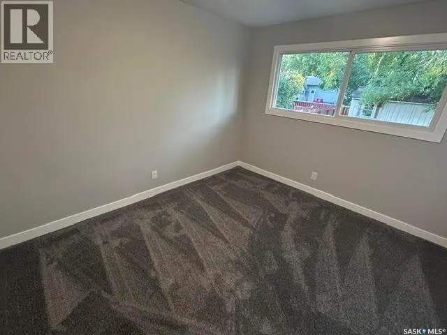
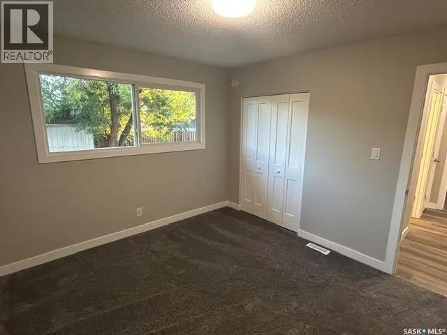
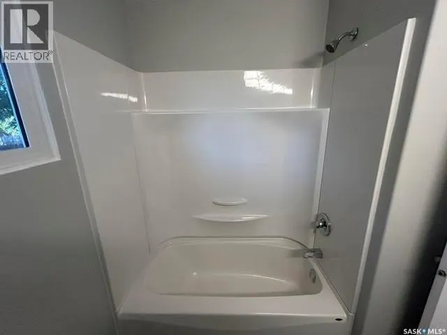
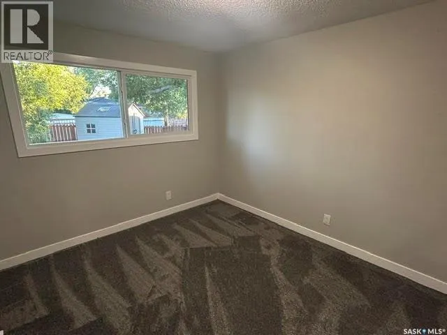
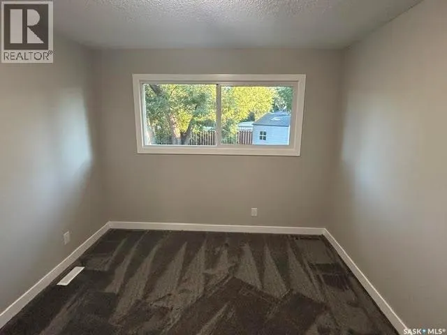
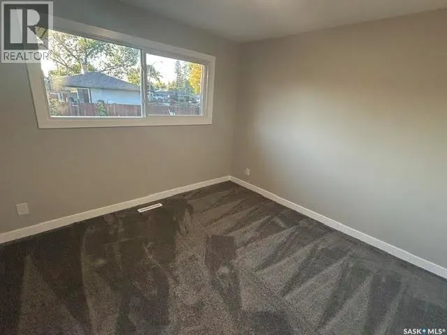
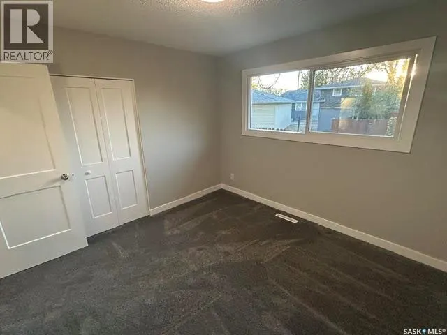
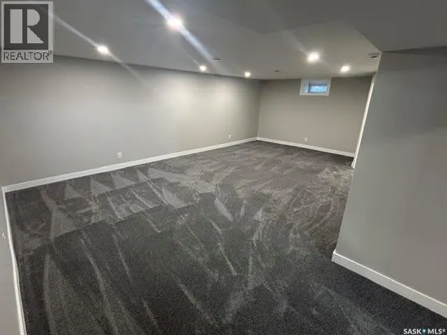
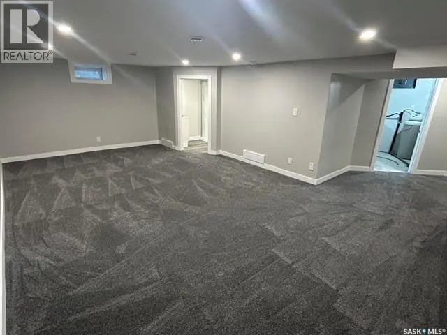
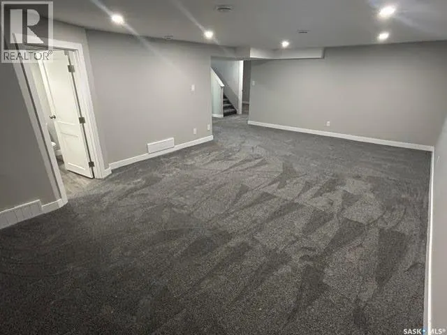
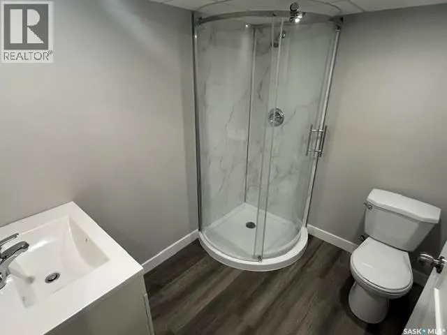
Welcome to this recently renovated 1,100+ sq' bungalow located in Regina’s desirable Lakeview neighbourhood on a quiet family-friendly street, not far from Argyle Elementary School and minutes from Lewvan Drive and Harbour Landing. Offering 3 bedrooms and 2 bathrooms, this home has seen extensive updates and is ready for its next owners to enjoy. This bright, fully renovated home features newer shingles, updated flooring, trim, doors and most windows, along with a beautifully redone kitchen complete with quartz countertops and four new appliances. Both bathrooms have also been fully redone, giving the home a fresh, modern feel throughout. The lower level offers a huge recreation room with plenty of space for relaxing, entertaining, a games area or home gym. With extensive renovations already completed and a great location in the established Lakeview neighbourhood, this bungalow offers a wonderful combination of updates, space and convenience. Come see everything this home has to offer! (id:7434)
General Features
| Features | Treed |
|---|---|
| Property Type | Single Family |
| Neighbourhood | Lakeview RG |
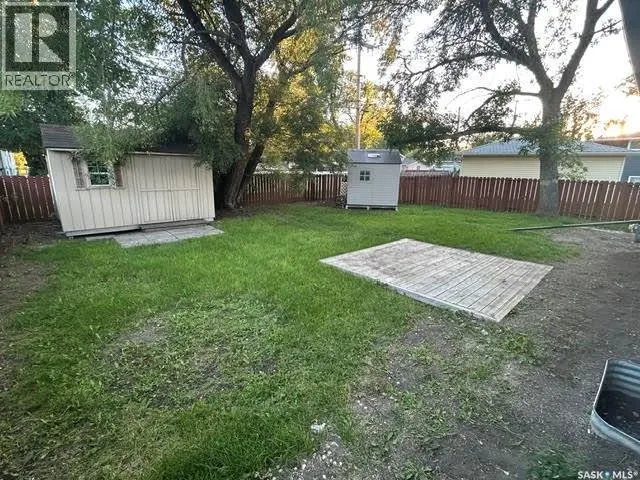
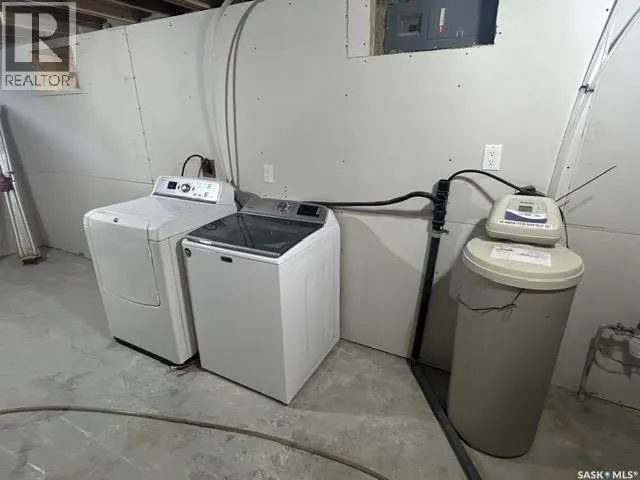
| Building Appliances | Washer, Refrigerator, Dishwasher, Dryer, Microwave, Storage Shed, Stove |
| Building Architectural Style | Bungalow |
| Building Cooling Type | Central air conditioning |
| Building Type | House |
| Ownership Type | Freehold |
| Building.StoriesTotal | 1 |
Interior Features
| Building Fireplace Present | False |
|---|---|
| Building Heating Type | Forced air |
| Building Heating Fuel | Natural gas |
| Basement Development | Finished |
| Basement Type | Full (Finished) |
| Construction Style Attachment | Detached |
| Living Area Range | 1102 |
| Bedrooms | 3 |
Exterior Features
| Structure | Patio(s) |
|---|---|
| Landscape Features | Lawn |
| Fence Type | Fence |
Room Details
| Room | Dimensions | Level | Flooring | Details |
|---|---|---|---|---|
| 3pc Bathroom | Measurements not available | Basement | ||
| 4pc Bathroom | Measurements not available | Main level | ||
| Bedroom | 10 ft ,5 in x 10 ft ,9 in | Main level | 10 ft ,9 in | |
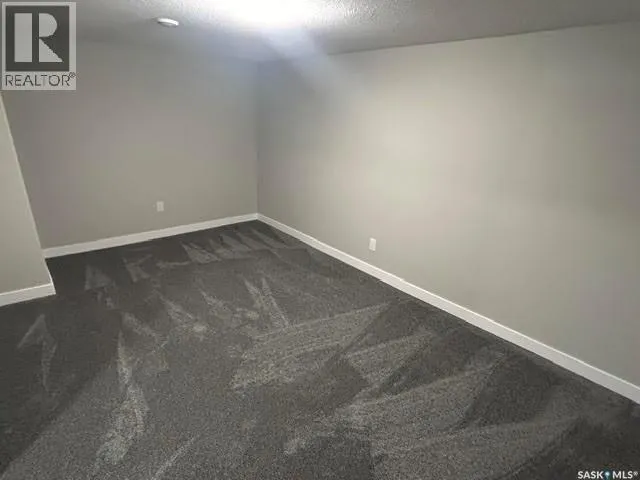
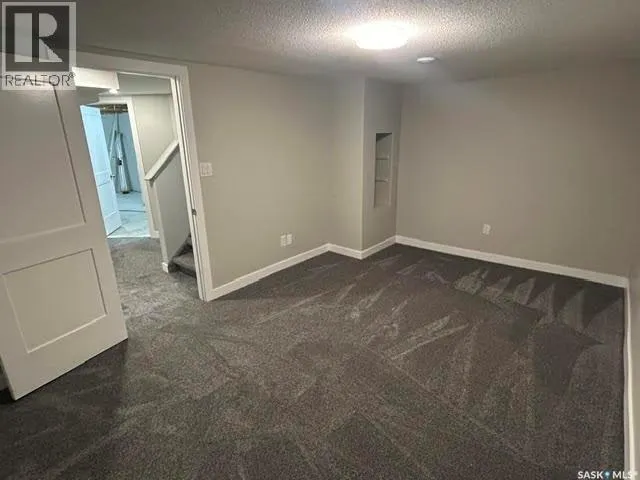
| Den | 10 ft ,3 in x 15 ft ,9 in | Basement | 15 ft ,9 in | |
| Dining room | 7 ft ,2 in x 11 ft | Main level | 11 ft | |
| Kitchen | 10 ft x 11 ft ,1 in | Main level | 11 ft ,1 in | |
| Laundry room | Measurements not available | Basement | ||
| Living room | 13 ft ,1 in x 16 ft ,5 in | Main level | 16 ft ,5 in | |
| Other | 14 ft ,2 in x 23 ft ,1 in | Basement | 23 ft ,1 in | |
| Primary Bedroom | 10 ft ,5 in x 11 ft ,8 in | Main level | 11 ft ,8 in |
Amenities
- Views
- New Construction
- Adult 55+
- Lease To Own
- No Strata Fees
- Furnished
- Primary On Main
- Air Conditioning
- Seller Finance
- Green
- Fixer Upper
- Horse
- Golf
- Fireplace
- Deck
- Garage
- Basement
- Pool

Property vs Single Family Average in S4S 1M5
Price
Year Built
In The Neighbourhood
Just Listed
Regina
$ 479,900
- Type
- Single Family
- Size
- 2,308 SqFt
- Rooms
- 4 Beds + 2 Baths
Coldwell Banker Local Realty
Just Listed
Regina
$ 439,900
- Type
- Single Family
- Size
- 1,790 SqFt
- Rooms
- 4 Beds + 2 Baths
Coldwell Banker Local Realty
Regina
$ 853,000
- Type
- Single Family
- Size
- 3,750 SqFt
- Rooms
- 4 Beds + 4 Baths
Century 21 Dome Realty Inc.
Open House
Regina
$ 434,900
- Type
- Single Family
- Size
- 1,184 SqFt
- Rooms
- 3 Beds + 2 Baths
RE/MAX Crown Real Estate
Open House
Regina
$ 419,900
- Type
- Single Family
- Size
- 1,113 SqFt
- Rooms
- 4 Beds + 2 Baths
RE/MAX Crown Real Estate
