











Address
2721 Hill Avenue, Regina, SK
Price
$ 519,900
Property Attributes
- ID#SK048477
- TypeSingle Family
- Listing Status Active
- MunicipalityRegina
- CityRegina
- AreaRegina
- NeighbourhoodLakeview RG
- Postal CodeS4S 0V5
- Style2 Level
- Year Built1930
- Price$ 519,900
- Bedrooms3
- Bathrooms2
- Half Bathrooms0
- Sqr Footage1564
Data Source:
Canadian Real Estate Association (CREA)
Property Description
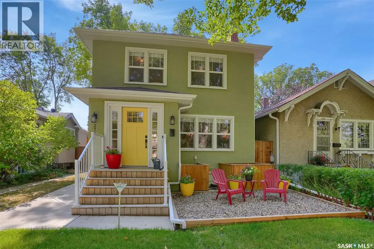
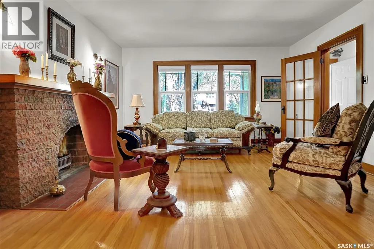
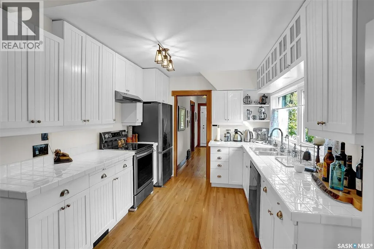
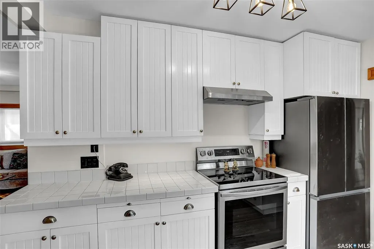
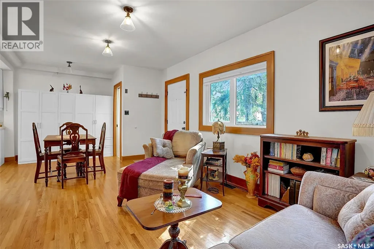
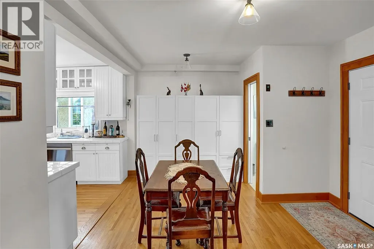
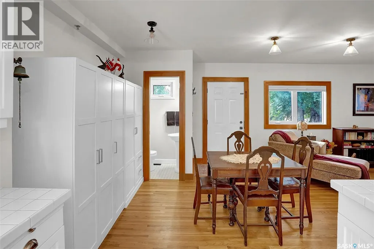
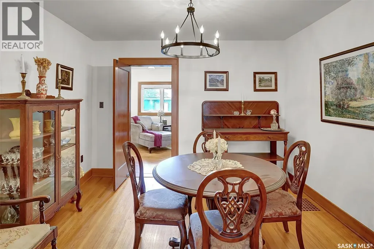
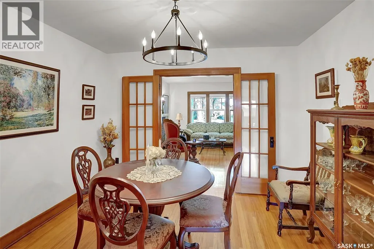
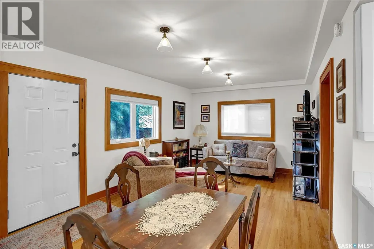
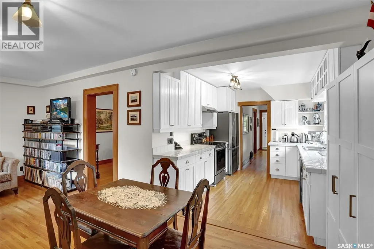
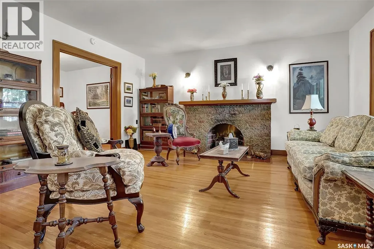
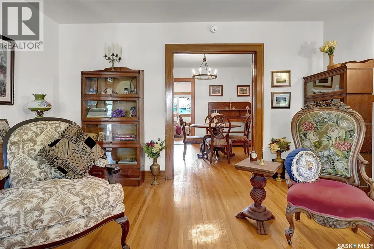
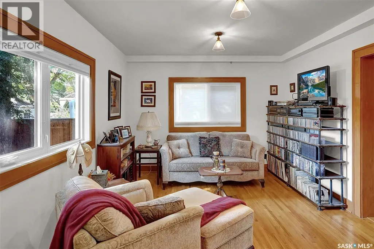
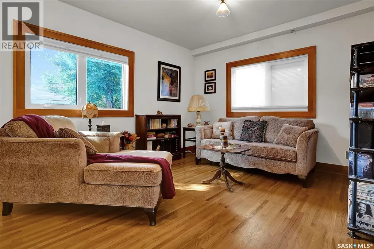
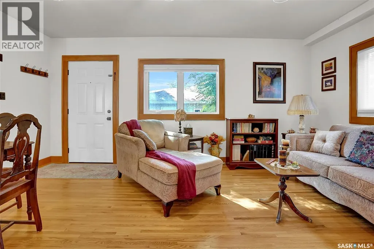
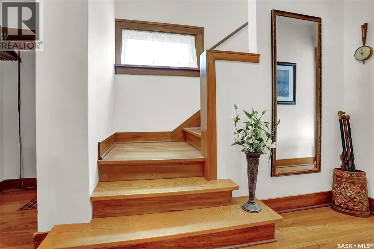
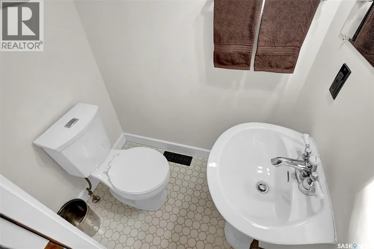
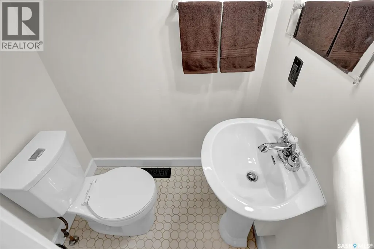
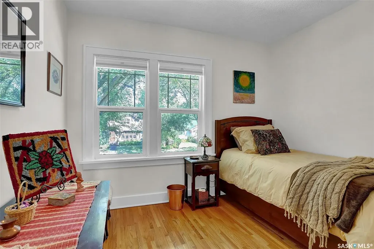
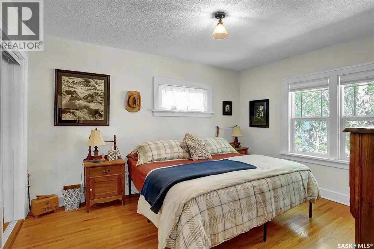
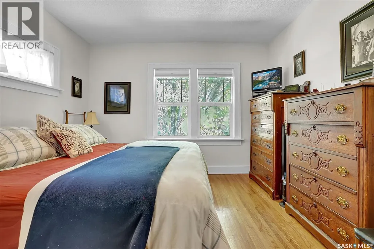
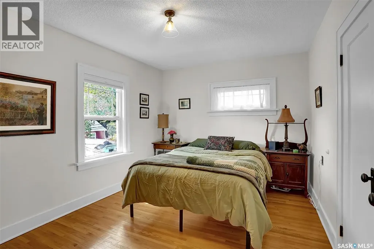
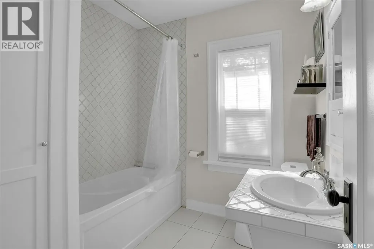
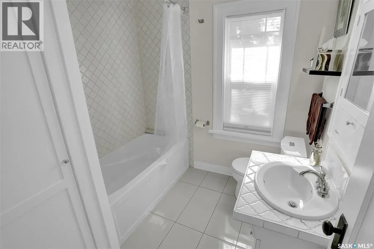
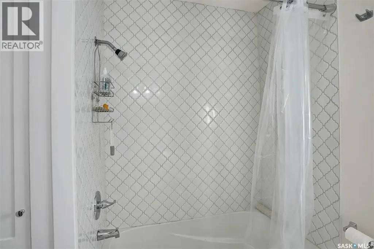
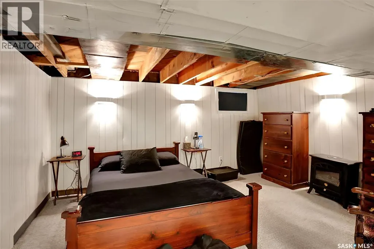
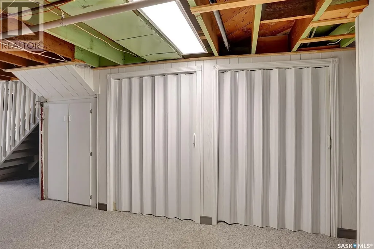
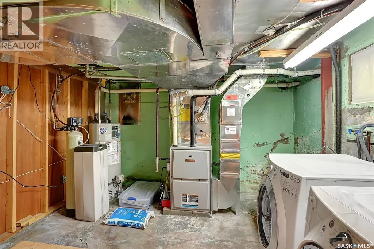
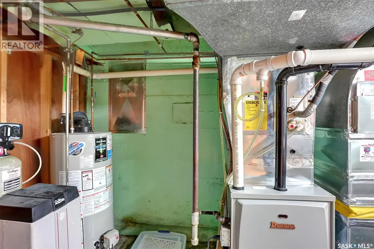
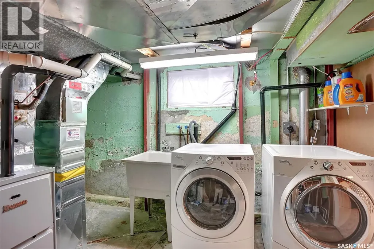
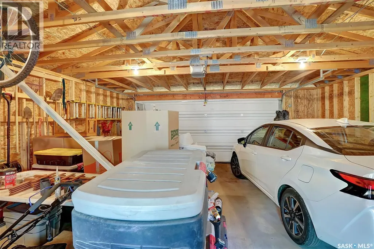
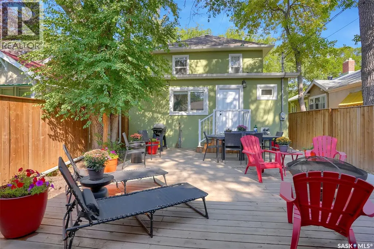
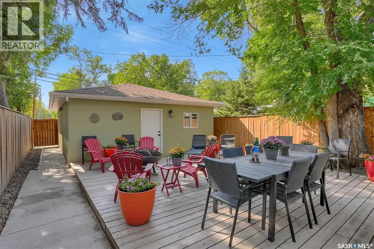
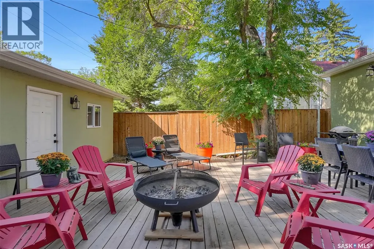
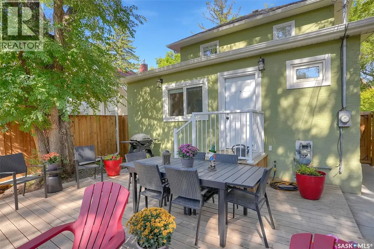
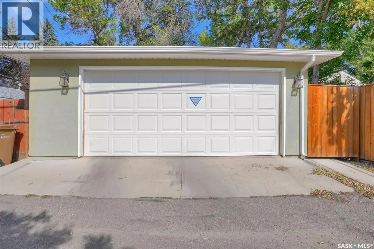
Welcome to 2721 Hill Ave. ideally located in the heart of desirable Lakeview. This charming two-storey home offers 3 bedrooms, 2 bathrooms, original character, and thoughtful modern updates—all within walking distance of Hill Avenue shops and amenities, Wascana Park, and the MacKenzie Art Gallery. Downtown and south-end amenities are also conveniently close by. A lovely front foyer welcomes you inside, where you’ll appreciate the warmth and character throughout. The gorgeous living room features original oak hardwood flooring and a brick wood-burning fireplace (seller has never used). The updated kitchen offers abundant white cabinetry, generous counter space, large windows, and a bright eating nook. A formal dining room provides an ideal setting for family meals and entertaining. Just off the kitchen and dining area, the flexible bonus room can serve as a home office, TV room, reading room, or children’s play space. A convenient two-piece powder room completes the main floor. Upstairs, the spacious primary bedroom offers ample closet space, accompanied by two additional bedrooms—all with hardwood flooring—and an updated four-piece bathroom. The partially developed basement includes a recreation room plus a utility/laundry area with additional storage. Outside, enjoy the beautifully landscaped and fenced backyard, complete with a large patio deck—perfect for barbecues or relaxing around an evening fire. The double detached garage with lane access is an added bonus. This well-cared-for home has seen numerous exterior and mechanical upgrades, including an HE furnace, acrylic maintenance-free stucco on the house and garage, fascia, eavestroughs with leaf guards, downspouts, exterior metal doors, architectural shingles, PVC windows, and updated landscaping, grading, fencing, sidewalks/concrete work, and patio deck. A true pleasure to show, this Lakeview character home offers a wonderful blend of timeless appeal, modern improvements, and an exceptional location. (id:7434)
General Features
| Features | Treed |
|---|---|
| Property Type | Single Family |
| Neighbourhood | Lakeview RG |
| Building Appliances | Washer, Refrigerator, Dishwasher, Dryer, Garburator, Window Coverings, Garage door opener remote(s), Hood Fan |
| Building Architectural Style | 2 Level |
| Building Cooling Type | Central air conditioning |
| Building Type | House |
| Ownership Type | Freehold |
| Building.StoriesTotal | 2 |
Interior Features
| Building Fireplace Present | True |
|---|---|
| Building Fireplace Type | Conventional |
| Building Heating Type | Forced air |
| Building Heating Fuel | Natural gas |
| Basement Development | Partially finished |
| Basement Type | Full (Partially finished) |
| Construction Style Attachment | Detached |
| Fireplace Fuel | Wood |
| Living Area Range | 1564 |
| Bedrooms | 3 |
Exterior Features
| Structure | Deck, Patio(s) |
|---|---|
| Landscape Features | Lawn |
| Fence Type | Fence |
Room Details
| Room | Dimensions | Level | Flooring | Details |
|---|---|---|---|---|
| 2pc Bathroom | Measurements not available | Main level | ||
| 4pc Bathroom | Measurements not available | Second level | ||
| Bedroom | 11 ft x 9 ft | Second level | 9 ft | |
| Dining room | 10 ft x 11 ft | Main level | 11 ft | |
| Family room | 11 ft x 21 ft | Main level | 21 ft | |
| Kitchen | 6 ft x 9 ft ,5 in | Main level | 9 ft ,5 in | |
| Laundry room | Measurements not available | Basement | ||
| Living room | 17 ft x 14 ft | Main level | 14 ft | |
| Other | 18 ft x 13 ft ,10 in | Basement | 13 ft ,10 in | |
| Primary Bedroom | 13 ft x 12 ft | Second level | 12 ft |
Amenities
- Views
- New Construction
- Adult 55+
- Lease To Own
- No Strata Fees
- Furnished
- Primary On Main
- Air Conditioning
- Seller Finance
- Green
- Fixer Upper
- Horse
- Golf
- Fireplace
- Deck
- Garage
- Basement
- Pool

Property vs Single Family Average in S4S 0V5
Price
Year Built
In The Neighbourhood
Just Listed
Regina
$ 479,900
- Type
- Single Family
- Size
- 2,308 SqFt
- Rooms
- 4 Beds + 2 Baths
Coldwell Banker Local Realty
Just Listed
Regina
$ 439,900
- Type
- Single Family
- Size
- 1,790 SqFt
- Rooms
- 4 Beds + 2 Baths
Coldwell Banker Local Realty
Regina
$ 853,000
- Type
- Single Family
- Size
- 3,750 SqFt
- Rooms
- 4 Beds + 4 Baths
Century 21 Dome Realty Inc.
Open House
Regina
$ 434,900
- Type
- Single Family
- Size
- 1,184 SqFt
- Rooms
- 3 Beds + 2 Baths
RE/MAX Crown Real Estate
Open House
Regina
$ 419,900
- Type
- Single Family
- Size
- 1,113 SqFt
- Rooms
- 4 Beds + 2 Baths
RE/MAX Crown Real Estate
